
Sun-Drenched Scarsdale PO Gem – Rare Cul-de-Sac Find in Five Corners ?
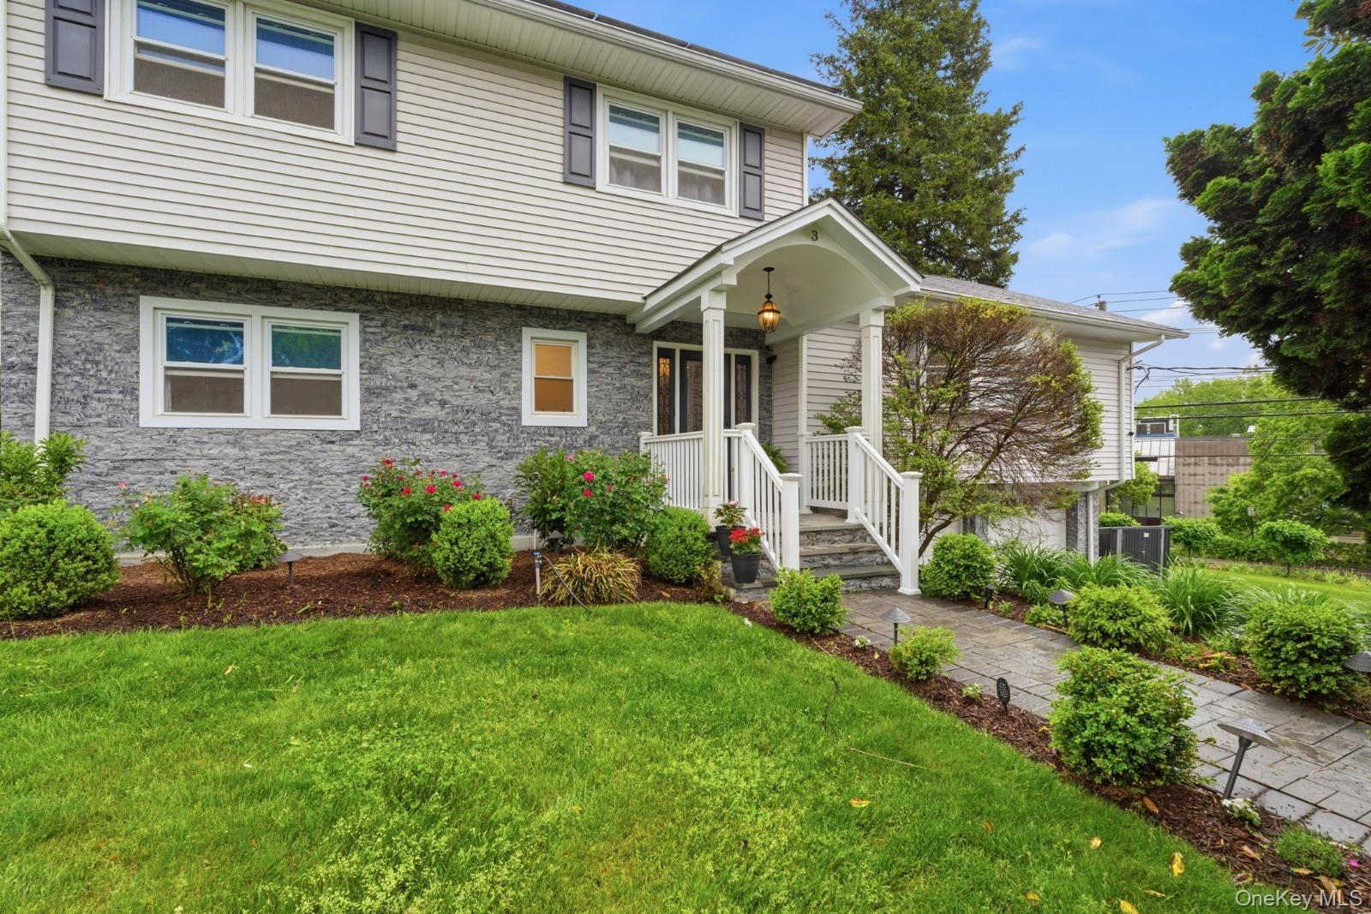
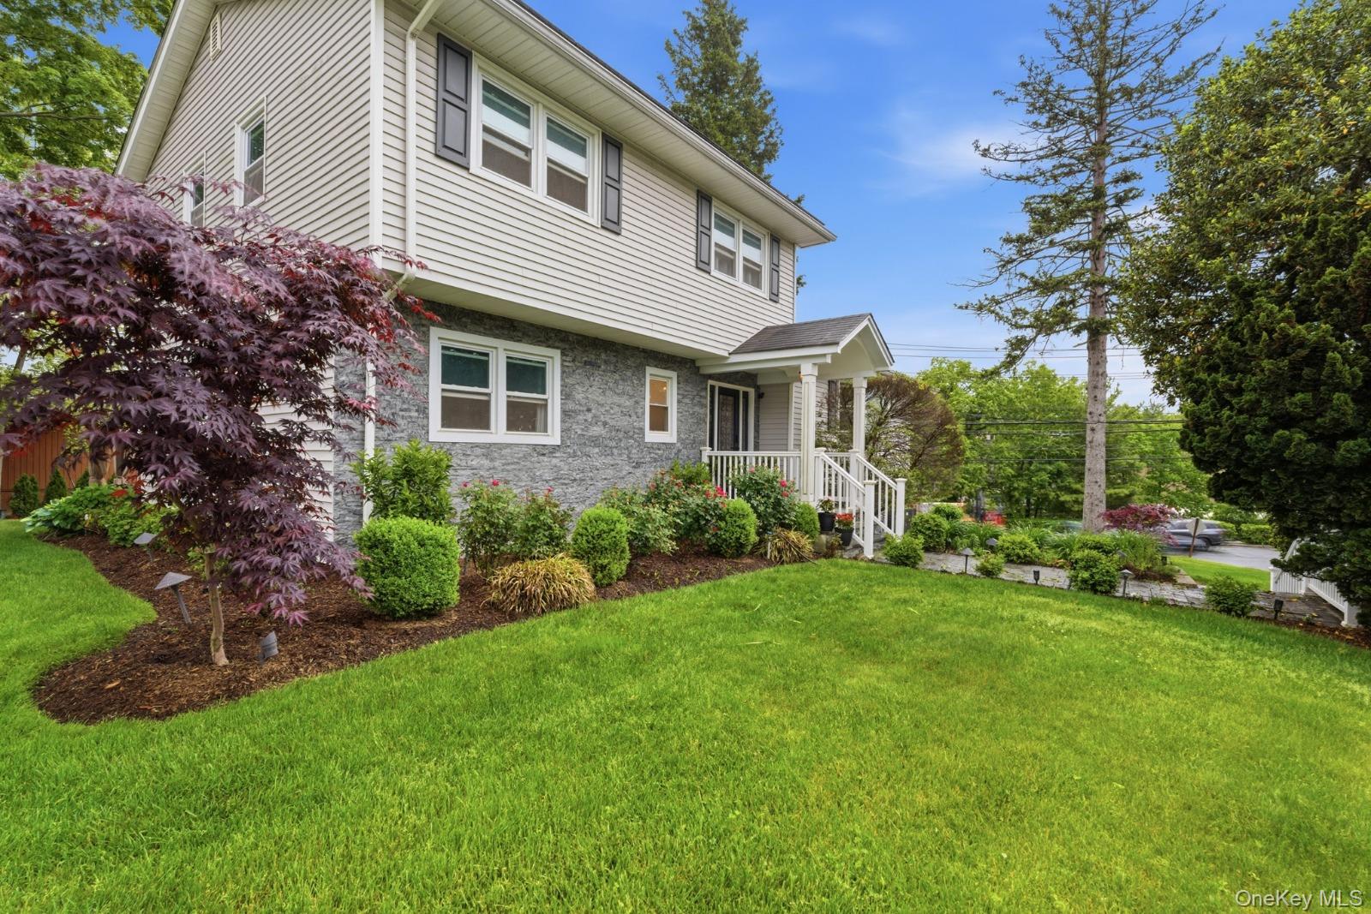
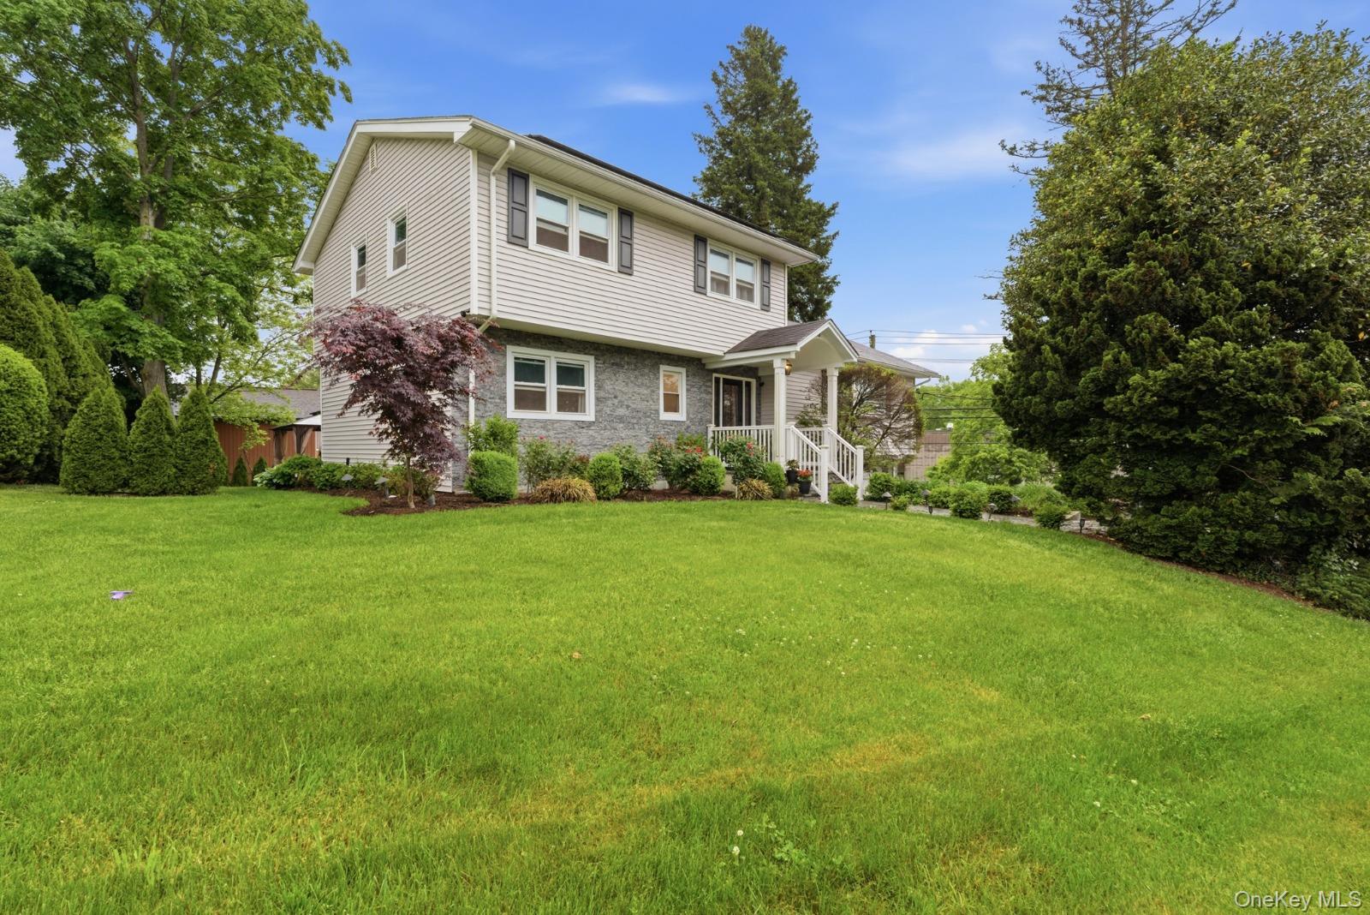
Welcome to a home that truly has it all—light, space, and location. Tucked away on a peaceful cul-de-sac in the coveted Scarsdale PO and highly desirable Five Corners neighborhood, this beautifully landscaped, meticulously maintained residence is a rare opportunity you don’t want to miss.
From the moment you step inside, you’re greeted by warmth and versatility. The main level features a first-floor bedroom and powder room, along with a stunning family room anchored by a dramatic electric fireplace. Sliding doors lead to an expansive stone patio—perfect for effortless entertaining—while a charming vegetable garden adds a touch of everyday luxury.
Just a few steps up, the home opens into a breathtaking living room with soaring cathedral ceilings and a sun-filled bay window that floods the space with natural light. The elegant dining room is ideal for hosting, while the updated kitchen flows seamlessly into a bright enclosed sunroom—creating the perfect setting for year-round indoor-outdoor living.
Upstairs, retreat to your spacious primary suite featuring a private bath, walk-in closet, and two additional closets. Two generously sized bedrooms, a full hall bath, attic access, and an attic fan complete this level.
The lower level offers added convenience with laundry, direct access to a two-car garage, and an unfinished basement (~400 sq. ft.) ready for storage or future customization.
Step outside and enjoy a beautifully manicured yard—your own private oasis for relaxing or entertaining. With a new roof and updated kitchen and baths, this home is truly move-in ready.
Located just moments from the vibrant Five Corners district, offering shopping, dining, and a strong community feel, this home perfectly balances tranquility with everyday convenience.
Bright. Spacious. Rare. This is the one you've been waiting for.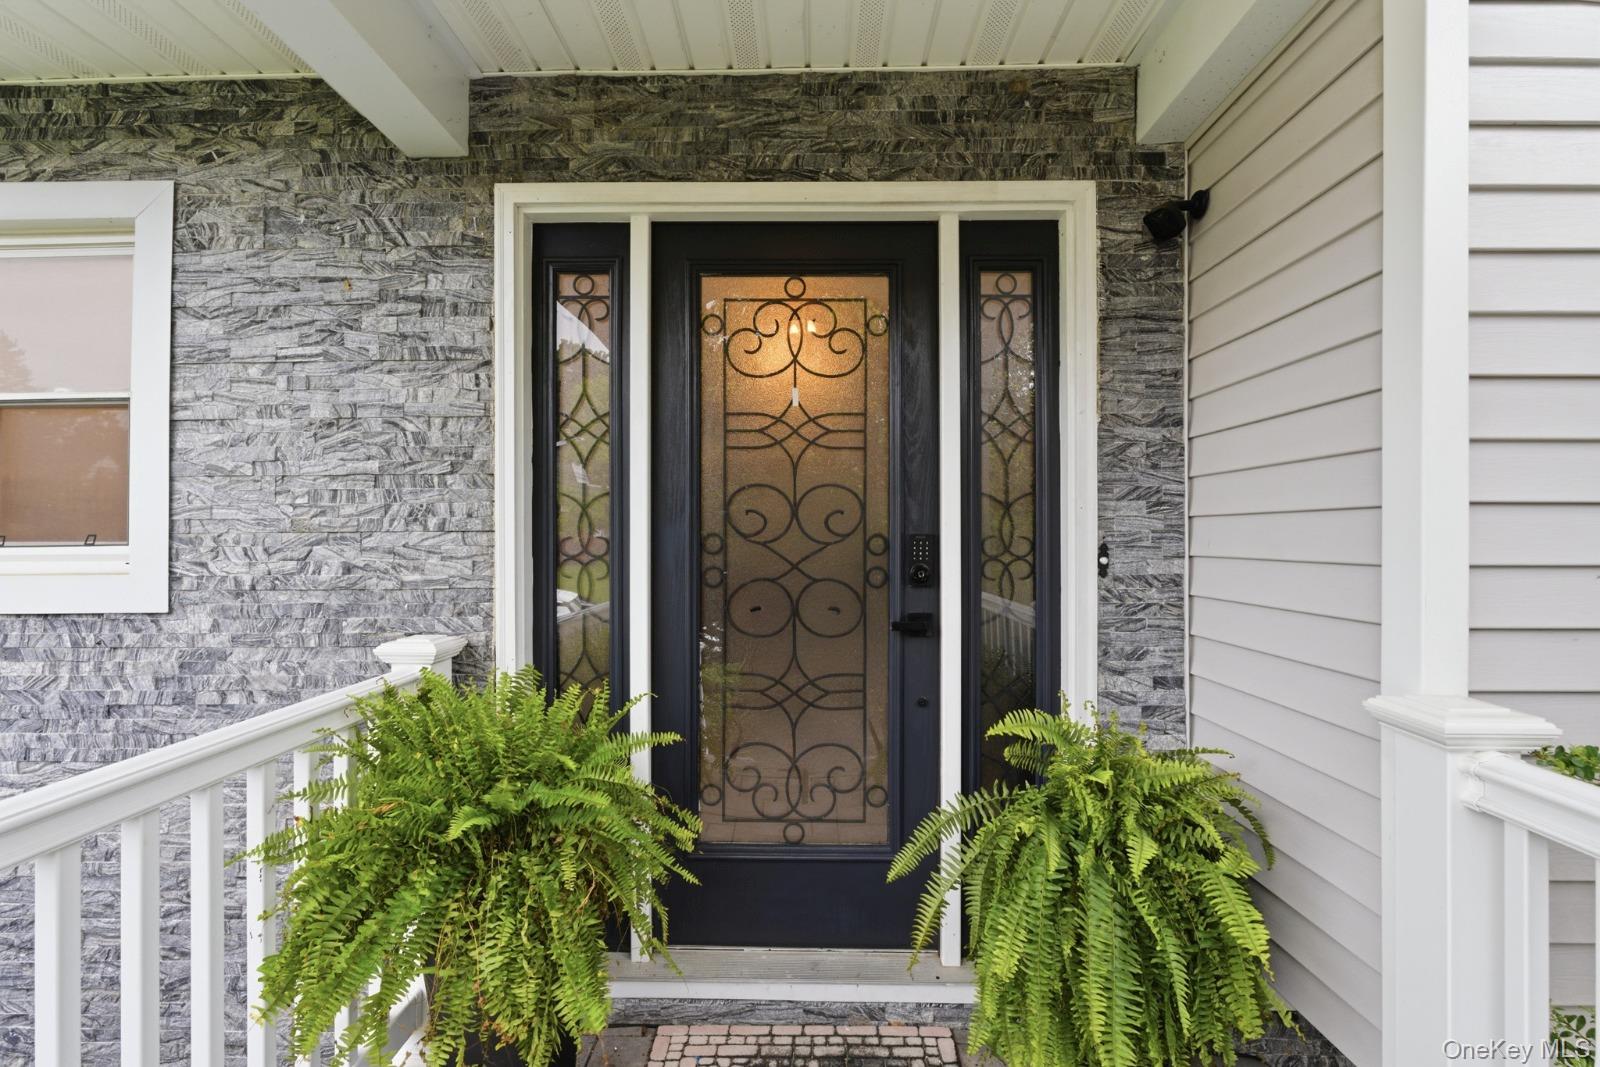
Mortgage Calculator
Monthly Payment (Est.)
$6,3872 days ago Listing first seen on site 2 days ago Listing updated with changes from the MLS®

Based on information submitted to the MLS GRID as of 2026-05-24 10:06 PM EDT.
All data is obtained from various sources and may not have been verified by broker or MLS GRID. Supplied
Open House Information is subject to change without notice. All information should be independently reviewed
and verified for accuracy. Properties may or may not be listed by the office/agent presenting the information.
Save
Ask
Tour
Hide
$1,399,999
2 Days On Site
3 Baldwin Lane
Scarsdale, NY 10583
Single Family Residence|Coming Soon
4
Beds
3
Total Baths
2
Full Baths
1
Partial Bath
2,477
SqFt
$565
/SqFt
1967
Built
County:
Westchester
Listing courtesy of Houlihan Lawrence Inc. sgilani@houlihanlawrence.com
Call Now: 845.533.2696
Is this the listing for you? We can help make it yours.
845.533.2696Upcoming Open Houses
Sun, May 31, 12:00 PM - 2:00 PM
Save
Ask
Tour
Hide
Calculator powered by Showcase IDX, a Constellation1 Company. Copyright ©2026 Information is deemed reliable but not guaranteed.
Save
Ask
Tour
Hide
Listing Snapshot
Price
$1,399,999
Days On Site
2 Days
Bedrooms
4
Inside Area (SqFt)
2,477 sqft
Total Baths
3
Full Baths
2
Partial Baths
1
Lot Size
0.21 Acres
Year Built
1967
MLS® Number
954117
Status
Coming Soon
Property Tax
$22,726.78
HOA/Condo/Coop Fees
N/A
Sq Ft Source
N/A
Friends & Family
Recent Activity
General Features
Acres
0.21
Cross Street
Wilmot Road
Disclosures
Lead Paint, Seller Property Disclosure
Energy Features
Solar
Garage
Yes
Garage Spaces
2
Levels
Multi/Split
Parking
Driveway
Parking Spaces
4
Property Sub Type
Single Family Residence
Sewer
Public Sewer
SqFt Total
2477
Style
Split Level
Utilities
Natural Gas AvailableNatural Gas Connected
Water Source
Public
Interior Features
Appliances
Convection OvenCooktopDishwasherDryerExhaust FanGas Oven
Basement
Partial
Cooling
Central Air
Flooring
Hardwood
Heating
Forced Air
Interior
Cathedral Ceiling(s)
Laundry Features
In Basement
Save
Ask
Tour
Hide
Exterior Features
Construction Details
Aluminum SidingBrick
Patio And Porch
Patio
Community Features
School District
New Rochelle
Schools
School District
New Rochelle
Elementary School
George M Davis Elementary School
Middle School
Albert Leonard Middle School
High School
New Rochelle High School
Listing courtesy of Houlihan Lawrence Inc. sgilani@houlihanlawrence.com
Neighborhood & Commute
Source: Walkscore
Disclosure: Community information and market data powered by Constellation Data Labs. Information is deemed reliable but not guaranteed.
Save
Ask
Tour
Hide