
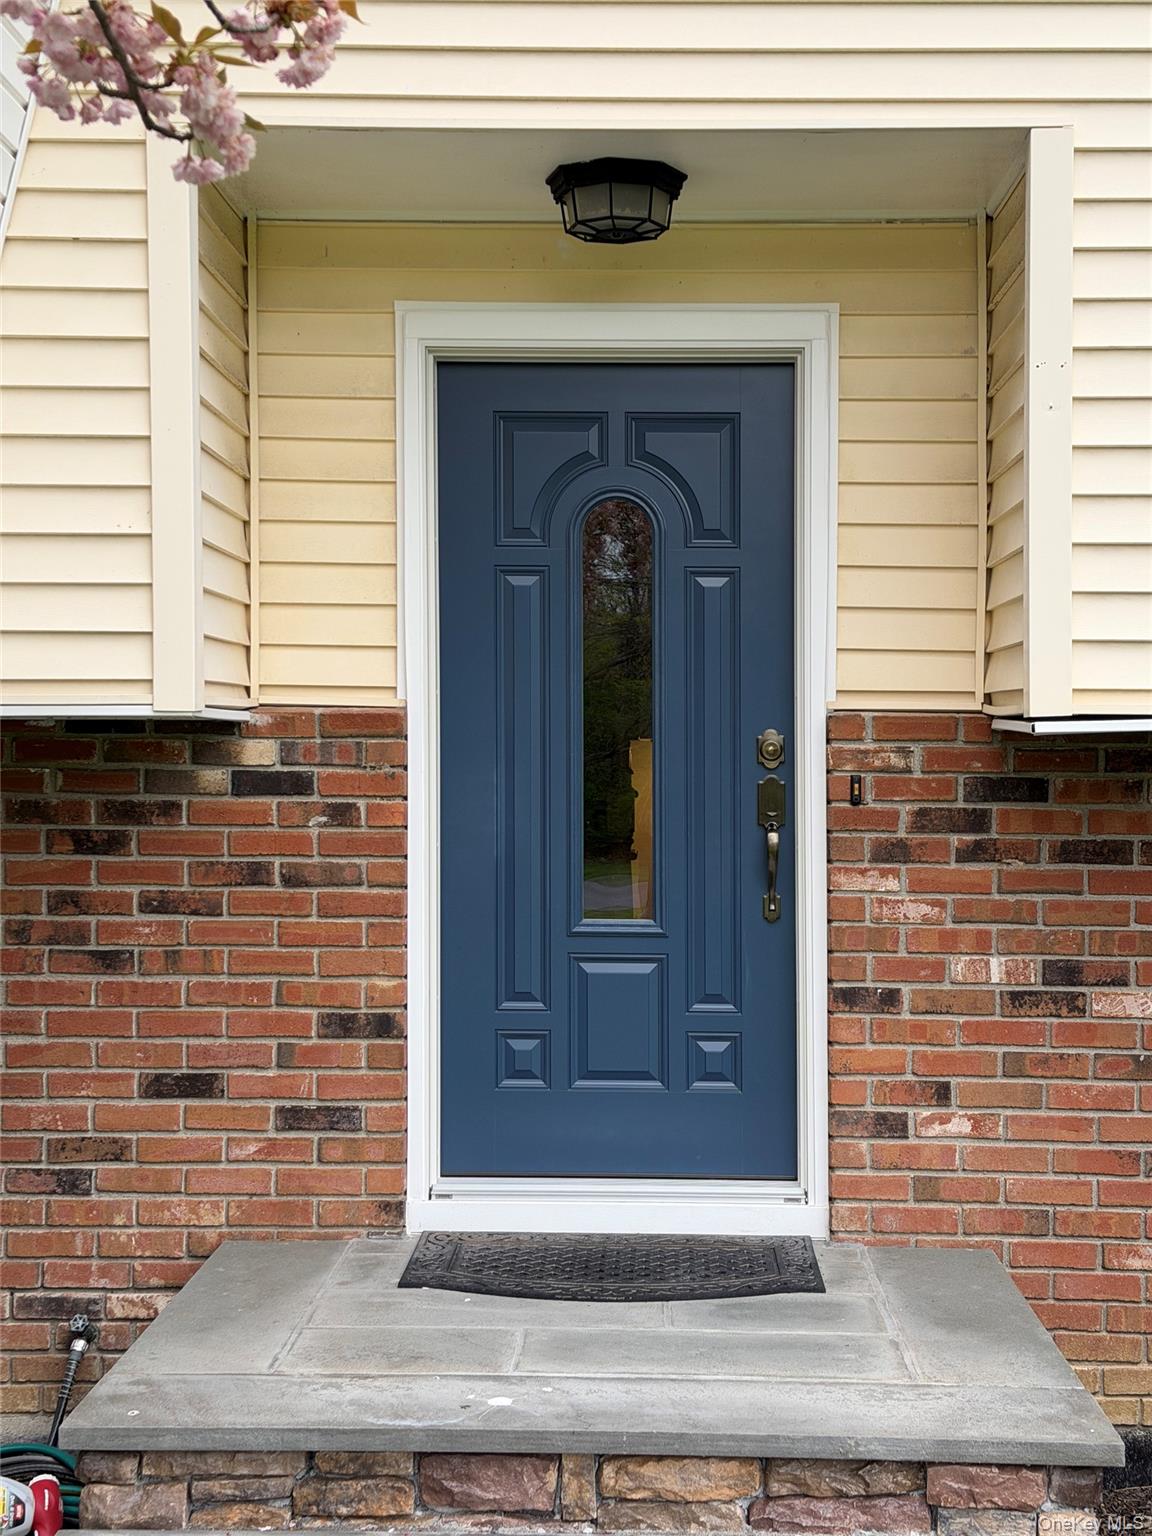
Solid, sturdy and well maintained home in a quiet neighborhood adjacent to state parkland. Woods, pond and manicured lawn, close to transportation.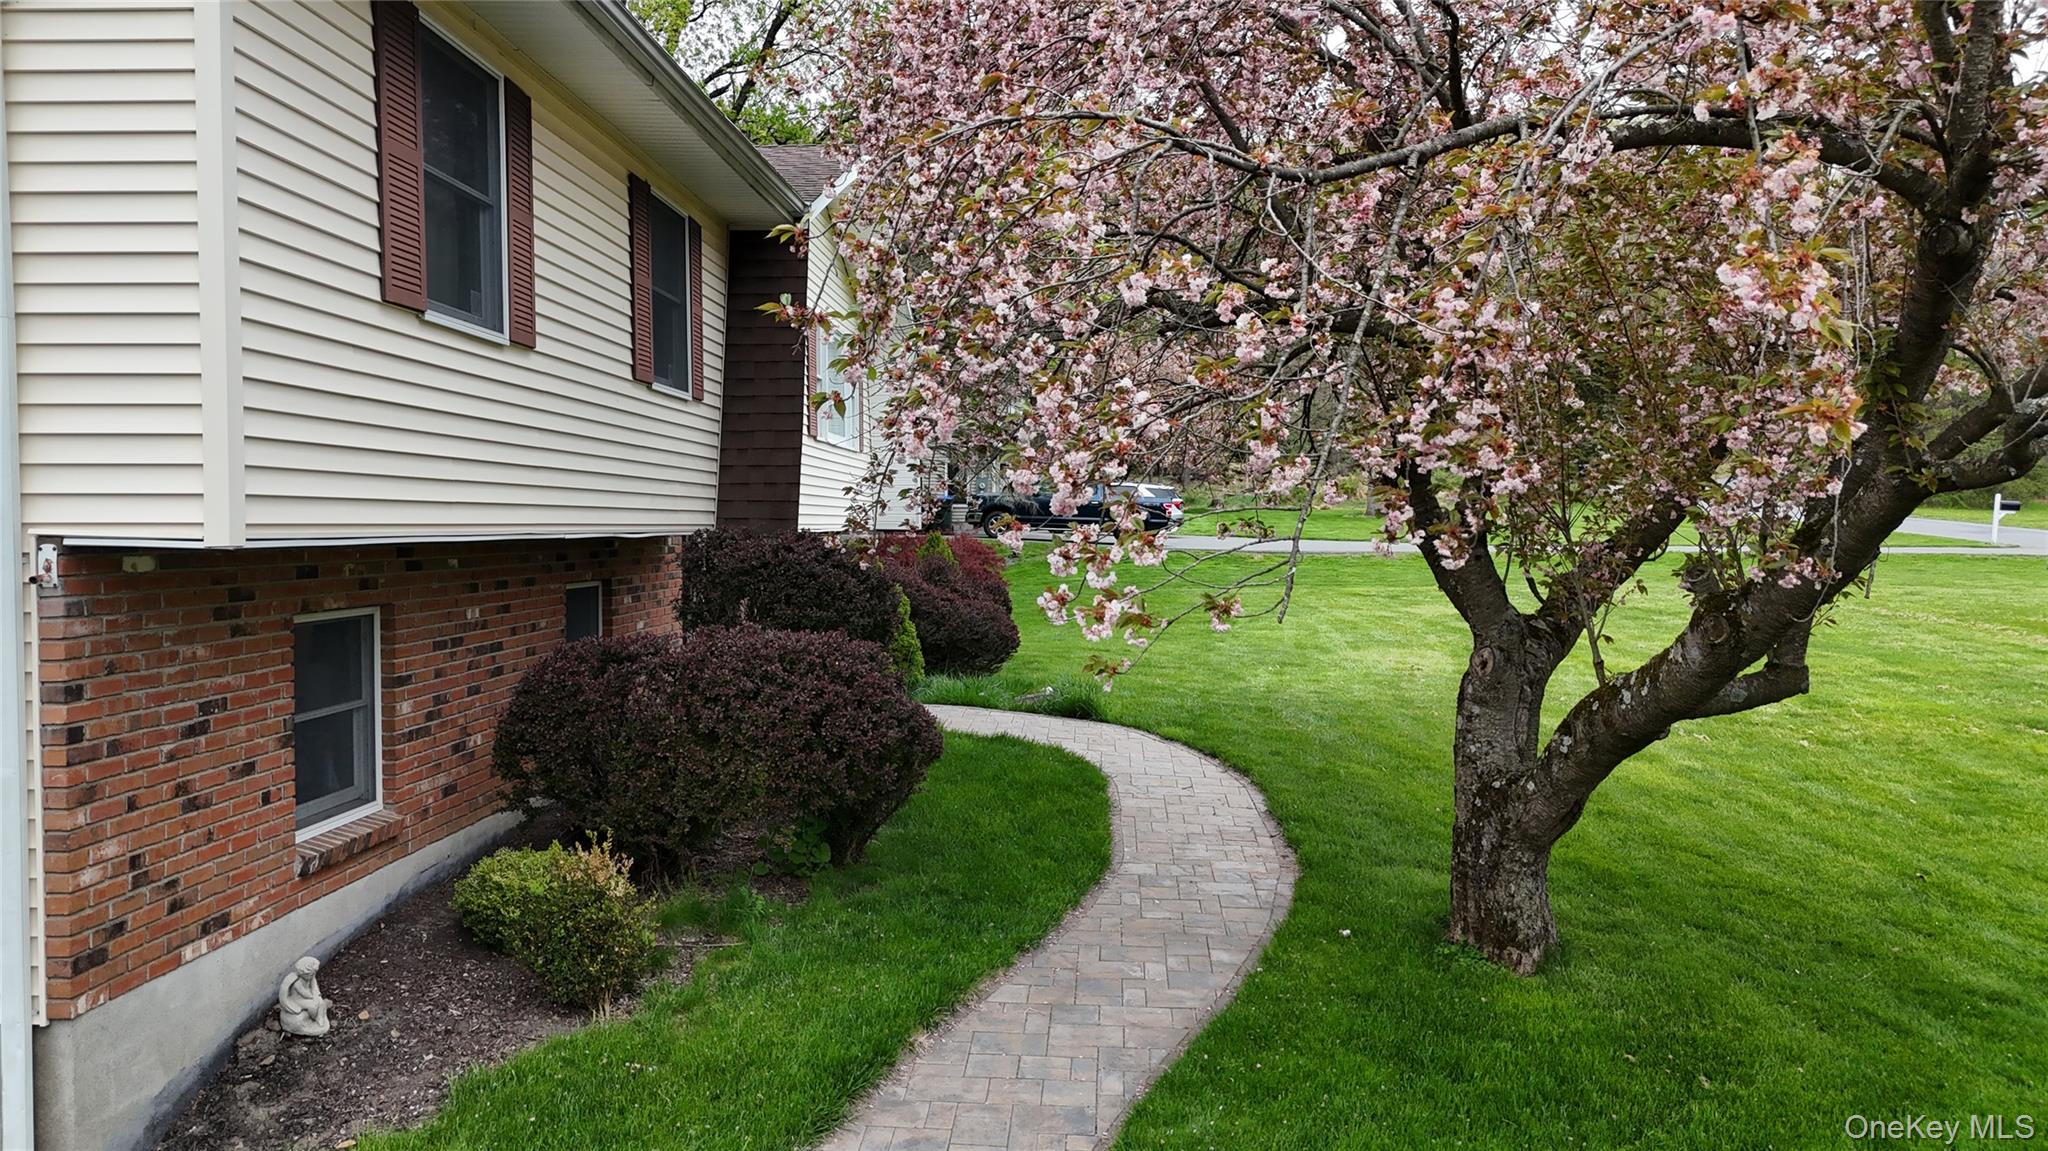
Mortgage Calculator
Monthly Payment (Est.)
$2,692yesterday Listing first seen on site 2 days ago Listing updated with changes from the MLS®

Based on information submitted to the MLS GRID as of 2026-05-24 09:14 PM EDT.
All data is obtained from various sources and may not have been verified by broker or MLS GRID. Supplied
Open House Information is subject to change without notice. All information should be independently reviewed
and verified for accuracy. Properties may or may not be listed by the office/agent presenting the information.
Save
Ask
Tour
Hide
$590,000
1 Day On Site
94 Booth Road
Chester, NY 10918
Single Family Residence|Coming Soon
3
Beds
3
Total Baths
2
Full Baths
1
Partial Bath
2,083
SqFt
$283
/SqFt
1984
Built
County:
Orange
Listing courtesy of Compass Greater NY, LLC craig.watters@compass.com
Call Now: 845.533.2696
Is this the listing for you? We can help make it yours.
845.533.2696Upcoming Open Houses
Sat, May 30, 1:00 PM - 2:00 PM
Save
Ask
Tour
Hide
Calculator powered by Showcase IDX, a Constellation1 Company. Copyright ©2026 Information is deemed reliable but not guaranteed.
Save
Ask
Tour
Hide
Listing Snapshot
Price
$590,000
Days On Site
1 Day
Bedrooms
3
Inside Area (SqFt)
2,083 sqft
Total Baths
3
Full Baths
2
Partial Baths
1
Lot Size
1.837 Acres
Year Built
1984
MLS® Number
898870
Status
Coming Soon
Property Tax
$11,845.47
HOA/Condo/Coop Fees
N/A
Sq Ft Source
N/A
Friends & Family
Recent Activity
General Features
Acres
1.837
Garage
Yes
Garage Spaces
2
Levels
Two
Parking
DrivewayGarageGarage Door OpenerPrivate
Parking Spaces
4
Property Sub Type
Single Family Residence
Sewer
Septic Tank
SqFt Total
2683
Style
Raised Ranch
Utilities
Cable ConnectedElectricity Connected
Water Source
PrivateWell
Interior Features
Appliances
Stainless Steel Appliance(s)
Cooling
Attic Fan
Fireplace
Yes
Fireplace Features
GasWood Burning
Fireplaces
2
Flooring
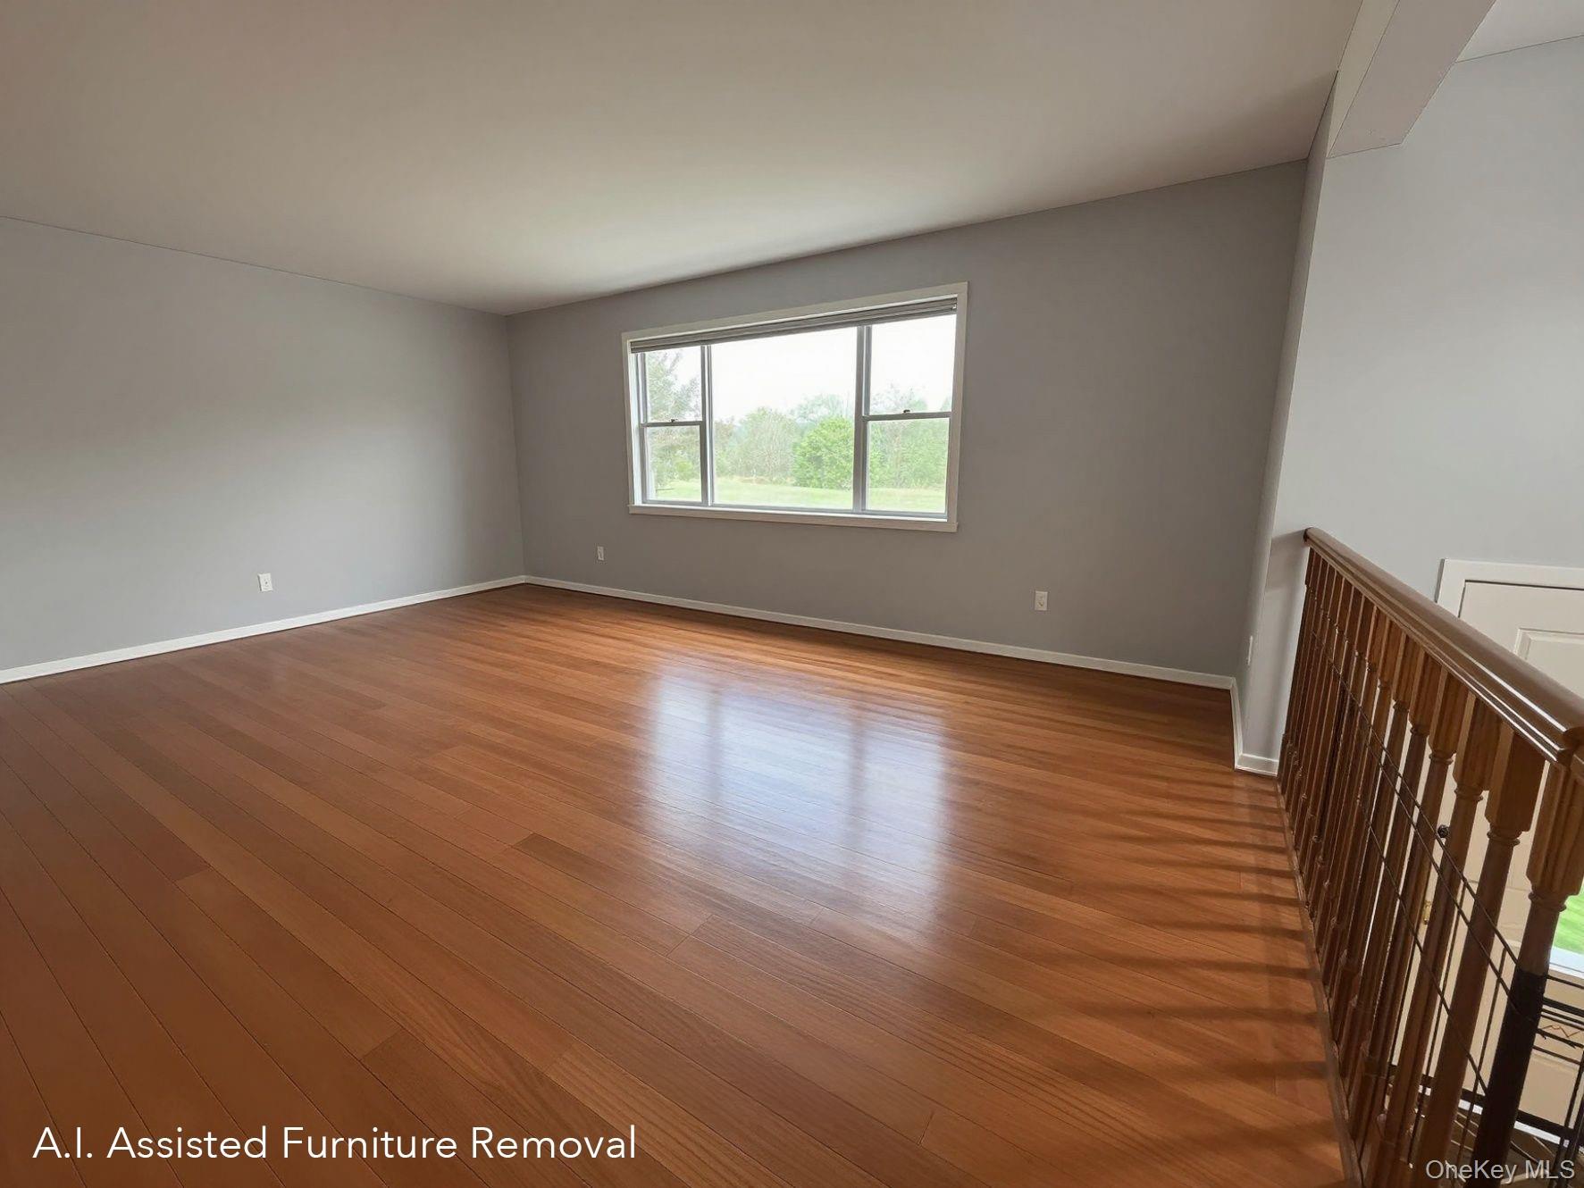
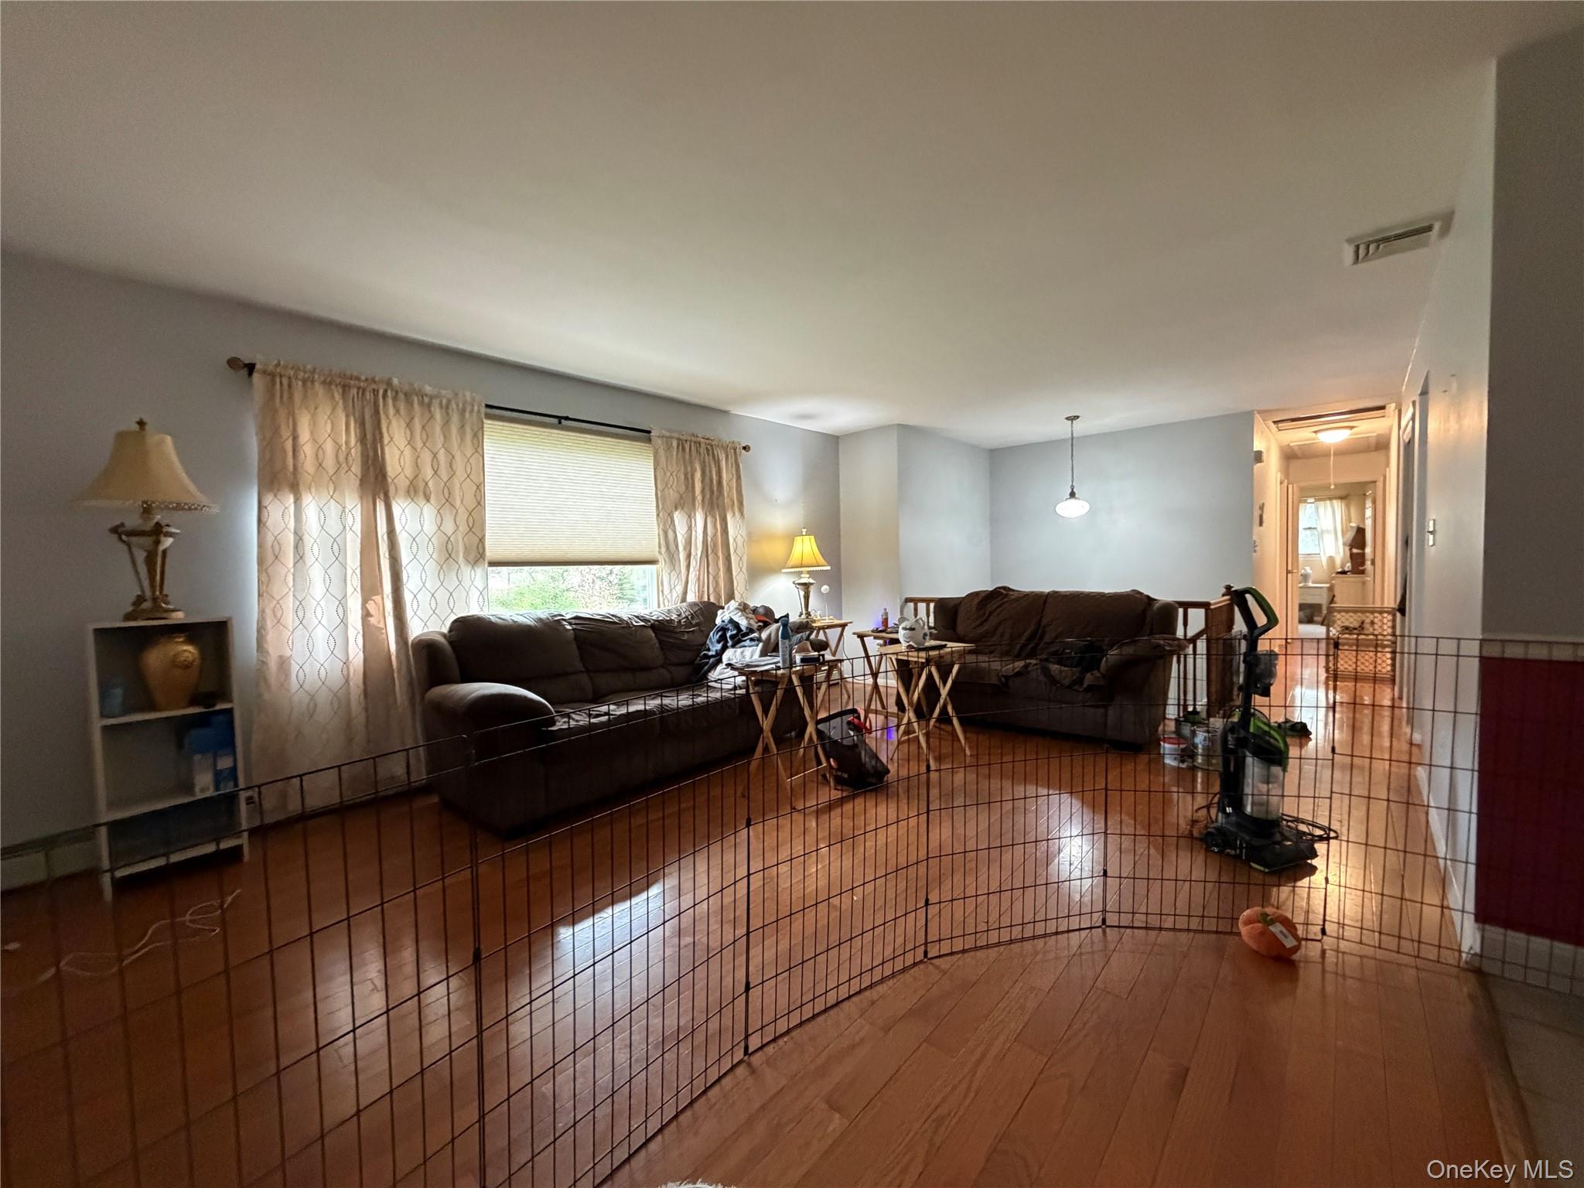
Hardwood
Heating
BaseboardOil
Interior
Cathedral Ceiling(s)Ceiling Fan(s)Open Floorplan
Window Features
Double Pane WindowsInsulated Windows
Den
Level - LowerDescription - Large open concept room with wood burning stove, powder room, storage closets and laundry facilities
Save
Ask
Tour
Hide
Exterior Features
Construction Details
Frame
Frontage
100'
Lot Features
Back YardCul-De-SacLevelSee Remarks
Other Structures
OutbuildingShed(s)
Patio And Porch
DeckPorch
View
Neighborhood
Waterfront
Yes
Waterfront Features
Pond
Waterview
Neighborhood
Windows/Doors
Double Pane WindowsInsulated Windows
Community Features
School District
Monroe-Woodbury
Schools
School District
Monroe-Woodbury
Elementary School
Sapphire Elementary School
Middle School
Monroe-Woodbury Middle School
High School
Monroe-Woodbury High School
Listing courtesy of Compass Greater NY, LLC craig.watters@compass.com
Neighborhood & Commute
Source: Walkscore
Disclosure: Community information and market data powered by Constellation Data Labs. Information is deemed reliable but not guaranteed.
Save
Ask
Tour
Hide