
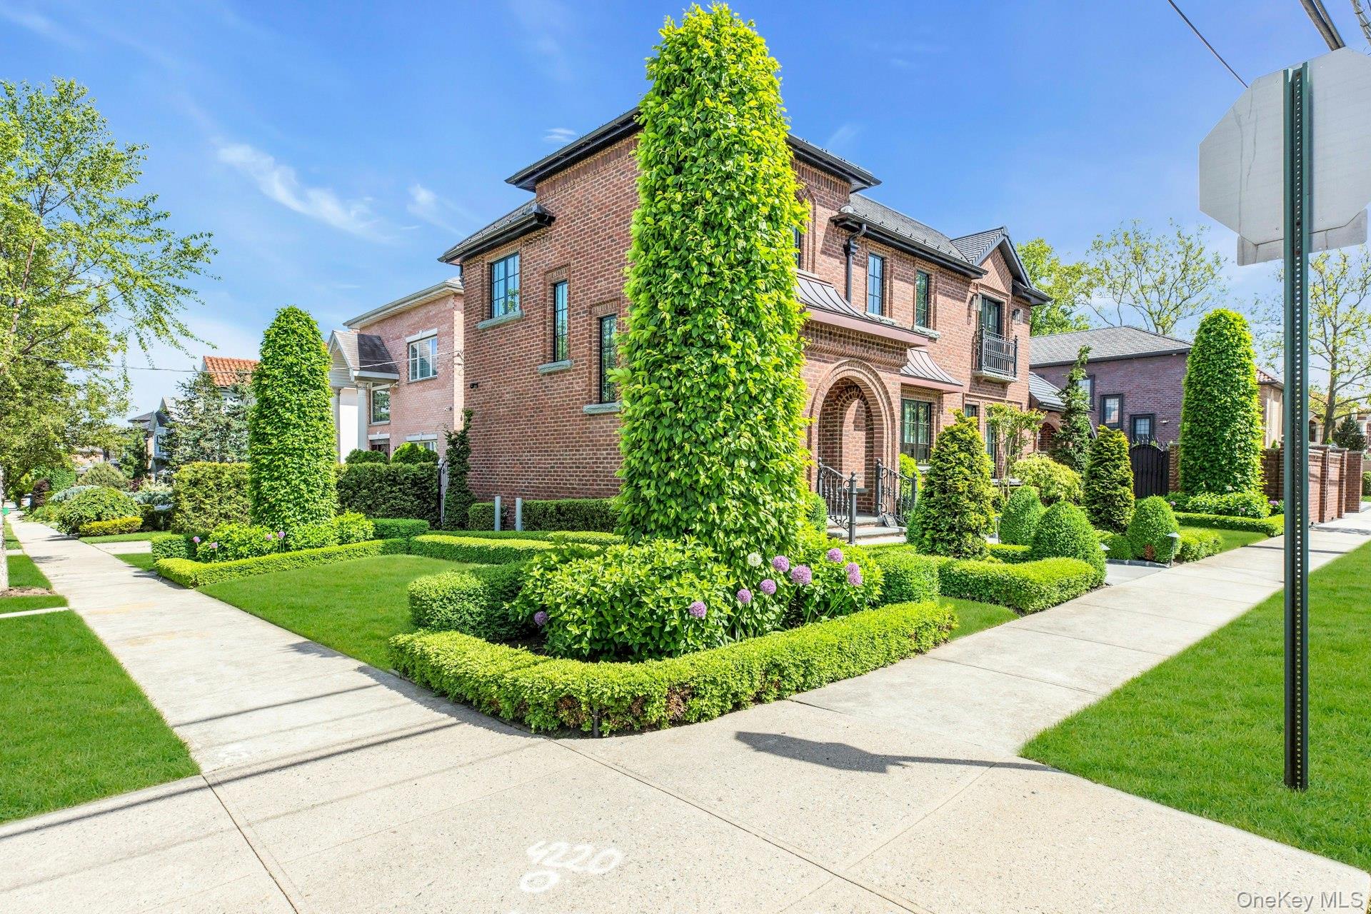
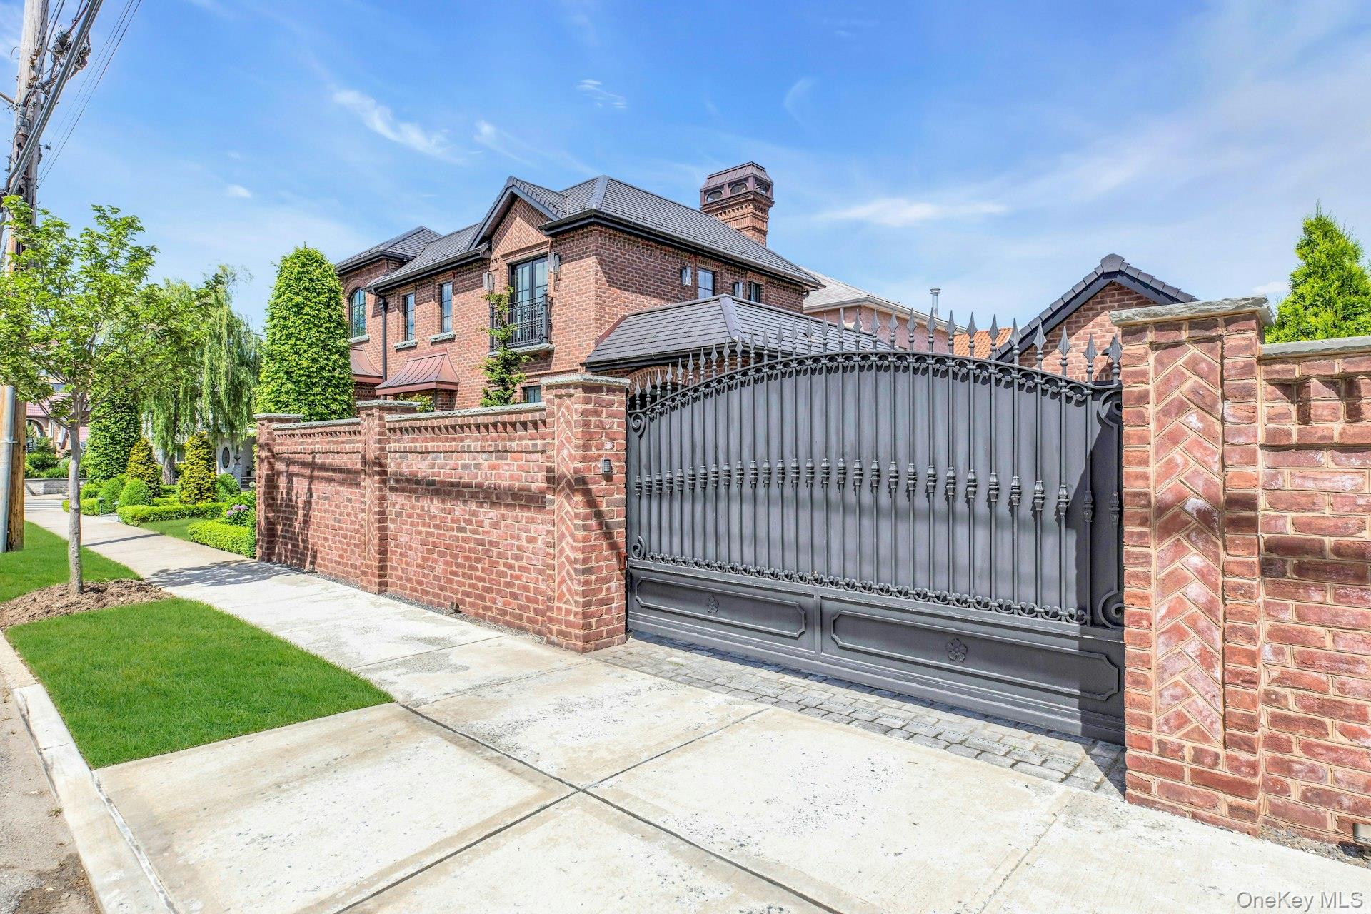
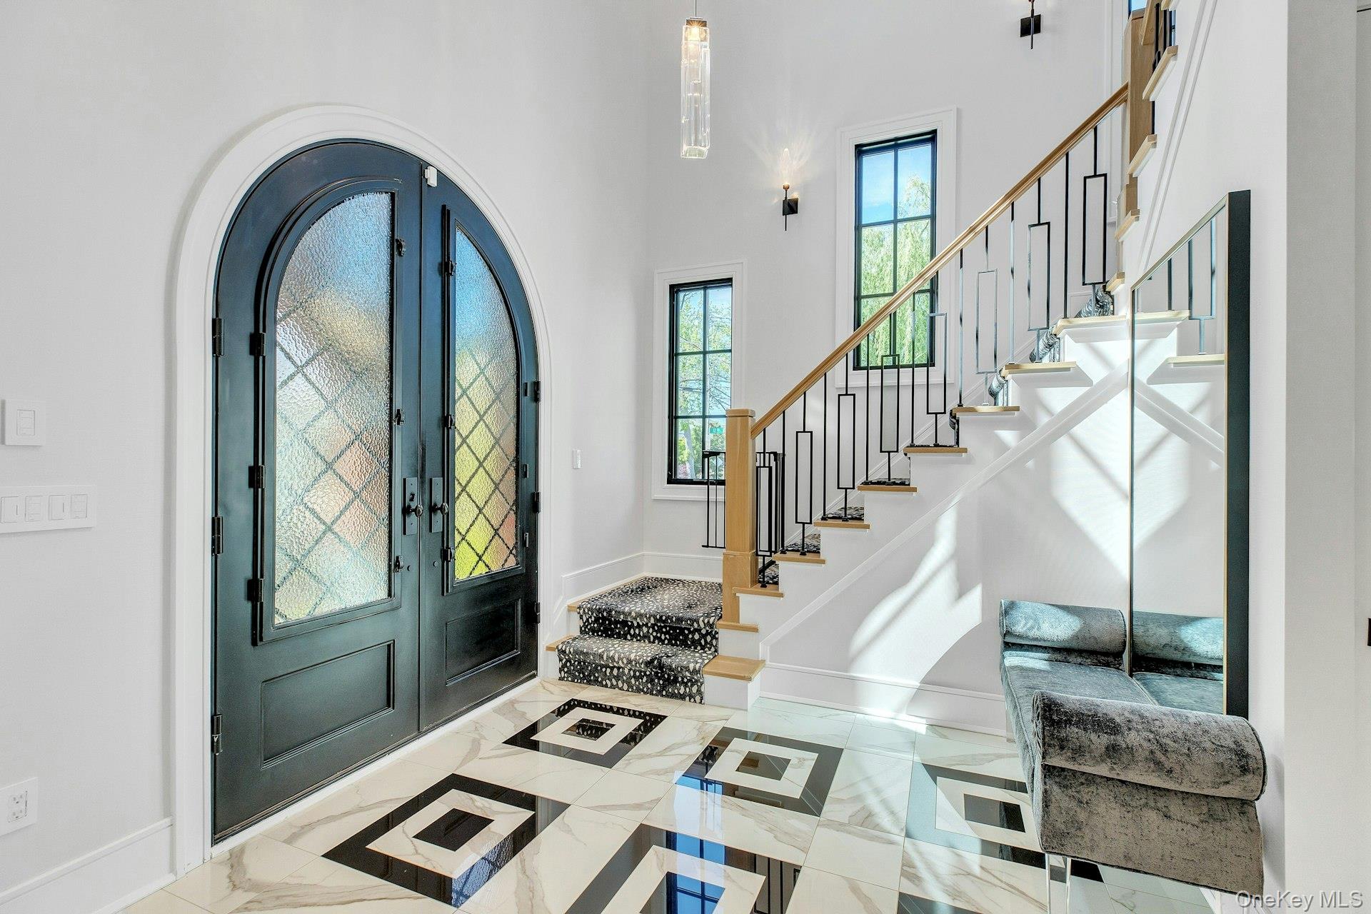
Welcome to 16204 12th Road - where sophistication meets modern-day living to create an unparalleled space that is sure to impress the most discerning buyer. This pristine home is located in the coveted Beechhurst section of Queens and was meticulously rebuilt and completed in 2021 to exemplify fine craftsmanship and the utmost attention to detail, with features such as radiant heated floors throughout every square foot of the house. The impeccable brick facade leads to a dramatic marble two-story entry foyer, which sets the tone for the rest of the home. Gleaming white oak floors, grand soaring ceilings, and an incredible gourmet kitchen replete with high-end finishes and top-of-the-line appliances are to name but a few of this home's attributes. The open floor plan is ideal for entertaining and includes a living/dining area with a cozy gas fireplace, coffered ceilings, custom built-ins, and a powder room. The second floor includes the primary suite with a spacious walk-in closet and a spa-like bath. Two additional well-appointed bedrooms, a second full bathroom, and a separate laundry room complete this level. The lower level is fully finished with a full bathroom, adding additional living space and storage, plus there is a 1-car garage. The immaculate outdoor retreat is gated, fully paved, and offers the utmost in privacy. You'll enjoy the luxury of indoor-outdoor living and alfresco dining with a covered patio, outdoor kitchen, and sitting area. The lavish lifestyle this home epitomizes can be yours!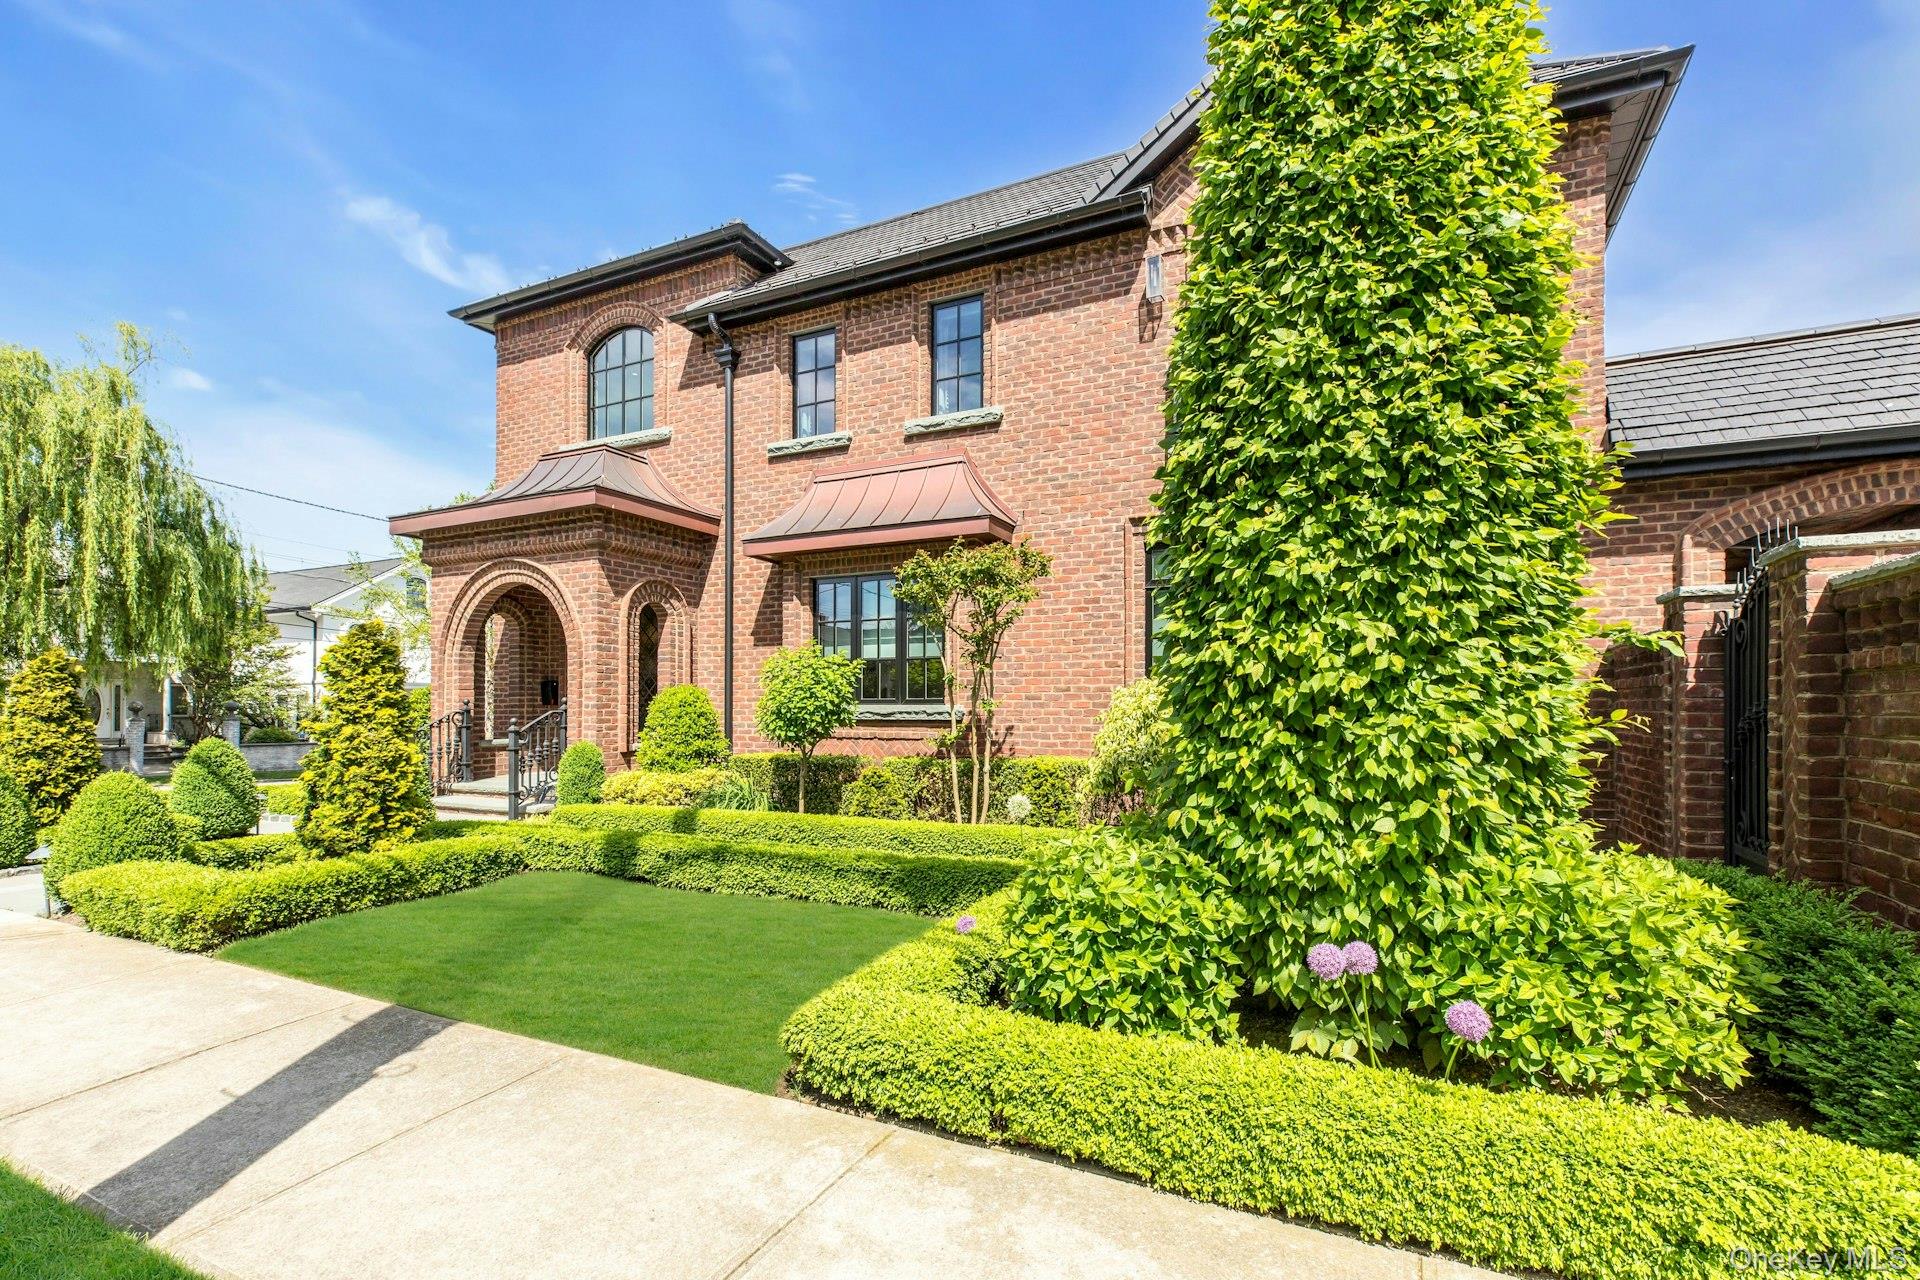
Mortgage Calculator
Monthly Payment (Est.)
$11,3975 days ago Listing first seen on site 5 days ago Listing updated with changes from the MLS®

Based on information submitted to the MLS GRID as of 2026-05-25 07:39 AM EDT.
All data is obtained from various sources and may not have been verified by broker or MLS GRID. Supplied
Open House Information is subject to change without notice. All information should be independently reviewed
and verified for accuracy. Properties may or may not be listed by the office/agent presenting the information.
Save
Ask
Tour
Hide
$2,498,000
4 Days On Site
16204 12th Road
Whitestone, NY 11357
Single Family Residence|Coming Soon
3
Beds
4
Total Baths
3
Full Baths
1
Partial Bath
3,400
SqFt
$735
/SqFt
1955
Built
County:
Queens
Listing courtesy of Compass Greater NY LLC nicholas.liappas@compass.com
Call Now: 845.533.2696
Is this the listing for you? We can help make it yours.
845.533.2696Save
Ask
Tour
Hide
Calculator powered by Showcase IDX, a Constellation1 Company. Copyright ©2026 Information is deemed reliable but not guaranteed.
Save
Ask
Tour
Hide
Listing Snapshot
Price
$2,498,000
Days On Site
4 Days
Bedrooms
3
Inside Area (SqFt)
3,400 sqft
Total Baths
4
Full Baths
3
Partial Baths
1
Lot Size
0.1033 Acres
Year Built
1955
MLS® Number
862221
Status
Coming Soon
Property Tax
$11,150.8
HOA/Condo/Coop Fees
N/A
Sq Ft Source
N/A
Friends & Family
Recent Activity
General Features
Acres
0.1033
Garage
Yes
Garage Spaces
1
Parking
Driveway
Property Condition
Updated/Remodeled
Property Sub Type
Single Family Residence
Security
Security System
Sewer
Public Sewer
SqFt Total
3400
Style
Colonial
Utilities
Electricity Connected
Water Source
Public
Interior Features
Appliances
DishwasherDryerExhaust FanFreezerMicrowaveRangeRefrigeratorWasher
Basement
FinishedFull
Cooling
Central Air
Fireplace
Yes
Fireplace Features
Gas
Flooring
TileWood
Heating
RadiantRadiant Floor
Interior
Crown MoldingEntrance FoyerHigh CeilingsHigh Speed InternetKitchen IslandOpen FloorplanRecessed LightingSmart ThermostatSound SystemStorageTray Ceiling(s)Walk-In Closet(s)Wired for Sound
Laundry Features
Laundry Room
Bathroom 2
Level - SecondDescription - Full bathroom shared by bedroom 2 and bedroom 3
Bedroom 2
Level - SecondDescription - Spacious second bedroom
Bedroom 3
Level - SecondDescription - Spacious third bedroom
Dining Room
Level - FirstDescription - Spacious dining area adjacent to the kitchen
Kitchen
Level - FirstDescription - Gorgeous open layout kitchen with center island and high-end appliances
Lavatory
Level - FirstDescription - Powder room
Living Room
Level - FirstDescription - Living room with gas burning fireplace, built-ins and coffered ceiling
Primary Bathroom
Level - SecondDescription - Primary bathroom
Primary Bedroom
Level - SecondDescription - Primary suite with walk-in closet
Save
Ask
Tour
Hide
Exterior Features
Construction Details
Brick
Fencing
FencedBack YardElectric
Patio And Porch
CoveredPatio
Community Features
School District
Contact Agent
Schools
School District
Contact Agent
Elementary School
Contact Agent
Middle School
Call Listing Agent
High School
Contact Agent
Listing courtesy of Compass Greater NY LLC nicholas.liappas@compass.com
Neighborhood & Commute
Source: Walkscore
Disclosure: Community information and market data powered by Constellation Data Labs. Information is deemed reliable but not guaranteed.
Save
Ask
Tour
Hide