
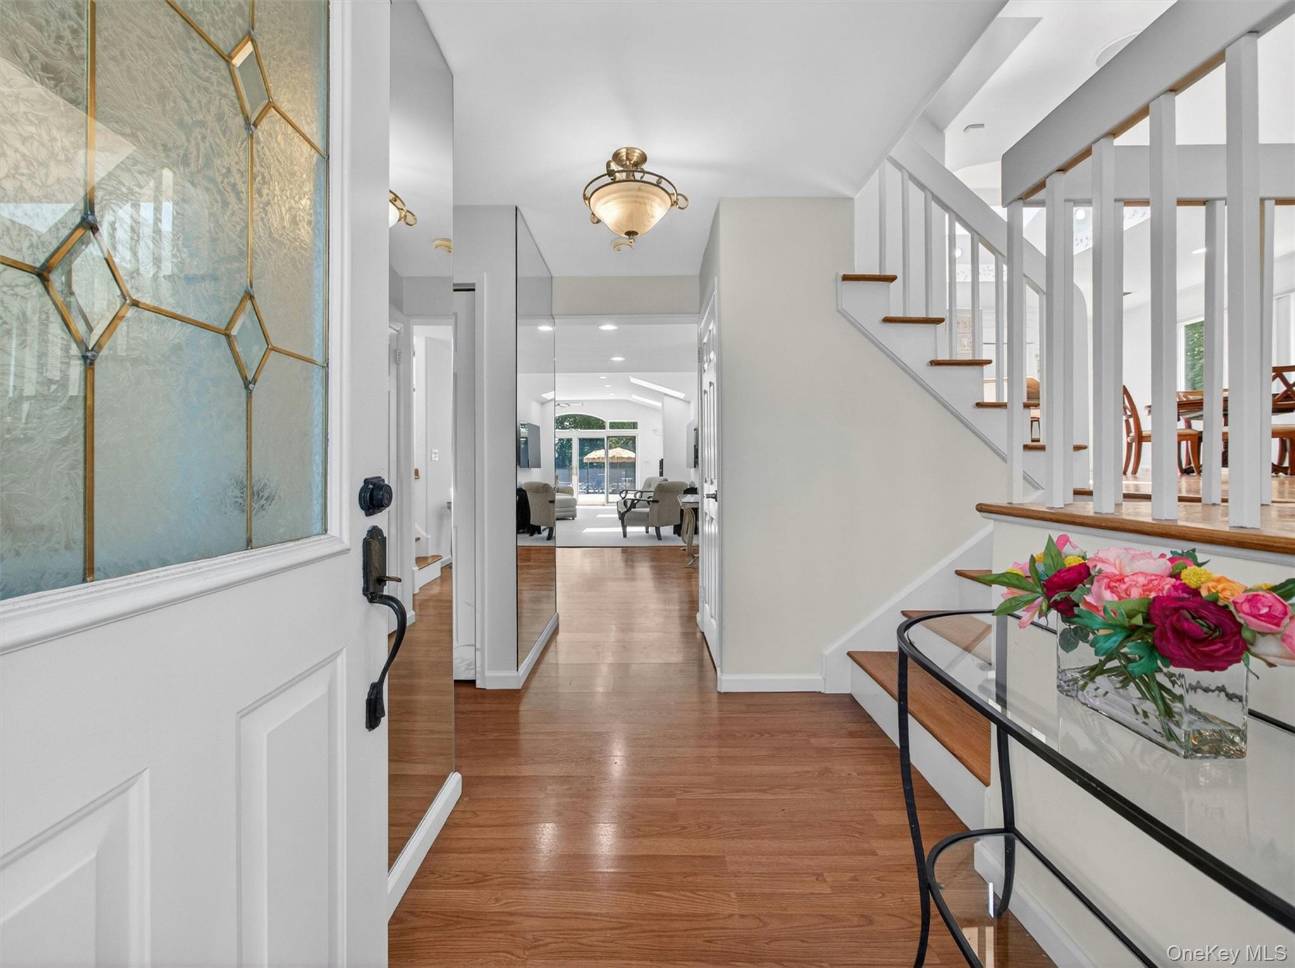
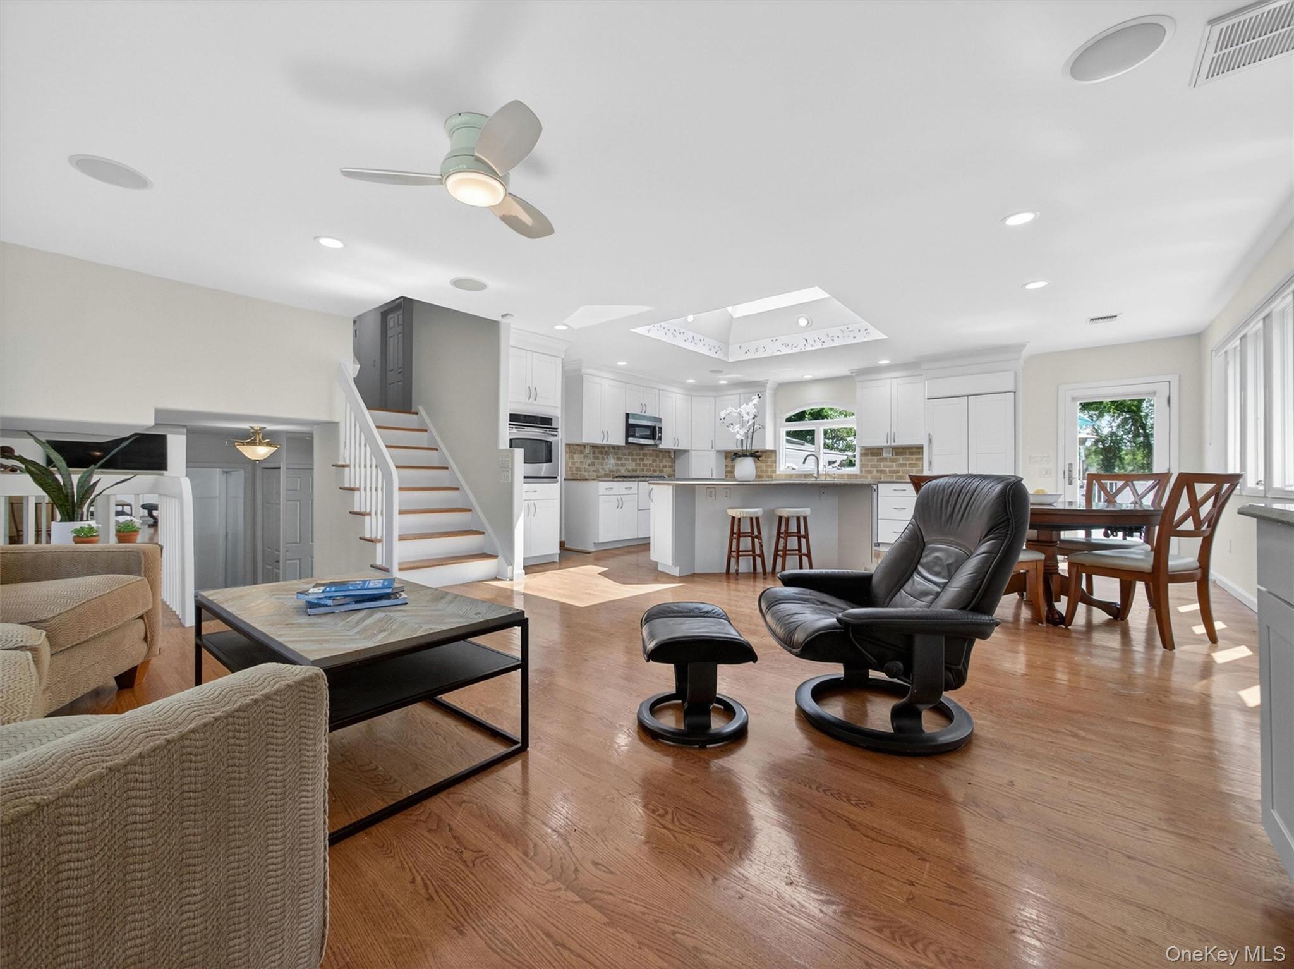
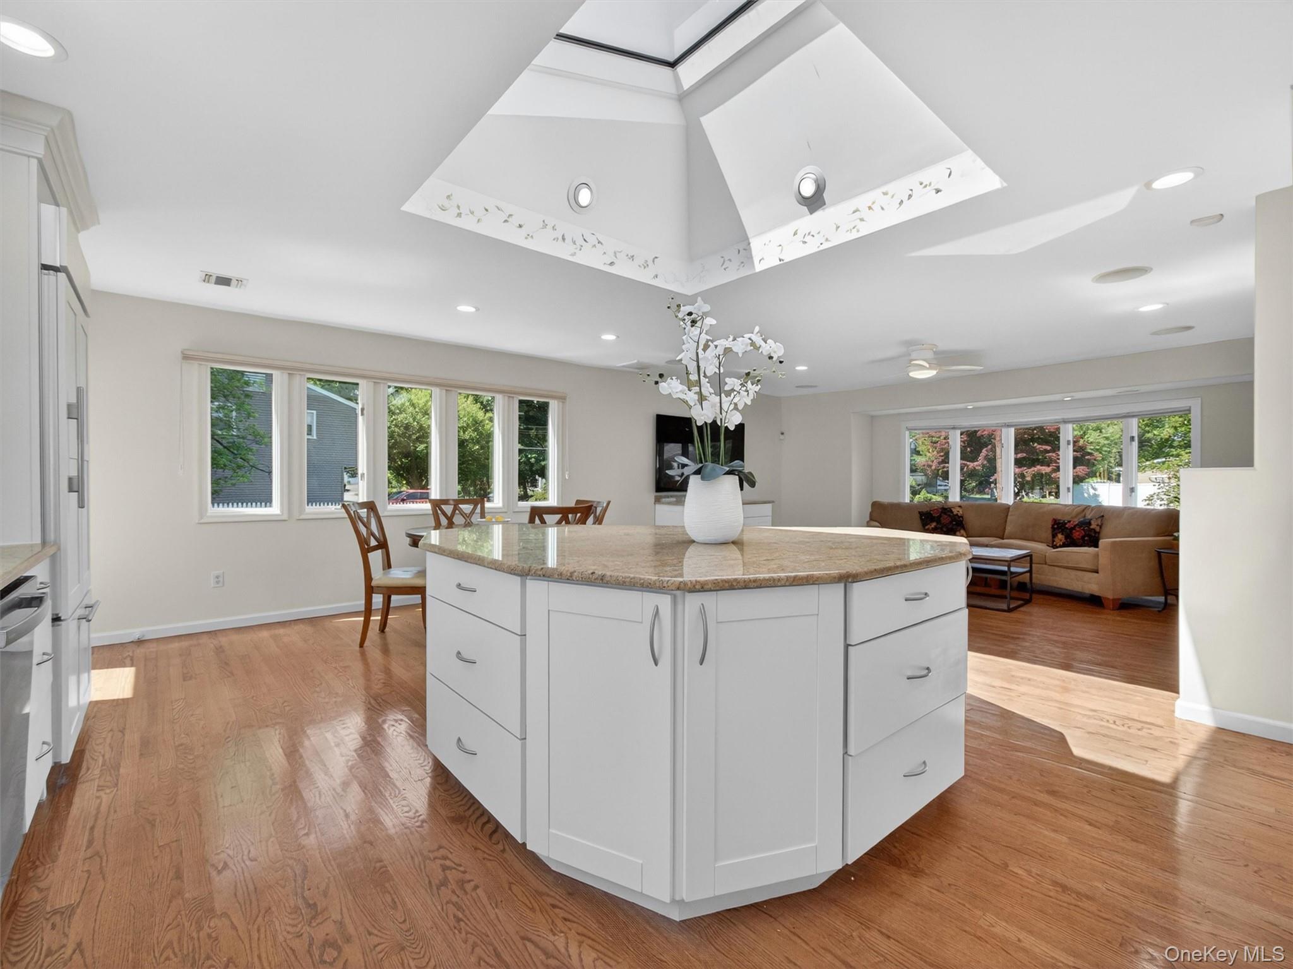
Welcome to this beautifully renovated and expanded split ranch in the heart of Clarkstown, just minutes from the revitalized downtown New City, transportation to NYC and top-rated schools. Offering nearly 3,000sf of living space, this exceptional home combines modern updates, functional design, and incredible indoor-outdoor living. The open-concept layout features stunning hardwood floors and a spacious, sun-filled eat-in kitchen with granite countertops, stainless steel appliances, and a large skylight that opens to a cozy lounge area. The kitchen also has an egress to an expansive deck, perfect for entertaining, outdoor dining, or simply relaxing overlooking the magnificent property. Just a few steps down, the impressive family room, an extension to the original home, offers soaring ceilings, skylights, speakers, a gas fireplace, bar, additional dining space, and Pella sliding doors leading directly to the patio and pool area. This level also includes a large bedroom, powder room, and an additional room ideal for a home office or guest bedroom. Upstairs, you’ll find three additional bedrooms, including a spacious primary suite with a private ensuite bath, plus another full bathroom. The lower level offers a versatile recreation room, laundry area, and abundant storage space. Outside, enjoy your own spectacular private backyard retreat featuring a heated inground pool with overflow spa, expansive patio and deck space, lush green lawn, shed and plenty of room to entertain or unwind. A two-car garage completes this exceptional property. A rare opportunity to own a move-in ready home in one of Clarkstown’s most desirable locations.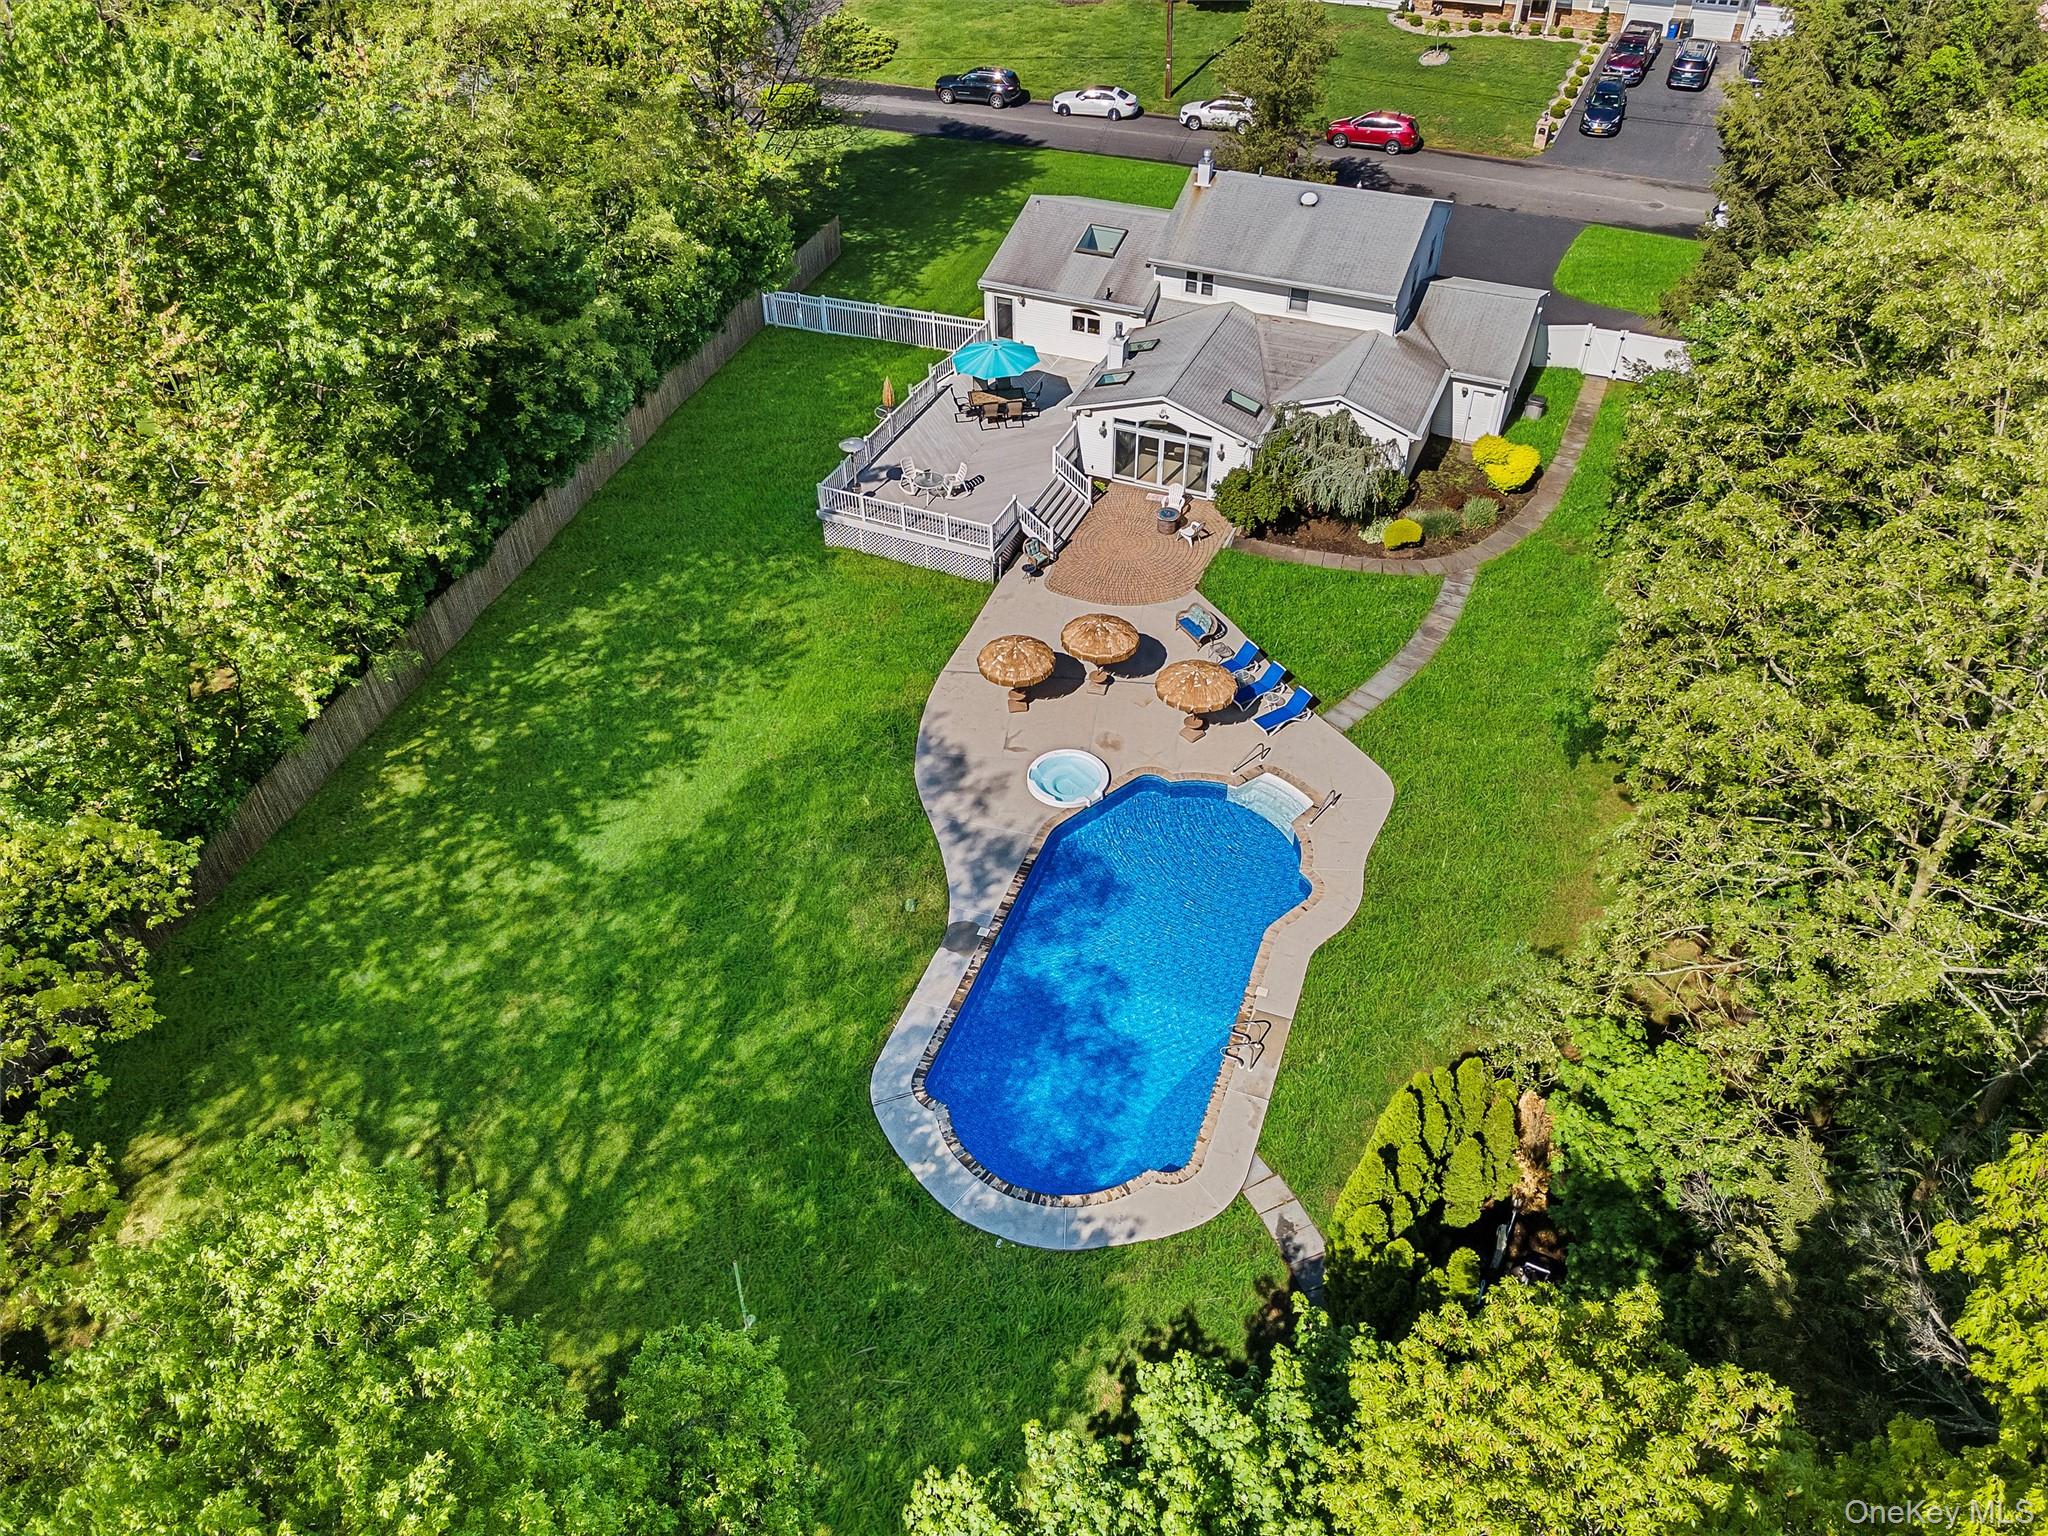
Mortgage Calculator
Monthly Payment (Est.)
$4,2202 days ago Listing first seen on site 2 days ago Listing updated with changes from the MLS®

Based on information submitted to the MLS GRID as of 2026-05-24 10:06 PM EDT.
All data is obtained from various sources and may not have been verified by broker or MLS GRID. Supplied
Open House Information is subject to change without notice. All information should be independently reviewed
and verified for accuracy. Properties may or may not be listed by the office/agent presenting the information.
Save
Ask
Tour
Hide
$925,000
2 Days On Site
6 Wilton Circle
New City, NY 10956
Single Family Residence|Coming Soon
5
Beds
3
Total Baths
2
Full Baths
1
Partial Bath
2,982
SqFt
$310
/SqFt
1962
Built
County:
Rockland
Listing courtesy of Keller Williams Hudson Valley gwenweiss@kw.com
Call Now: 845.533.2696
Is this the listing for you? We can help make it yours.
845.533.2696Save
Ask
Tour
Hide
Calculator powered by Showcase IDX, a Constellation1 Company. Copyright ©2026 Information is deemed reliable but not guaranteed.
Save
Ask
Tour
Hide
Listing Snapshot
Price
$925,000
Days On Site
2 Days
Bedrooms
5
Inside Area (SqFt)
2,982 sqft
Total Baths
3
Full Baths
2
Partial Baths
1
Lot Size
0.69 Acres
Year Built
1962
MLS® Number
849784
Status
Coming Soon
Property Tax
$16,686
HOA/Condo/Coop Fees
N/A
Sq Ft Source
N/A
Friends & Family
Recent Activity
General Features
Acres
0.69
Disclosures
Seller Property Disclosure
Garage
Yes
Garage Spaces
2
Levels
Multi/Split
Parking
DrivewayGarageOn Street
Property Condition
Updated/Remodeled
Property Sub Type
Single Family Residence
Sewer
Public Sewer
SqFt Total
2982
Style
ColonialContemporarySplanchSplit Level
Utilities
Natural Gas AvailableNatural Gas ConnectedSewer ConnectedUnderground UtilitiesWater Connected
Water Source
Public
Interior Features
Appliances
CooktopDishwasherDryerMicrowaveOvenRangeRefrigeratorStainless Steel Appliance(s)WasherGas Water Heater
Basement
FinishedStorage Space
Cooling
Central Air
Fireplace
Yes
Fireplace Features
Family RoomGas
Fireplaces
1
Flooring
Hardwood
Heating
Forced Air
Interior
Breakfast BarCathedral Ceiling(s)Granite CountersHigh CeilingsIn-Law FloorplanKitchen IslandOpen FloorplanRecessed LightingSoaking TubSound SystemStorageTray Ceiling(s)
Laundry Features
Laundry Room
Spa
Yes
Bathroom 1
Description - Powder room
Bathroom 3
Level - Second
Bedroom 1
Description - utilized as office
Bedroom 2
Description - Entry level very spacious
Bedroom 3
Level - Second
Bedroom 4
Level - Second
Bedroom 5
Level - Second
Bonus Room
Level - Basement
Family Room
Description - Vaulted extension on entry floor with sliders to yard plus spacious dining area
Kitchen
Level - First
Laundry
Level - Basement
Living Room
Level - FirstDescription - Open to vaulted kitchen, can be utilized as a dining area as well
Primary Bathroom
Level - Second
Primary Bedroom
Level - Second
Save
Ask
Tour
Hide
Exterior Features
Construction Details
Frame
Fencing
FencedBack Yard
Lot Features
Back YardClearedCul-De-SacFront YardLandscapedLevelNear Golf CourseNear Public TransitPrivate
Other Structures
Shed(s)
Patio And Porch
DeckPatio
Pool Features
Electric HeatFencedIn GroundOutdoor PoolPool CoverPrivate
Private Pool
Yes
Spa
Yes
Spa Features
Bath
Community Features
School District
Clarkstown
Schools
School District
Clarkstown
Elementary School
New City Elementary School
Middle School
Felix Festa Achievement Middle Sch
High School
Clarkstown North Senior High School
Listing courtesy of Keller Williams Hudson Valley gwenweiss@kw.com
Neighborhood & Commute
Source: Walkscore
Disclosure: Community information and market data powered by Constellation Data Labs. Information is deemed reliable but not guaranteed.
Save
Ask
Tour
Hide