
Save your search and get notified (as often as you like) of new listings, price changes and new open houses that match your search.
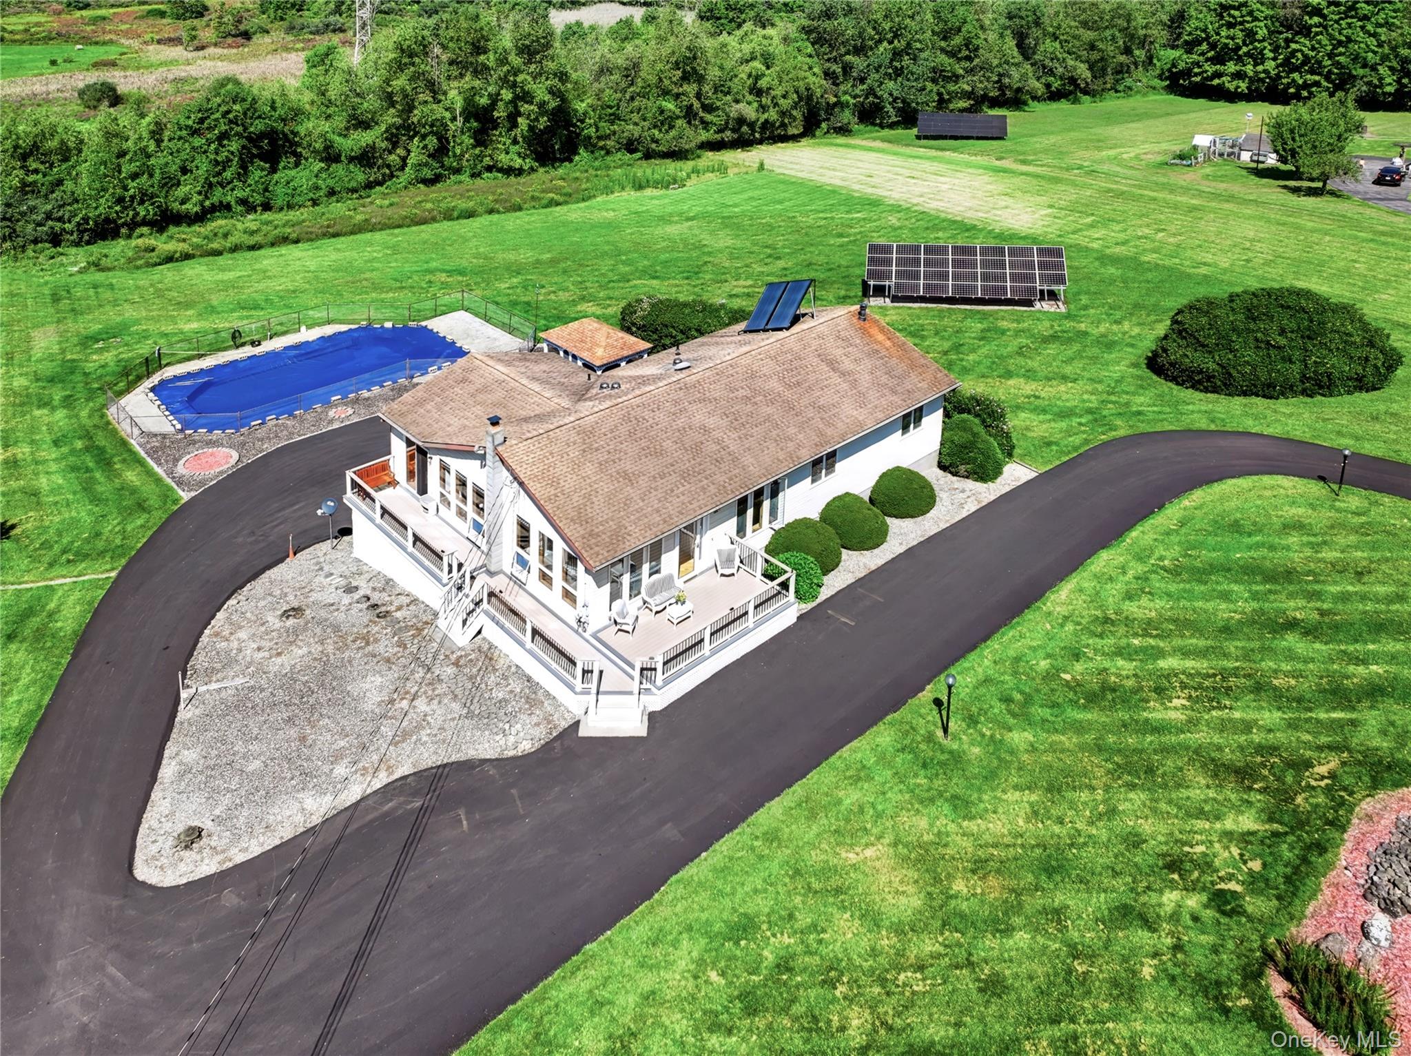
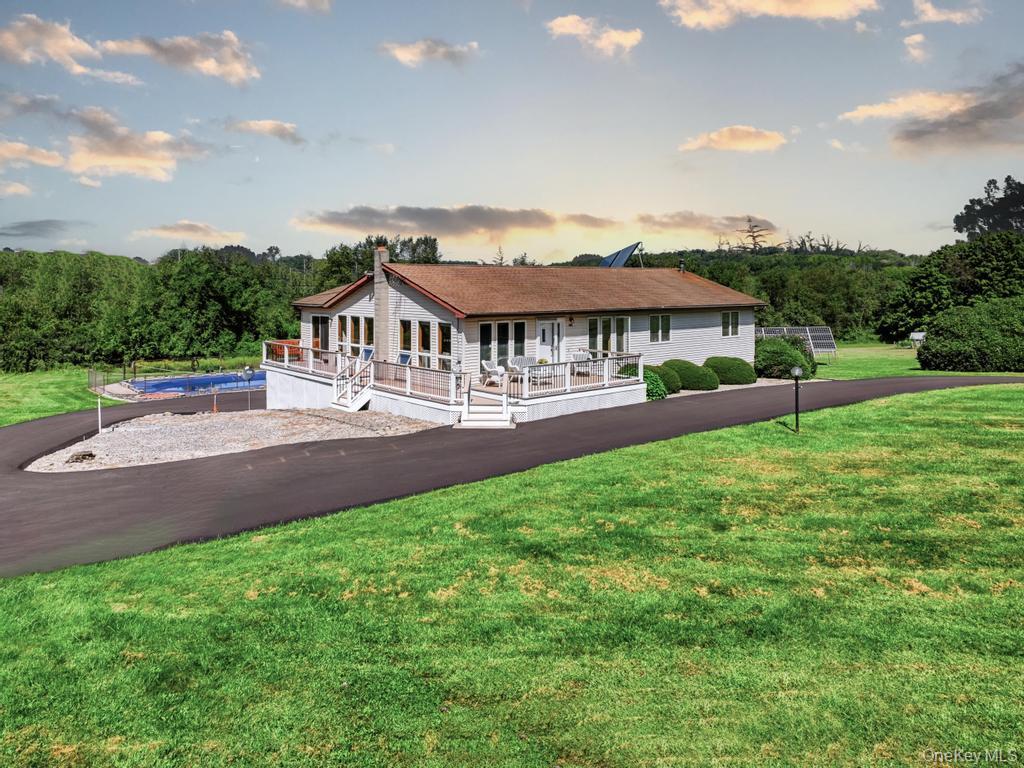
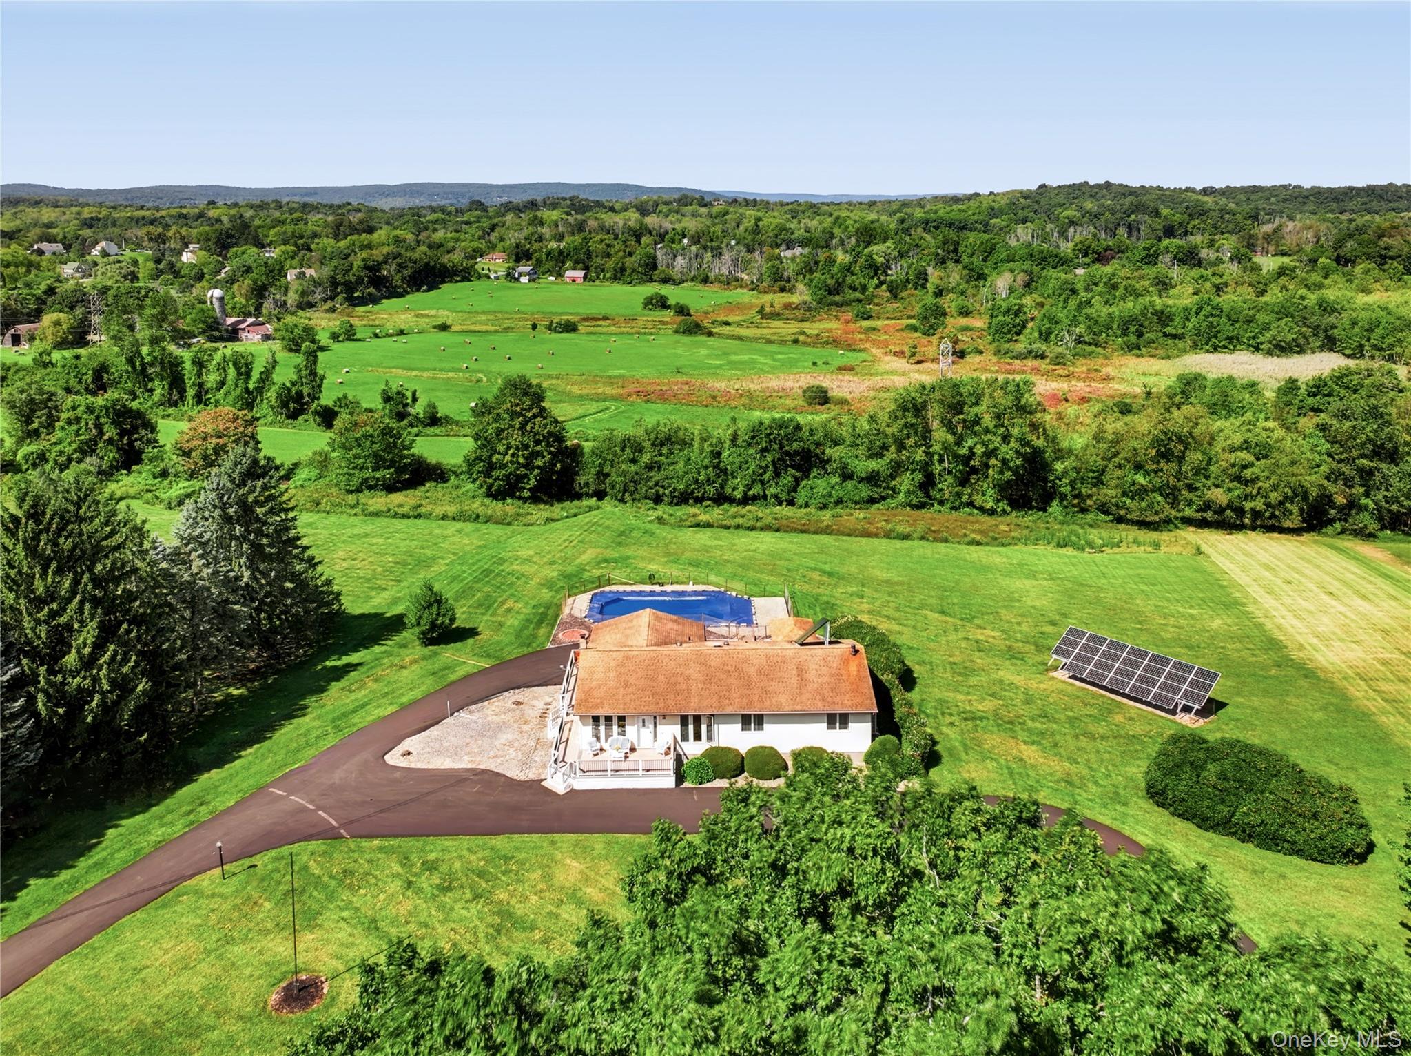
Welcome to this beautiful, timeless ranch style home, privately situated on over 2 acres of property. As you arrive, you’ll be greeted by a brand-new paved U-shaped driveway offering an impressive 30+ parking spaces perfect for entertaining guests or hosting large gatherings.
Step onto the inviting front porch and into a bright, spacious open-concept layout featuring a kitchen, living room, and dining area, all enhanced by stunning floor-to-ceiling casement windows that fill the home with natural light. The kitchen features two sun tunnels, bringing in even more sunshine throughout the day. The living room offers a pellet stove, creating a warm and cozy atmosphere during the colder months. The adjacent dining area provides the perfect space for everyday meals or entertaining. Continue into the beautiful sunroom, where large new picture windows showcase picturesque views of the inground pool, expansive yard, and breathtaking sunsets. It’s the perfect spot to relax, unwind, and enjoy the beauty of the surrounding property year round. This immaculate home offers 3 bedrooms and 3 full bathrooms. The spacious unfinished basement provides endless possibilities for additional living, recreation, or storage space and already includes a full bathroom. The property also features a 2 car garage with enough room to accommodate up to 4 vehicles. Outside, enjoy a level, beautifully maintained lot designed for entertaining. The in-ground pool and surrounding patio create the perfect setting for summer gatherings, while the gazebo offers a wonderful shaded space for relaxing, dining, or entertaining. With plenty of open yard space, this property is truly made for parties, celebrations, and creating lasting memories. Additional highlights include fully owned solar panels producing approximately 1,400 kilowatts, two solar hot water panels, multi unit heating and cooling systems, a backup oil furnace with a new above-ground Roth oil tank, an EV charger in the garage, a freshly painted neutral white interior, and a brand new paved driveway. These energy efficient features provide exceptional savings, with the most recent electric bill totaling only $25. With its spacious acreage, abundant natural light, versatile living spaces, impressive parking, and exceptional outdoor amenities, this property offers the perfect blend of comfort, privacy, and entertaining potential. Come see all that this special home has to offer!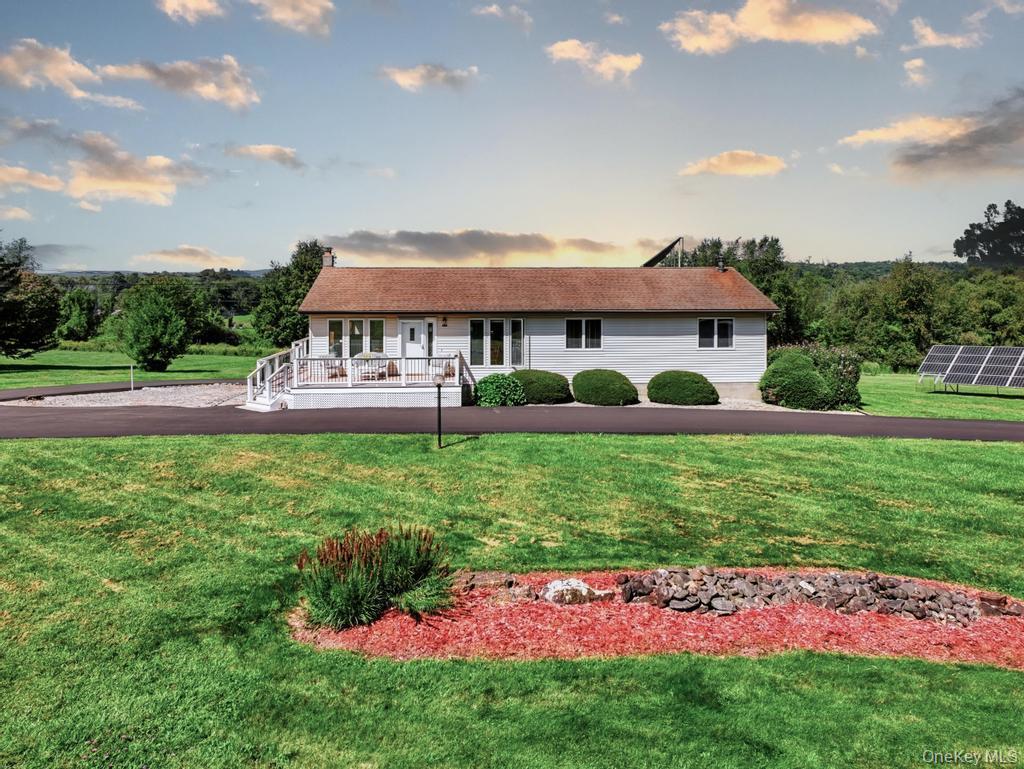
Mortgage Calculator
Monthly Payment (Est.)
Enter an interest rate to see your estimated monthly payment.6 days ago Listing first seen on site 6 days ago Listing updated with changes from the MLS®

Based on information submitted to the MLS GRID as of 2026-09-21 07:50 PM EDT.
All data is obtained from various sources and may not have been verified by broker or MLS GRID. Supplied
Open House Information is subject to change without notice. All information should be independently reviewed
and verified for accuracy. Properties may or may not be listed by the office/agent presenting the information.