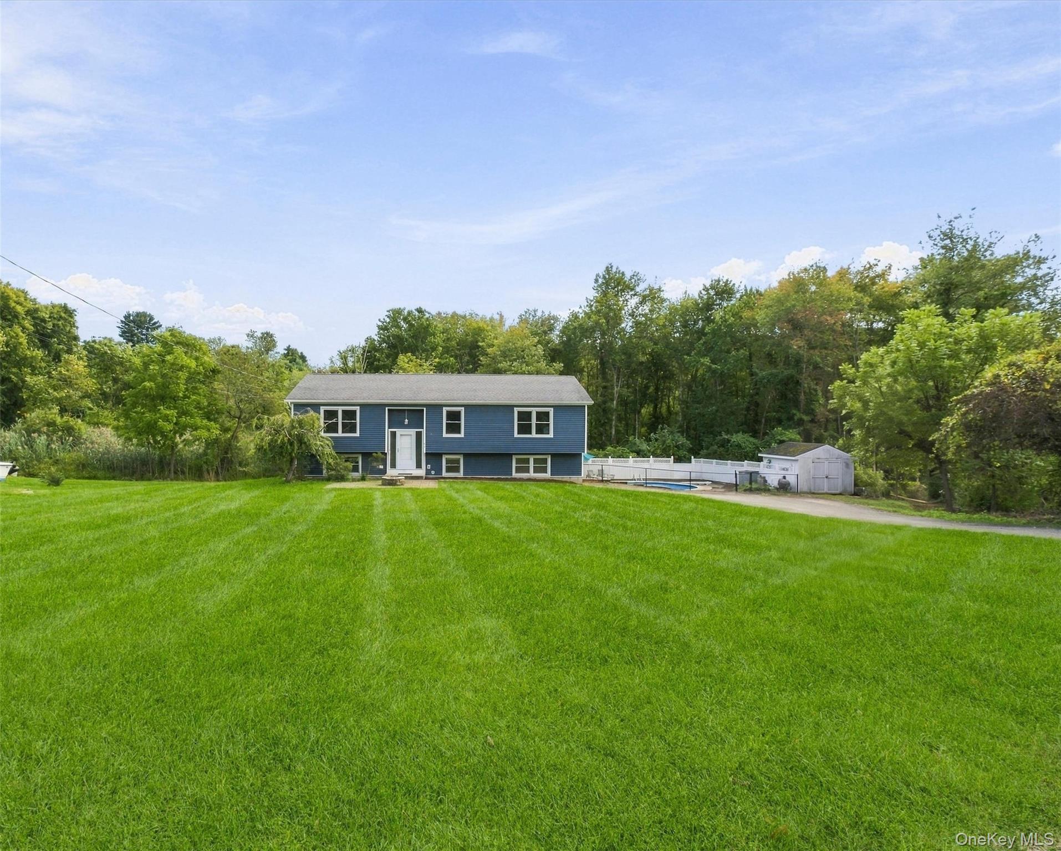
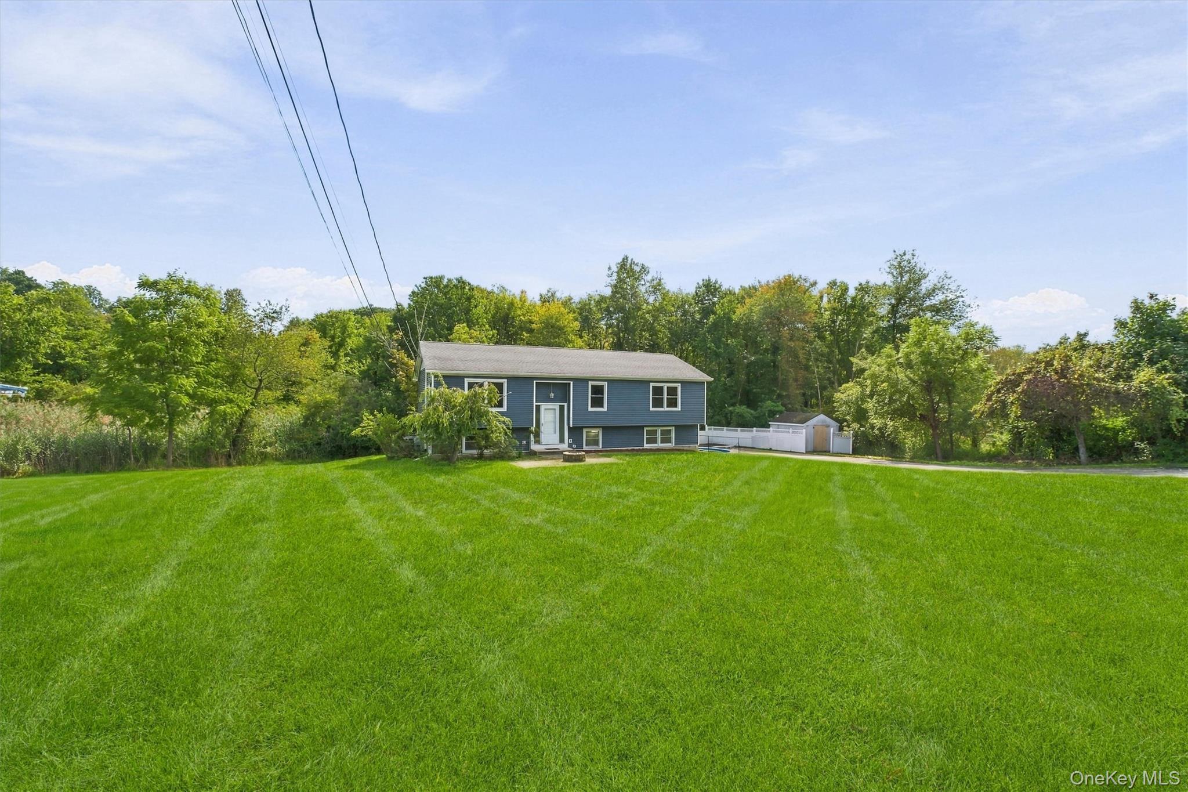
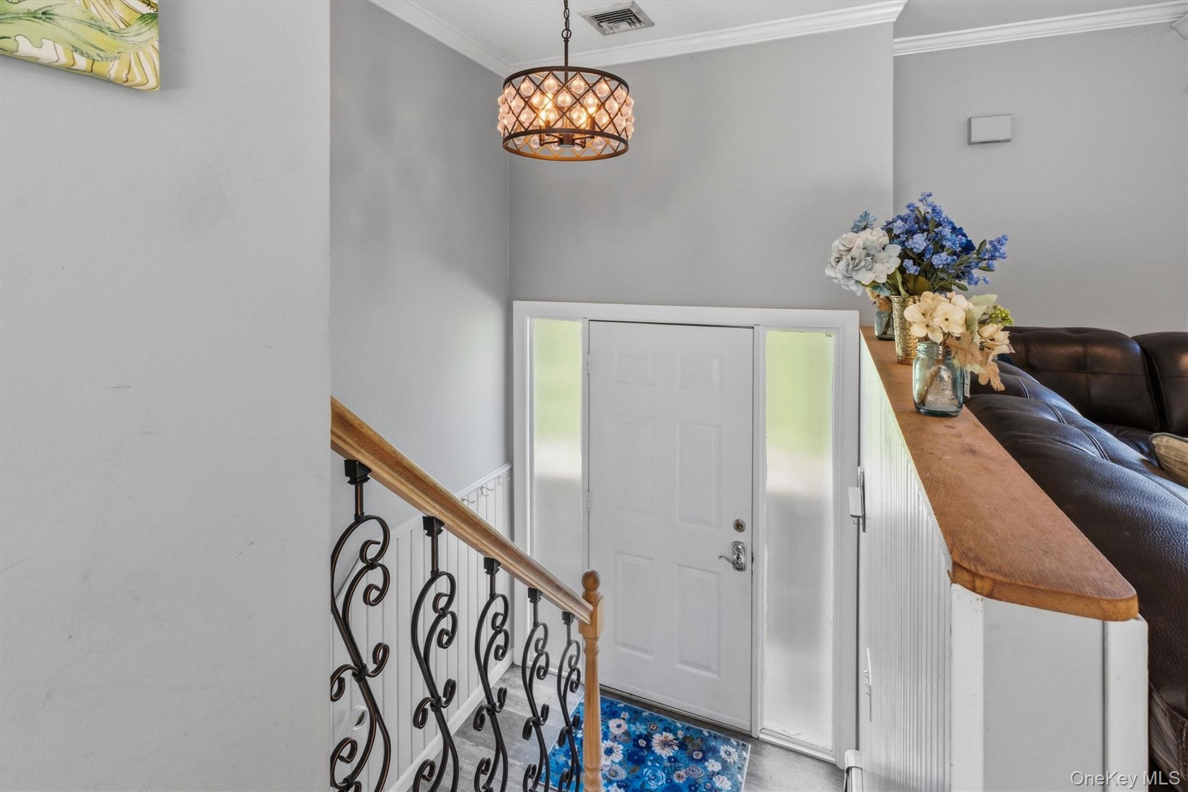
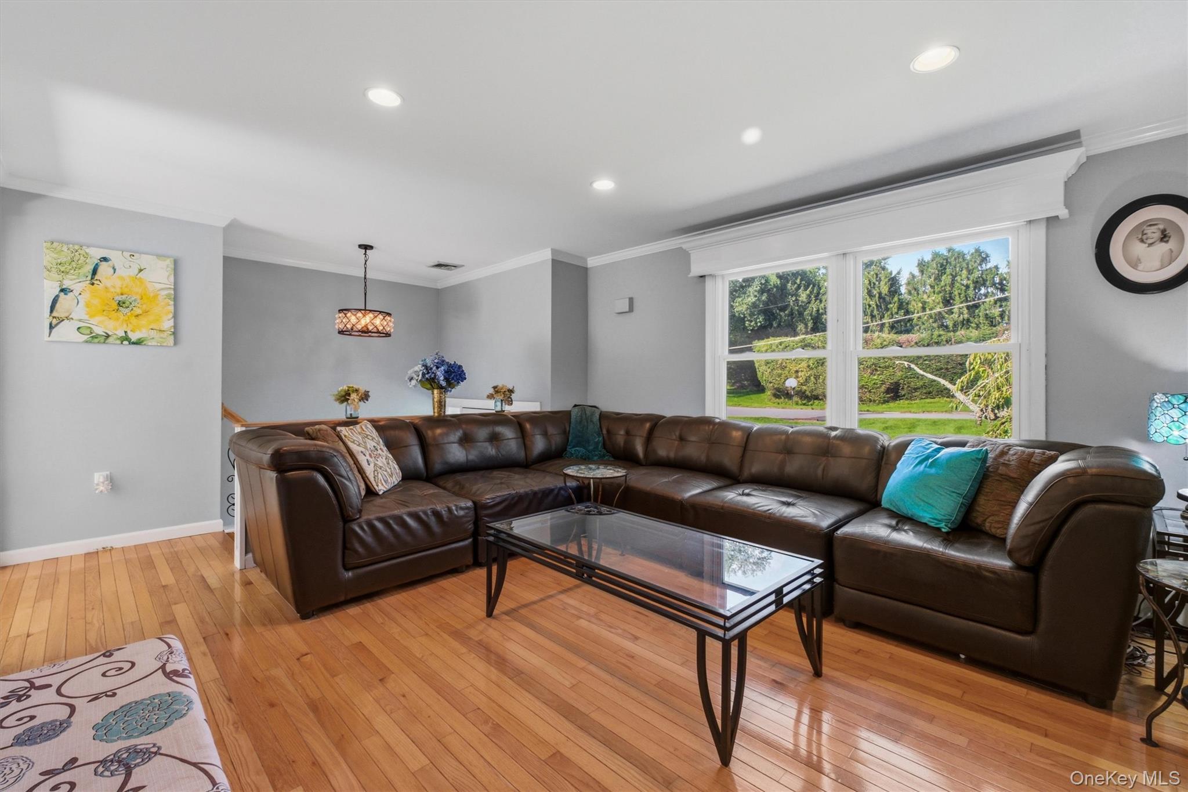
Privately set at the end of a cul-de-sac, 77 Robin Drive features a well-designed layout with 3 spacious bedrooms including a primary ensuite, a bonus den/office with walk-in closet, and 3 full baths. The spacious eat-in country kitchen features SS appliances, a center island, pantry storage, and abundant counter and cabinet space, with sliding doors leading to the new 38’ X 16’ expansive Trek deck with lighted posts. Enjoy the serene natural surroundings overlooking the 22' X 35' in-ground saltwater pool—a perfect setting for relaxation and outdoor entertaining. The main level includes a cozy living room, updated hall bath, two additional nicely sized bedrooms, and a primary suite with newly renovated bath. The walk out basement offers an additional flexible layout featuring a BONUS den/office, a full bath, laundry area, and convenient access to the one car garage & pool. Refer to the attached Feature Sheet for details on the many updates. Conveniently located near shopping, schools, Metro North w/direct route to NYC, and easy access to Danbury, White Plains, and major highways including 84/684.
Save
Ask
Tour
Hide
Share
Listing Snapshot
Price
$665,000
Days On Site
1 Day
Bedrooms
3
Inside Area (SqFt)
2,056 sqft
Total Baths
3
Full Baths
3
Partial Baths
N/A
Lot Size
4.42 Acres
Year Built
1988
MLS® Number
1049102
Status
Active
Property Tax
$16,190
HOA/Condo/Coop Fees
N/A
Sq Ft Source
N/A
Friends & Family
React
Invite
Recent Activity
yesterday
Listing first seen on site
yesterday
Listing updated with changes from the MLS®
General Features
Acres
4.42
Cross Street
Darryl Lane
Garage
Yes
Garage Spaces
1
Levels
Two
Parking
DrivewayGarage
Parking Spaces
6
Property Sub Type
Single Family Residence
Sewer
Septic Tank
SqFt Total
2144
Style
Raised Ranch
Water Source
PrivateWell
Interior Features
Appliances
Convection OvenDishwasherDryerElectric OvenElectric RangeElectric Water HeaterMicrowaveRefrigeratorStainless Steel Appliance(s)WasherWater Softener Owned
Basement
Level - LowerDescription - Walk-out finished basement w/ laundry area & access to one-car garage & pool
Level - FirstDescription - Large bedroom, hardwood floors, newer windows
Save
Ask
Tour
Hide
Share
Exterior Features
Construction Details
Vinyl Siding
Fencing
Chain LinkPartial
Lot Features
Cul-De-SacLevelNear Golf CourseNear Public Transit
Other Structures
Shed(s)
Patio And Porch
Deck
Pool Features
FencedIn GroundPool CoverSalt WaterPrivate
Private Pool
Yes
View
Trees/Woods
Waterview
Trees/Woods
Windows/Doors
Double Pane WindowsENERGY STAR Qualified Windows
Community Features
School District
Carmel
Schools
School District
Carmel
Elementary School
Kent Elementary
Middle School
George Fischer Middle School
High School
Carmel High School
Listing courtesy of Briante Realty Group, LLC lynn.stoecker@gmail.com
Based on information submitted to the MLS GRID as of 2026-09-13 09:10 PM EDT.
All data is obtained from various sources and may not have been verified by broker or MLS GRID. Supplied
Open House Information is subject to change without notice. All information should be independently reviewed
and verified for accuracy. Properties may or may not be listed by the office/agent presenting the information.
Neighborhood & Commute
Source: Walkscore
Disclosure: Community information and market data powered by Constellation Data Labs. Information is deemed reliable but not guaranteed.