
Save your search and get notified (as often as you like) of new listings, price changes and new open houses that match your search.
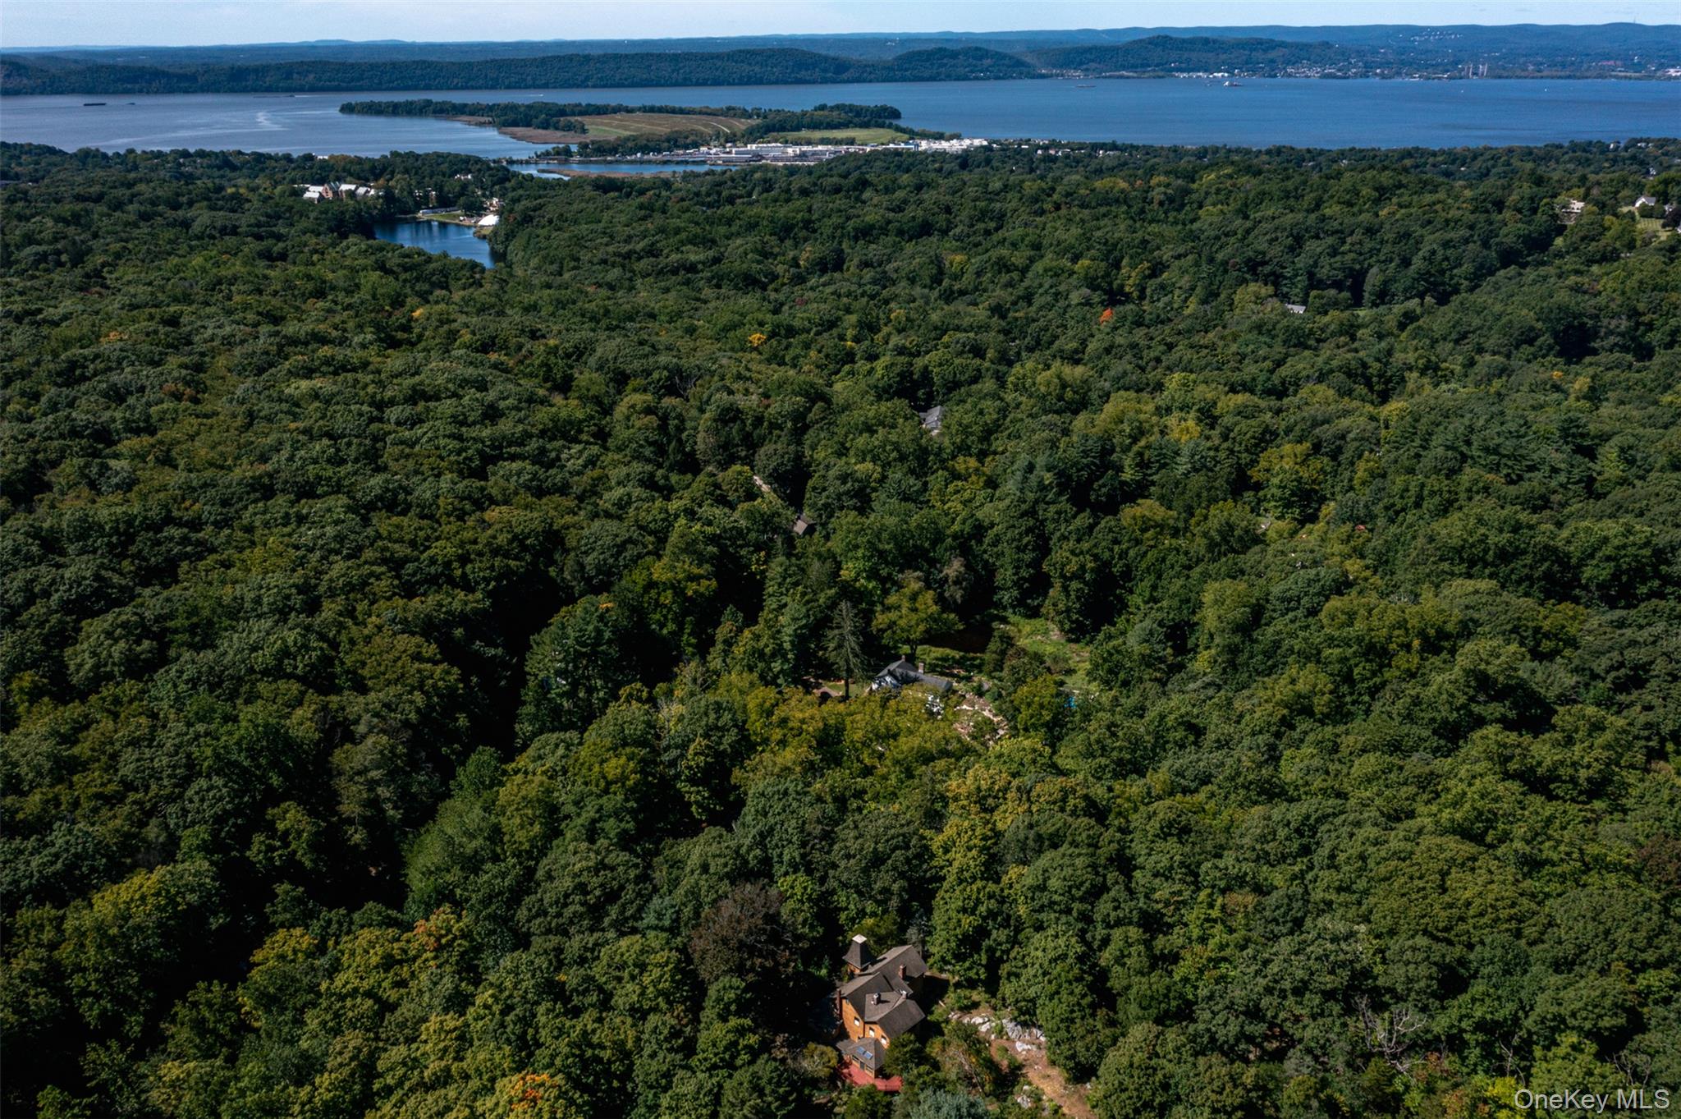
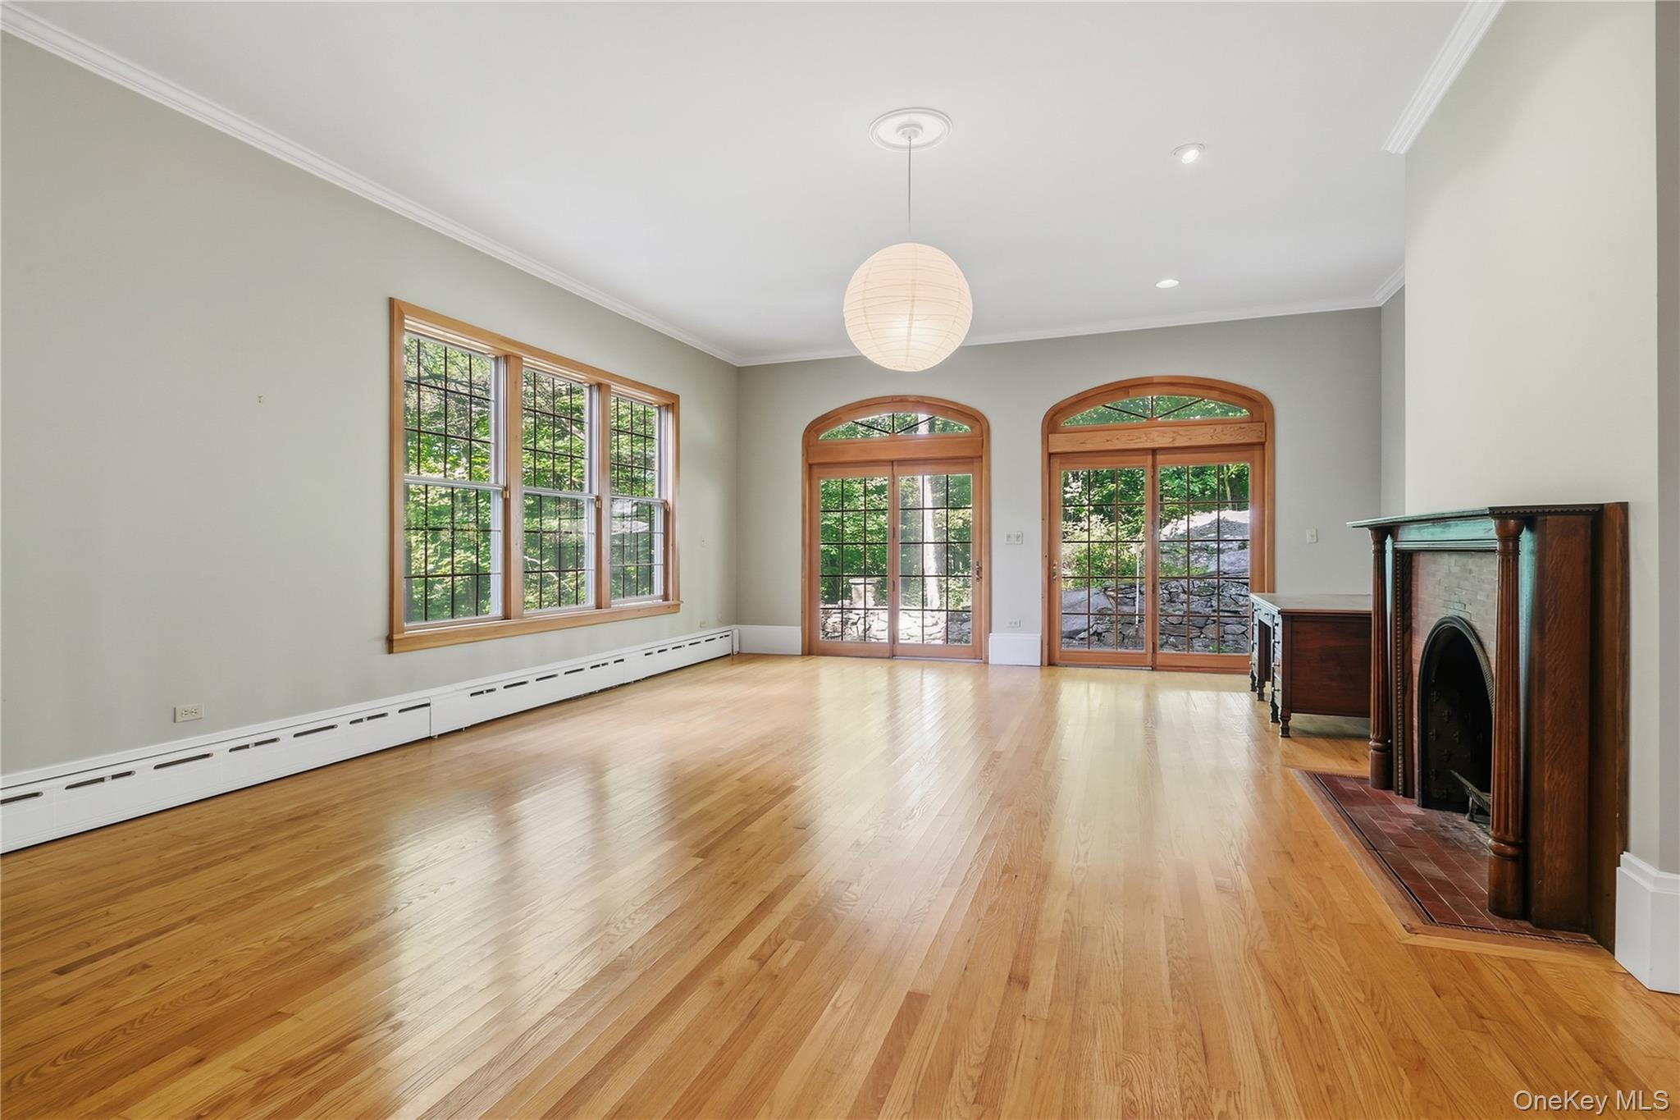
A rare convergence of land, privacy and proximity, 81 Glendale Road consists of 14.36 breathtaking acres in the Teatown area of New Castle, surrounded by some of Westchester County's most treasured protected landscapes. Set back from one of the area's most scenic roads, and nearly hidden from view (even in winter), the 3,990-square-foot residence is in the midst of a remarkable landscape of mature woodland, ponds and the streaming waters of Indian Brook. Built in 1870 and updated in the mid-1980s, the 3-bedroom, 2-and-one-half-bath home is connected to its setting. Approached by two driveways, the residence is introduced by a long covered front porch. Inside, well proportioned living and dining/family spaces follow a traditional arrangement, organized around a well-designed central kitchen that discreetly supports both everyday living and entertaining. Throughout the residence, carefully placed windows and french doors frame the surrounding woods, allowing the landscape to be part of the interior experience. The private quarters include 3 bedrooms, two full baths. A lower service level provides a mudroom, enclosed porch, media room, pantry, food-storage and preparation areas, lavatory and the home's mechanical systems.
The land makes 81 Glendale Rd. truly exceptional. The properties private acres adjoins lands of Teatown Lake Reservation, and the protected, un-developable watershed property of the Ossining water supply. Teatown's 1,000-acre nature preserve and 15 mile long trail system is at the property's doorstep. Here, mornings can begin beside the brook, the woodland paths and the trails of Teatown without getting into a car.
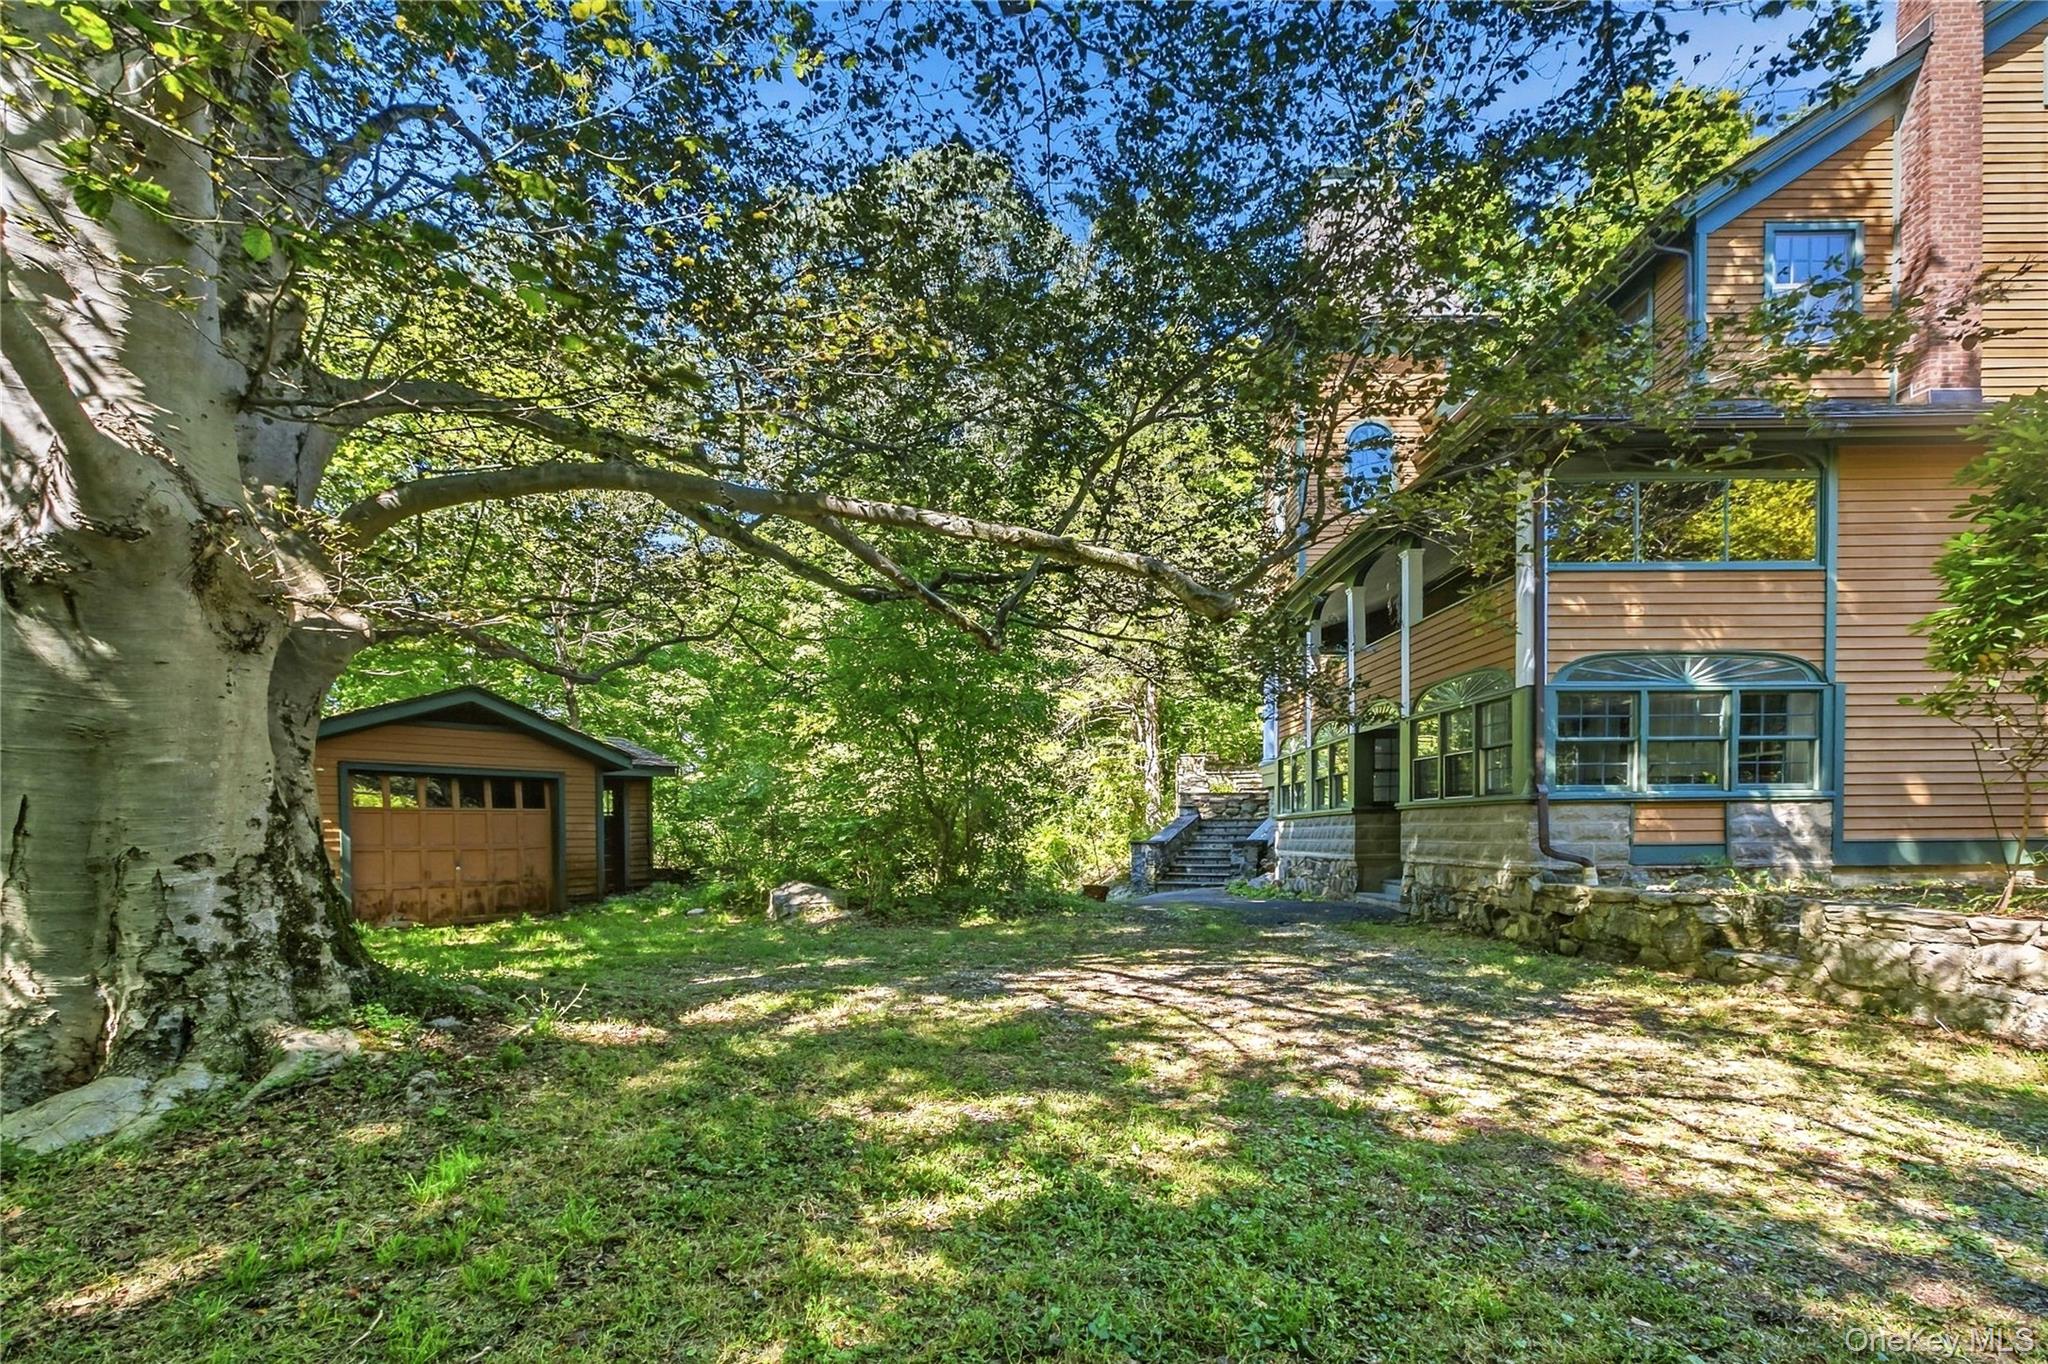
Existing accessory structures include a garage, barn and storage buildings. These structures reflect their age and condition and an opportunity to reimagine the property's outbuildings and their uses, subject to applicable municipal requirements and approvals.
For all its privacy, the property is exceptionally well connected. Millwood, Chappaqua, Ossining, Armonk, Pound Ridge, Katonah and Bedford are within easy reach, offering the restaurants, farmers markets, shops, galleries and outdoor experiences for which northern Westchester is well known. Celebrated regional destinations, including Blue Hill at Stone Barns and The Farmer & the Fish, are also nearby.
Remarkably, the Croton-Harmon Metro-North station is approximately 3.3 miles and only ~8 minutes away, providing direct service to Grand Central Terminal in 46 minutes on express trains. The result is a rare combination: the privacy, acreage and natural surroundings of a true country property with New York City close at hand.
81 Glendale Road presents an opportunity to become steward of an extraordinary piece of the Teatown-area landscape, centered around a historic home that has occupied this setting since 1870, compelling as a full-time residence or as a weekend retreat within easy reach of Manhattan.
Properties offering this combination of acreage, natural beauty, privacy and accessibility are seldom available in Westchester County. The property is being offered “as is” at an asking price substantially below what its underlying market value and opportunity represents, with the expectation that prospective purchasers will evaluate the property, its existing improvements and its considerable potential. The buyer will be the party that would make any changes found necessary. Additional information is available for discussion with qualified interested buyers. According to the parcel-history provided by the Town of New Castle for 81 Glendale Road, there are no open permits, and one Certificate of Occupancy, relating to the automobile shed. The residence dates to 1870 and predates the Town's current zoning framework. Prospective purchasers and their professional advisors should independently complete their own due diligence on current conditions and any contemplated future improvements.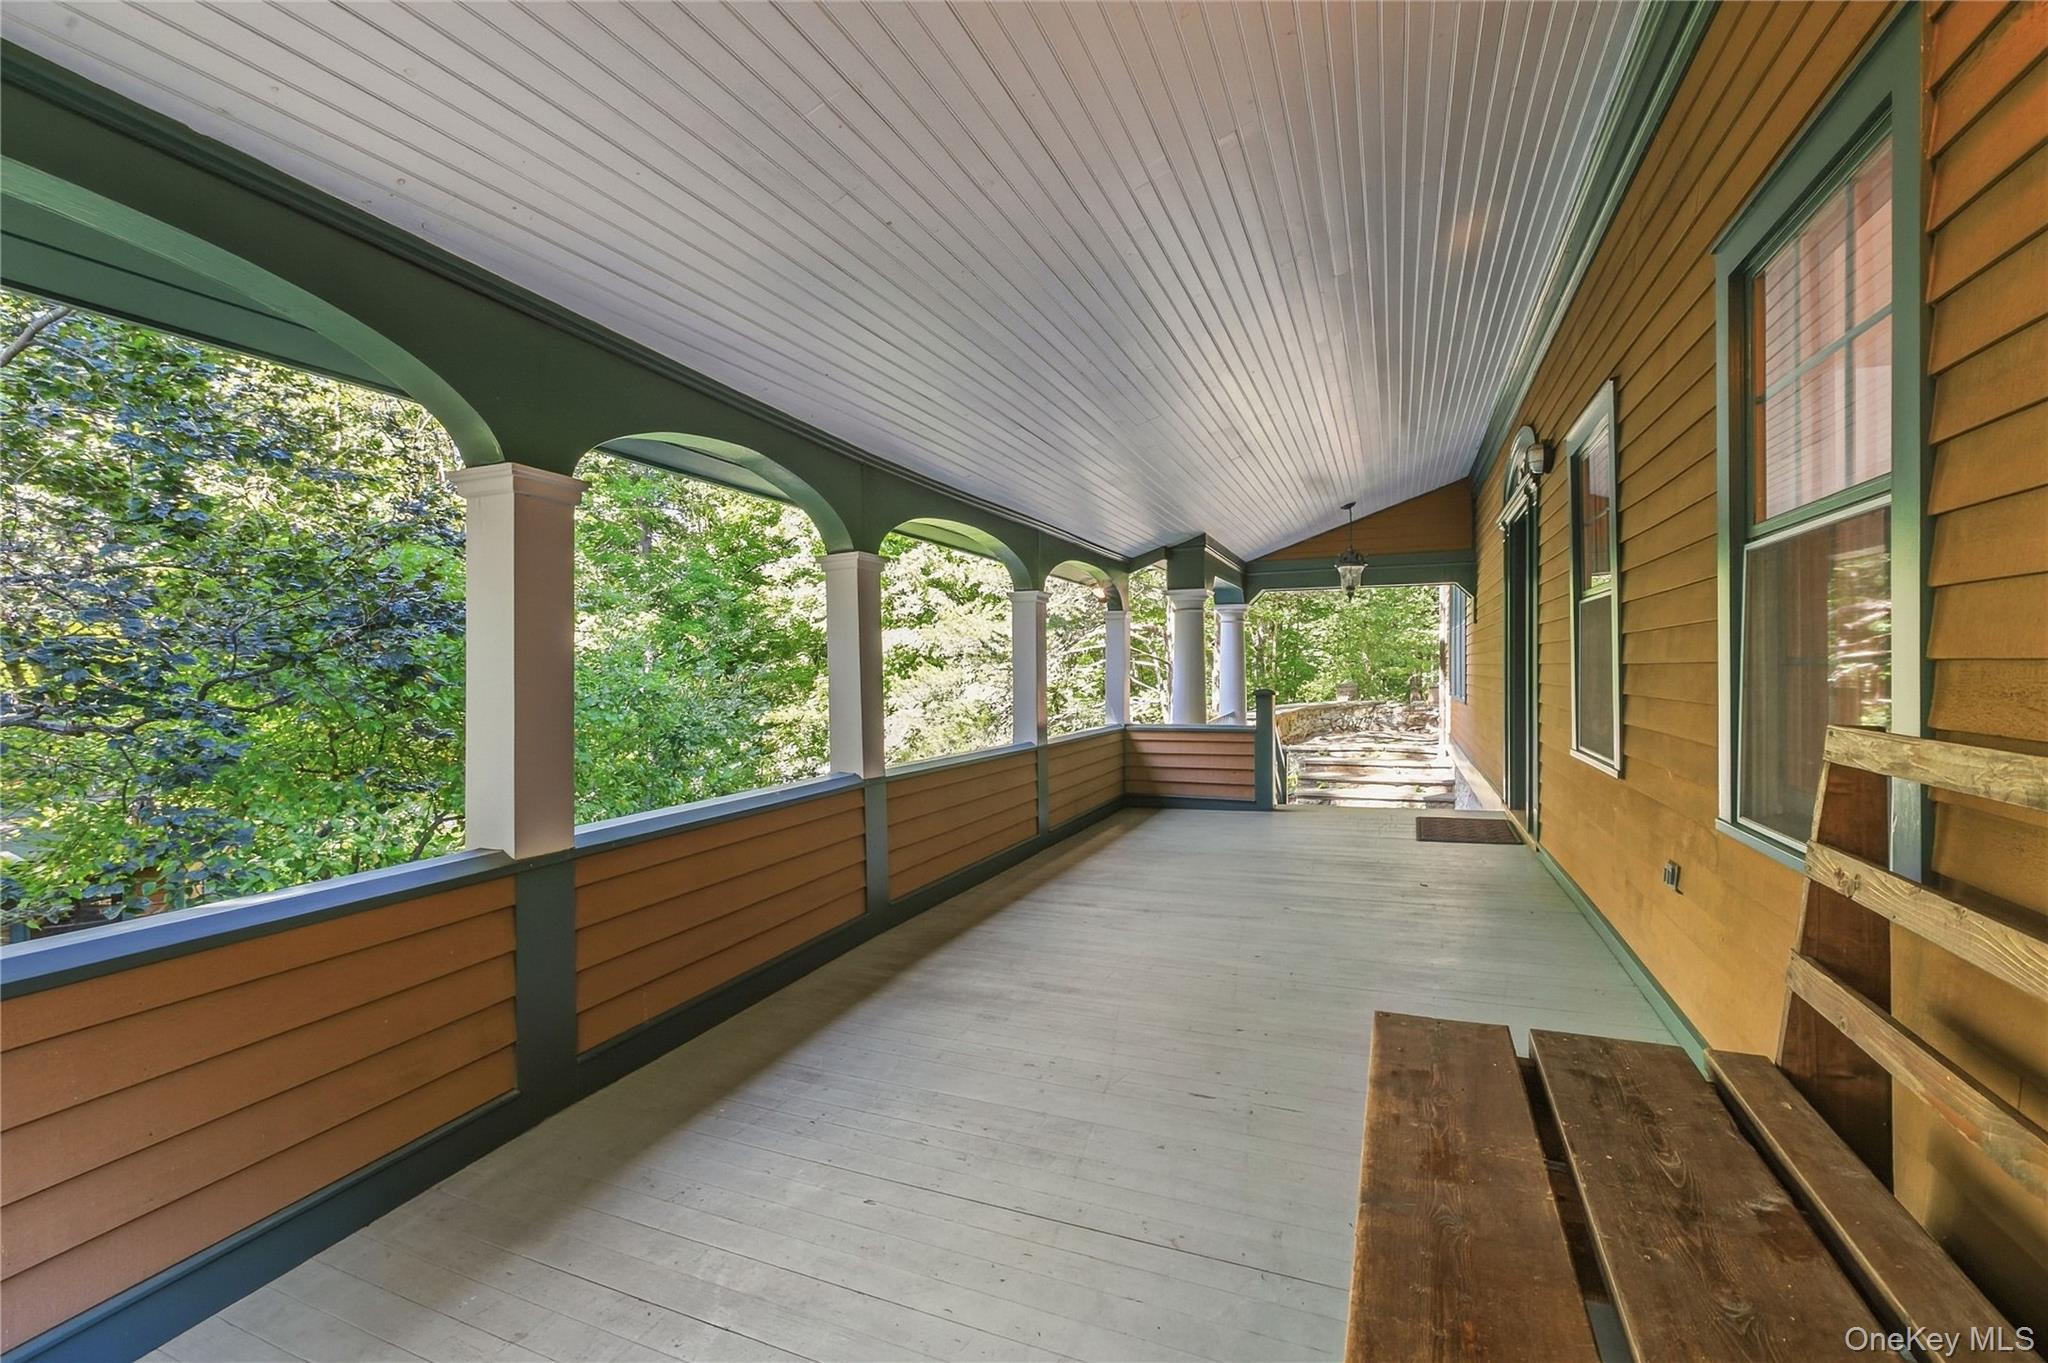
Mortgage Calculator
Monthly Payment (Est.)
$3,65010 hours ago Listing first seen on site 10 hours ago Listing updated with changes from the MLS®

Based on information submitted to the MLS GRID as of 2026-09-12 08:02 PM EDT.
All data is obtained from various sources and may not have been verified by broker or MLS GRID. Supplied
Open House Information is subject to change without notice. All information should be independently reviewed
and verified for accuracy. Properties may or may not be listed by the office/agent presenting the information.
Did you know? You can invite friends and family to your search. They can join your search, rate and discuss listings with you.