
Save your search and get notified (as often as you like) of new listings, price changes and new open houses that match your search.
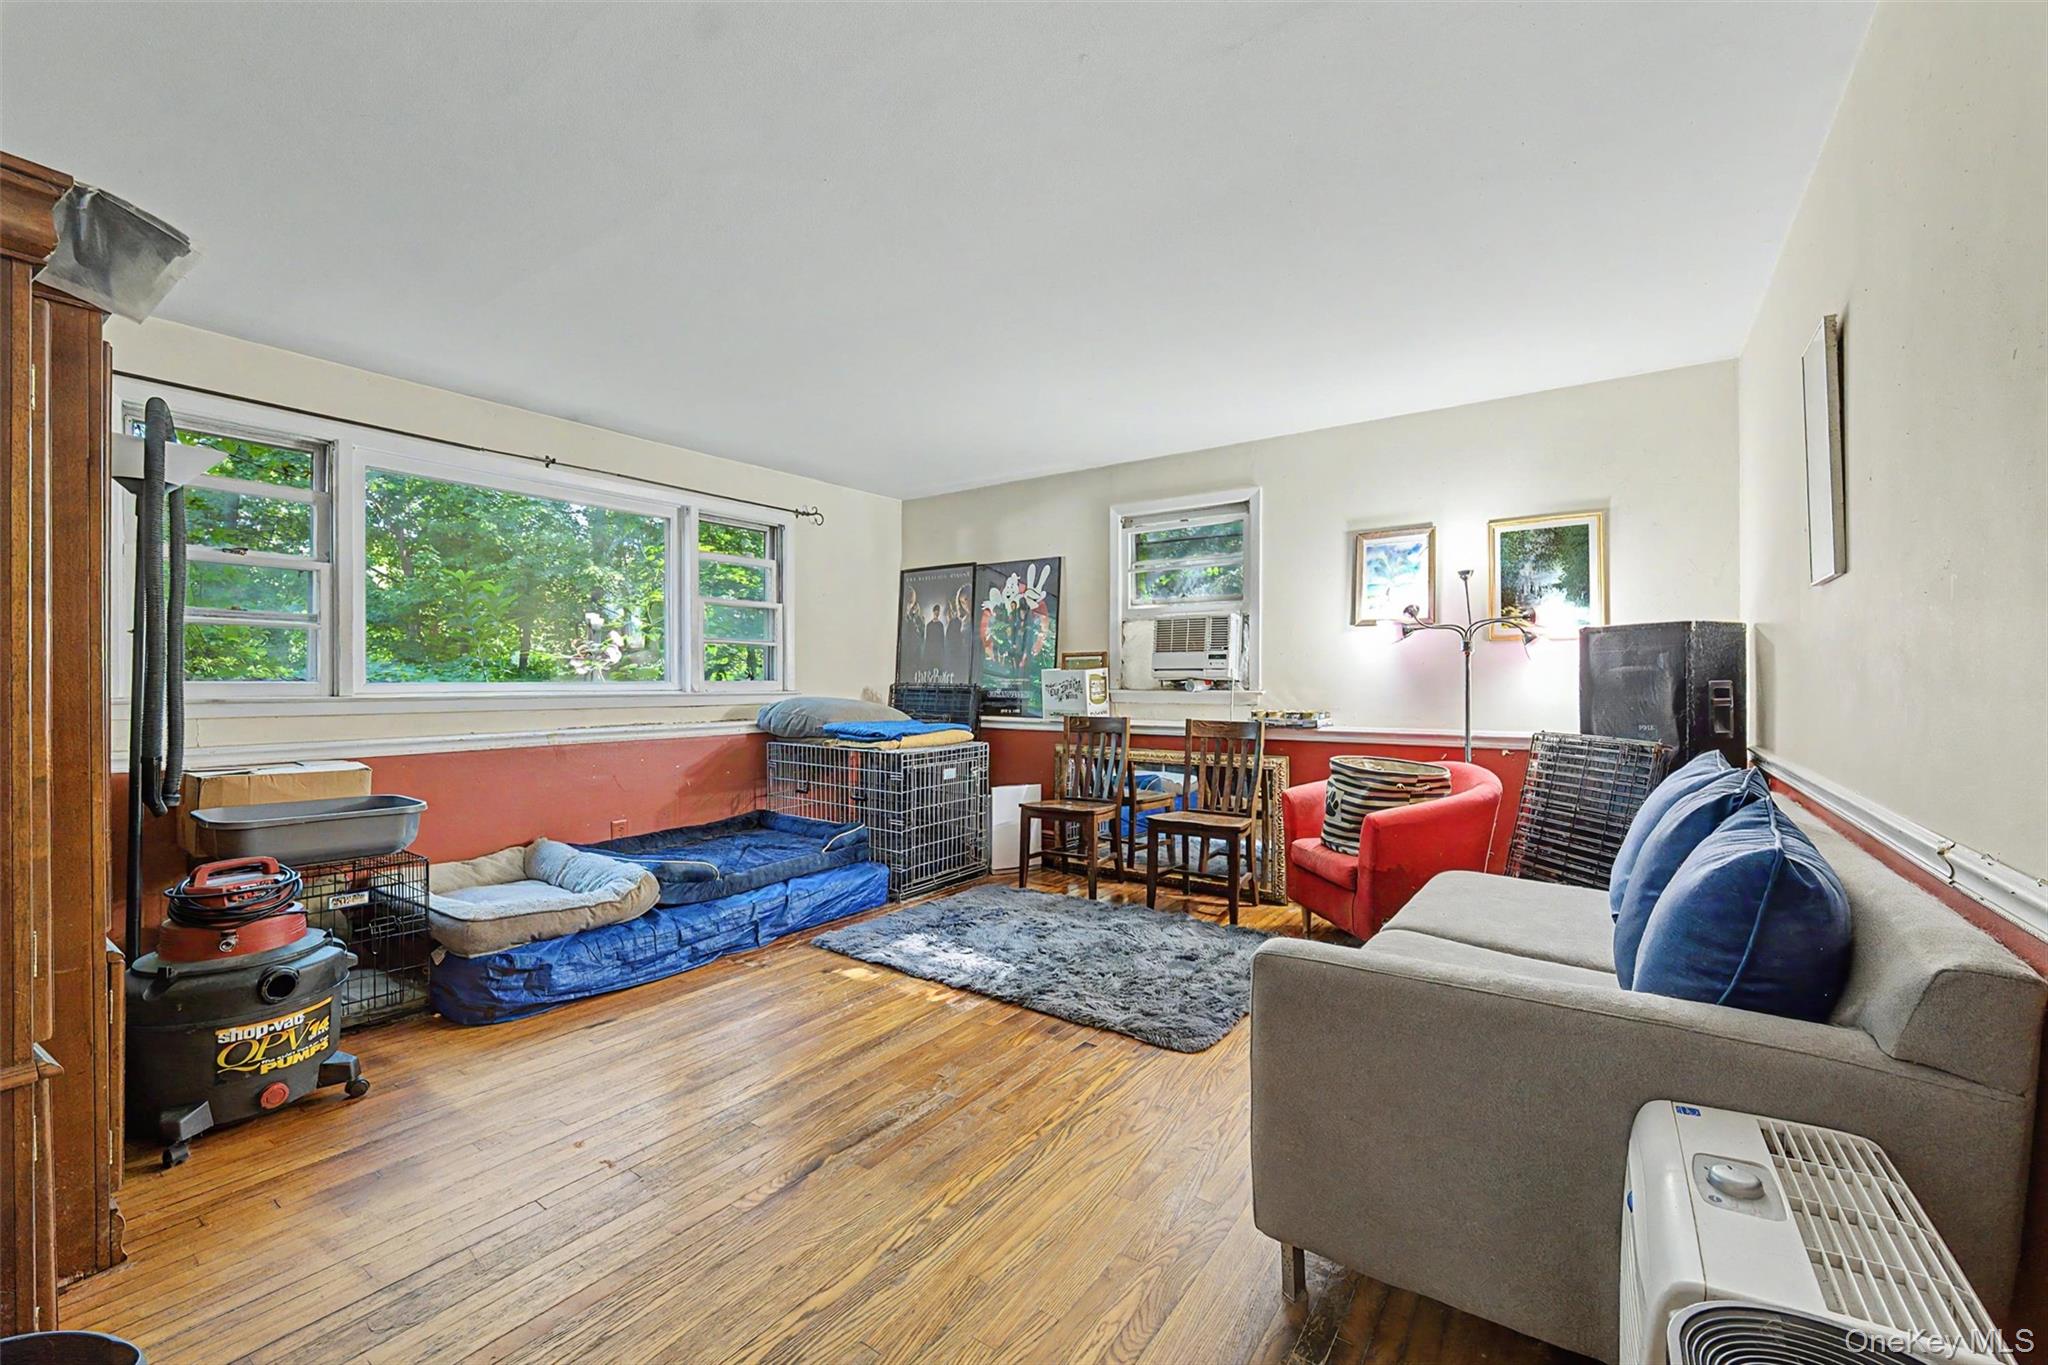
Space, flexibility and opportunity in Ardsley! This 5-bedroom, 2-bath raised ranch offers generously proportioned rooms and a versatile two-level layout with plenty of space to live, work and entertain. The upper level features a formal living room, dining area and kitchen, along with comfortable bedrooms and hardwood floors beneath the existing carpeting, offering future owners another opportunity to make the home their own.
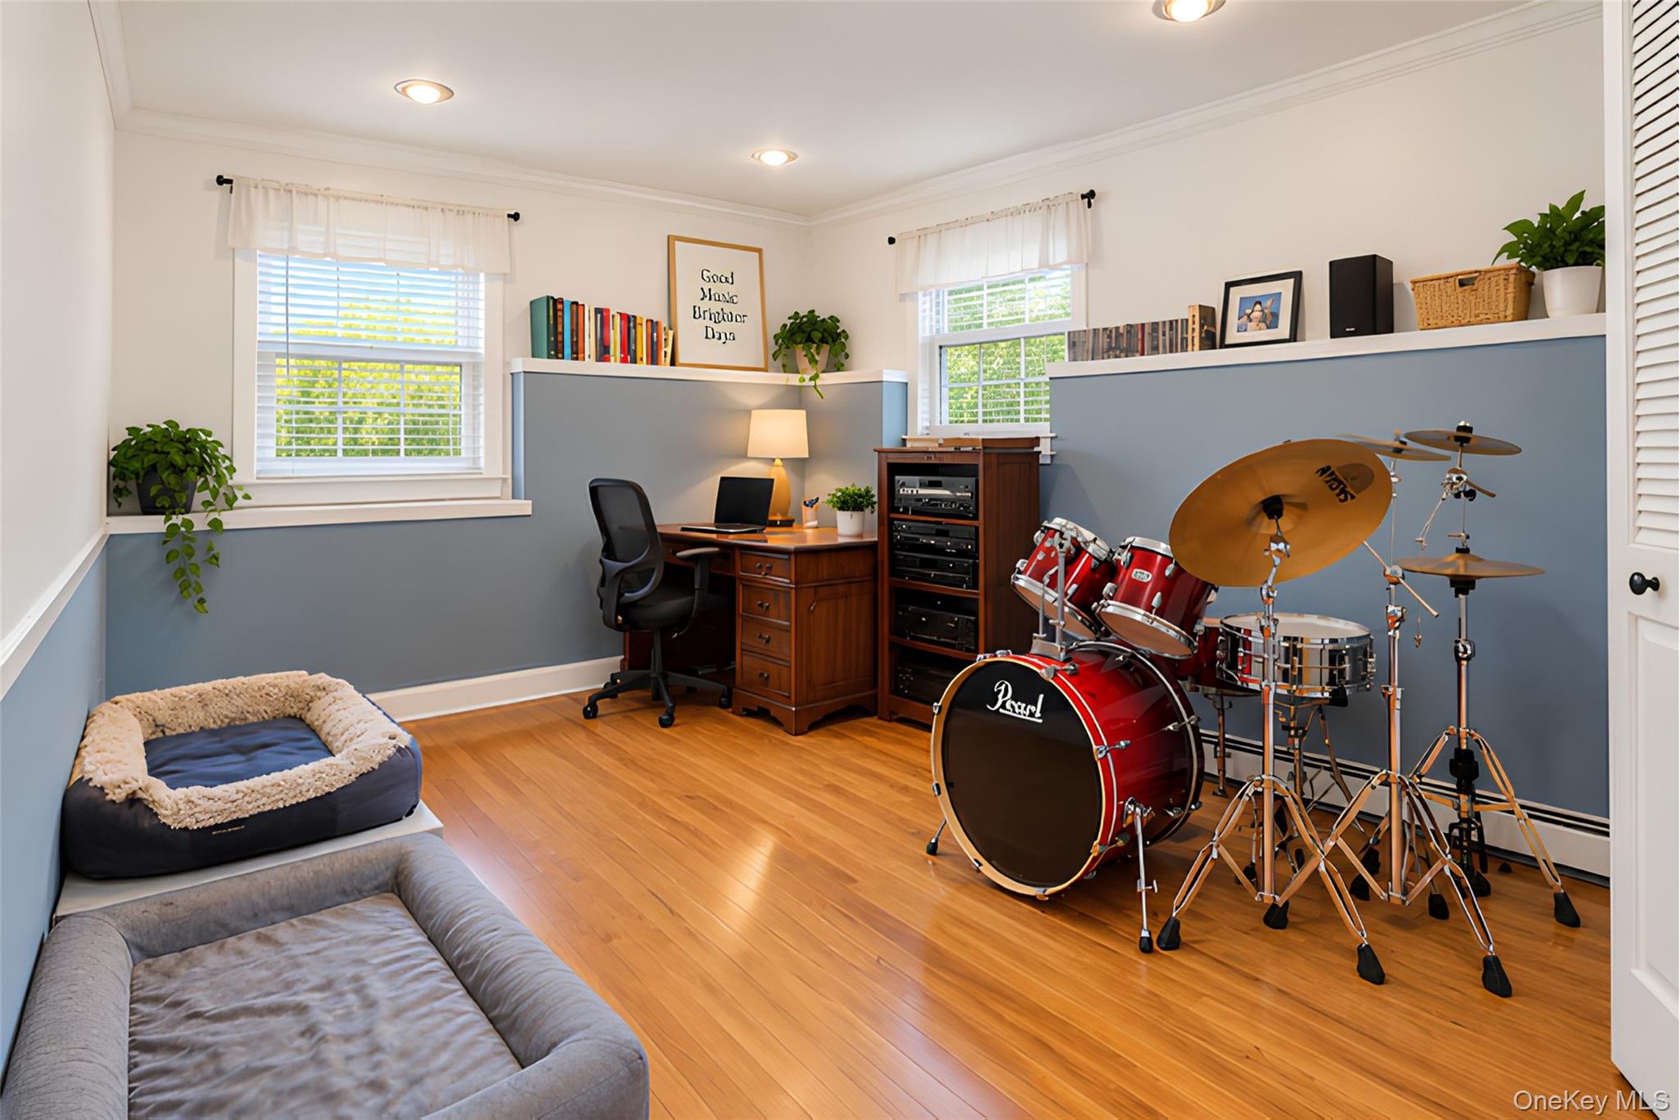
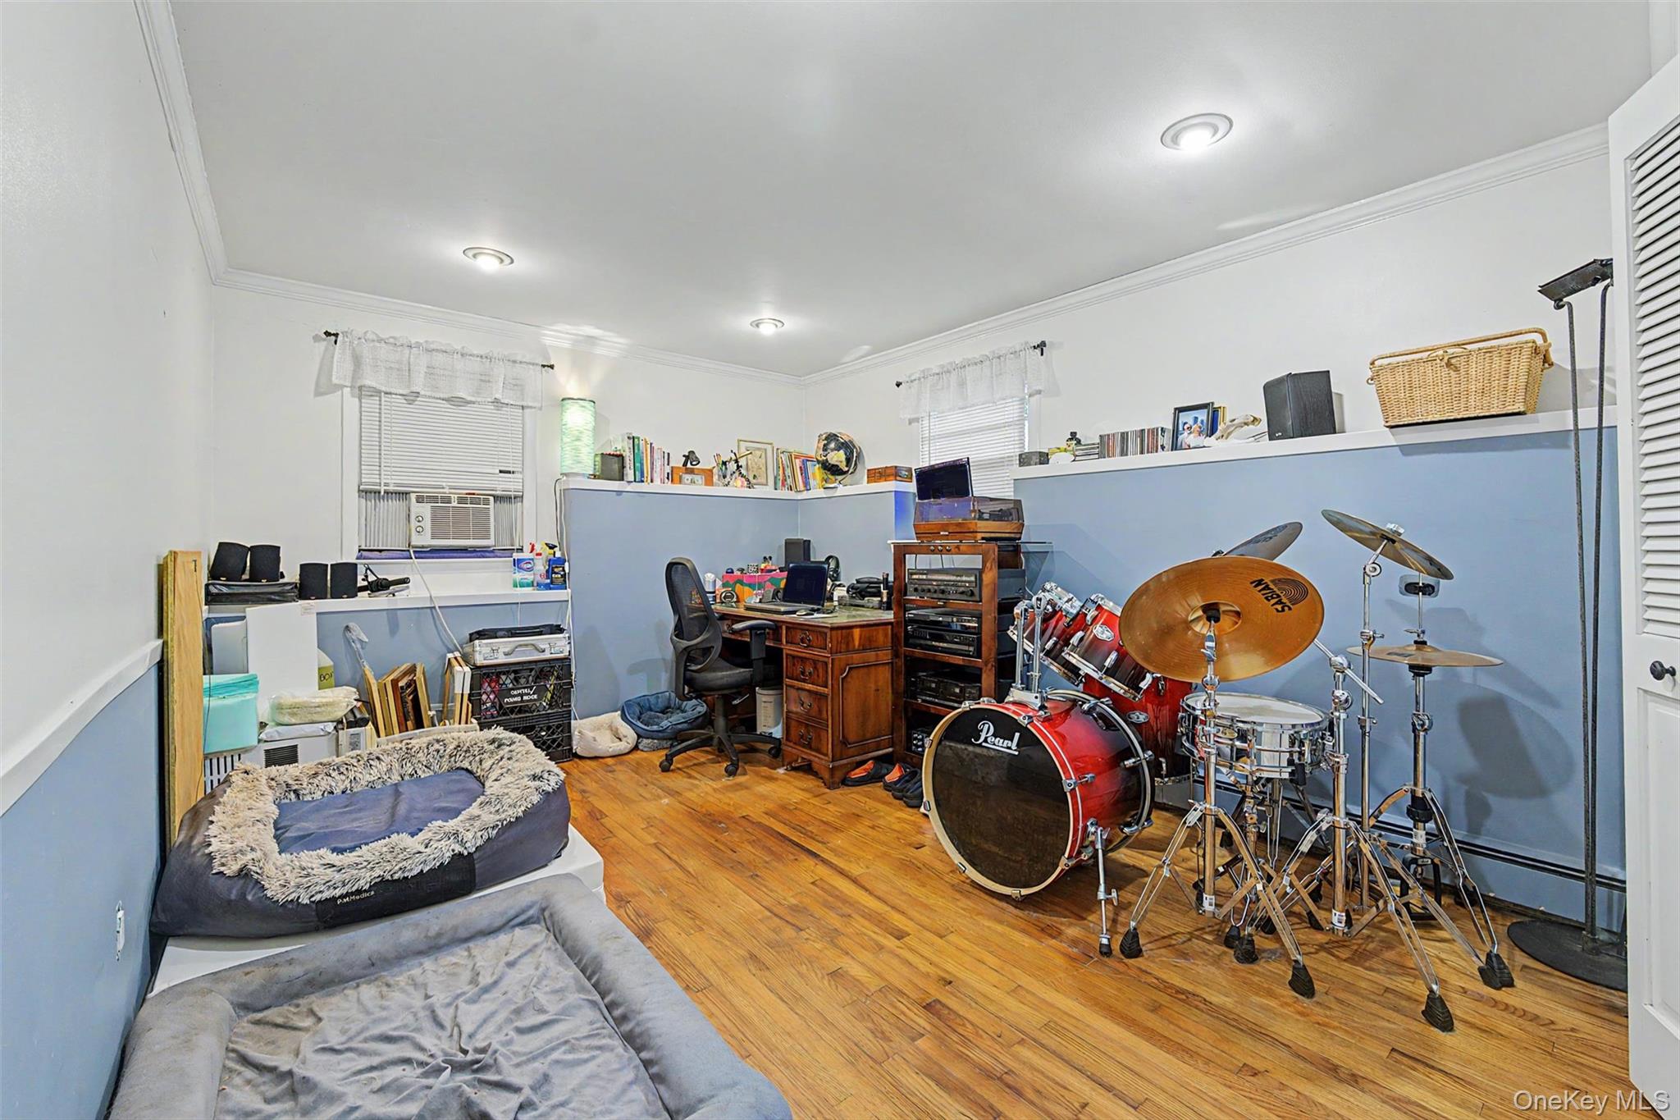
The lower level expands the living space with a spacious family room and additional bedrooms, creating flexibility for guests, a home office, recreation or multigenerational living. Step outside to a rear deck surrounded by mature greenery, while the driveway and attached garage add everyday convenience.
The home is ready for updating, but with five bedrooms, two full baths, ample-sized rooms and a flexible floor plan, the foundation for something special is already here. Bring your vision, personalize the finishes and create a home that truly reflects your style. Kitchen appliances and washer/dryer are excluded from the sale.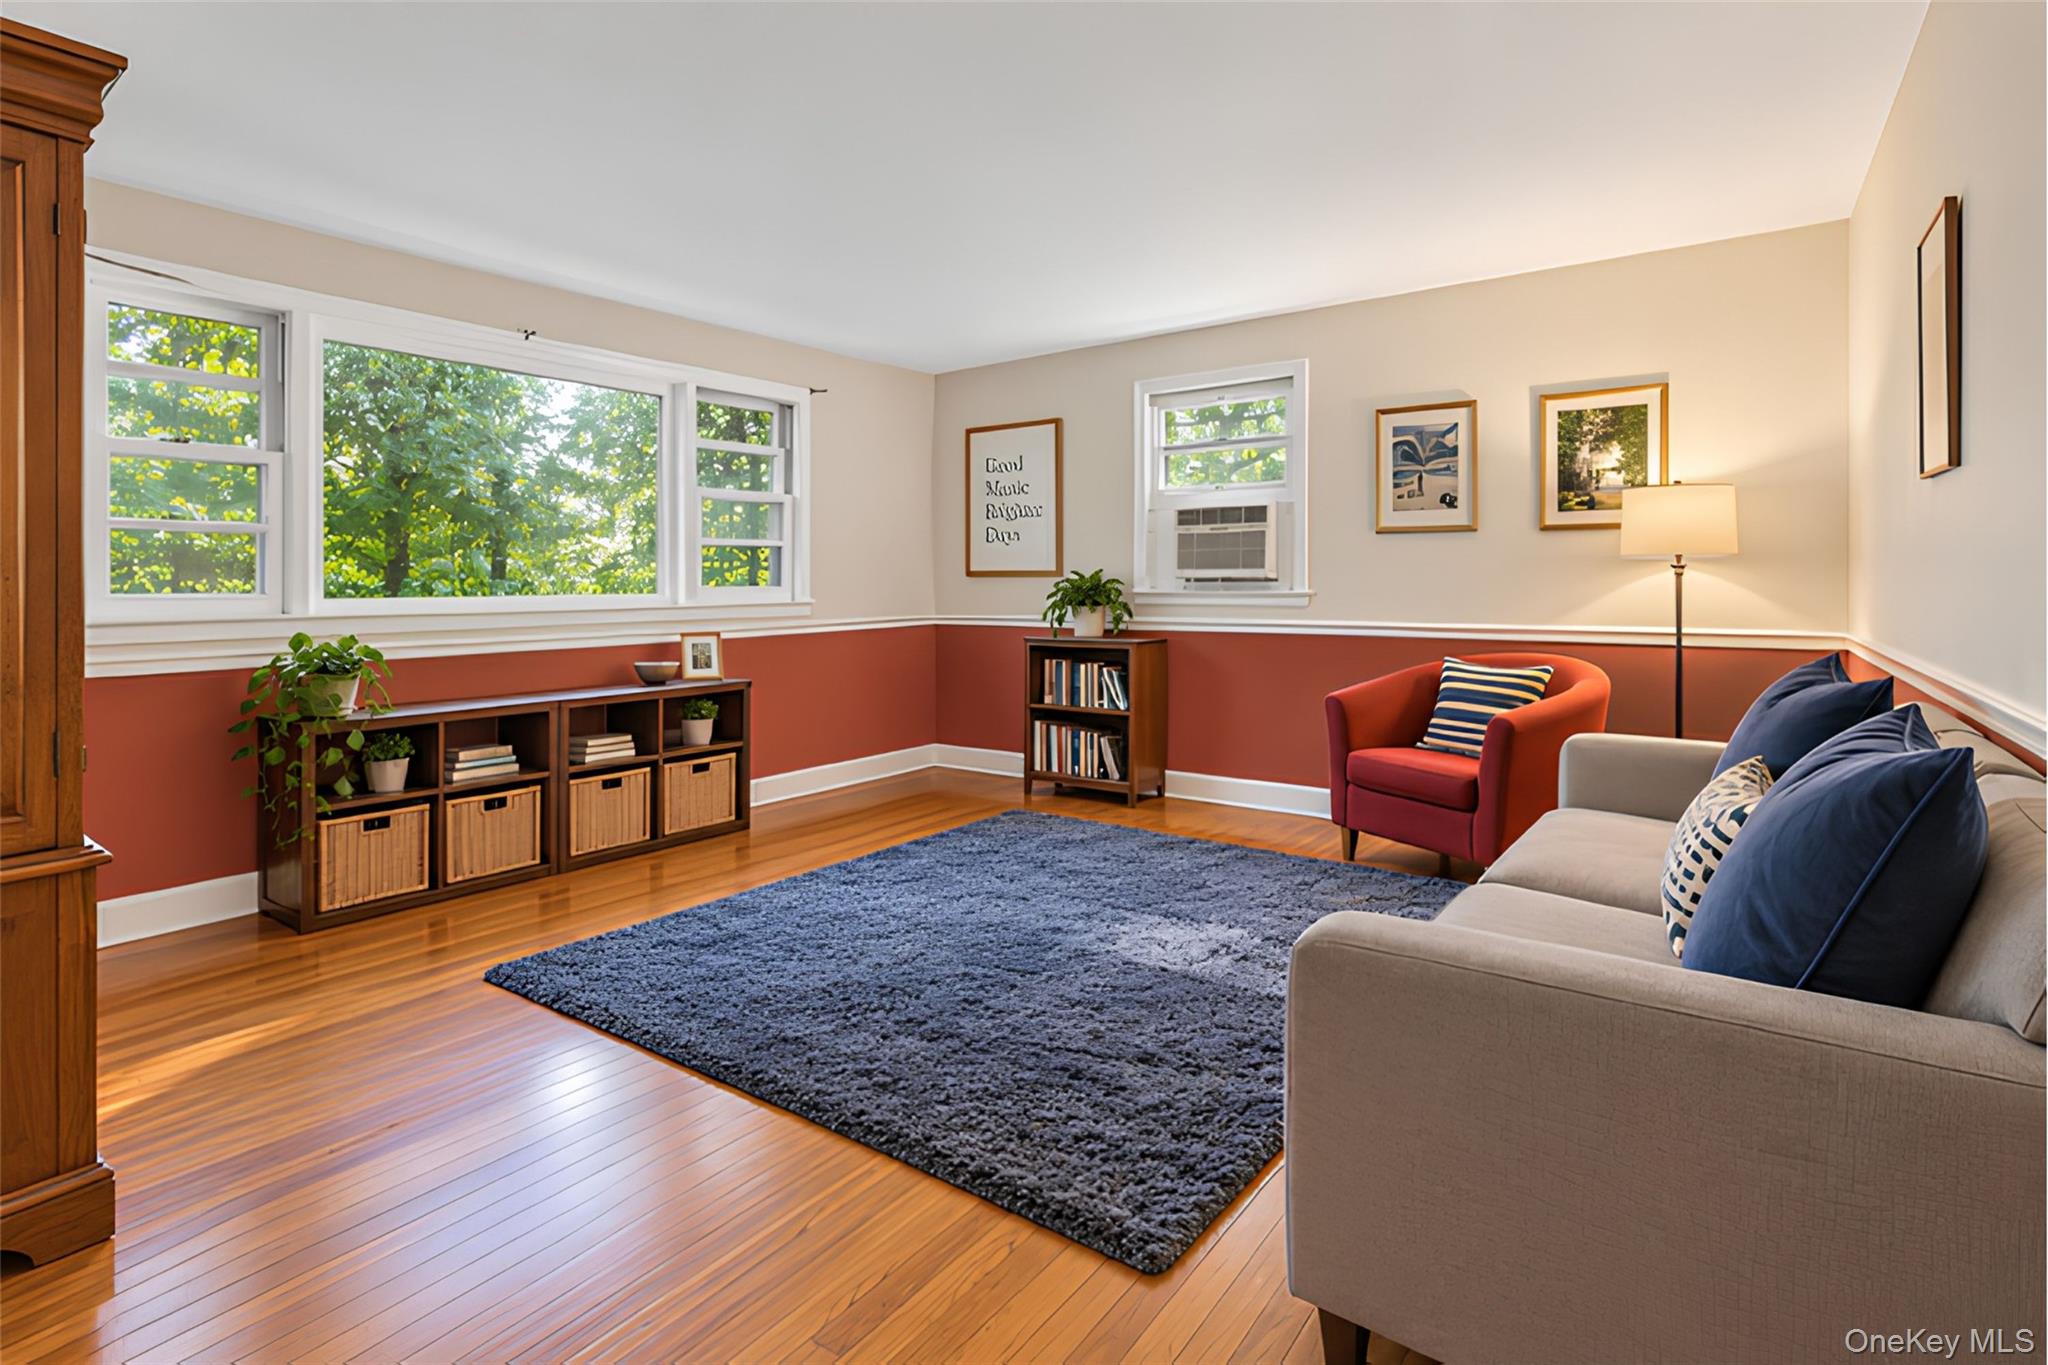
Mortgage Calculator
Monthly Payment (Est.)
$3,878yesterday Listing first seen on site yesterday Listing updated with changes from the MLS®

Based on information submitted to the MLS GRID as of 2026-09-12 06:58 PM EDT.
All data is obtained from various sources and may not have been verified by broker or MLS GRID. Supplied
Open House Information is subject to change without notice. All information should be independently reviewed
and verified for accuracy. Properties may or may not be listed by the office/agent presenting the information.
Did you know? You can invite friends and family to your search. They can join your search, rate and discuss listings with you.