
Save your search and get notified (as often as you like) of new listings, price changes and new open houses that match your search.
Welcome to a home that offers the best of both worlds—peace, privacy and a tucked-away setting, while still providing convenient access to local shopping, major roadways and transportation. With generous living space, thoughtful updates and the added benefit of public water and sewer, this beautifully maintained home is ready for its next owner.
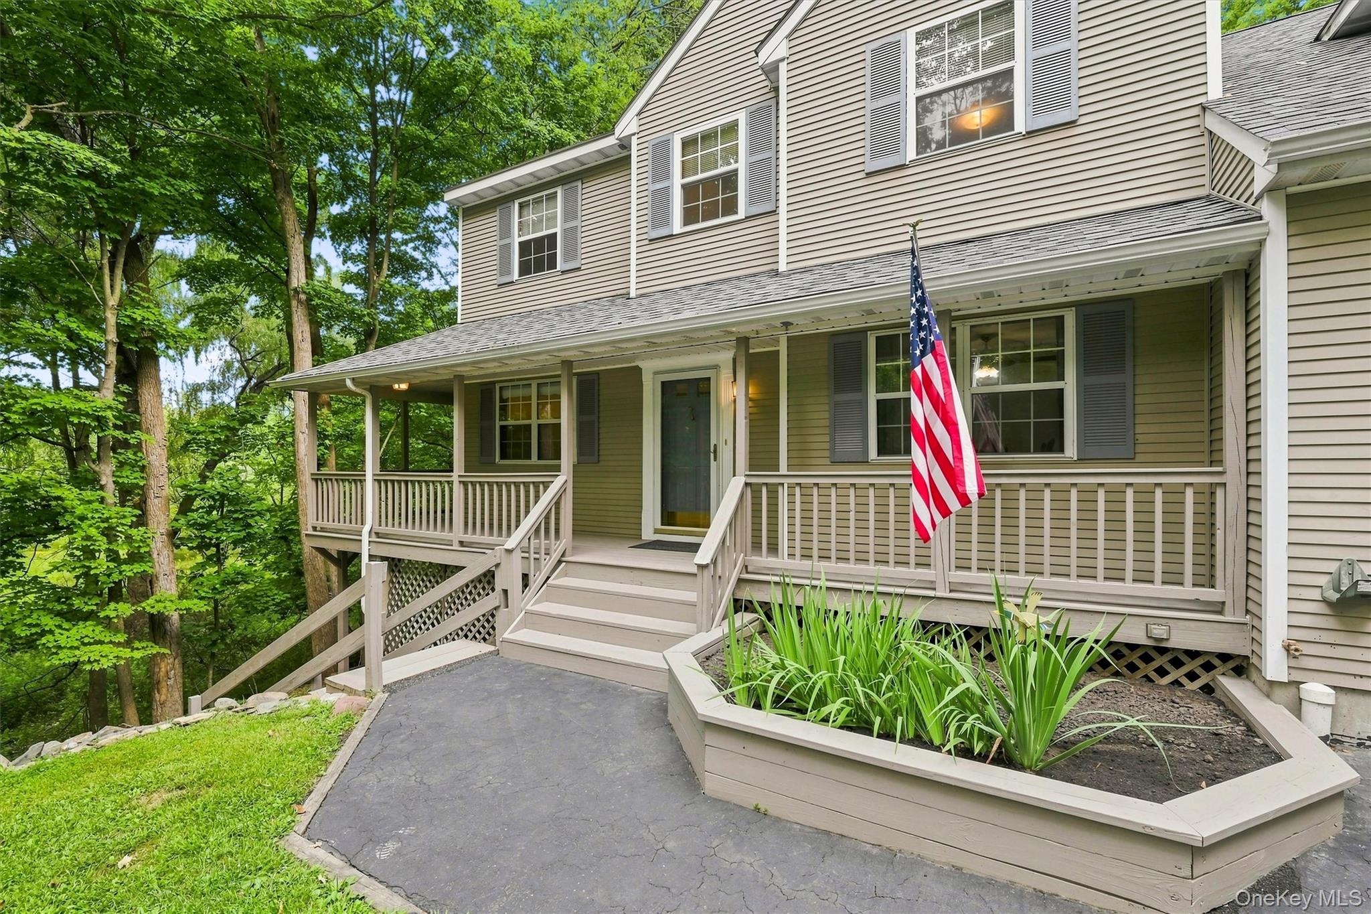
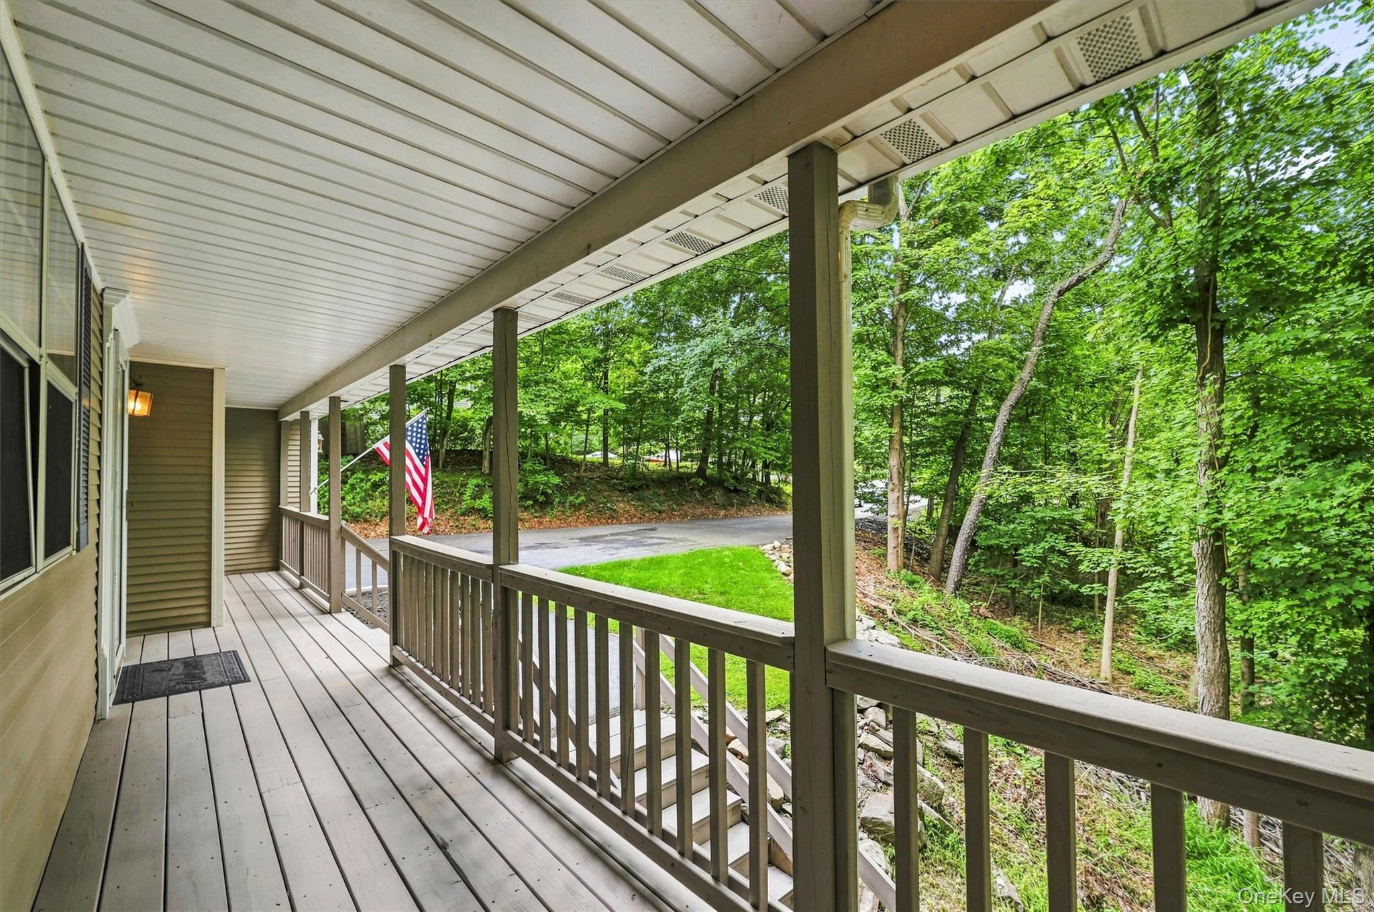
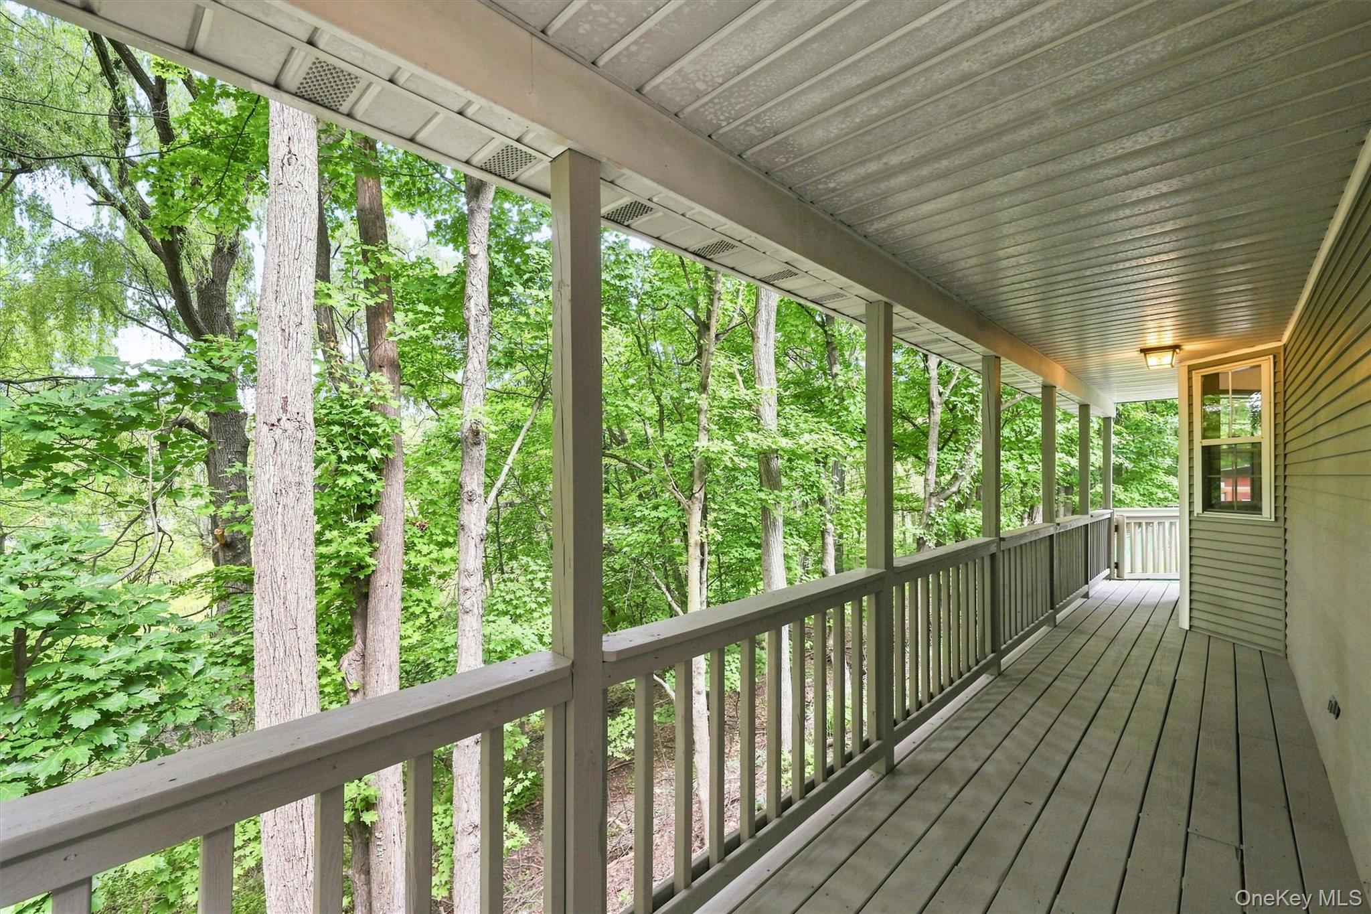
A charming wraparound porch immediately sets the tone, creating a unique, elevated feel that almost makes you feel as though you are living in a treehouse. Inside, the home offers an abundance of space and a layout that works beautifully for both everyday living and entertaining.
The large country kitchen is the heart of the home, with plenty of room for a substantial dining table and direct access through sliding glass doors to the generous rear deck and private backyard. Whether enjoying a quiet morning coffee, hosting a summer barbecue or gathering around the backyard masonry wood-burning firepit, the outdoor spaces are designed to be enjoyed.
Upstairs, you will find four bedrooms plus a dedicated office, providing tremendous flexibility for today’s lifestyle. The spacious primary suite features an updated private bathroom and two walk-in closets, with one of those spaces also offering the potential to serve as a private office, dressing room or additional flex space.
The home has been exceptionally well cared for, with numerous important improvements already completed. Updates include a new roof in 2020, furnace in 2018, renovated bathrooms in 2022, central air conditioning in 2024, newer appliances, a new washer in 2026, dryer in 2024, new hot water heater in August 2026, fresh interior paint throughout in August 2026, and new flooring in all bedrooms, the laundry room, pantry and primary walk-in closets. A generator is also included, offering additional peace of mind.
Outside, the private backyard provides plenty of room to relax and entertain, highlighted by a wood-burning firepit with gas and electric already on site.
Spacious, private, beautifully maintained and filled with meaningful upgrades, this home offers a rare combination of peaceful living and everyday convenience. With public utilities, flexible living space, inviting outdoor areas and so many major improvements already completed, this is a property that is truly easy to appreciate. Located in the desirable Pine Bush School District.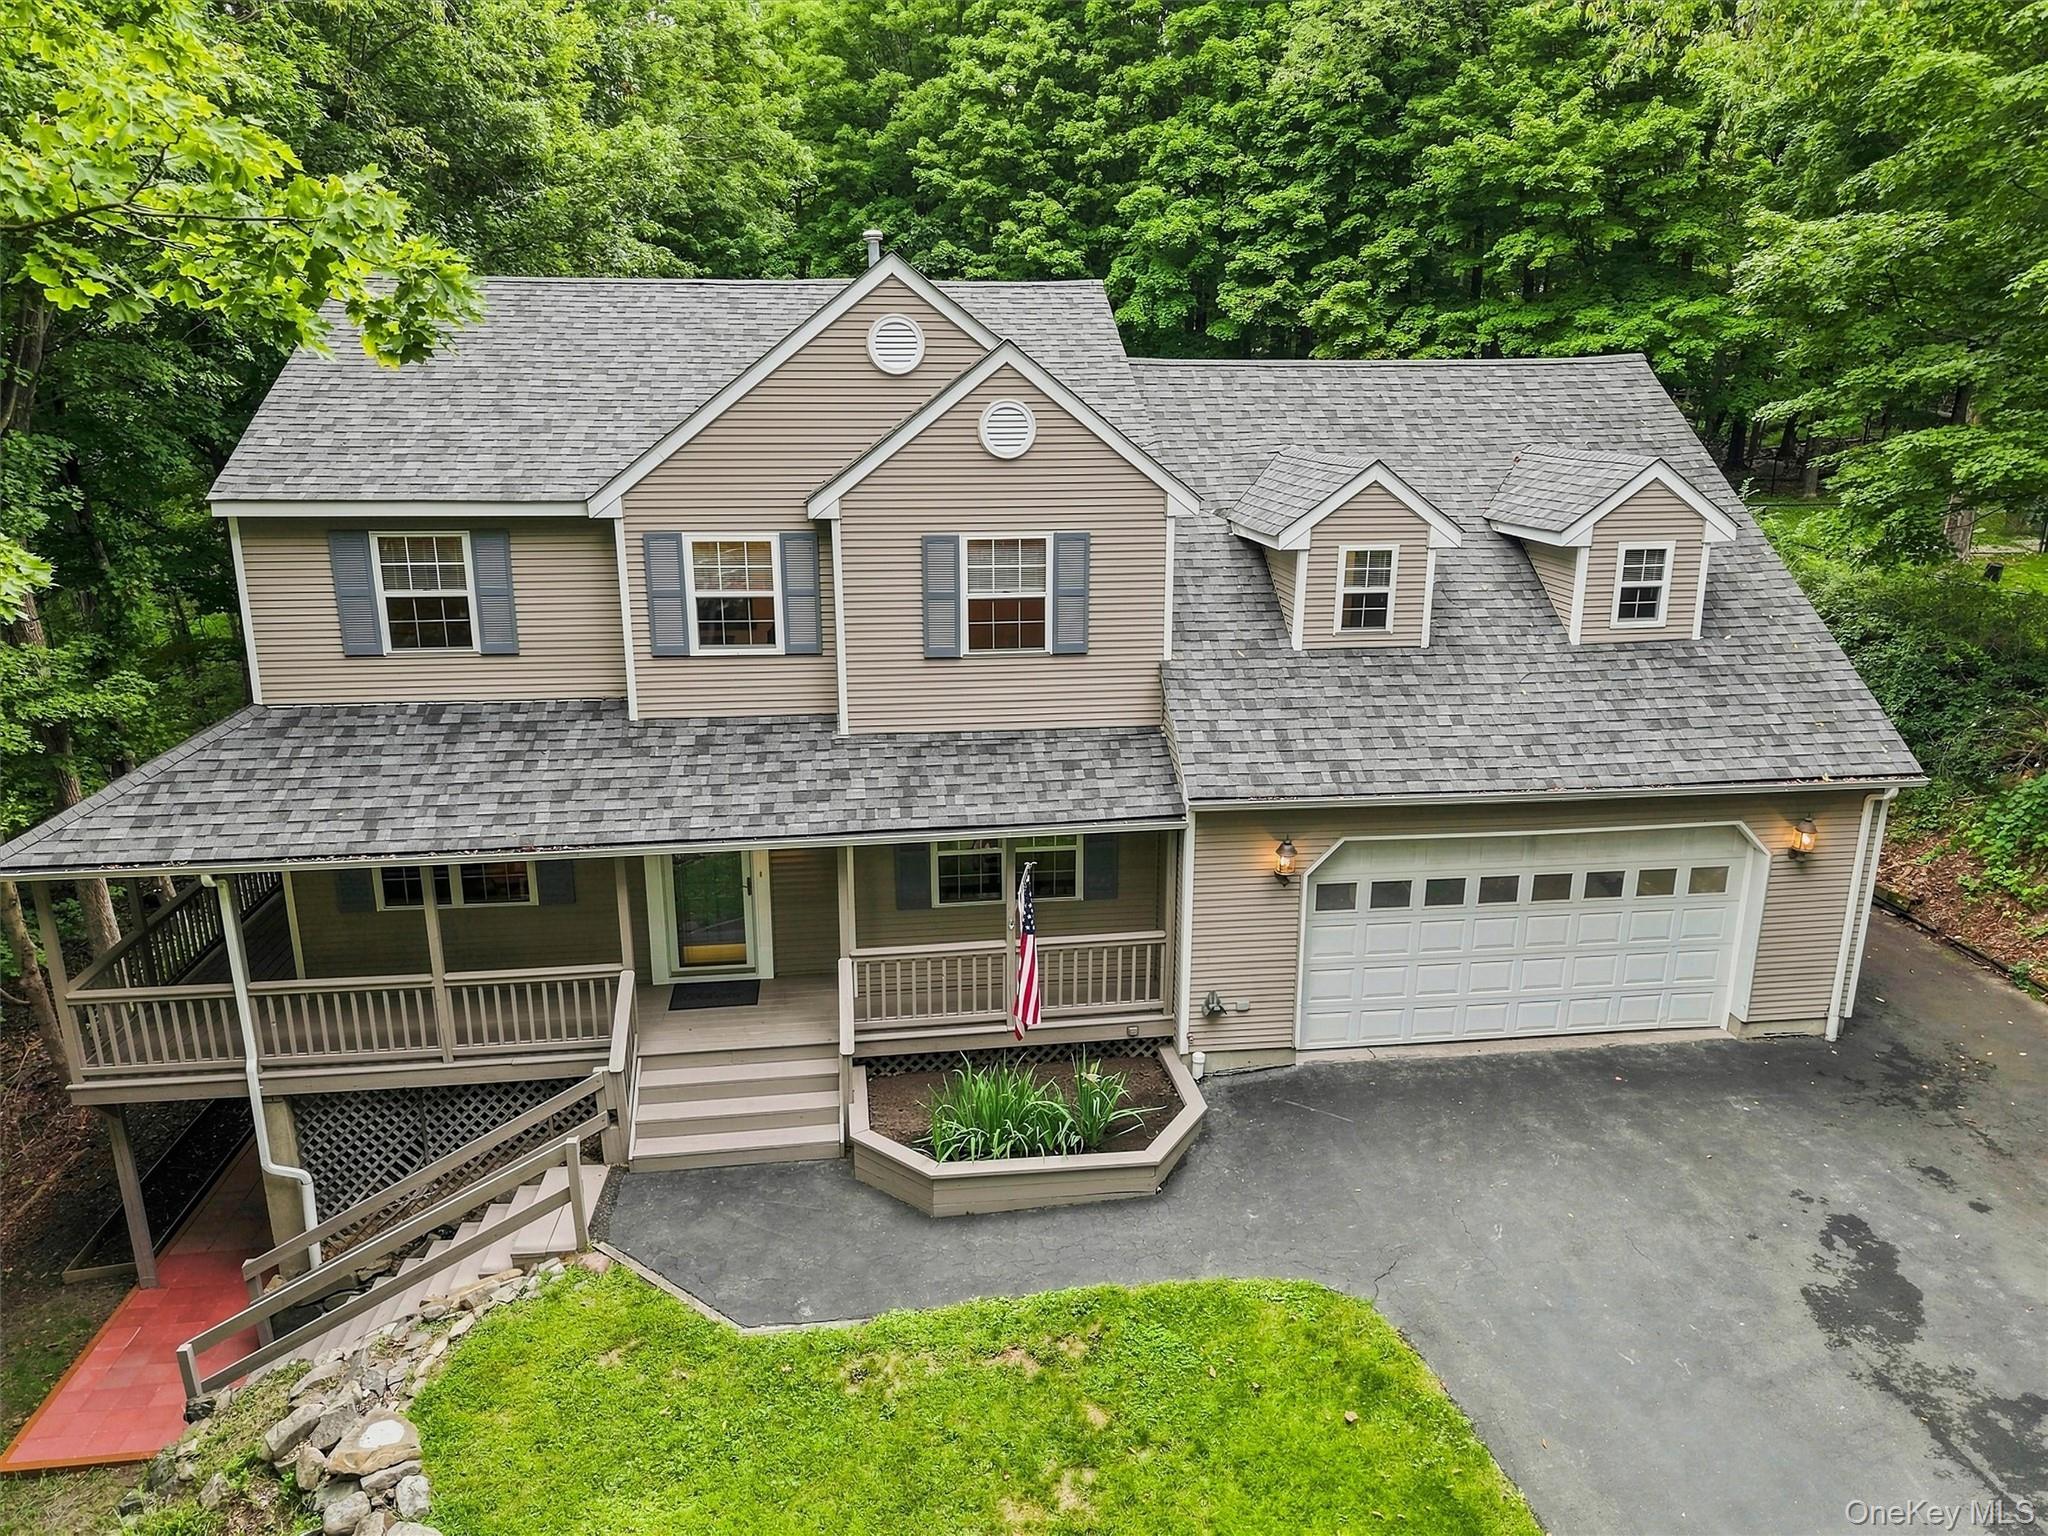
Mortgage Calculator
Monthly Payment (Est.)
$2,509yesterday Status changed to Active yesterday Listing updated with changes from the MLS® 2 days ago Listing first seen on site

Based on information submitted to the MLS GRID as of 2026-09-13 09:10 PM EDT.
All data is obtained from various sources and may not have been verified by broker or MLS GRID. Supplied
Open House Information is subject to change without notice. All information should be independently reviewed
and verified for accuracy. Properties may or may not be listed by the office/agent presenting the information.