Save your search and get notified (as often as you like) of new listings, price changes and new open houses that match your search.

Save
Ask
Tour
Hide
Share
$999,640
33 Days On Site

101 Pine Ridge Road
Tuxedo Park, NY 10987

Single Family Residence|Pending
3
Beds
4
Total Baths
3
Full Baths
1
Partial Bath
2,405
SqFt
$416
/SqFt
2026
Built
Subdivision:
Tuxedo Reserve
County:
Orange
Listing courtesy of US Home, LLC debra.glatz@lennar.com
Call Now: 845.533.2696
Is this the listing for you? We can help make it yours.
845.533.2696
101 Pine Ridge Road101 Pine Ridge Road101 Pine Ridge Road101 Pine Ridge Road
Save
Ask
Tour
Hide
Share

Mortgage Calculator

Monthly Payment (Est.)

$4,561
Calculator powered by Showcase IDX, a Constellation1 Company. Copyright ©2026 Information is deemed reliable but not guaranteed.

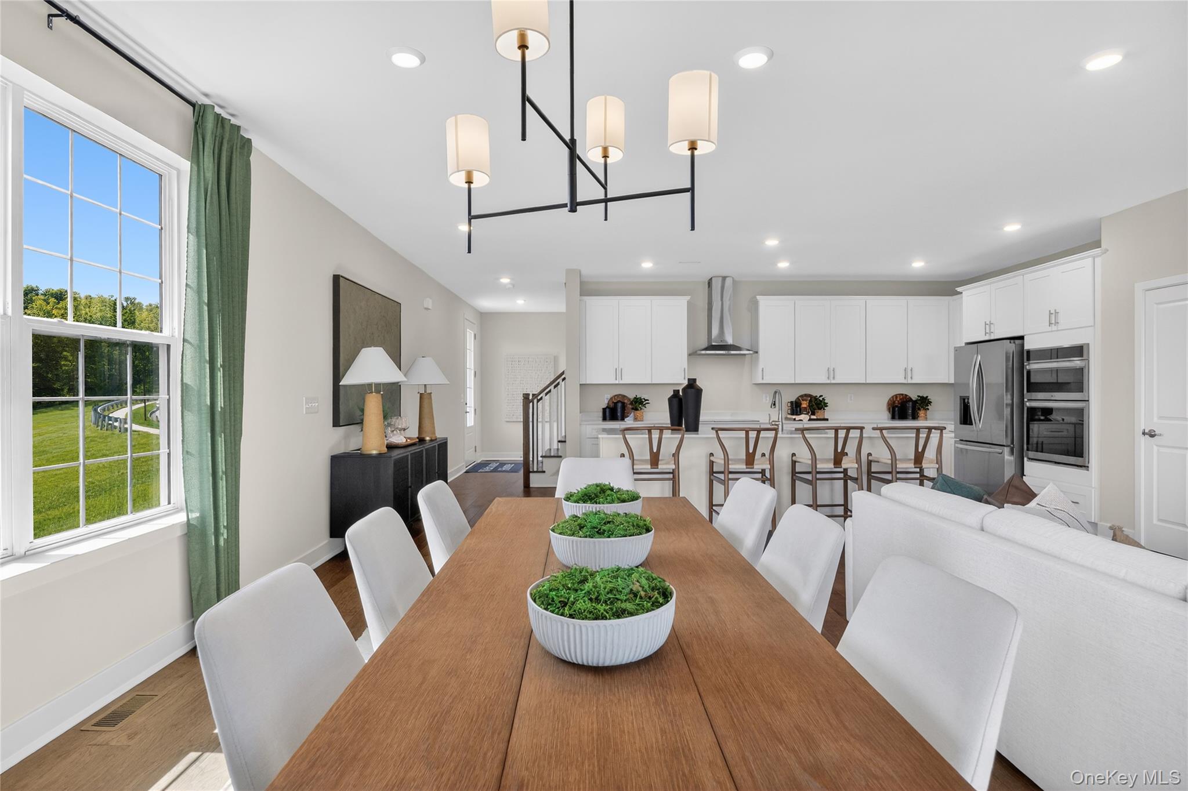
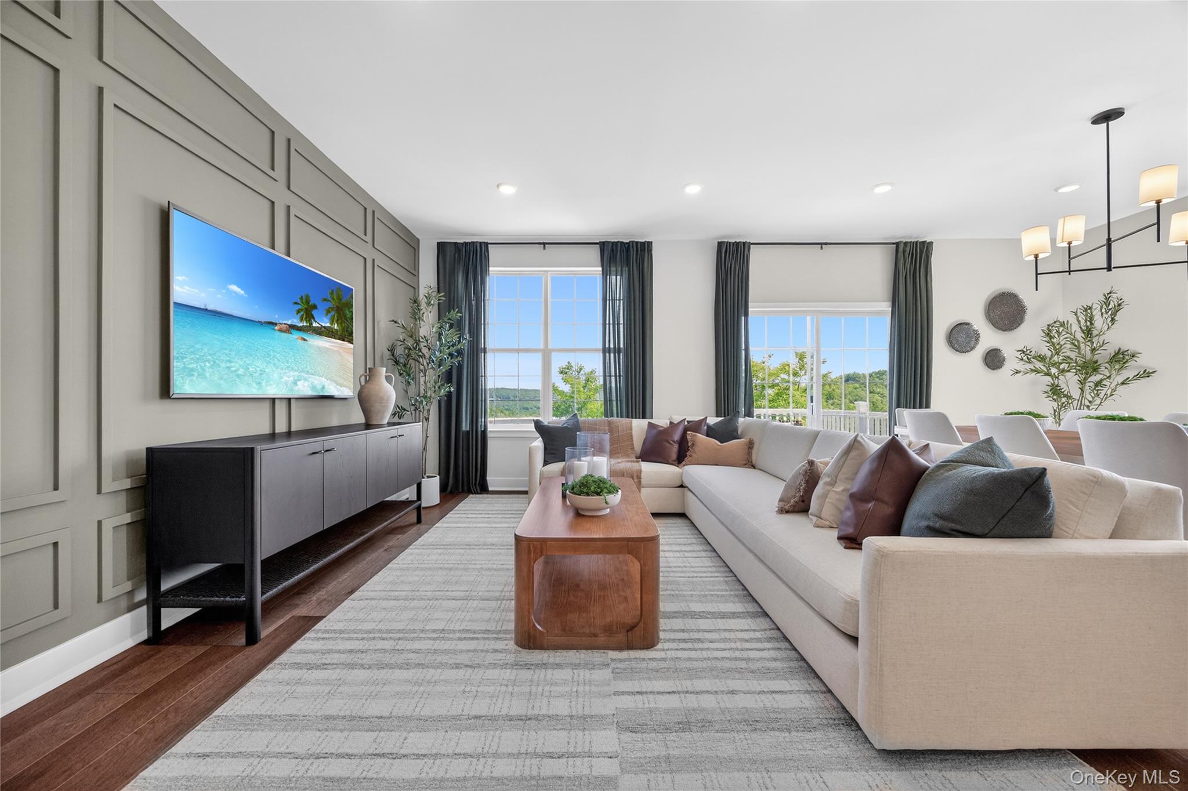
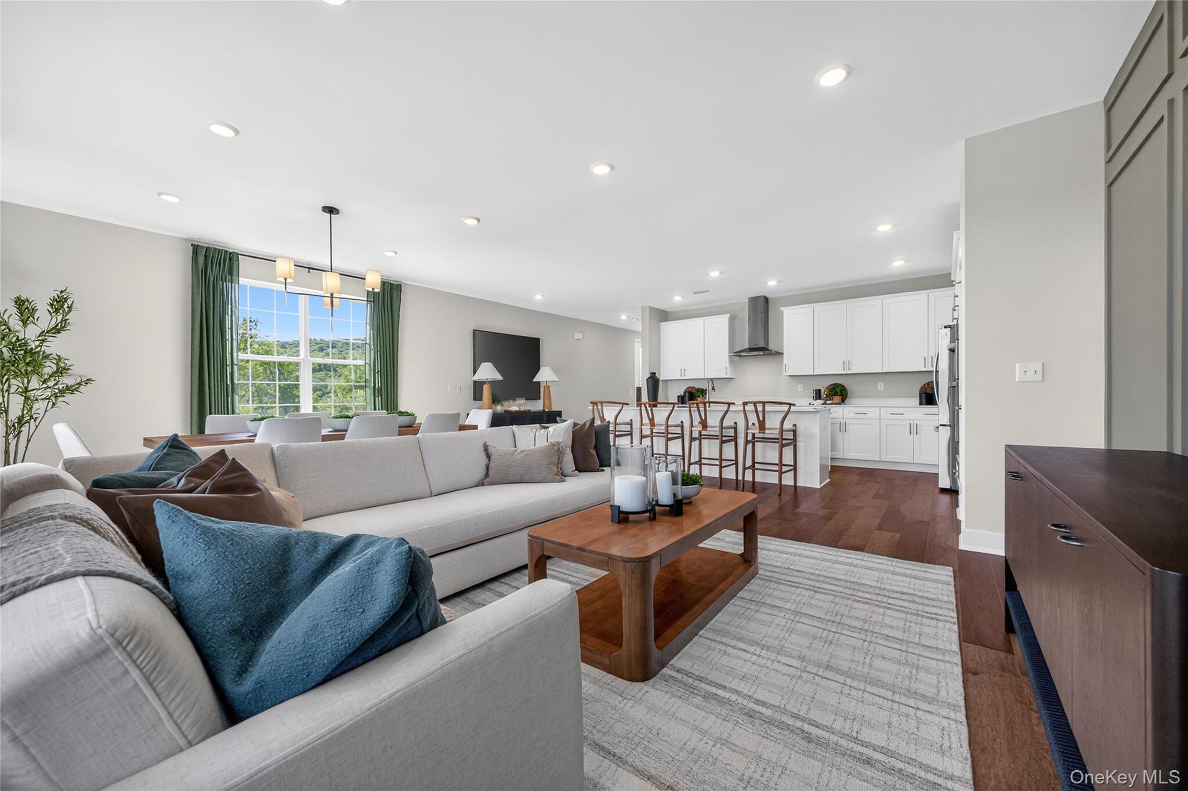
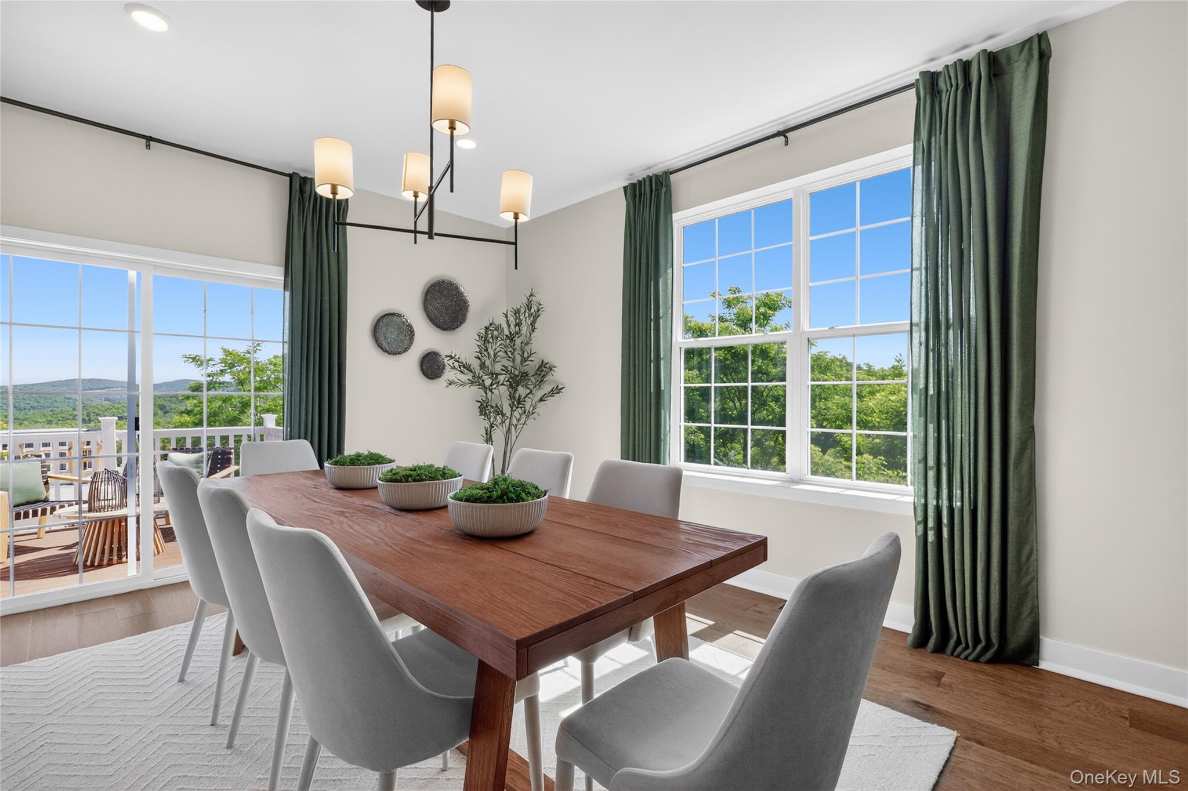
The Wait Is Over. The Model Home Can Be YOURS! Your dream home + a special interest rate = an opportunity you don’t want to miss! Welcome home to the award-winning Brookton MODEL, a FULLY FURNISHED and professionally decorated new-construction townhome offering approximately 2,206 square feet of stylish living space with 3 bedrooms, 3 full bathrooms, 1 half bath, and an October closing. This turnkey residence features an open-concept layout with a spacious Family Room, Dining Room, and Kitchen, perfect for everyday living and entertaining. The kitchen is appointed with quartz countertops, soft-close cabinetry, modern finishes, and ample storage, while a dedicated office provides the ideal work-from-home space. Upstairs, the owner’s suite includes a large walk-in closet and private bath, complemented by two additional bedrooms and a full bathroom. A walk-out basement, second-floor laundry room, and 2-car garage add convenience and flexibility. Located in the sought-after Tuxedo Reserve community, residents enjoy resort-style amenities including a clubhouse, pool, fitness center, tennis and pickleball courts, playground, dog park, and more. October Move-in. You don't want to miss this one-of-a-kind opportunity, Schedule your private tour today!
Save
Ask
Tour
Hide
Share
Listing Snapshot
Price 
$999,640
Days On Site 
33 Days
Bedrooms 
3
Inside Area (SqFt) 
2,405 sqft
Total Baths 
4
Full Baths 
3
Partial Baths 
1
Lot Size 
0.103 Acres
Year Built 
2026
MLS® Number 
1037083
Status 
Pending
Property Tax 
N/A
HOA/Condo/Coop Fees 
$333 monthly
Sq Ft Source 
N/A
Friends & Family
Recent Activity
3 weeks agoStatus changed to Pending
3 weeks agoListing updated with changes from the MLS®
a month agoListing first seen on site
General Features
Acres 
0.103
Attached Garage 
Yes
Garage 
Yes
Garage Spaces 
2
Parking 
AttachedDrivewayGarageGarage Door OpenerOn Street
Property Condition 
New Construction
Property Sub Type 
Single Family Residence
Sewer 
Public Sewer
Utilities 
Cable AvailableElectricity AvailablePhone AvailableSewer ConnectedUnderground UtilitiesWater Connected
Water Source 
Public
Interior Features
Appliances 
CooktopDishwasherDryerElectric CooktopElectric OvenElectric RangeExhaust FanMicrowaveRefrigerator
Basement 
Level - Basement
Cooling 
Central Air
Heating 
Forced AirHeat Pump
Interior 
Built-in FeaturesDouble VanityEat-in KitchenEntrance FoyerHigh CeilingsKitchen IslandOpen FloorplanPantryStorageWalk-In Closet(s)
Bathroom 2 
Level - Second
Bedroom 2 
Level - Second
Bedroom 3 
Level - Second
Dining Room 
Level - First
Family Room 
Level - First
Kitchen 
Level - First
Laundry 
Level - Second
Loft 
Level - Second
Primary Bathroom 
Level - Second
Primary Bedroom 
Level - Second
Save
Ask
Tour
Hide
Share
Exterior Features
Construction Details 
BrickVinyl Siding
Community Features
Association Fee 
$333.0
Association Fee Frequency 
Monthly
School District 
Tuxedo Union Free
Schools
School District
Tuxedo Union Free
Elementary School
George Grant Mason Elementary School
Middle School
George F Baker High Sch
High School
George F Baker High Sch
Listing courtesy of US Home, LLC debra.glatz@lennar.com


Based on information submitted to the MLS GRID as of 2026-09-12 08:02 PM EDT. All data is obtained from various sources and may not have been verified by broker or MLS GRID. Supplied Open House Information is subject to change without notice. All information should be independently reviewed and verified for accuracy. Properties may or may not be listed by the office/agent presenting the information.

Neighborhood & Commute
Source: Walkscore
Disclosure: Community information and market data powered by Constellation Data Labs. Information is deemed reliable but not guaranteed.
Save
Ask
Tour
Hide
Share