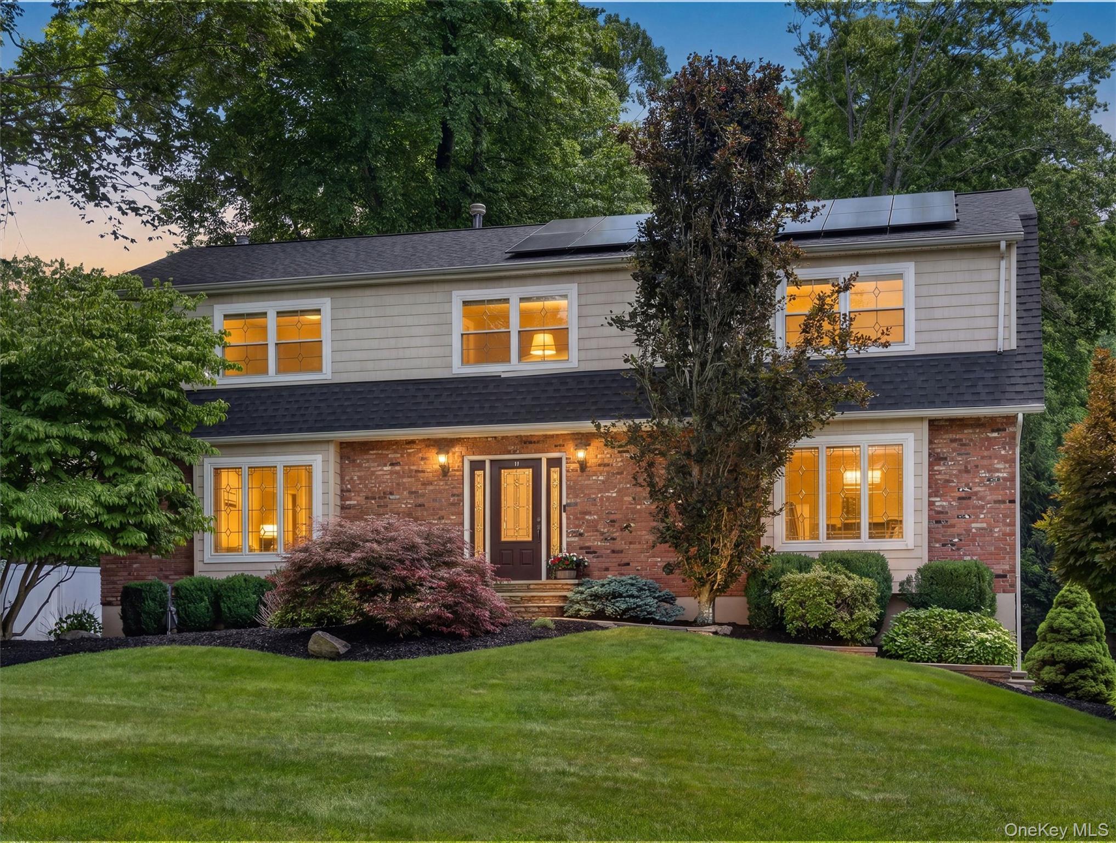
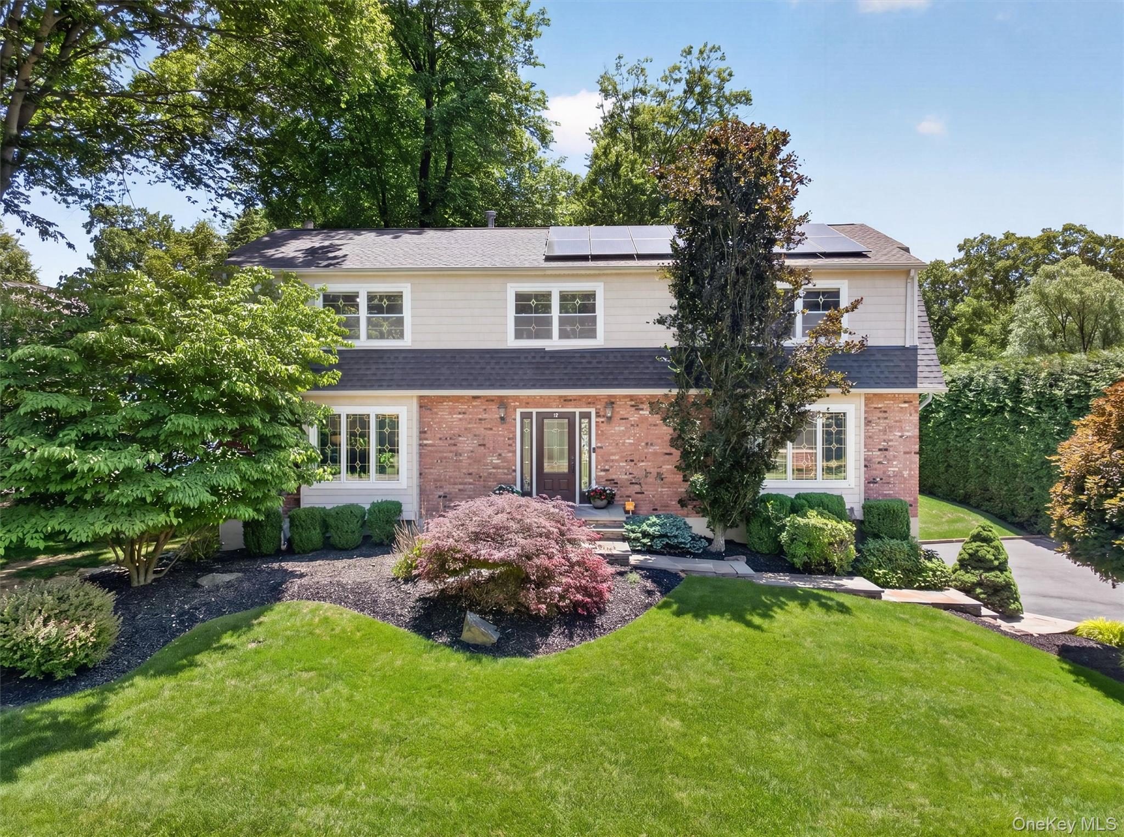
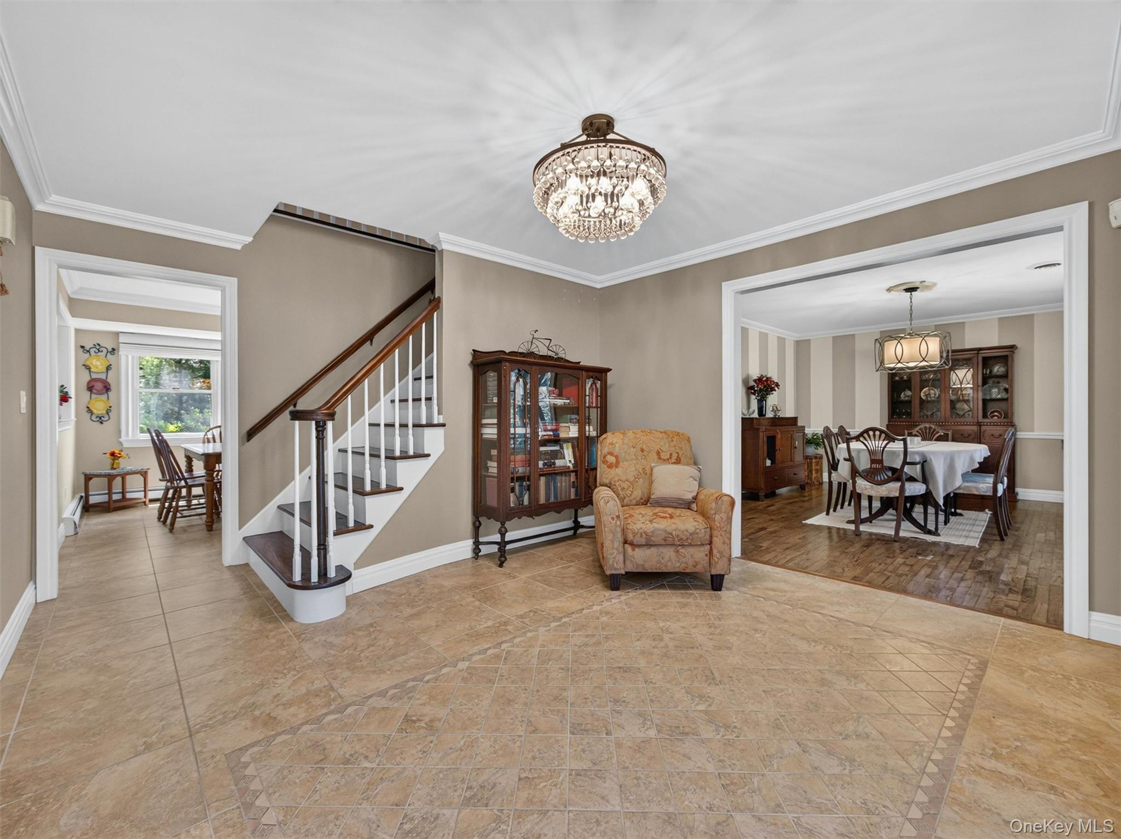
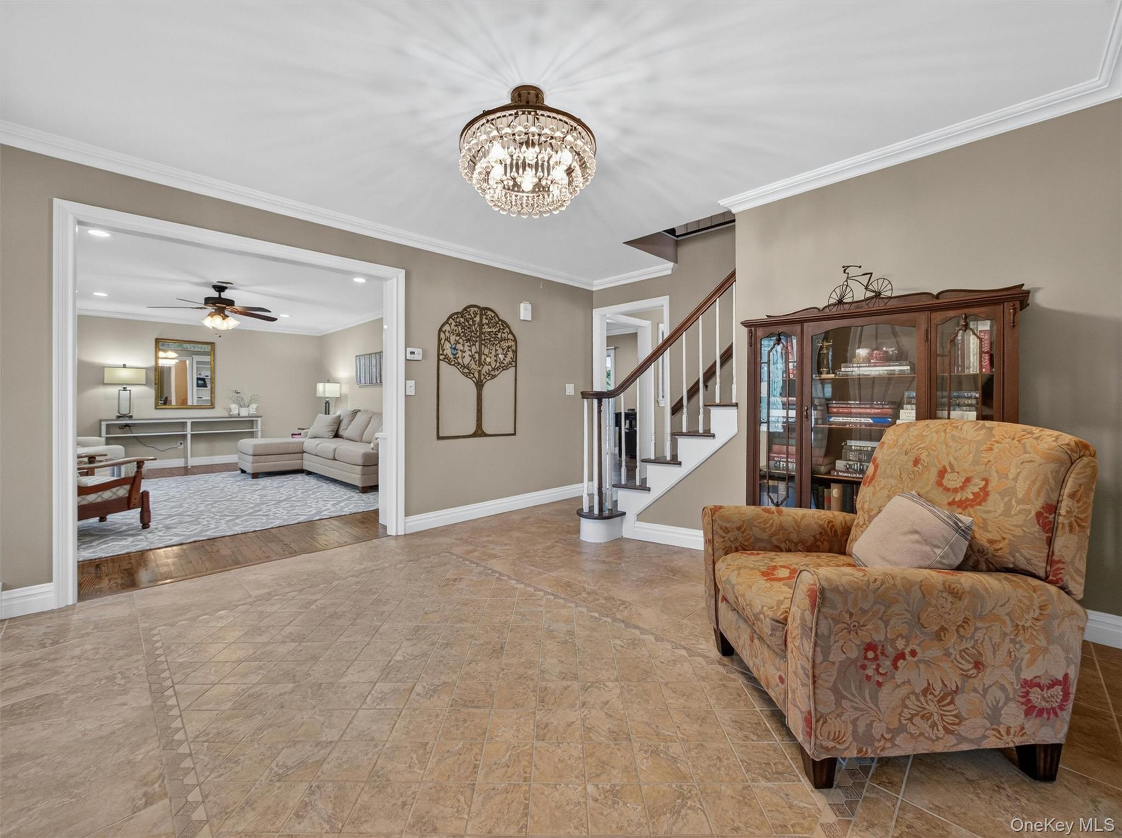
Welcome to the beautifully maintained Colonial offering the space, comfort, and functionality today's buyers are looking for. From the gracious entry foyer to the expansive living areas, the home is designed to accommodate both everyday living and special occasions with ease.
The practical eat-in kitchen flows seamlessly into the breakfast area and family room, where a striking fireplace and access to the rear deck create a warm and inviting atmosphere. Formal living and dining rooms offer additional gathering spaces, while the flexible lower level provides opportunities for recreation, hobbies, exercise, or a home office.
Upstairs, you'll find generously sized bedrooms, including a spacious primary suite with a dressing area, walk-in closet, and beautifully updated bath. Secondary bedrooms feature large closets, while custom built-ins and exceptional storage can be found throughout the home. For those who prefer hardwood flooring, wood floors are found beneath the bedroom carpeting.
Outside, enjoy a sprawling, level backyard, mature landscaping, and a spacious deck overlooking the property—perfect for relaxing, dining outdoors, or simply enjoying the surroundings.
Adding to the home's appeal, the owned solar panel system has historically covered the home's electric usage, providing exceptional energy efficiency. An electric vehicle charging station is already installed in the garage, making this home as practical as it is beautiful.
Thoughtfully maintained and ideally located, 7 Gregory Street offers the rare combination of generous living space, abundant storage, energy efficiency, and a backyard designed to be enjoyed for years to come.
Level - SecondDescription - Full bathroom with double vanity and tub/shower combination.
Bedroom 2
Level - SecondDescription - Large bedroom with walk-in closet and custom built-ins.
Bedroom 3
Level - SecondDescription - Spacious bedroom with custom built-ins, excellent storage, and natural light.
Bedroom 4
Level - SecondDescription - Generously sized bedroom with flexible space for changing needs.
Dining Room
Level - FirstDescription - Bright formal dining room with oversized windows, decorative moldings, and generous entertaining space.
Family Room
Level - FirstDescription - Large family room with floor-to-ceiling brick fireplace with gas insert, backyard views, and direct access to the rear deck.
Kitchen
Level - FirstDescription - Bright eat-in kitchen with abundant cabinetry, generous counter space, and adjoining breakfast area.
Laundry
Level - FirstDescription - Dedicated laundry room conveniently located on the main level.
Lavatory
Level - FirstDescription - Updated powder room conveniently located on the main level.
Living Room
Level - FirstDescription - Bright and inviting living room with large windows and generous space for gathering and relaxation.
Primary Bathroom
Level - SecondDescription - Updated ensuite bath with walk-in shower and bright, modern finishes.
Primary Bedroom
Level - SecondDescription - Generously sized primary suite with sitting area, walk-in closet, and ensuite bath.
Save
Ask
Tour
Hide
Share
Exterior Features
Construction Details
Frame
Community Features
School District
Clarkstown
Schools
School District
Clarkstown
Elementary School
Little Tor Elementary School
Middle School
Felix Festa Achievement Middle Sch
High School
Clarkstown North Senior High School
Listing courtesy of Stonehaven Properties windy@yourstonehaven.com
Based on information submitted to the MLS GRID as of 2026-09-12 06:07 PM EDT.
All data is obtained from various sources and may not have been verified by broker or MLS GRID. Supplied
Open House Information is subject to change without notice. All information should be independently reviewed
and verified for accuracy. Properties may or may not be listed by the office/agent presenting the information.
Neighborhood & Commute
Source: Walkscore
Disclosure: Community information and market data powered by Constellation Data Labs. Information is deemed reliable but not guaranteed.