
Perched on the top floor of a well-maintained cooperative on West 135th Street near Broadway, this thoughtfully renovated two-bedroom home offers an uncommon combination of light, privacy, storage, and value in the heart of Manhattanville/Hamilton Heights.
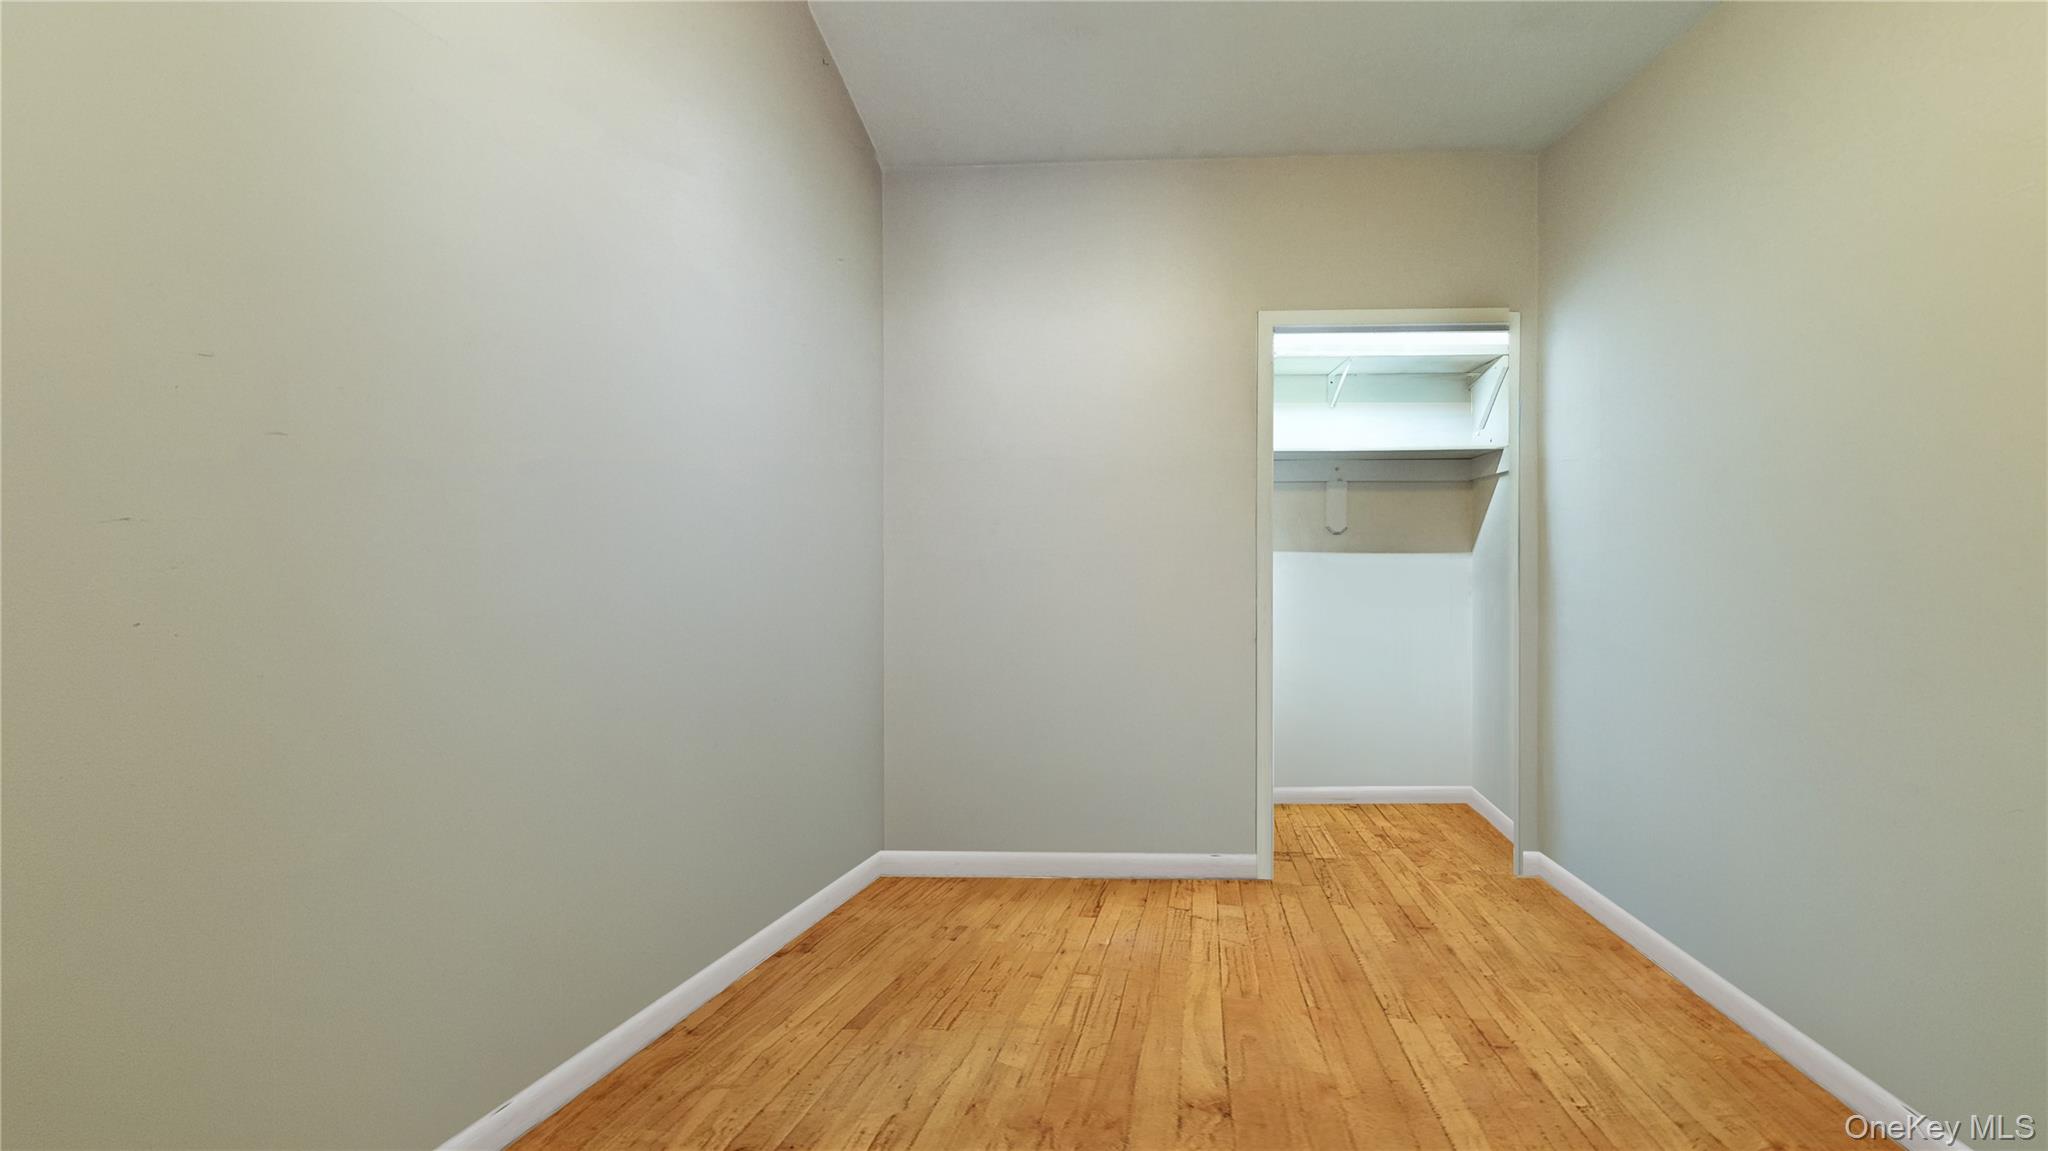
The apartment features a spacious living room ideal for both relaxing and entertaining, a generously sized primary bedroom, and a versatile second bedroom that can easily function as a nursery, home office, guest room, dressing room, or additional storage space. Exceptional closet space throughout includes two oversized closets in the primary bedroom, a large closet in the second bedroom, and an additional utility closet in the hall — a rare luxury in New York City living.
Located on the fifth and top floor, the apartment enjoys open sky views, abundant natural light, and a remarkable sense of quiet and privacy. With only one shared wall and no neighbors above, the home feels notably peaceful and insulated from city noise. From the windows, enjoy treetop views stretching toward the Hudson River and New Jersey — a perspective that gives the apartment an airy, elevated feel throughout the day.
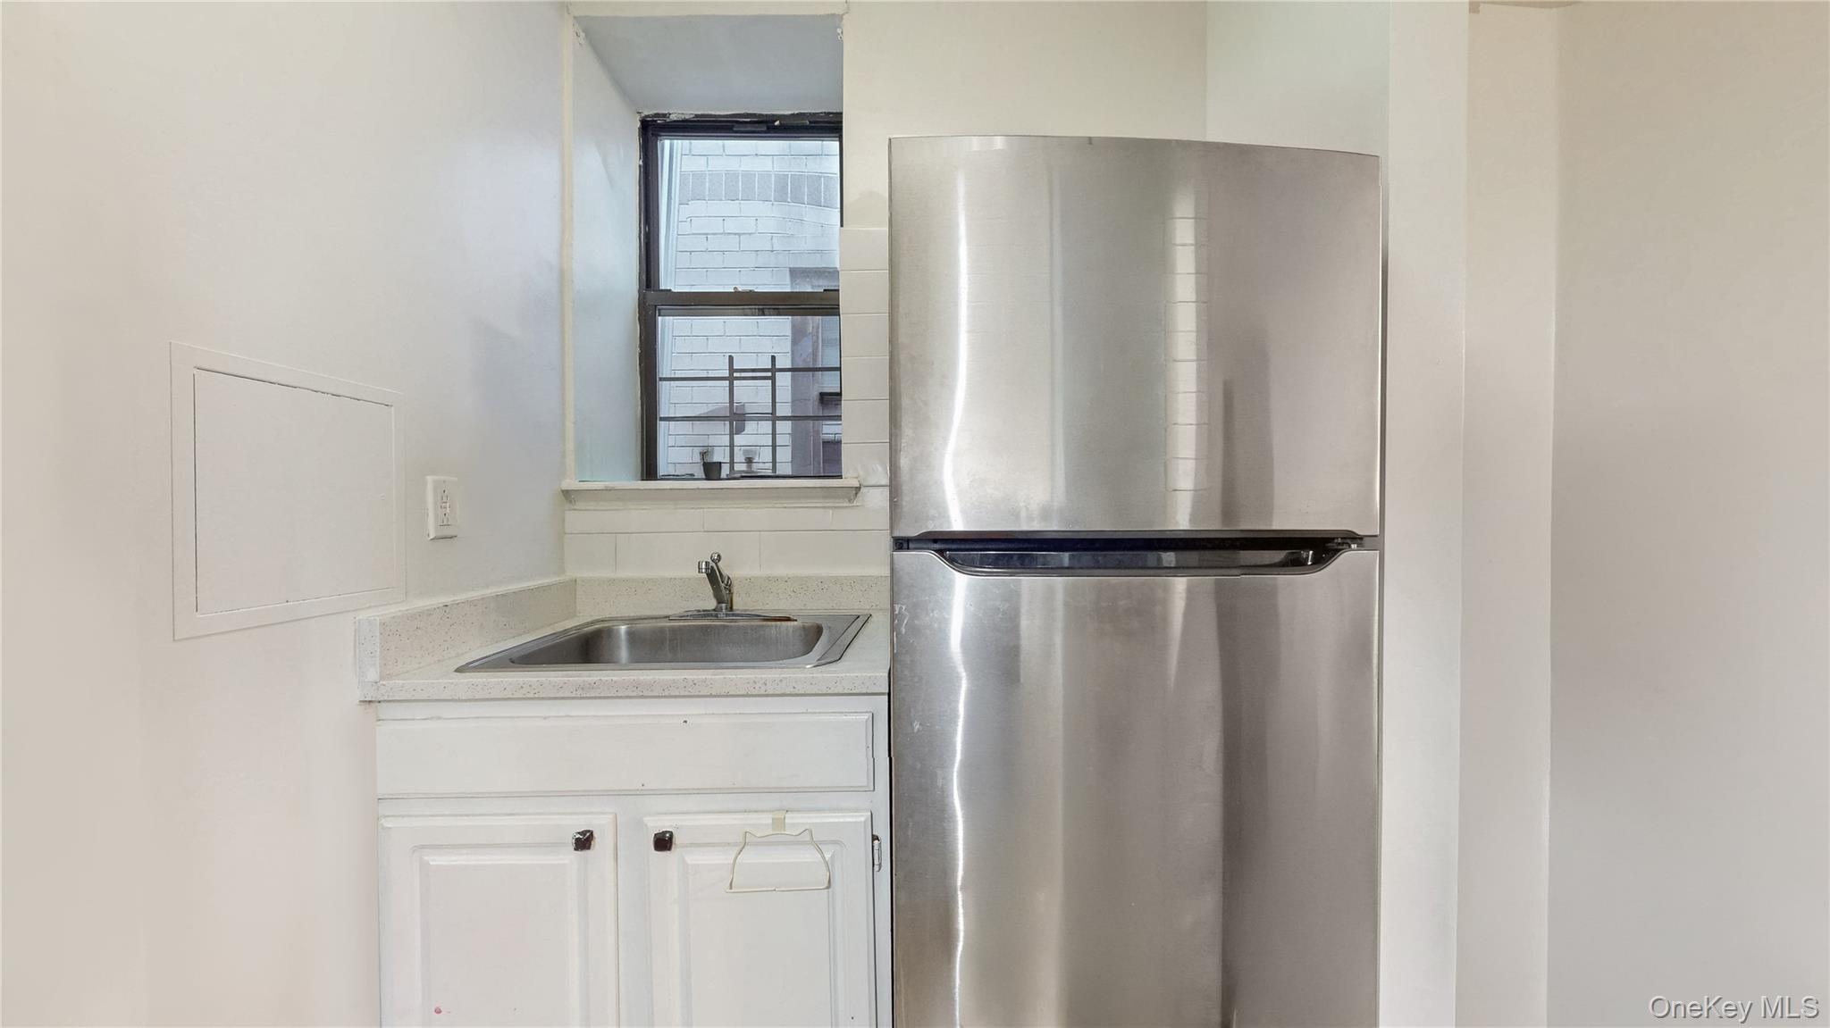
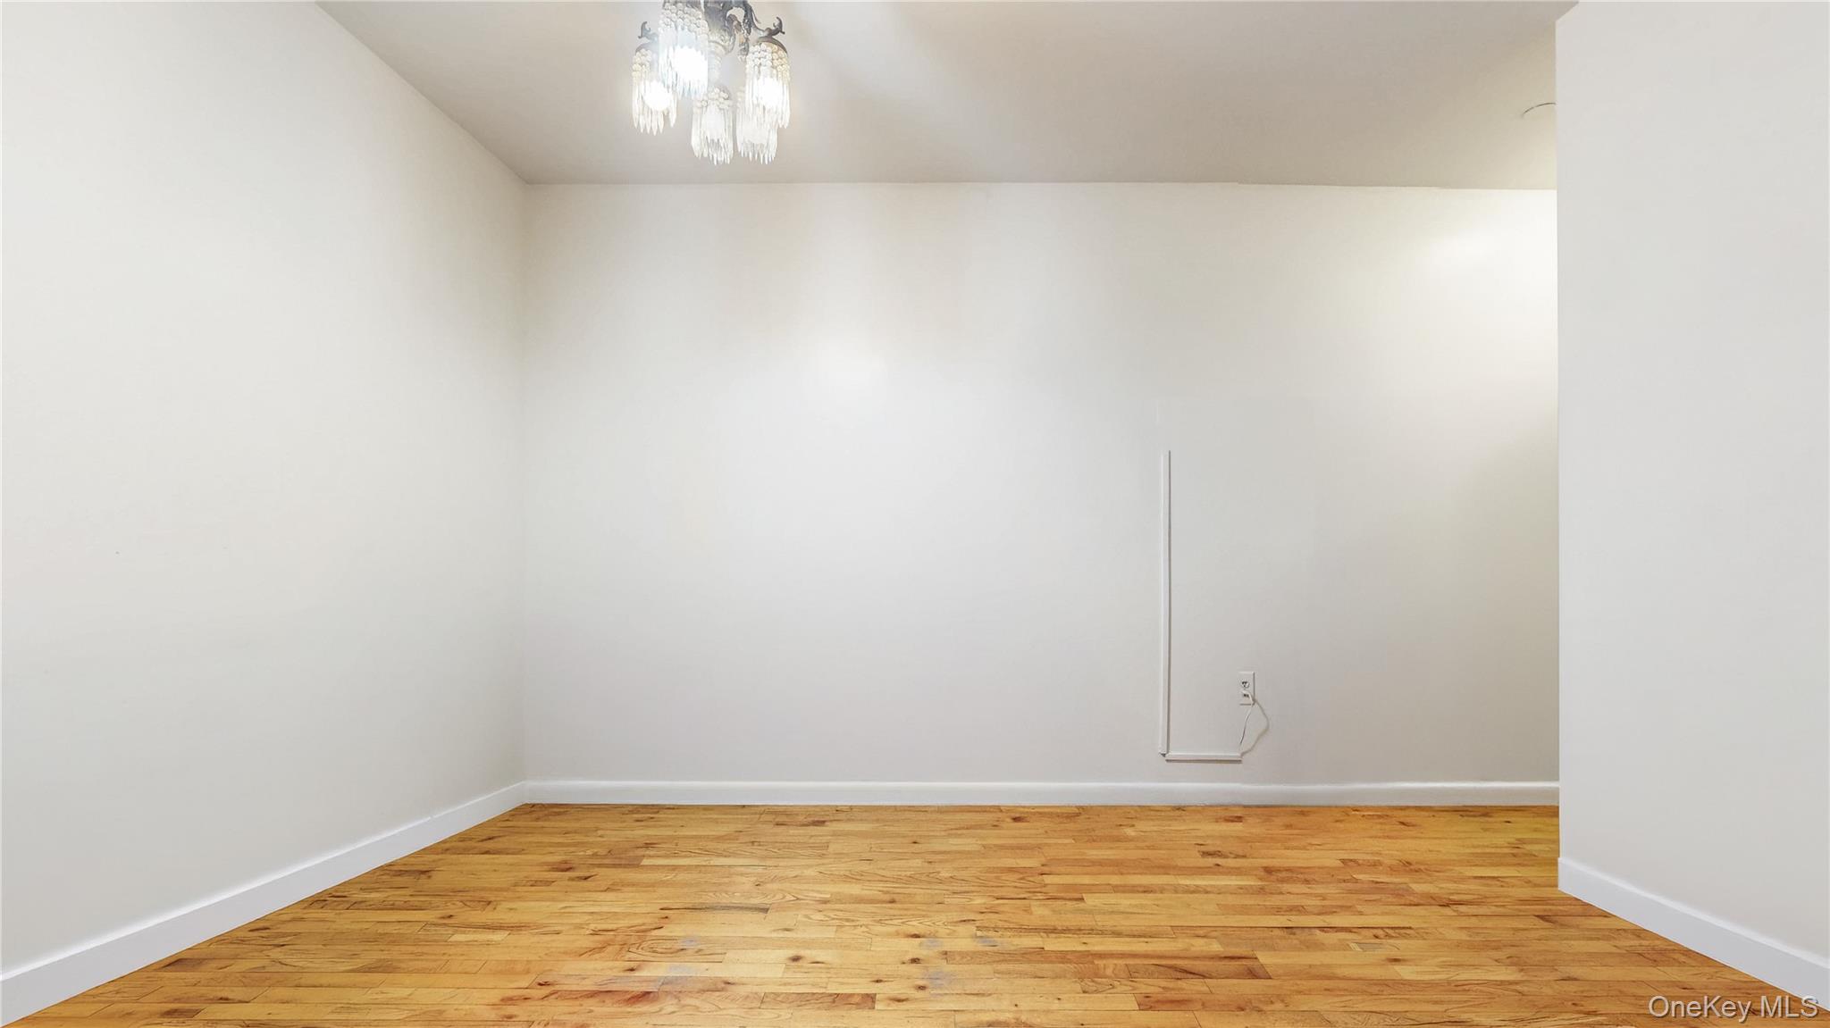
The residence has been extensively renovated with a clean, timeless aesthetic. The windowed kitchen features brand-new stainless-steel appliances, granite countertops, and classic white subway tile backsplash. The bathroom has also been fully updated with a new vanity, fixtures, and finishes. Hardwood floors run throughout the apartment.
The cooperative is exceptionally well cared for by an engaged ownership community committed to maintaining the building while keeping costs reasonable. Monthly maintenance is an unusually low $558.
Conveniently located just 1.5 blocks from the 1 train, with easy access to the A, B, and C lines as well, the apartment offers quick connections throughout Manhattan: approximately 13 minutes to the Upper West Side and Central Park, 15 minutes to Midtown, and 25–35 minutes downtown. City College is one block away, Columbia University is a short distance away, St. Nicholas Park is nearby, and the surrounding neighborhood offers a vibrant mix of restaurants, cafés, bars, and everyday conveniences — including grocery stores on and near the block, plus a 24-hour diner just half a block away.
Please note that the building is a walk-up. For buyers comfortable with stairs, the top-floor setting offers a worthwhile tradeoff: enhanced light, quiet, privacy, and a uniquely elevated sense of space rarely found at this price point in Manhattan.
Building is income restricted with an income cap of 120% of AMI
1 person:$142,560, 2 people:$162,840, 3 people:$183,240, 4 people:$203,520
Mortgage Calculator
Monthly Payment (Est.)
$1,5973 hours ago Listing first seen on site 3 hours ago Listing updated with changes from the MLS®

Based on information submitted to the MLS GRID as of 2026-05-24 08:31 PM EDT.
All data is obtained from various sources and may not have been verified by broker or MLS GRID. Supplied
Open House Information is subject to change without notice. All information should be independently reviewed
and verified for accuracy. Properties may or may not be listed by the office/agent presenting the information.
Save
Ask
Tour
Hide
$349,990
New Listing
521 W 135th Street 5A
New York (Manhattan), NY 10031
For Sale|Stock Cooperative|Active
2
Beds
1
Total Bath
1
Full Bath
650
SqFt
$538
/SqFt
1915
Built
County:
New York (Manhattan)
Listing courtesy of eXp Realty don81544@gmail.com
Call Now: 845.533.2696
Is this the listing for you? We can help make it yours.
845.533.2696Save
Ask
Tour
Hide
Calculator powered by Showcase IDX, a Constellation1 Company. Copyright ©2026 Information is deemed reliable but not guaranteed.
Save
Ask
Tour
Hide
Listing Snapshot
Price
$349,990
Days On Site
0 Days
Bedrooms
2
Inside Area (SqFt)
650 sqft
Total Baths
1
Full Baths
1
Partial Baths
N/A
Lot Size
0.0918 Acres
Year Built
1915
MLS® Number
1003972
Status
Active
Property Tax
N/A
HOA/Condo/Coop Fees
N/A
Sq Ft Source
N/A
Friends & Family
Recent Activity
General Features
Acres
0.0918
Number Of Stories
5
Parking
On Street
Pets
Cats OKDogs OK
Property Sub Type
Stock Cooperative
Sewer
Public Sewer
Utilities
Natural Gas AvailableElectricity Connected
Water Source
Public
Interior Features
Appliances
Stainless Steel Appliance(s)
Cooling
Wall/Window Unit(s)
Heating
Steam
Interior
Stone Counters
Save
Ask
Tour
Hide
Exterior Features
Construction Details
Brick
Listing courtesy of eXp Realty don81544@gmail.com
Neighborhood & Commute
Source: Walkscore
Disclosure: Community information and market data powered by Constellation Data Labs. Information is deemed reliable but not guaranteed.
Save
Ask
Tour
Hide