
Welcome to this beautifully up to date, single-family home offering the perfect blend of comfort, style, and functionality. At approximately 690+/- sq ft, this move-in-ready home makes exceptional use of space with a bright and inviting layout ideal for everyday living.
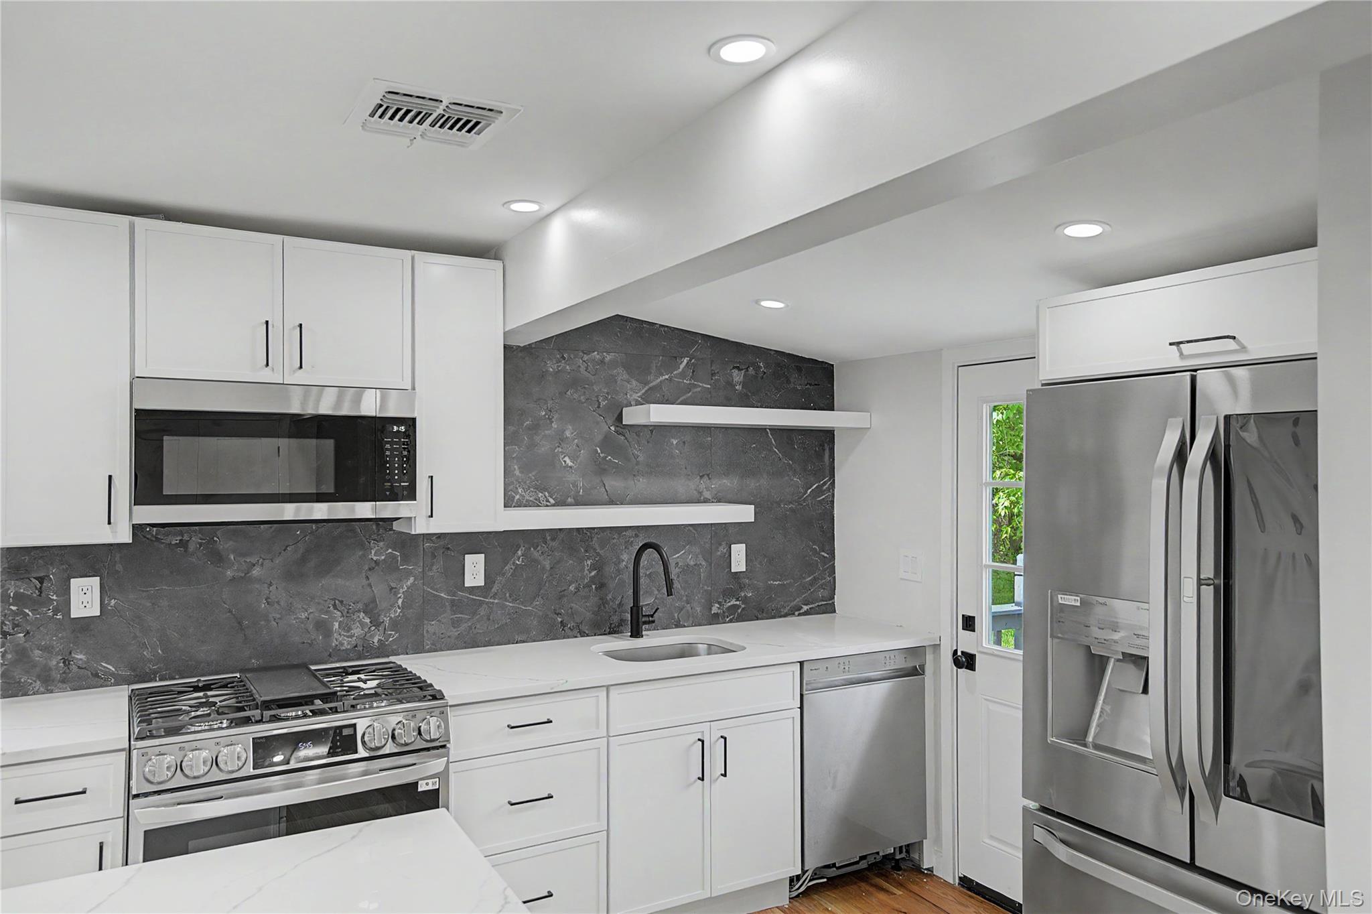
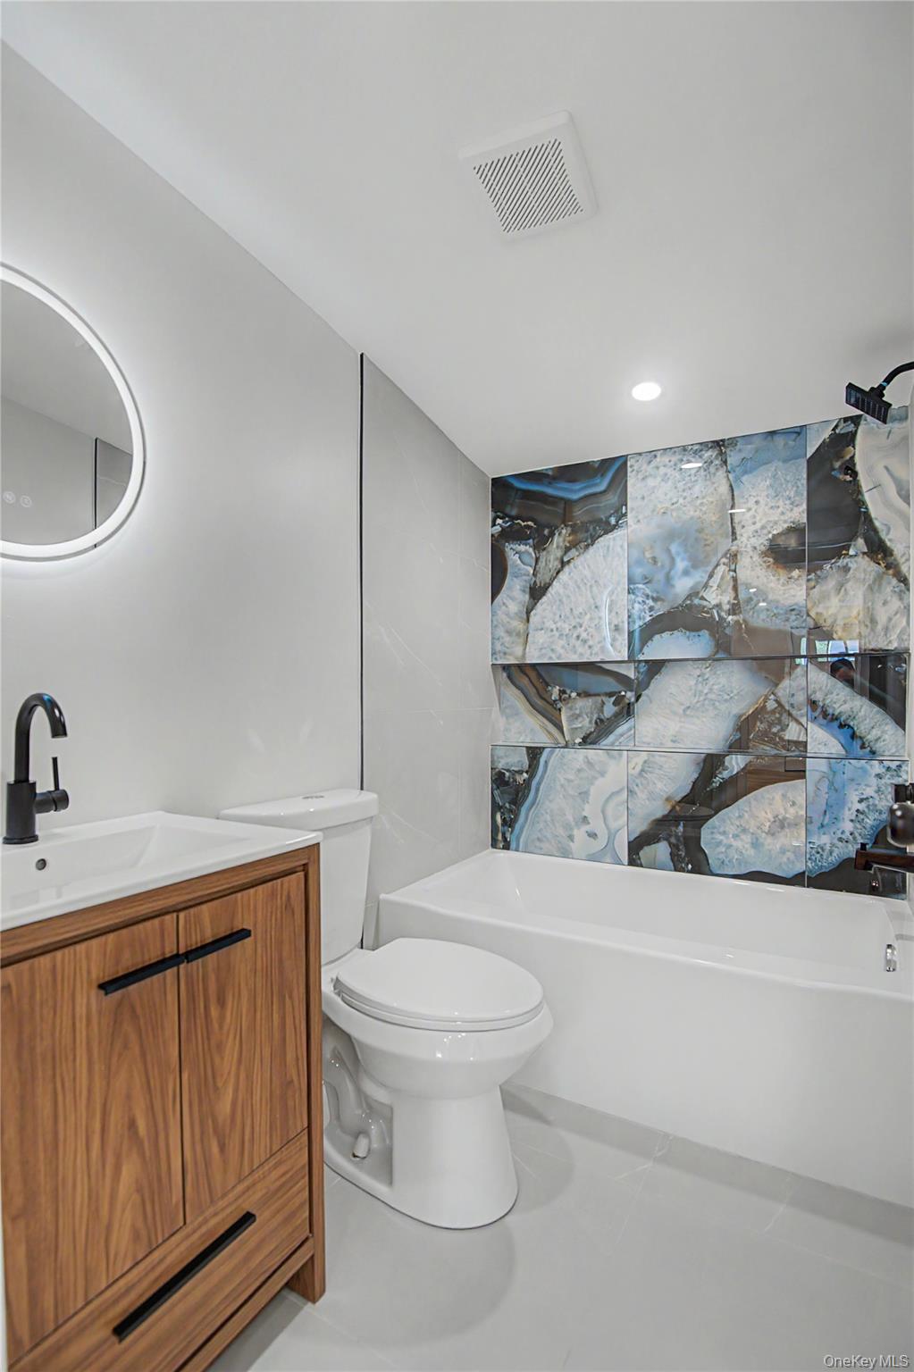
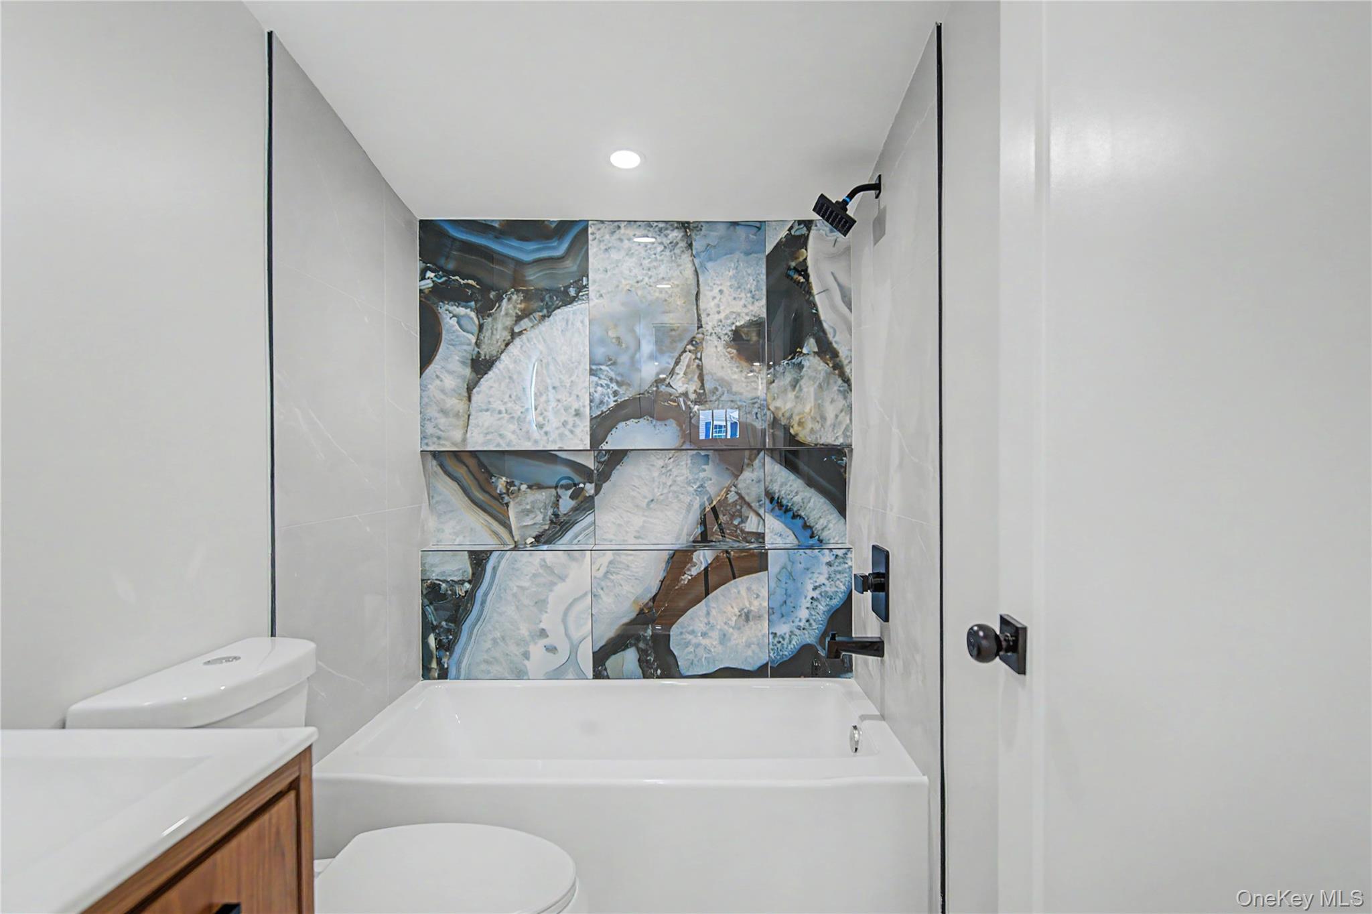
The open-concept living area features recessed lighting and flows seamlessly into a stunning kitchen highlighted by stylish finishes, abundant counter space, center island seating, and a convenient breakfast area. Tasteful tilework, modern touches, whith warm yet contemporary feel throughout.
The home offers 2 comfortable bedrooms, 1 full bath, washer/dryer hookups, central air condition, and attractive flooring, doors, trim, and moldings that complement the home’s clean design.
Step outside to enjoy a spacious side and backyard with endless possibilities for entertaining, relaxing, gardening, or future outdoor enjoyment. new stainless steel apliances, Smart Refrigrator ,and smart gas range, The property also features a driveway for 2 cars and attractive curb appeal.
Perfect opportunity for first-time buyers, or looking to downsize, or anyone seeking a turnkey home with low-maintenance living and low taxes. A must-see property that delivers style, comfort, and value.” The house includes 2 additional lots 1) is 17 Anthony St. SBL 75-1-7, on the left side of the home 2) is SBL 37-5-6 in the back of the home Low taxes Total tax for all 3 lots is $2400 +/- without star rebate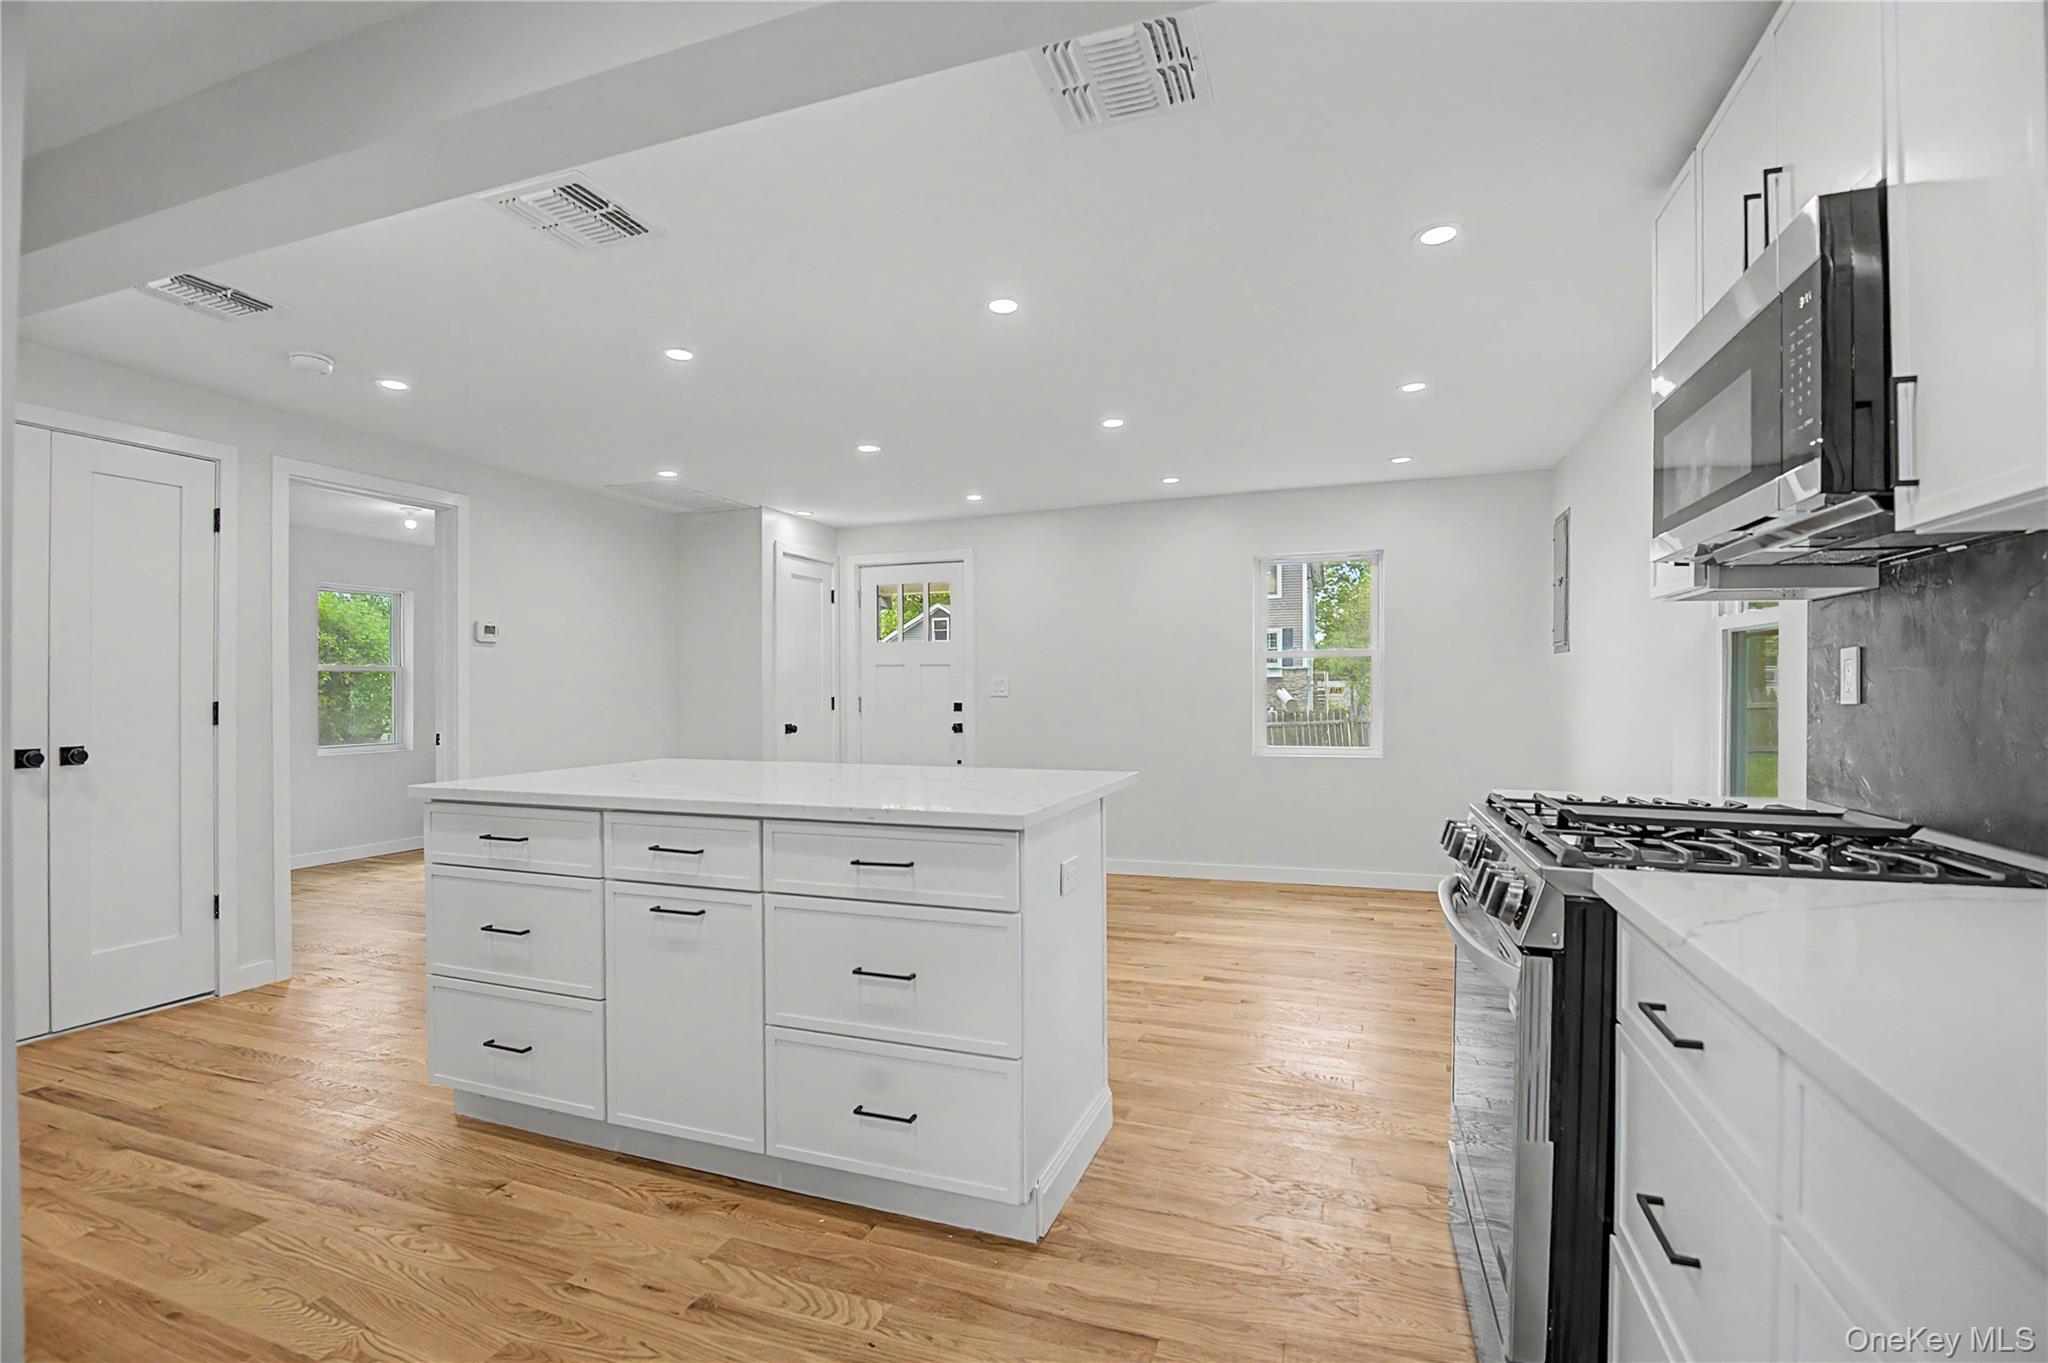
Mortgage Calculator
Monthly Payment (Est.)
$1,4373 hours ago Listing first seen on site 3 hours ago Listing updated with changes from the MLS®

Based on information submitted to the MLS GRID as of 2026-05-24 08:31 PM EDT.
All data is obtained from various sources and may not have been verified by broker or MLS GRID. Supplied
Open House Information is subject to change without notice. All information should be independently reviewed
and verified for accuracy. Properties may or may not be listed by the office/agent presenting the information.
Save
Ask
Tour
Hide
$315,000
New Listing
15 Anthony Street
Middletown, NY 10940
For Sale|Single Family Residence|Active
2
Beds
1
Total Bath
1
Full Bath
689
SqFt
$457
/SqFt
1945
Built
County:
Orange
Listing courtesy of Preferred Properties Real Esta lrsal@frontiernet.net
Call Now: 845.533.2696
Is this the listing for you? We can help make it yours.
845.533.2696Save
Ask
Tour
Hide
Calculator powered by Showcase IDX, a Constellation1 Company. Copyright ©2026 Information is deemed reliable but not guaranteed.
Save
Ask
Tour
Hide
Listing Snapshot
Price
$315,000
Days On Site
0 Days
Bedrooms
2
Inside Area (SqFt)
689 sqft
Total Baths
1
Full Baths
1
Partial Baths
N/A
Lot Size
0.165 Acres
Year Built
1945
MLS® Number
1003933
Status
Active
Property Tax
$2,387
HOA/Condo/Coop Fees
N/A
Sq Ft Source
N/A
Friends & Family
Recent Activity
General Features
Acres
0.165
Cross Street
West Main
Disclosures
M6 Disclosure of Ownership Interest
Levels
One
Parking
Driveway
Parking Spaces
2
Property Sub Type
Single Family Residence
Sewer
Public Sewer
Style
Other
Utilities
Natural Gas AvailableElectricity ConnectedPropaneSewer ConnectedWater Connected
Water Source
Public
Interior Features
Appliances
Convection OvenDishwasherGas OvenGas RangeMicrowaveRefrigeratorStainless Steel Appliance(s)Tankless Water Heater
Basement
Crawl Space
Cooling
Central Air
Flooring
Ceramic TileHardwood
Heating
Forced AirSee Remarks
Interior
Breakfast BarEat-in KitchenGranite CountersKitchen IslandOpen FloorplanRecessed Lighting
Laundry Features
Gas Dryer HookupInside
Window Features
Double Pane WindowsInsulated Windows
Bathroom 1
Bedroom 1
Living Room
Description - Open Concept
Save
Ask
Tour
Hide
Exterior Features
Construction Details
Vinyl Siding
Fencing
FencedBack YardFront YardVinylWood
Lot Features
Back YardClearedFront YardLandscapedLevel
Windows/Doors
Double Pane WindowsInsulated Windows
Community Features
School District
Middletown
Schools
School District
Middletown
Elementary School
William A Carter School
Middle School
Middletown Twin Towers Middle Sch
High School
Middletown High School
Listing courtesy of Preferred Properties Real Esta lrsal@frontiernet.net
Neighborhood & Commute
Source: Walkscore
Disclosure: Community information and market data powered by Constellation Data Labs. Information is deemed reliable but not guaranteed.
Save
Ask
Tour
Hide