
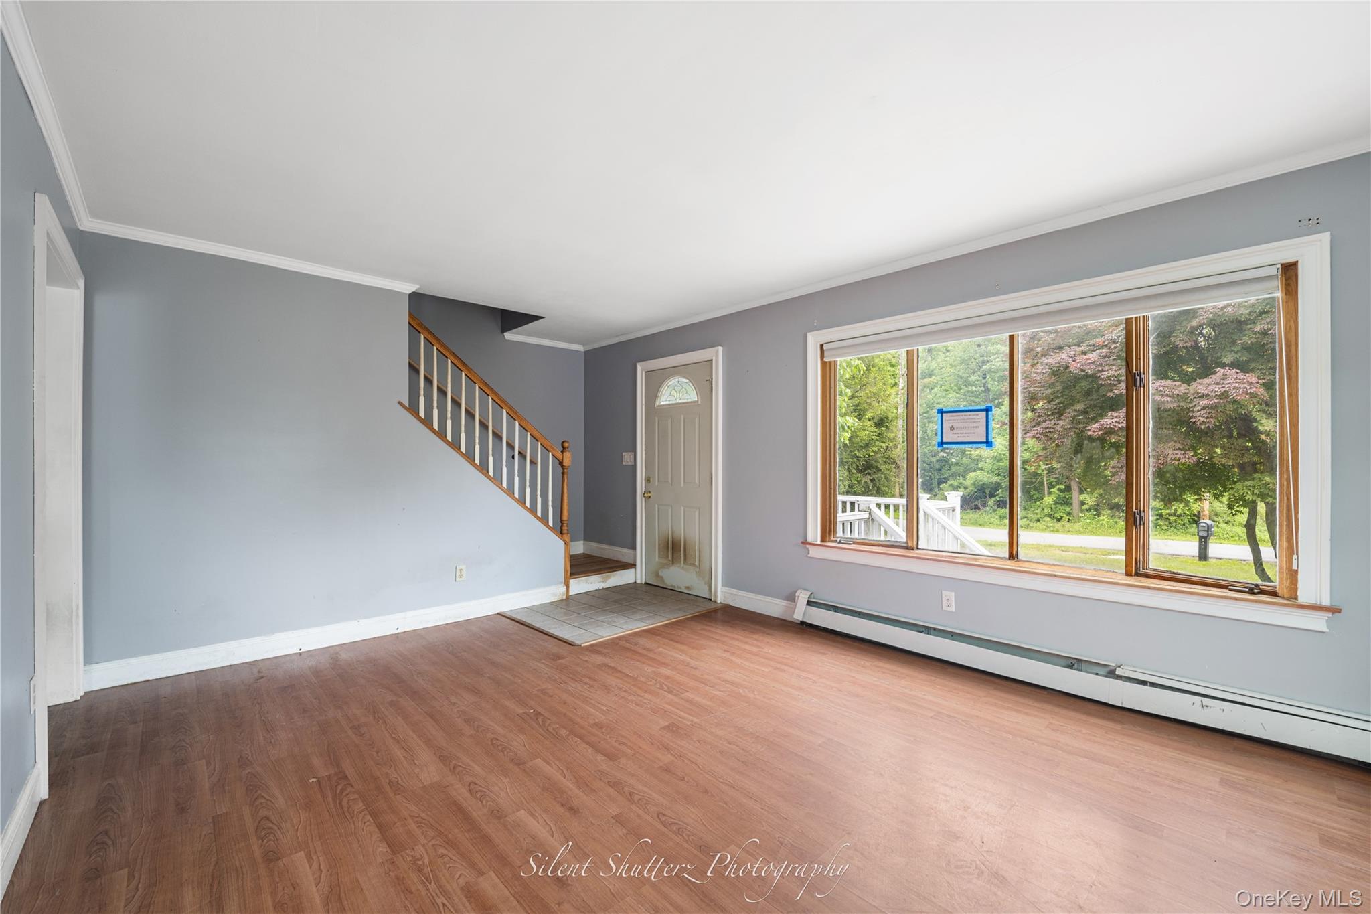
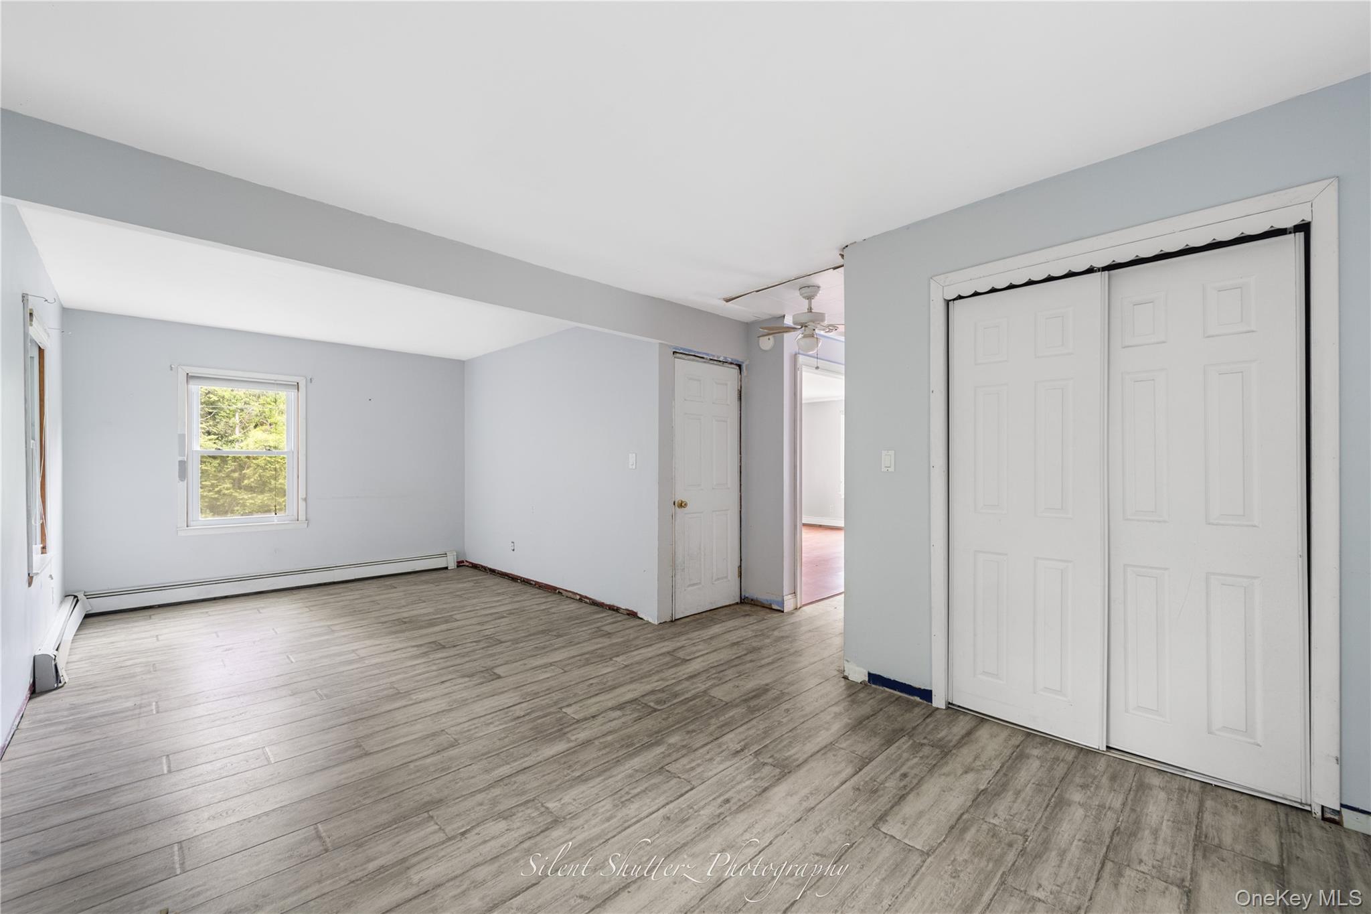
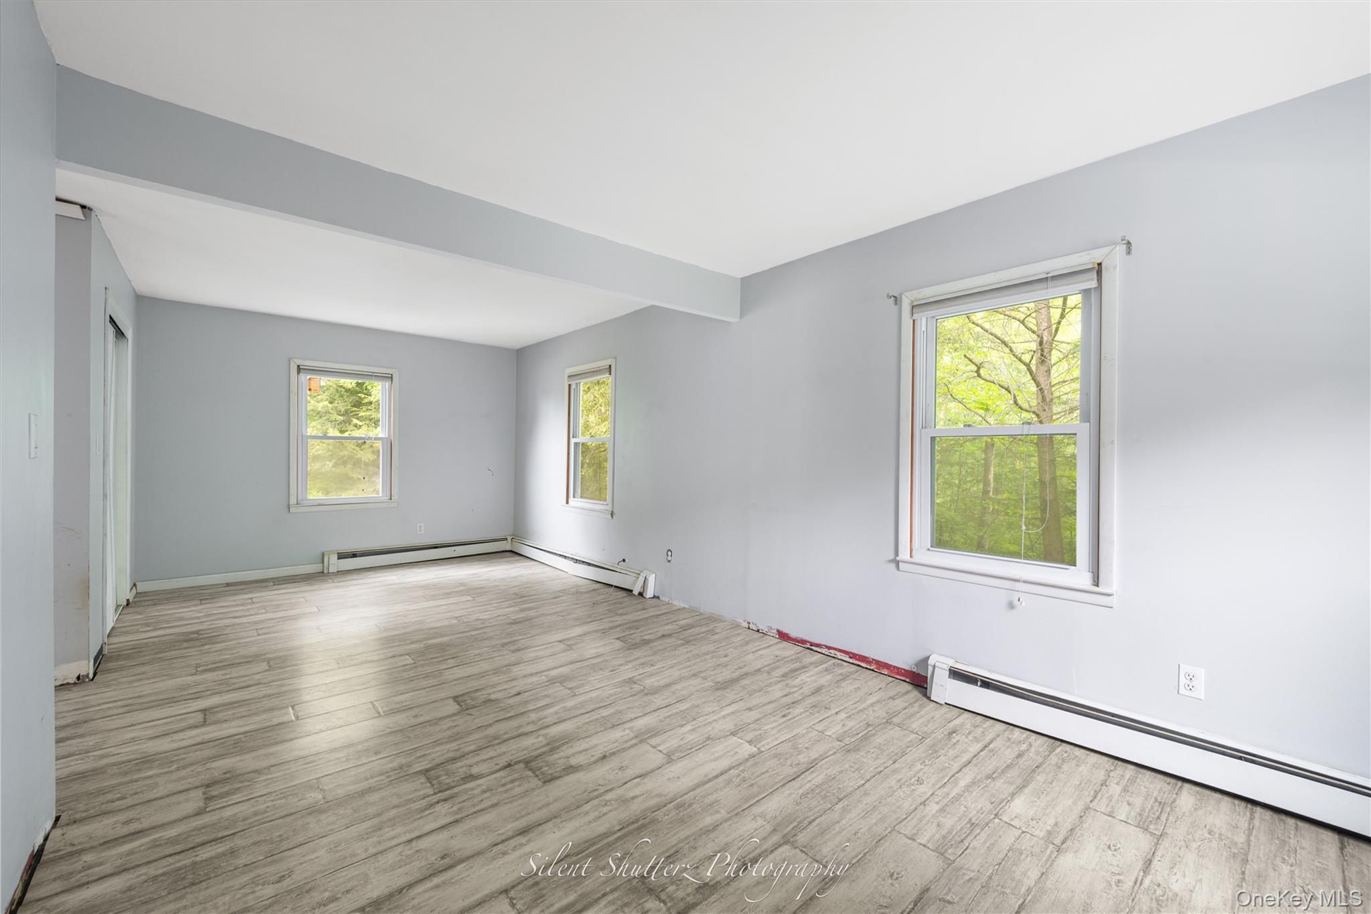
Located in the Putnam Lake community of Patterson, this 2-bedroom, 2-bath Cape Cod and a large flat lot offers plenty of potential with a full walkout basement. The home needs work, including plumbing repairs, and is ideal for buyers using a renovation loan—no conventional financing. Priced to reflect its condition, this is a fantastic opportunity to transform a fixer-upper into your dream home. Don’t miss out—priced to sell quickly!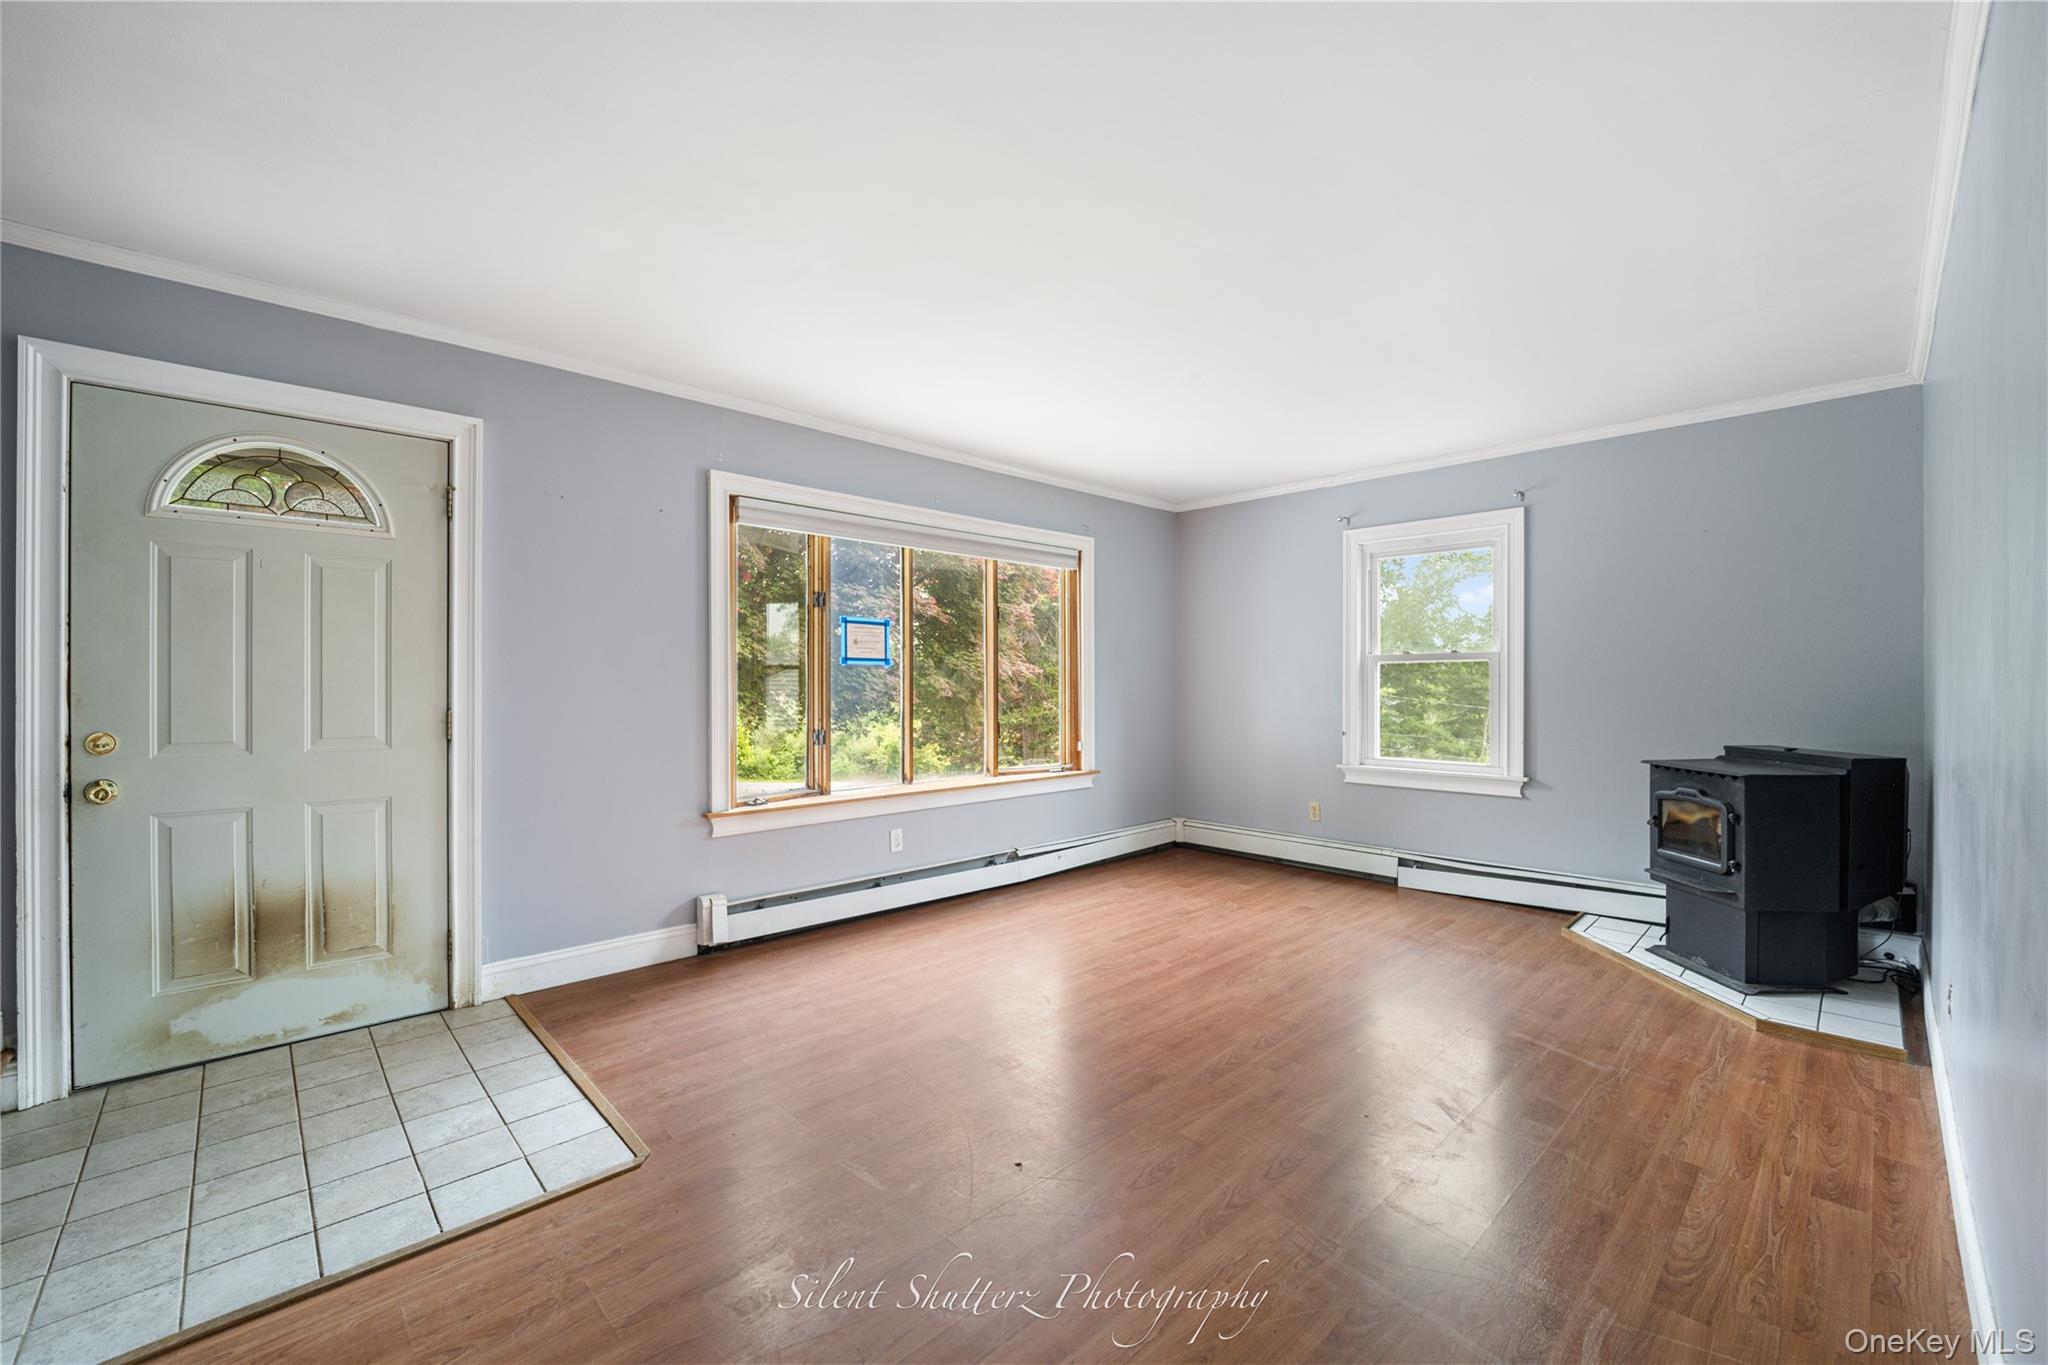
Mortgage Calculator
Monthly Payment (Est.)
$1,50524 hours ago Status changed to Active 24 hours ago Listing updated with changes from the MLS® 2 days ago Listing first seen on site

Based on information submitted to the MLS GRID as of 2026-05-24 08:31 PM EDT.
All data is obtained from various sources and may not have been verified by broker or MLS GRID. Supplied
Open House Information is subject to change without notice. All information should be independently reviewed
and verified for accuracy. Properties may or may not be listed by the office/agent presenting the information.
Save
Ask
Tour
Hide
$329,900
2 Days On Site
7 Hazel Drive
Patterson, NY 12563
For Sale|Single Family Residence|Active
4
Beds
2
Total Baths
1
Full Bath
1
Partial Bath
1,400
SqFt
$236
/SqFt
1956
Built
County:
Putnam
Listing courtesy of AI Realty Brokerage LLC airealtybrokerage@gmail.com
Call Now: 845.533.2696
Is this the listing for you? We can help make it yours.
845.533.2696Save
Ask
Tour
Hide
Calculator powered by Showcase IDX, a Constellation1 Company. Copyright ©2026 Information is deemed reliable but not guaranteed.
Save
Ask
Tour
Hide
Listing Snapshot
Price
$329,900
Days On Site
2 Days
Bedrooms
4
Inside Area (SqFt)
1,400 sqft
Total Baths
2
Full Baths
1
Partial Baths
1
Lot Size
0.68 Acres
Year Built
1956
MLS® Number
1003809
Status
Active
Property Tax
$10,389.48
HOA/Condo/Coop Fees
N/A
Sq Ft Source
N/A
Friends & Family
Recent Activity
General Features
Acres
0.68
Parking
Driveway
Property Sub Type
Single Family Residence
Sewer
Septic Tank
Special Circumstances
Real Estate Owned
Style
Cape Cod
Utilities
Electricity Available
Water Source
Private
Interior Features
Appliances
Range
Basement
Level - BasementDescription - walk out
Heating
Baseboard
Bathroom 1
Level - First
Bathroom 2
Level - Second
Bedroom 1
Level - Second
Bedroom 2
Level - Second
Family Room
Level - First
Kitchen
Level - First
Living Room
Level - First
Save
Ask
Tour
Hide
Exterior Features
Construction Details
Frame
Community Features
School District
Brewster
Schools
School District
Brewster
Elementary School
John F. Kennedy
Middle School
Henry H Wells Middle School
High School
Brewster High School
Listing courtesy of AI Realty Brokerage LLC airealtybrokerage@gmail.com
Neighborhood & Commute
Source: Walkscore
Disclosure: Community information and market data powered by Constellation Data Labs. Information is deemed reliable but not guaranteed.
Save
Ask
Tour
Hide