
Welcome to the newest condo conversion development in Rego Park!
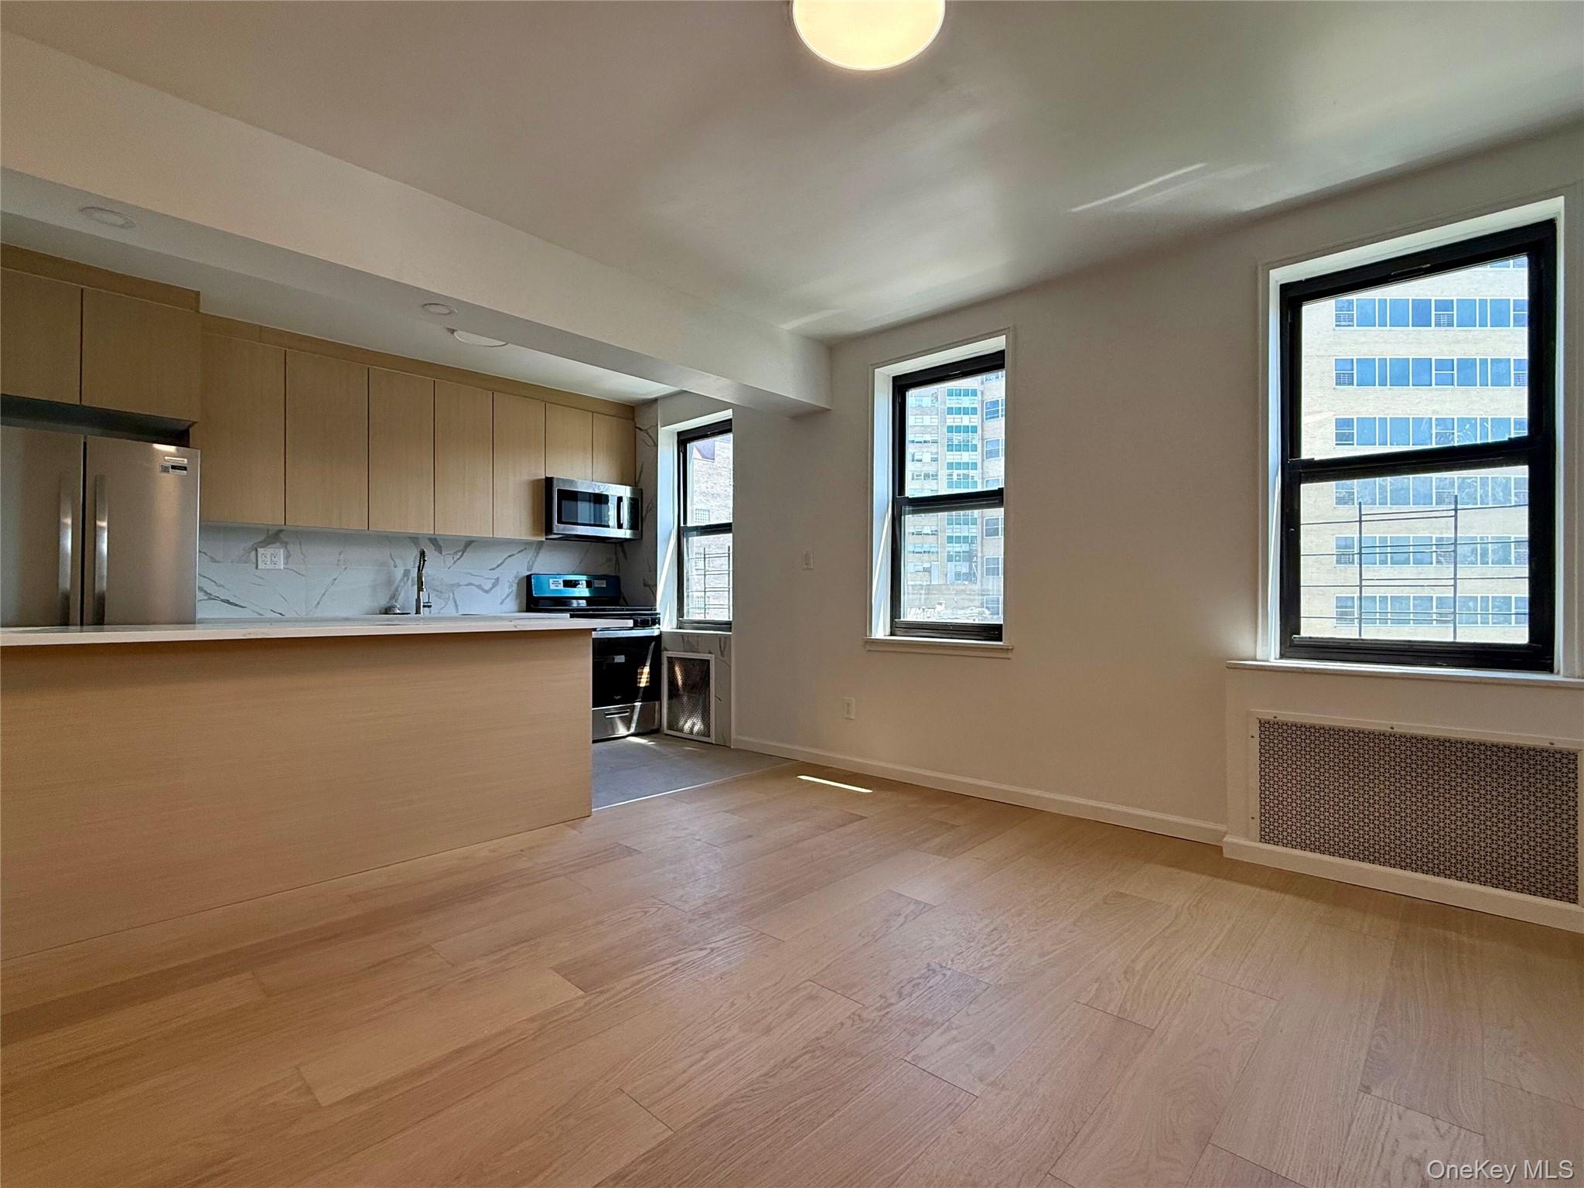
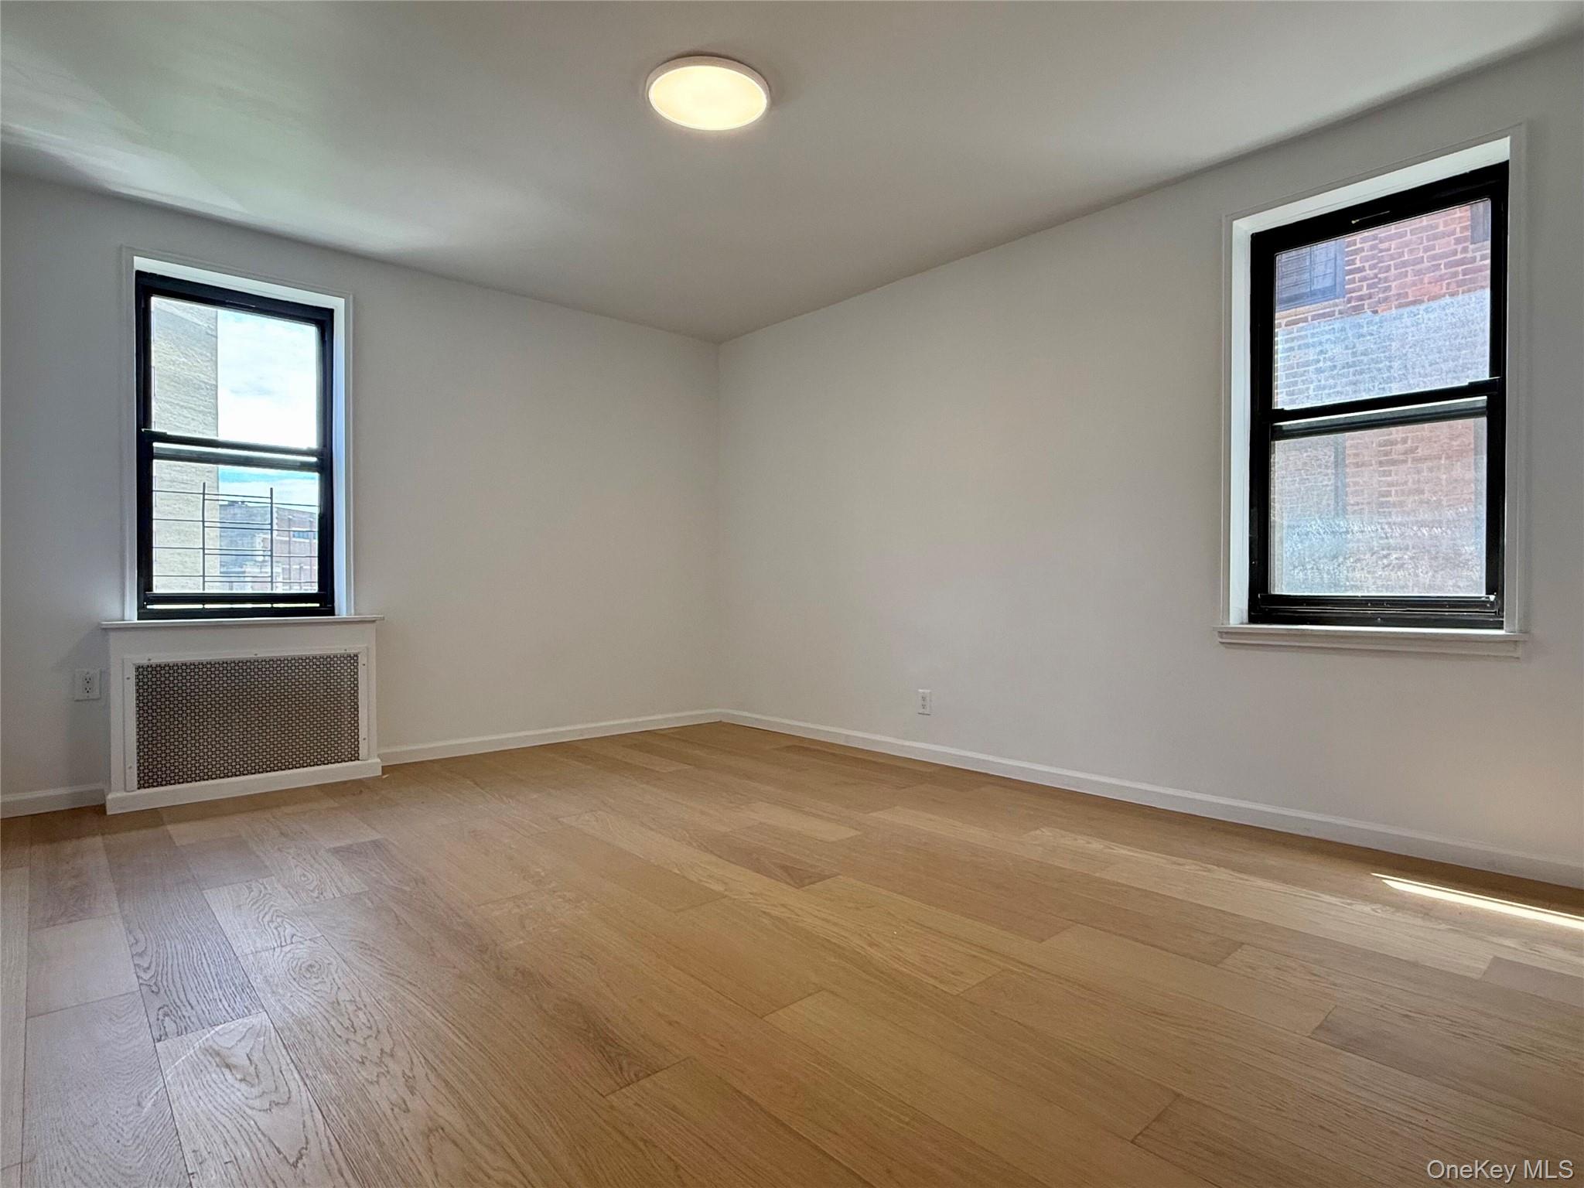
This beautifully renovated 1,200 sq. ft. residence features three bedrooms, two bathrooms, and brand-new white oak flooring throughout. The bright, open living and dining area is complemented by 3 large south-facing windows that provide abundant natural light and a dedicated nook perfect for a home office.
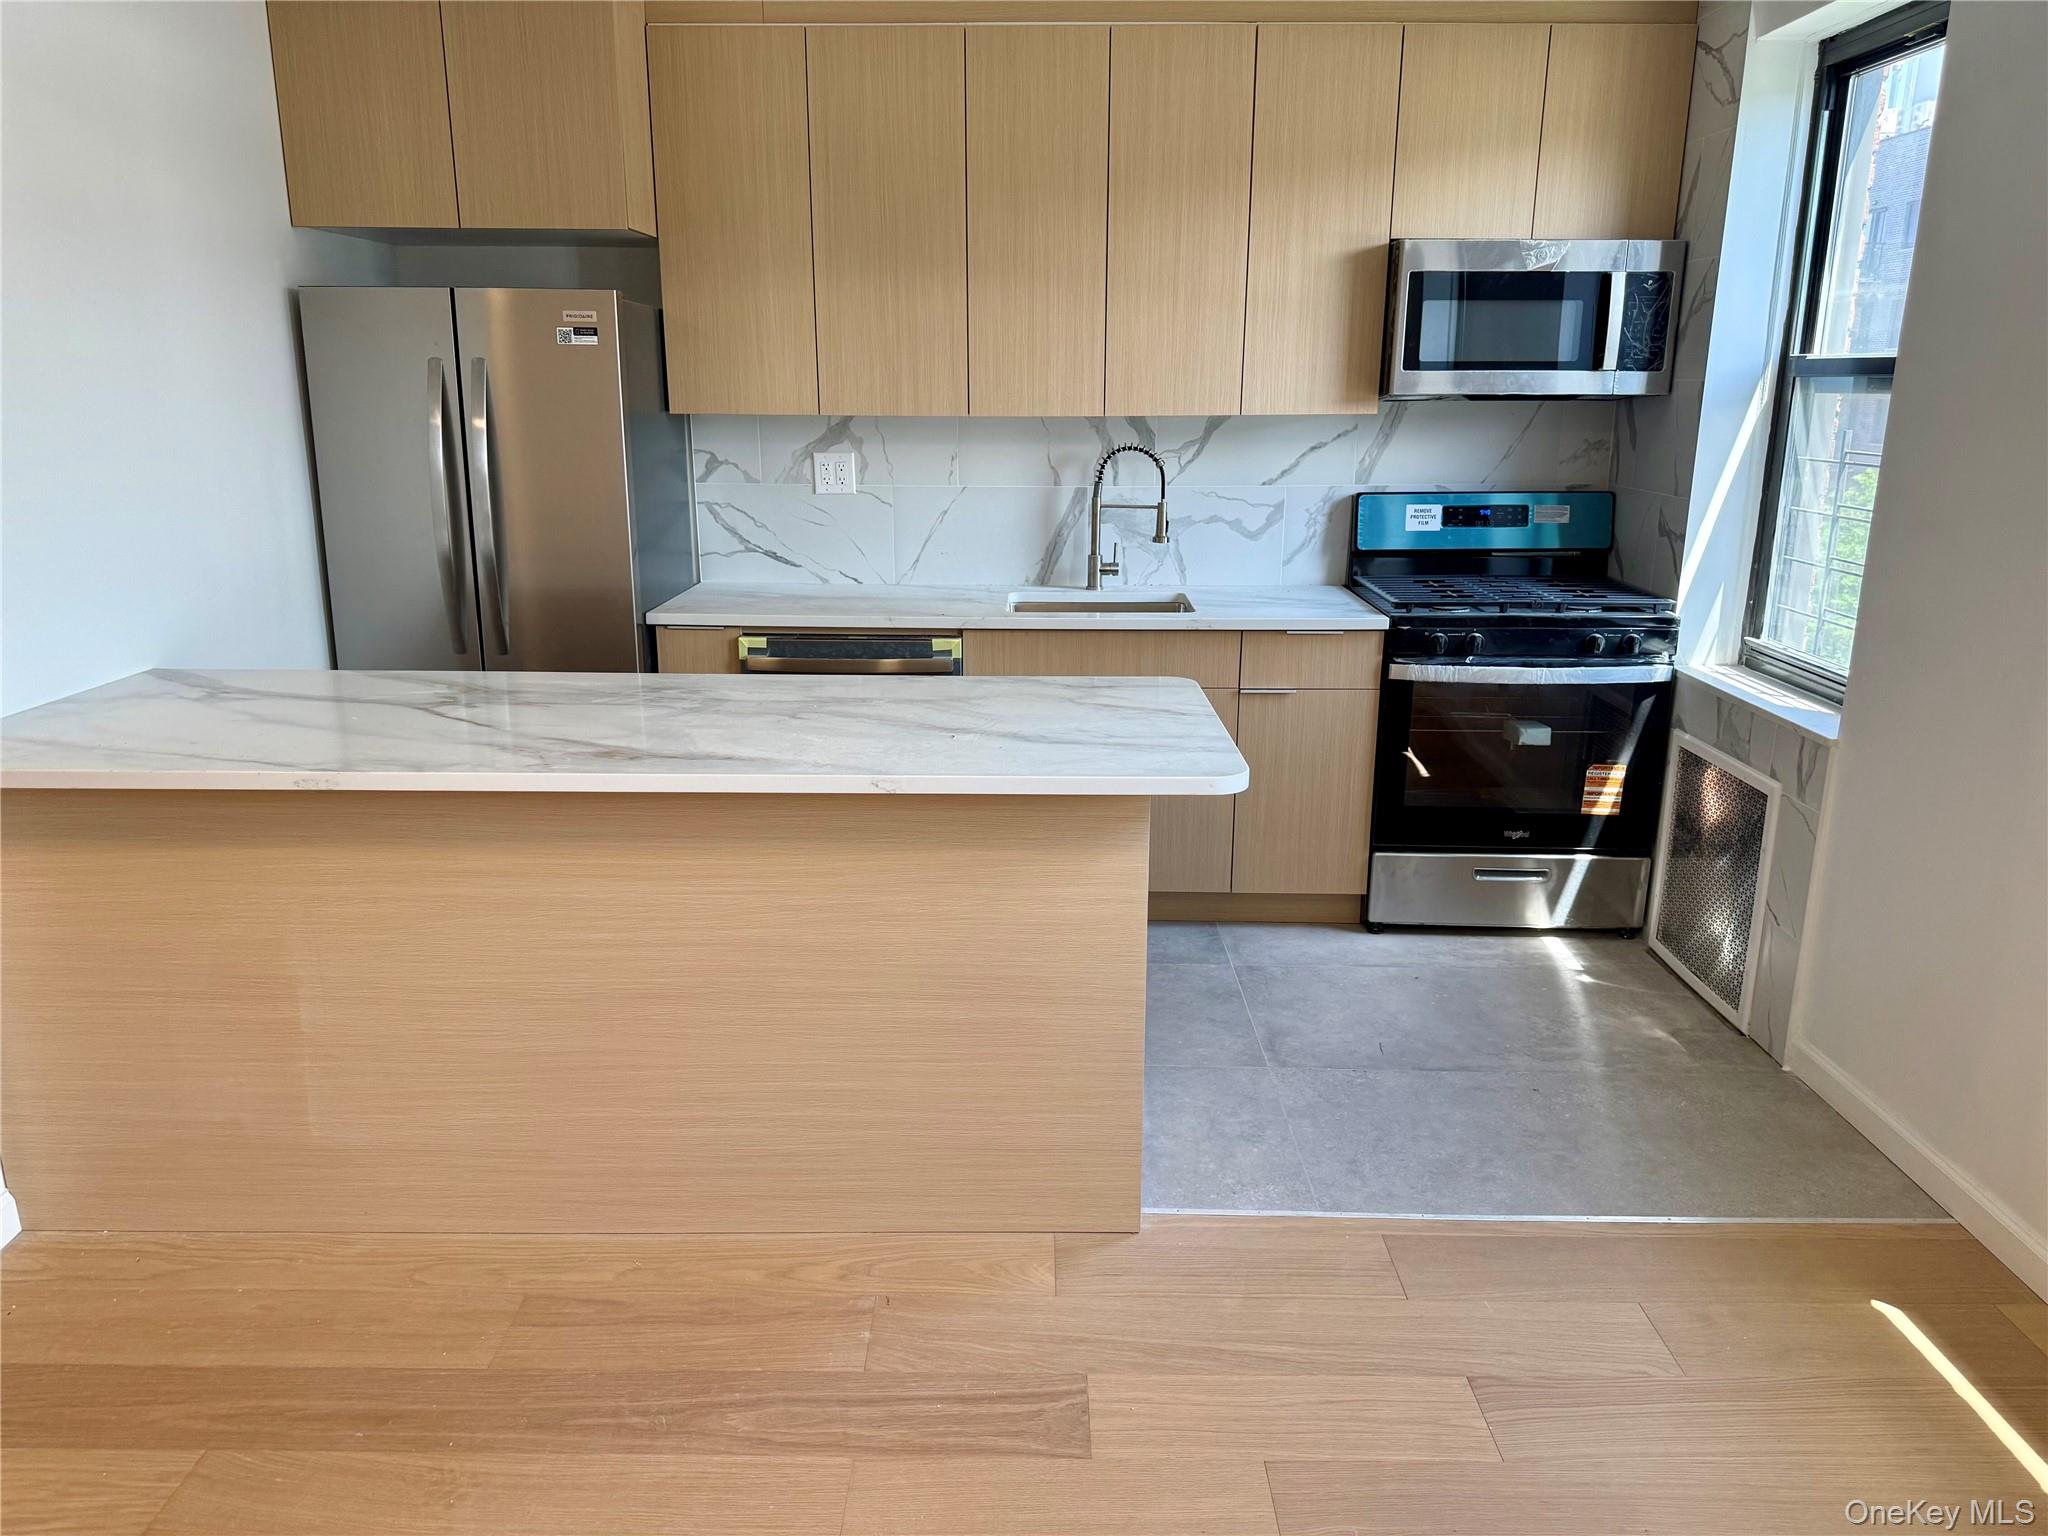
The spacious galley kitchen is equipped with stainless steel appliances, quartz countertops, and a white marble backsplash. The primary bedroom easily accommodates a king-sized bed and additional furniture, while the additional bedrooms offer versatile space for guests or a professional work-from-home setup. Both modern bathrooms feature premium concrete and marble tiling.
Building amenities include:
- Laundry facilities
- Elevators
- Parking garage
- Pet-friendly policies
Located in a quiet, tree-lined neighborhood, this home offers easy access to Costco, the Rego Center, Queens Center, and various local restaurants.
Please text or email me to schedule a viewing to discover this unique 3B2b condo.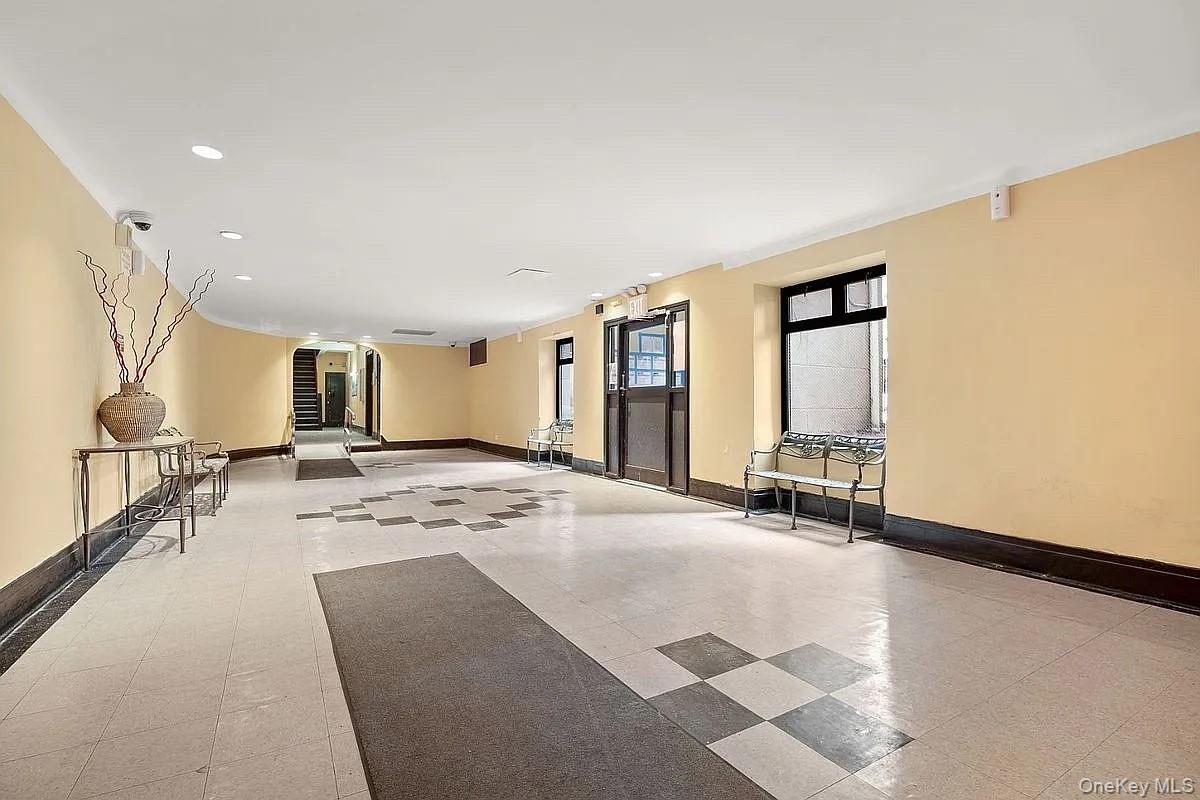
Mortgage Calculator
Monthly Payment (Est.)
$3,185yesterday Listing first seen on site yesterday Listing updated with changes from the MLS®

Based on information submitted to the MLS GRID as of 2026-05-24 08:31 PM EDT.
All data is obtained from various sources and may not have been verified by broker or MLS GRID. Supplied
Open House Information is subject to change without notice. All information should be independently reviewed
and verified for accuracy. Properties may or may not be listed by the office/agent presenting the information.
Save
Ask
Tour
Hide
$698,000
1 Day On Site
97-25 64th Avenue 5F
Rego Park, NY 11374
For Sale|Condominium|Active
3
Beds
2
Total Baths
2
Full Baths
1,200
SqFt
$582
/SqFt
1950
Built
County:
Queens
Listing courtesy of E Realty International Corp helenma8772@gmail.com
Call Now: 845.533.2696
Is this the listing for you? We can help make it yours.
845.533.2696Save
Ask
Tour
Hide
Calculator powered by Showcase IDX, a Constellation1 Company. Copyright ©2026 Information is deemed reliable but not guaranteed.
Save
Ask
Tour
Hide
Listing Snapshot
Price
$698,000
Days On Site
1 Day
Bedrooms
3
Inside Area (SqFt)
1,200 sqft
Total Baths
2
Full Baths
2
Partial Baths
N/A
Lot Size
N/A
Year Built
1950
MLS® Number
1003757
Status
Active
Property Tax
$3,660
HOA/Condo/Coop Fees
$778 monthly
Sq Ft Source
N/A
Friends & Family
Recent Activity
General Features
Garage
Yes
Garage Spaces
20
Number Of Stories
7
Parking
Garage
Pets
Yes
Property Sub Type
Condominium
Sewer
Public Sewer
Utilities
Natural Gas AvailableElectricity ConnectedNatural Gas Connected
Water Source
Public
Interior Features
Appliances
Stainless Steel Appliance(s)
Cooling
Wall/Window Unit(s)
Heating
Steam
Interior
Eat-in KitchenEntrance FoyerKitchen IslandOpen Floorplan
Save
Ask
Tour
Hide
Exterior Features
Construction Details
Brick
Community Features
Association Amenities
Elevator(s)LandscapingMaintenanceSecurityTrash
Association Dues
778
HOA Fee Frequency
Monthly
School District
Contact Agent
Schools
School District
Contact Agent
Elementary School
Contact Agent
Middle School
Call Listing Agent
High School
Contact Agent
Listing courtesy of E Realty International Corp helenma8772@gmail.com
Neighborhood & Commute
Source: Walkscore
Disclosure: Community information and market data powered by Constellation Data Labs. Information is deemed reliable but not guaranteed.
Save
Ask
Tour
Hide