
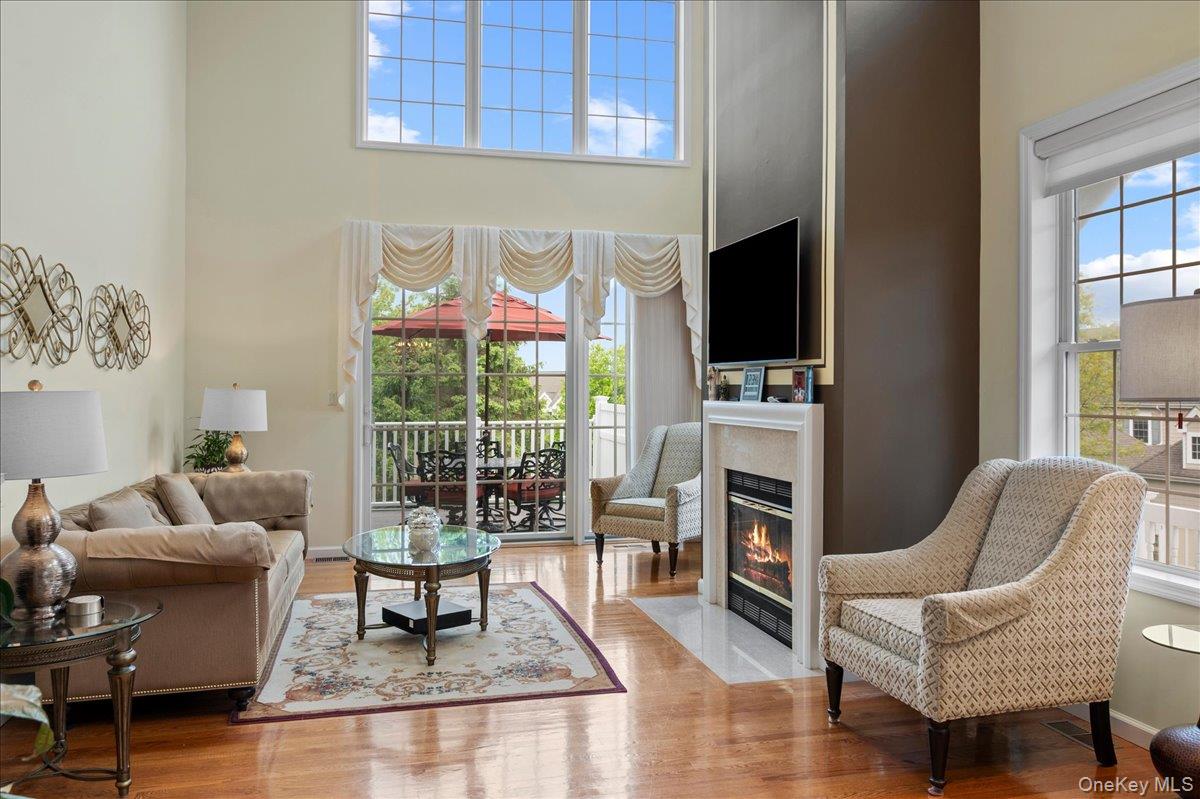
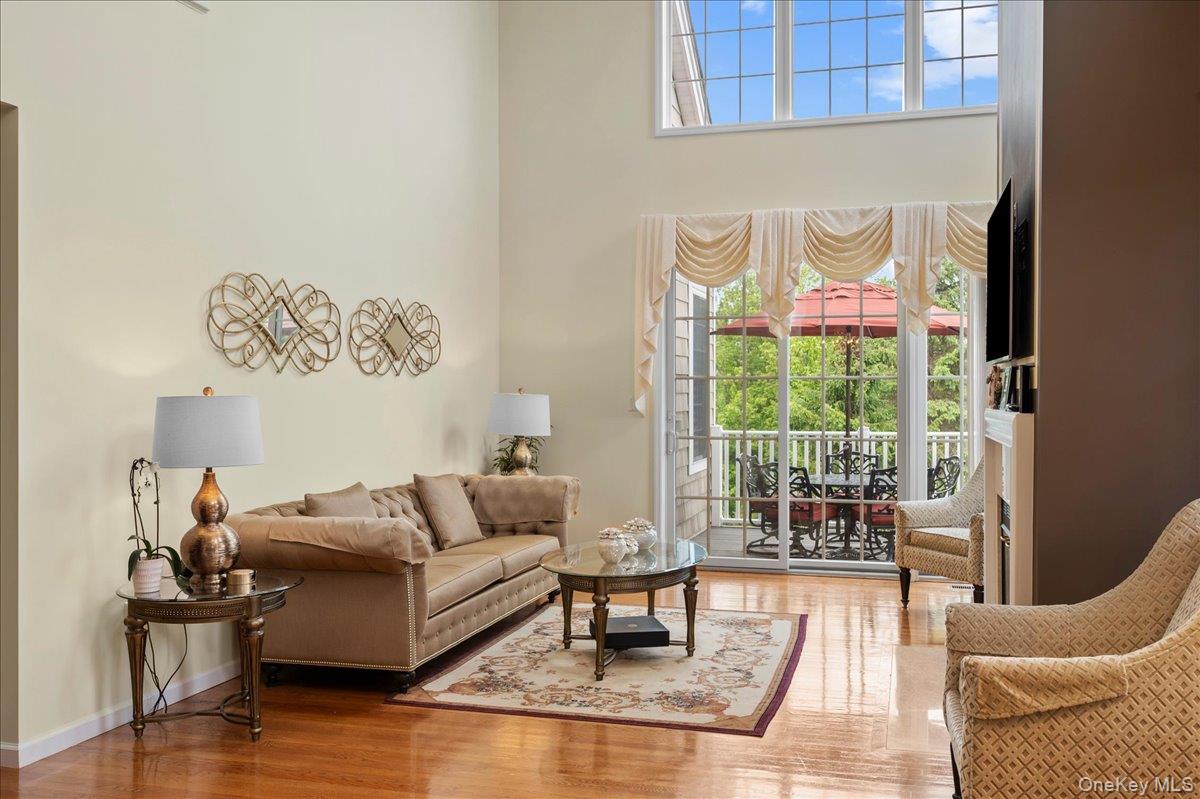
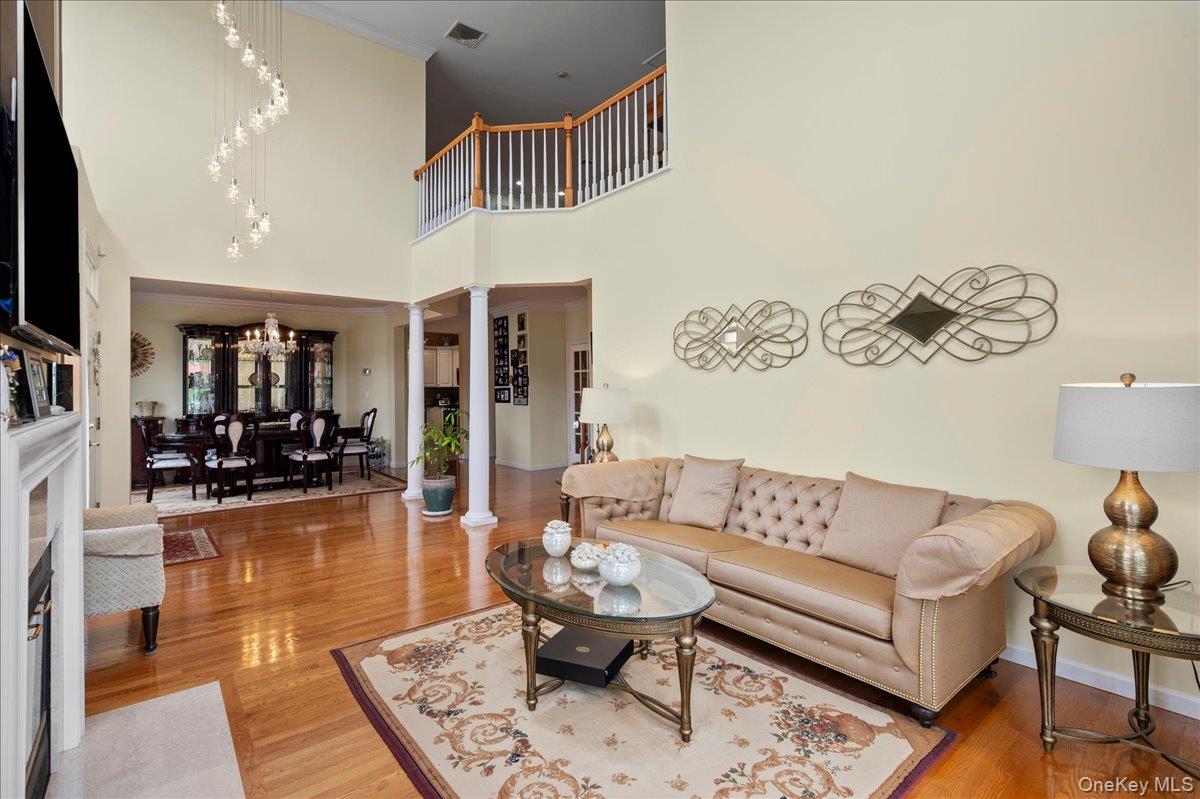
Welcome to this stunning 3/4-bedroom, 3.5 bath townhouse located in the prestigious gated community of Mansion Ridge. Thoughtfully updated and beautifully maintained, this exceptional home offers the perfect blend of luxury, comfort, and convenience. The highly desirable main-floor primary suite provides effortless living with a beautifully renovated spa-like bathroom and generous closet space. The dramatic living room features soaring ceilings, abundant natural light, and an open, airy feel ideal for both everyday living and entertaining. At the heart of the home is the updated white kitchen, complete with ample cabinetry, stainless steel appliances, custom back splash and granite counters. Upstairs, spacious additional bedrooms and flexible bonus space offer the perfect setup for family, guest, or a home office. The fully finished walk-out basement adds incredible living space, featuring a full bath and endless possibilities for recreation, fitness, media, or extended guest accommodations. Every bathroom in the home has been tastefully updated with stunning finishes and designer touches. Located within the sought-after gated community of Mansion Ridge, residents enjoy privacy, beautifully maintained ground, and a premier lifestyle close to golf, dining, shopping, and major commuter routes.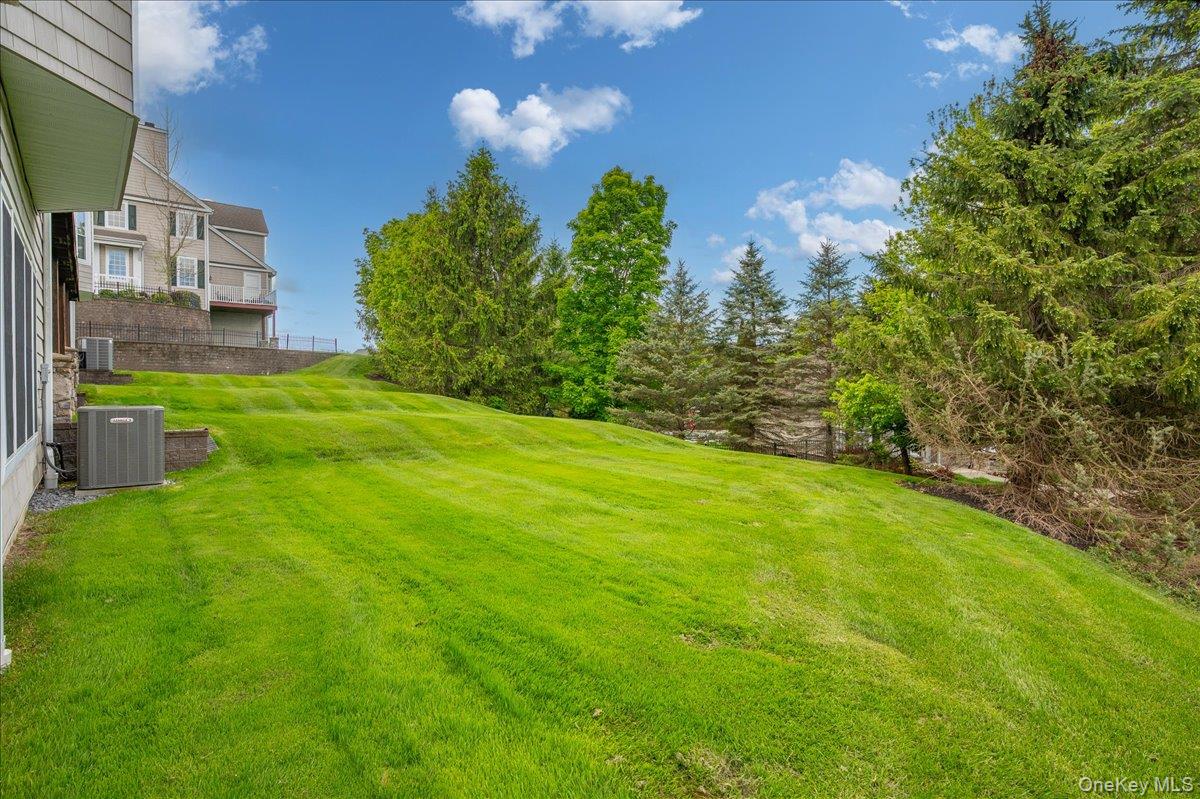
Mortgage Calculator
Monthly Payment (Est.)
$3,536yesterday Listing first seen on site yesterday Listing updated with changes from the MLS®

Based on information submitted to the MLS GRID as of 2026-05-24 08:31 PM EDT.
All data is obtained from various sources and may not have been verified by broker or MLS GRID. Supplied
Open House Information is subject to change without notice. All information should be independently reviewed
and verified for accuracy. Properties may or may not be listed by the office/agent presenting the information.
Save
Ask
Tour
Hide
$775,000
1 Day On Site
33 Pinehurst Circle
Monroe, NY 10950
For Sale|Single Family Residence|Active
3
Beds
4
Total Baths
3
Full Baths
1
Partial Bath
2,355
SqFt
$329
/SqFt
2001
Built
Subdivision:
Mansion Ridge
County:
Orange
Listing courtesy of Weichert Realtors merylsold@yahoo.com
Call Now: 845.533.2696
Is this the listing for you? We can help make it yours.
845.533.2696Upcoming Open Houses
Mon, May 25, 12:00 PM - 2:00 PM
Save
Ask
Tour
Hide
Calculator powered by Showcase IDX, a Constellation1 Company. Copyright ©2026 Information is deemed reliable but not guaranteed.
Save
Ask
Tour
Hide
Listing Snapshot
Price
$775,000
Days On Site
1 Day
Bedrooms
3
Inside Area (SqFt)
2,355 sqft
Total Baths
4
Full Baths
3
Partial Baths
1
Lot Size
0.2121 Acres
Year Built
2001
MLS® Number
1003754
Status
Active
Property Tax
$13,252.77
HOA/Condo/Coop Fees
$663 monthly
Sq Ft Source
N/A
Friends & Family
Recent Activity
General Features
Acres
0.2121
Garage
Yes
Garage Spaces
2
Parking
Driveway
Property Sub Type
Single Family Residence
Sewer
Other
SqFt Total
3590
Utilities
Natural Gas AvailableElectricity ConnectedNatural Gas ConnectedUnderground UtilitiesWater Connected
Water Source
PublicPrivate
Interior Features
Appliances
DishwasherDryerGas OvenMicrowaveRefrigeratorWasherGas Water Heater
Basement
FinishedFullStorage SpaceWalk-Out Access
Cooling
Central Air
Fireplace
Yes
Fireplace Features
GasLiving Room
Flooring
HardwoodLaminateTile
Heating
Natural Gas
Interior
Ceiling Fan(s)Double VanityEat-in KitchenEntrance FoyerGranite CountersHigh CeilingsHis and Hers ClosetsOpen FloorplanPantryMaster DownstairsRecessed LightingWalk-In Closet(s)
Laundry Features
Laundry Room
Window Features
BlindsDrapesInsulated WindowsScreens
Bathroom 1
Level - Second
Bathroom 3
Level - Basement
Bedroom 1
Level - Second
Bedroom 3
Level - Basement
Dining Room
Level - First
Family Room
Level - Basement
Kitchen
Level - First
Lavatory
Level - First
Living Room
Level - First
Media Room
Level - Basement
Office
Level - Second
Primary Bathroom
Level - First
Primary Bedroom
Level - First
Save
Ask
Tour
Hide
Exterior Features
Construction Details
Frame
Lot Features
Near Golf CourseSprinklers In FrontSprinklers In Rear
Pool Features
Private
Private Pool
Yes
Spa Features
Bath
Windows/Doors
BlindsDrapesInsulated WindowsScreens
Community Features
Association Amenities
GatedMaintenance GroundsPoolSecuritySnow Removal
Association Dues
663
Community Features
GatedPool
HOA Fee Frequency
Monthly
School District
Monroe-Woodbury
Schools
School District
Monroe-Woodbury
Elementary School
Sapphire Elementary School
Middle School
Monroe-Woodbury Middle School
High School
Monroe-Woodbury High School
Listing courtesy of Weichert Realtors merylsold@yahoo.com
Neighborhood & Commute
Source: Walkscore
Disclosure: Community information and market data powered by Constellation Data Labs. Information is deemed reliable but not guaranteed.
Save
Ask
Tour
Hide