
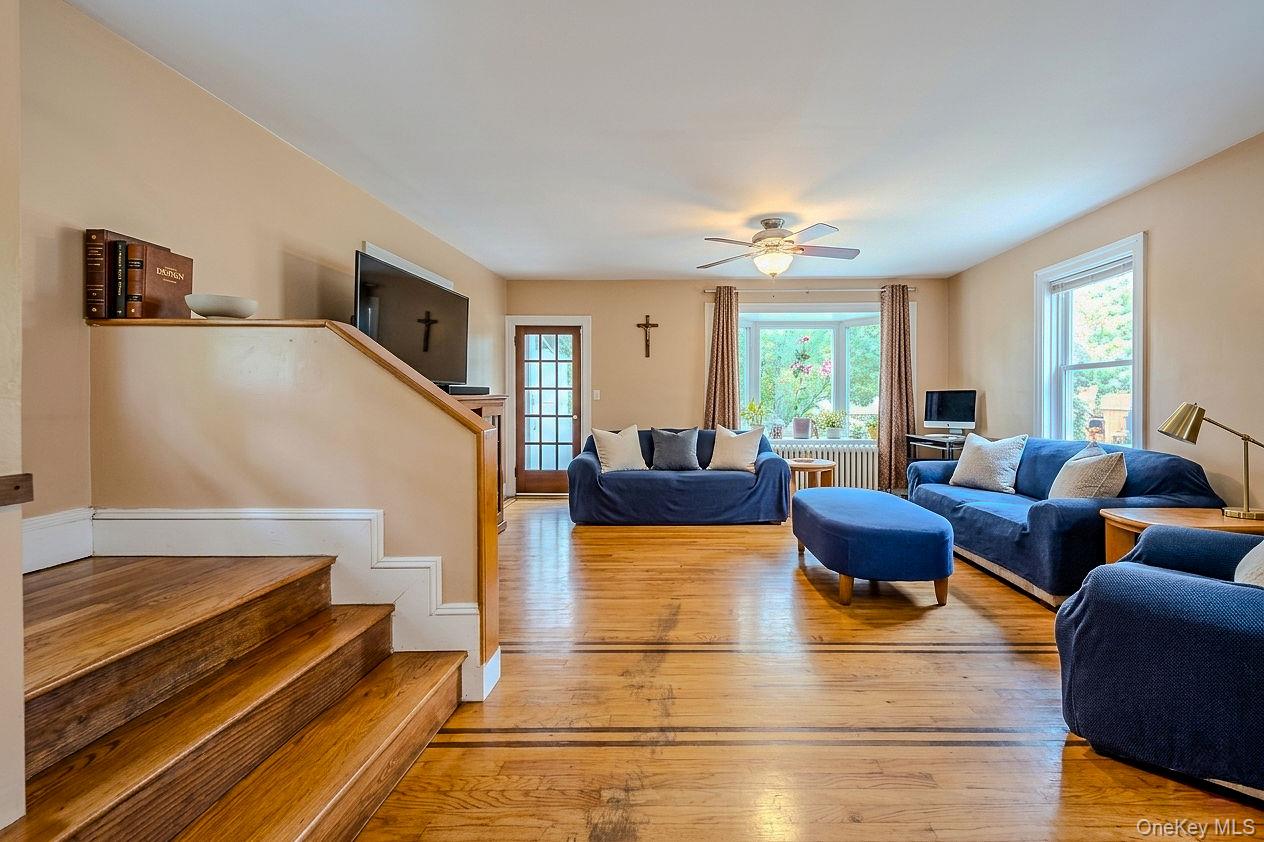
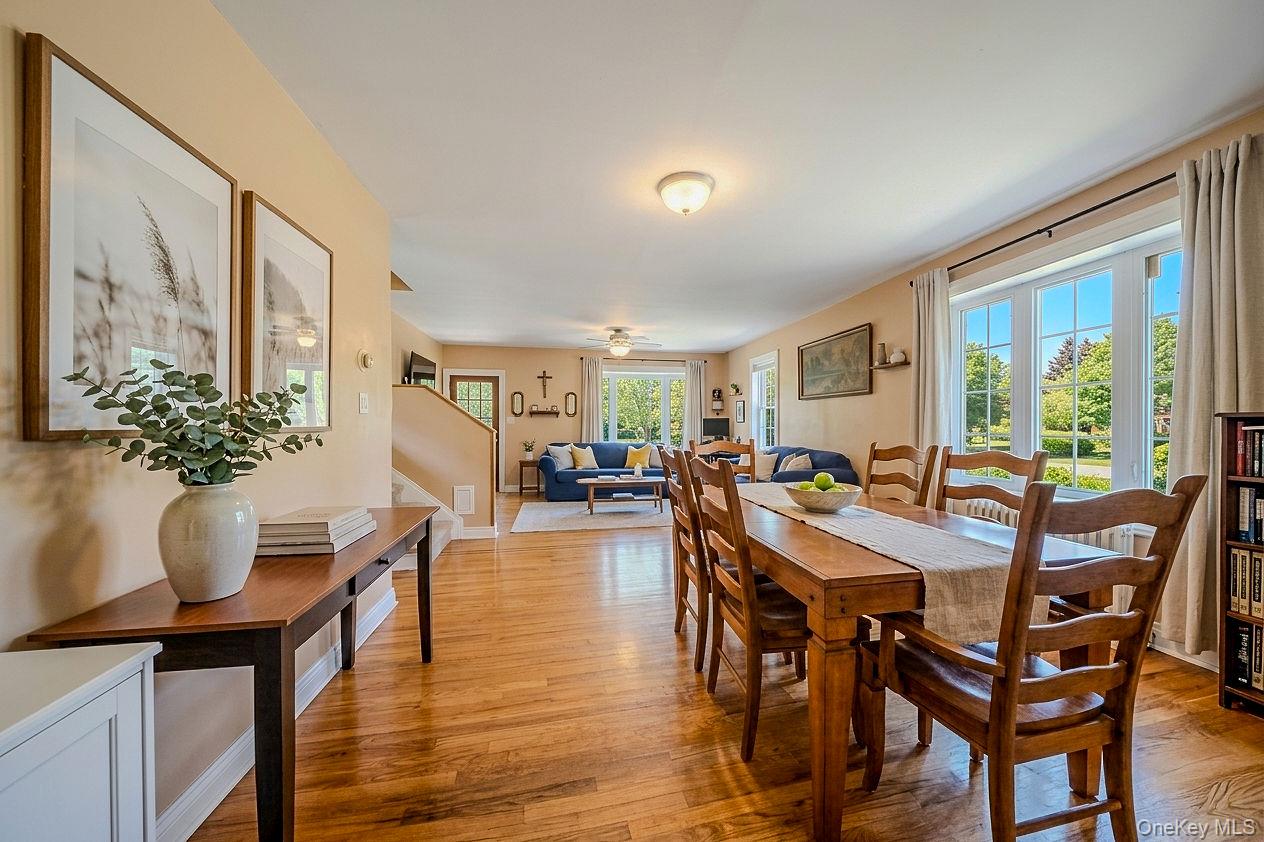
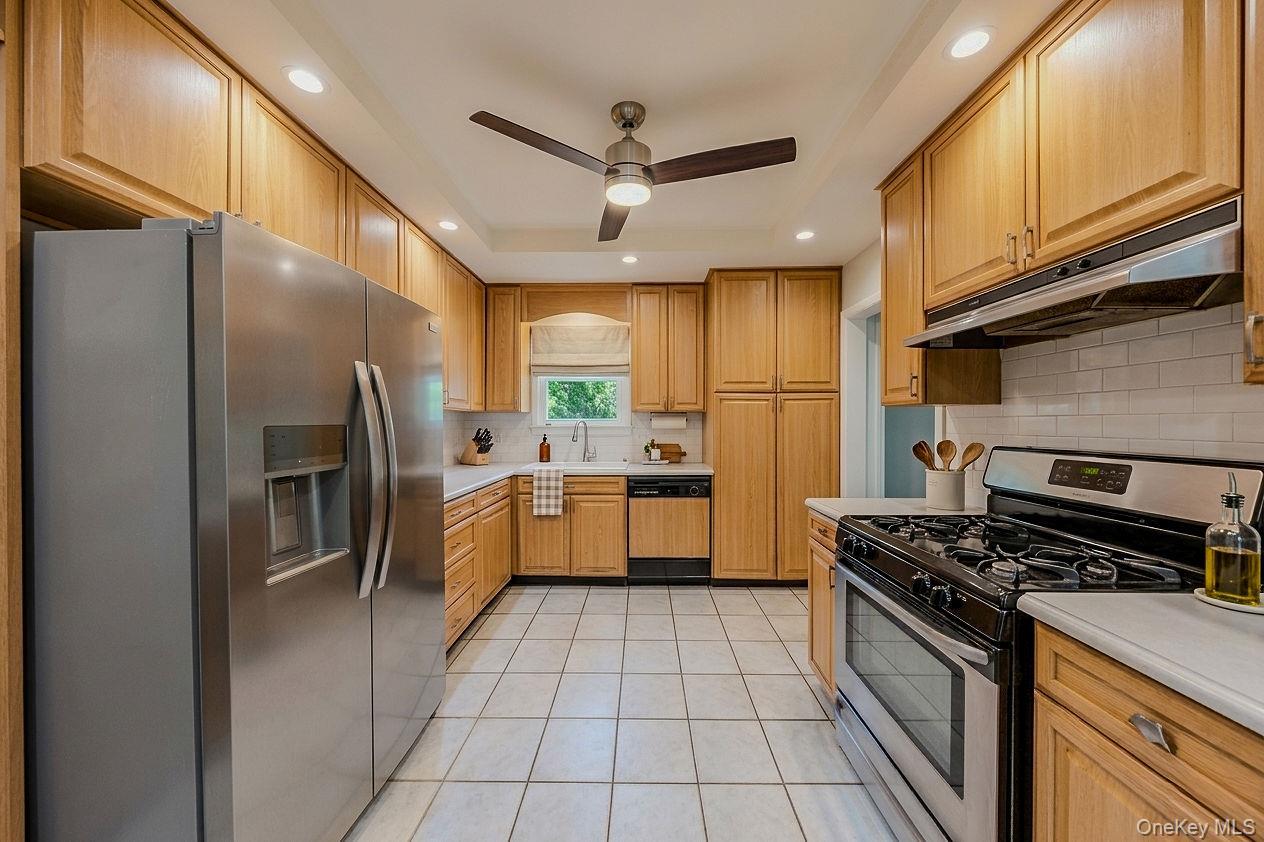
Welcome to this charming fully detached corner property located in the desirable Throggs Neck neighborhood of the Bronx. This well-maintained 3-bedroom, 2 full bath home offers comfortable living with a functional layout, including a convenient first-floor bedroom and first-floor full bath — ideal for guests or extended family. Situated on a spacious lot with the added benefit of a separate adjoining lot at 2800 Miles Avenue, while the home itself is located at 2802 Miles Avenue, this unique property provides exceptional outdoor space and versatility. Enjoy a private driveway with off-street parking for up to 4 vehicles, a large backyard perfect for entertaining or gardening, and endless possibilities for expansion or recreation. Additional features include a full basement, stainless steel appliances, and a prime corner location close to shopping, transportation, schools, and local amenities. A rare opportunity to own a detached home with extra land in Throggs Neck.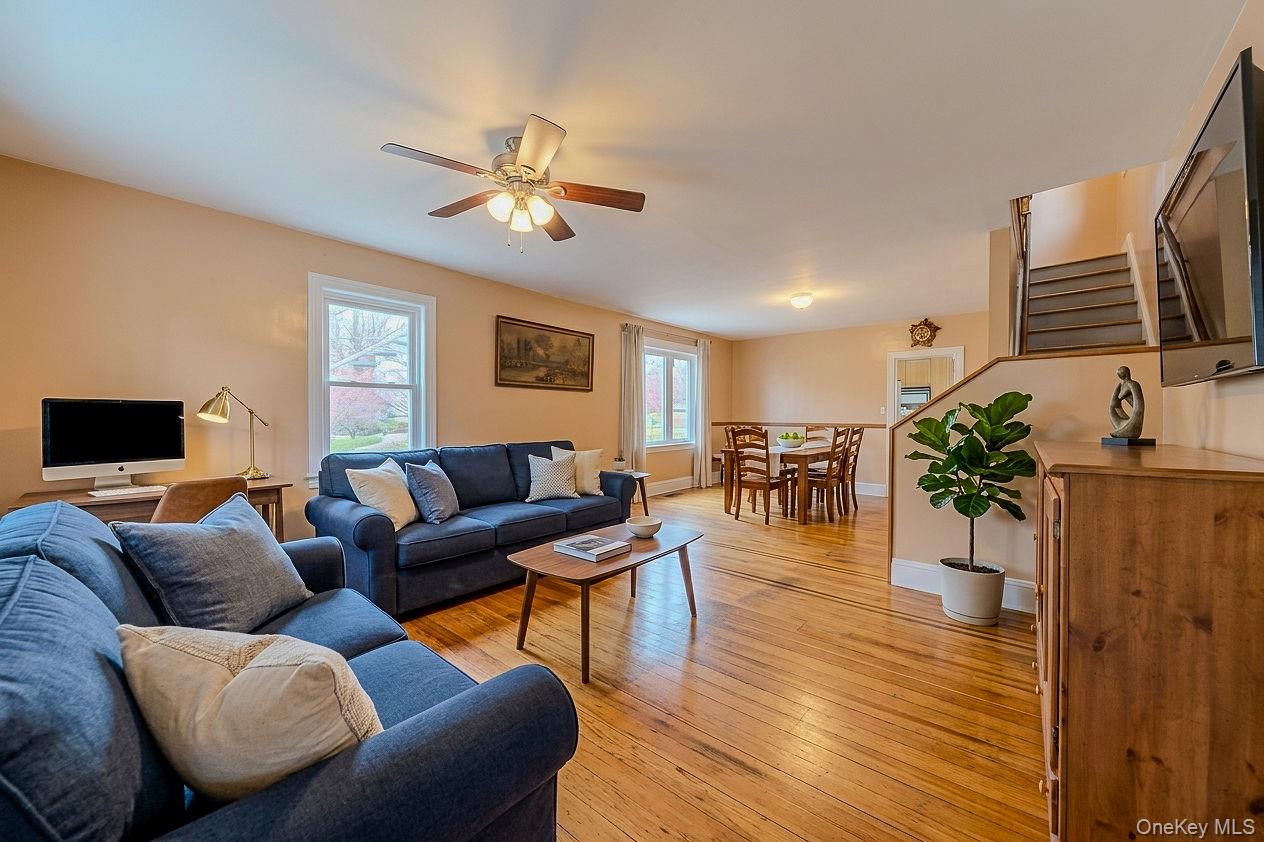
Mortgage Calculator
Monthly Payment (Est.)
$3,417yesterday Listing updated with changes from the MLS® yesterday Listing first seen on site

Based on information submitted to the MLS GRID as of 2026-05-24 08:31 PM EDT.
All data is obtained from various sources and may not have been verified by broker or MLS GRID. Supplied
Open House Information is subject to change without notice. All information should be independently reviewed
and verified for accuracy. Properties may or may not be listed by the office/agent presenting the information.
Save
Ask
Tour
Hide
$749,000
1 Day On Site
2802 Miles Avenue
Bronx, NY 10465
For Sale|Single Family Residence|Active
3
Beds
2
Total Baths
2
Full Baths
1,656
SqFt
$452
/SqFt
1930
Built
County:
Bronx
Listing courtesy of Exit Realty DKC sheru.exitdkc@gmail.com
Call Now: 845.533.2696
Is this the listing for you? We can help make it yours.
845.533.2696Upcoming Open Houses
Sat, May 30, 12:00 PM - 2:00 PM
Sun, May 31, 12:00 PM - 2:00 PM
Save
Ask
Tour
Hide
Calculator powered by Showcase IDX, a Constellation1 Company. Copyright ©2026 Information is deemed reliable but not guaranteed.
Save
Ask
Tour
Hide
Listing Snapshot
Price
$749,000
Days On Site
1 Day
Bedrooms
3
Inside Area (SqFt)
1,656 sqft
Total Baths
2
Full Baths
2
Partial Baths
N/A
Lot Size
0.0608 Acres
Year Built
1930
MLS® Number
1003681
Status
Active
Property Tax
$5,011
HOA/Condo/Coop Fees
N/A
Sq Ft Source
N/A
Friends & Family
Recent Activity
General Features
Acres
0.0608
Parking
Driveway
Parking Spaces
4
Property Sub Type
Single Family Residence
Sewer
Public Sewer
Style
A-Frame
Utilities
Natural Gas AvailableElectricity AvailableNatural Gas Connected
Water Source
Public
Interior Features
Appliances
DryerMicrowaveOtherOvenRefrigeratorStainless Steel Appliance(s)Washer
Basement
FullUnfinished
Cooling
Wall/Window Unit(s)
Heating
Oil
Laundry Features
Laundry Room
Save
Ask
Tour
Hide
Exterior Features
Construction Details
FrameStucco
Community Features
School District
Bronx 8
Schools
School District
Bronx 8
Elementary School
Ps 72 Dr William Dorney
Middle School
Ms 101 Edward R Byrne
High School
Herbert H Lehman High School
Listing courtesy of Exit Realty DKC sheru.exitdkc@gmail.com
Neighborhood & Commute
Source: Walkscore
Disclosure: Community information and market data powered by Constellation Data Labs. Information is deemed reliable but not guaranteed.
Save
Ask
Tour
Hide