
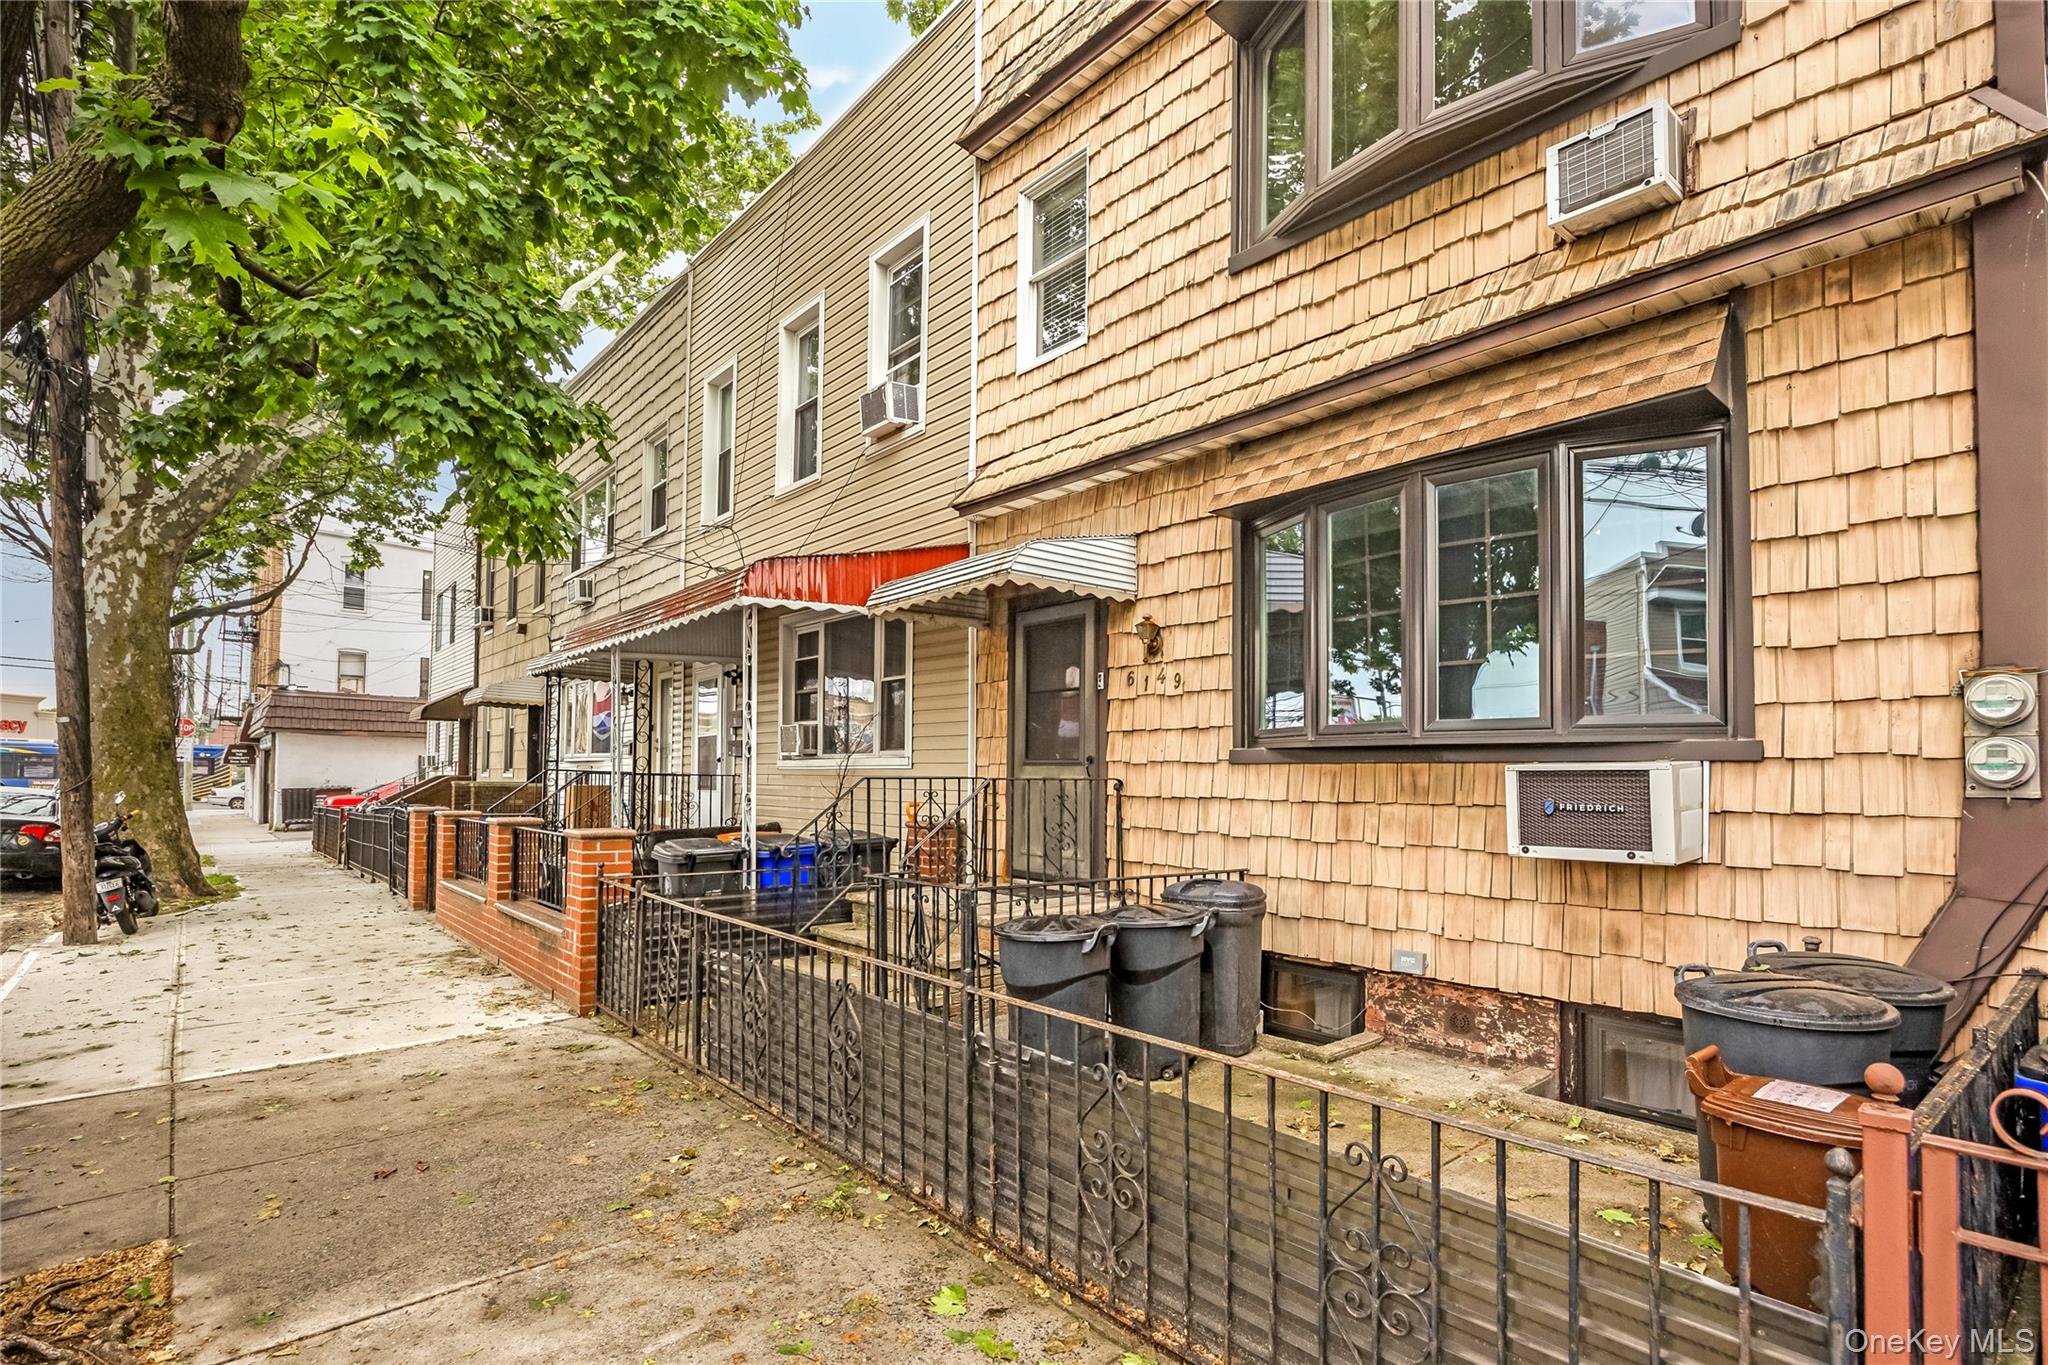
Welcome to this well-maintained two-story attached Bi Level family home located in the highly desirable Middle Village neighborhood of Queens, This spacious home is a 6 over 5 with a full basement and offers incredible versatility, charm, and pride of ownership throughout.
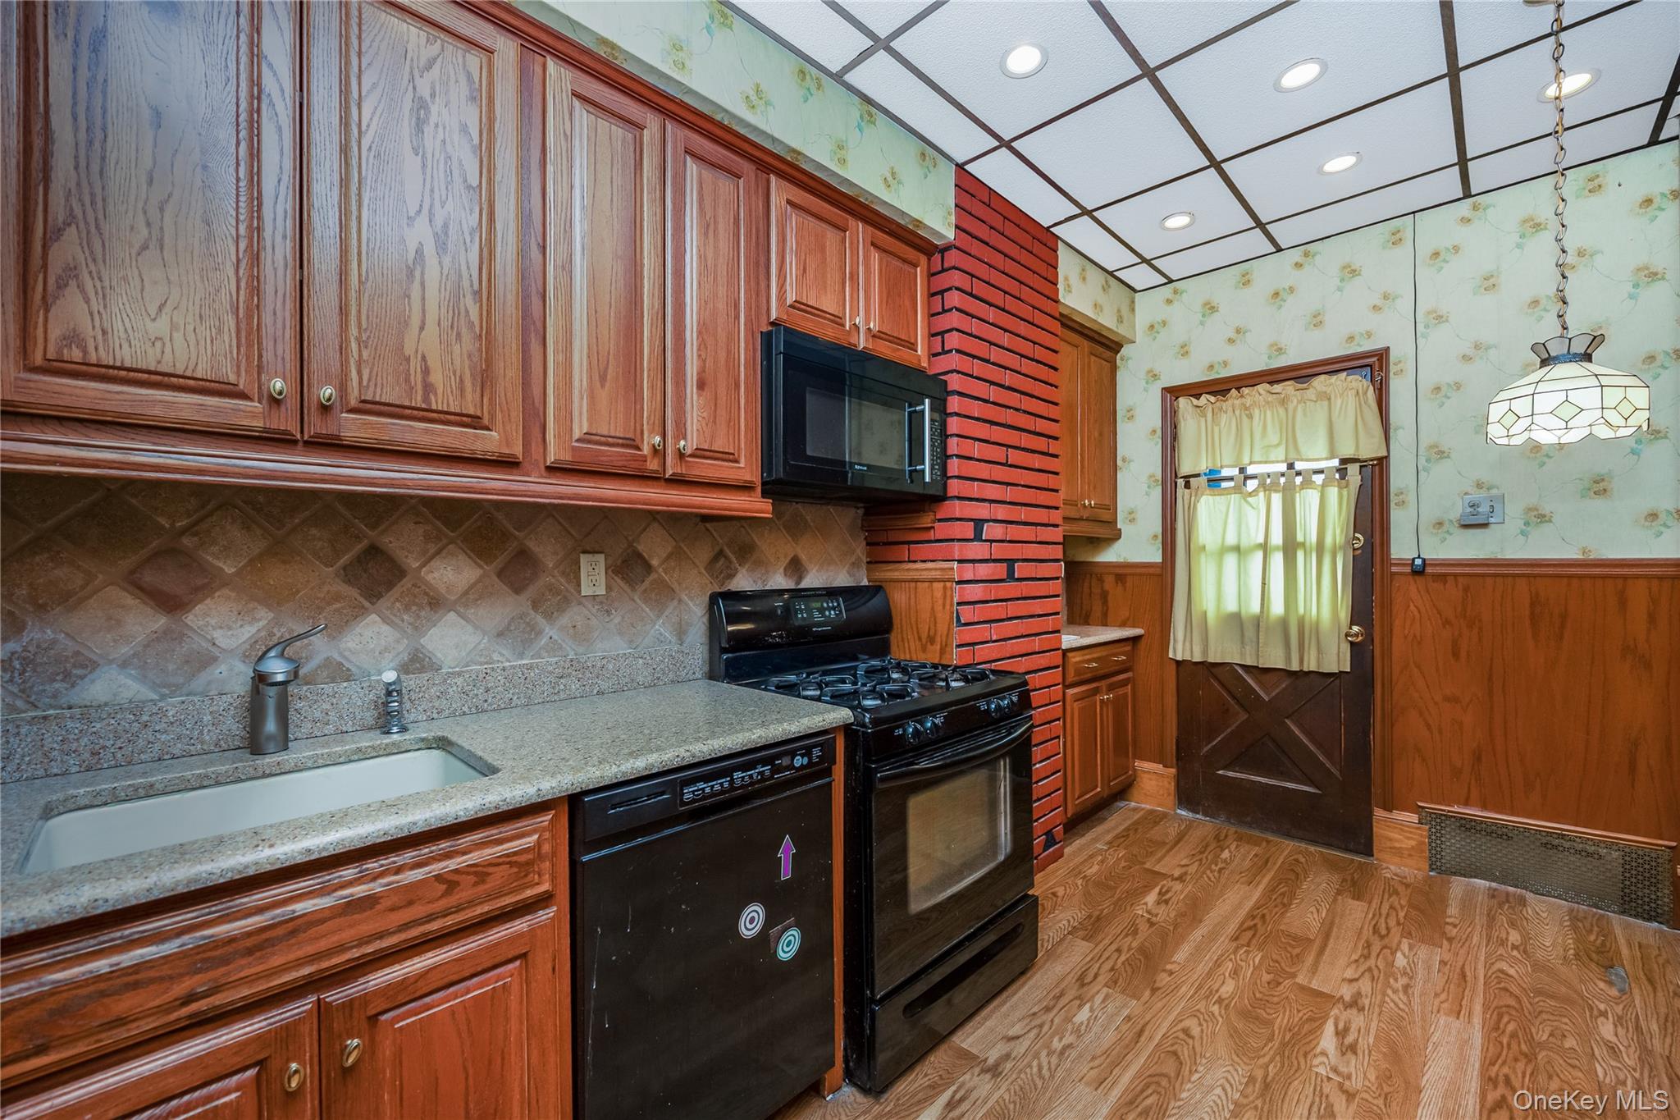
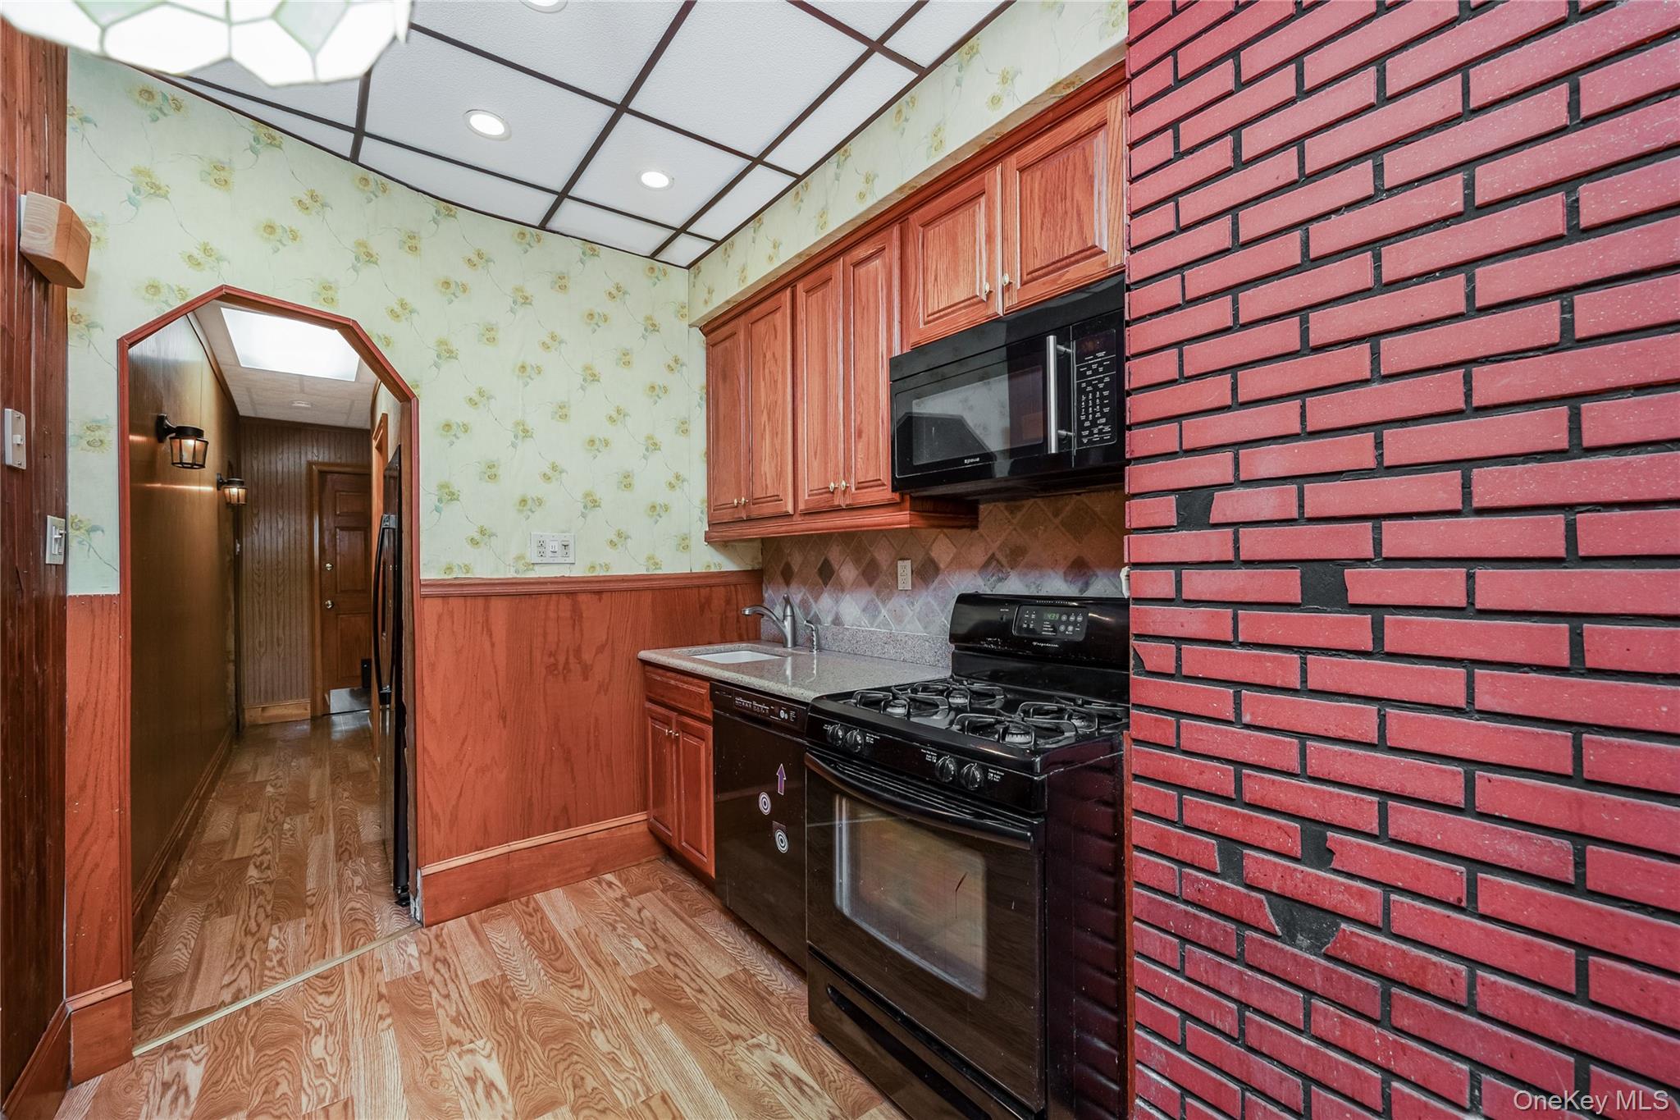
Featuring high ceilings and hi-hats through-out, this home includes 3 gas stoves, 2 refrigerators, and 3 full bathrooms. The first floor apartment has a Galley kitchen with a door leading out to a Deck, LR with a new Bay window, Dining Room, 2 bedrooms with big closets, 2 A/C, creating a modern and move-in ready living space.
The second floor has be redone in 2014 this space offers EIK with gas cooking, New appliances, a bosch dishwasher, Customs Radiator covers, Steam heat, and front window less then 2 years old, Formal LR, and DR perfect or entertaining. 3 bedrooms Hi hats, New bath, Big Storage closets,
Enjoy additional storage with a convenient loft/cog loft area. The finished basement has a full bath and Kitchen area, with a outside separate entrance provides endless possibilities for extended living space, recreation or quest quarters. Laudry Room and a Burnham Boiler with is 12 years old. Washer/Gas Dryer, 2 Gas Meters,
Conveniently located close to the railroad, sopping, restaurants and transportation. A wonderful opportunity to own a well maintained home in one of Queens most sought-after neighborhoods. All no alternative street parking. Pool is a gift and as is.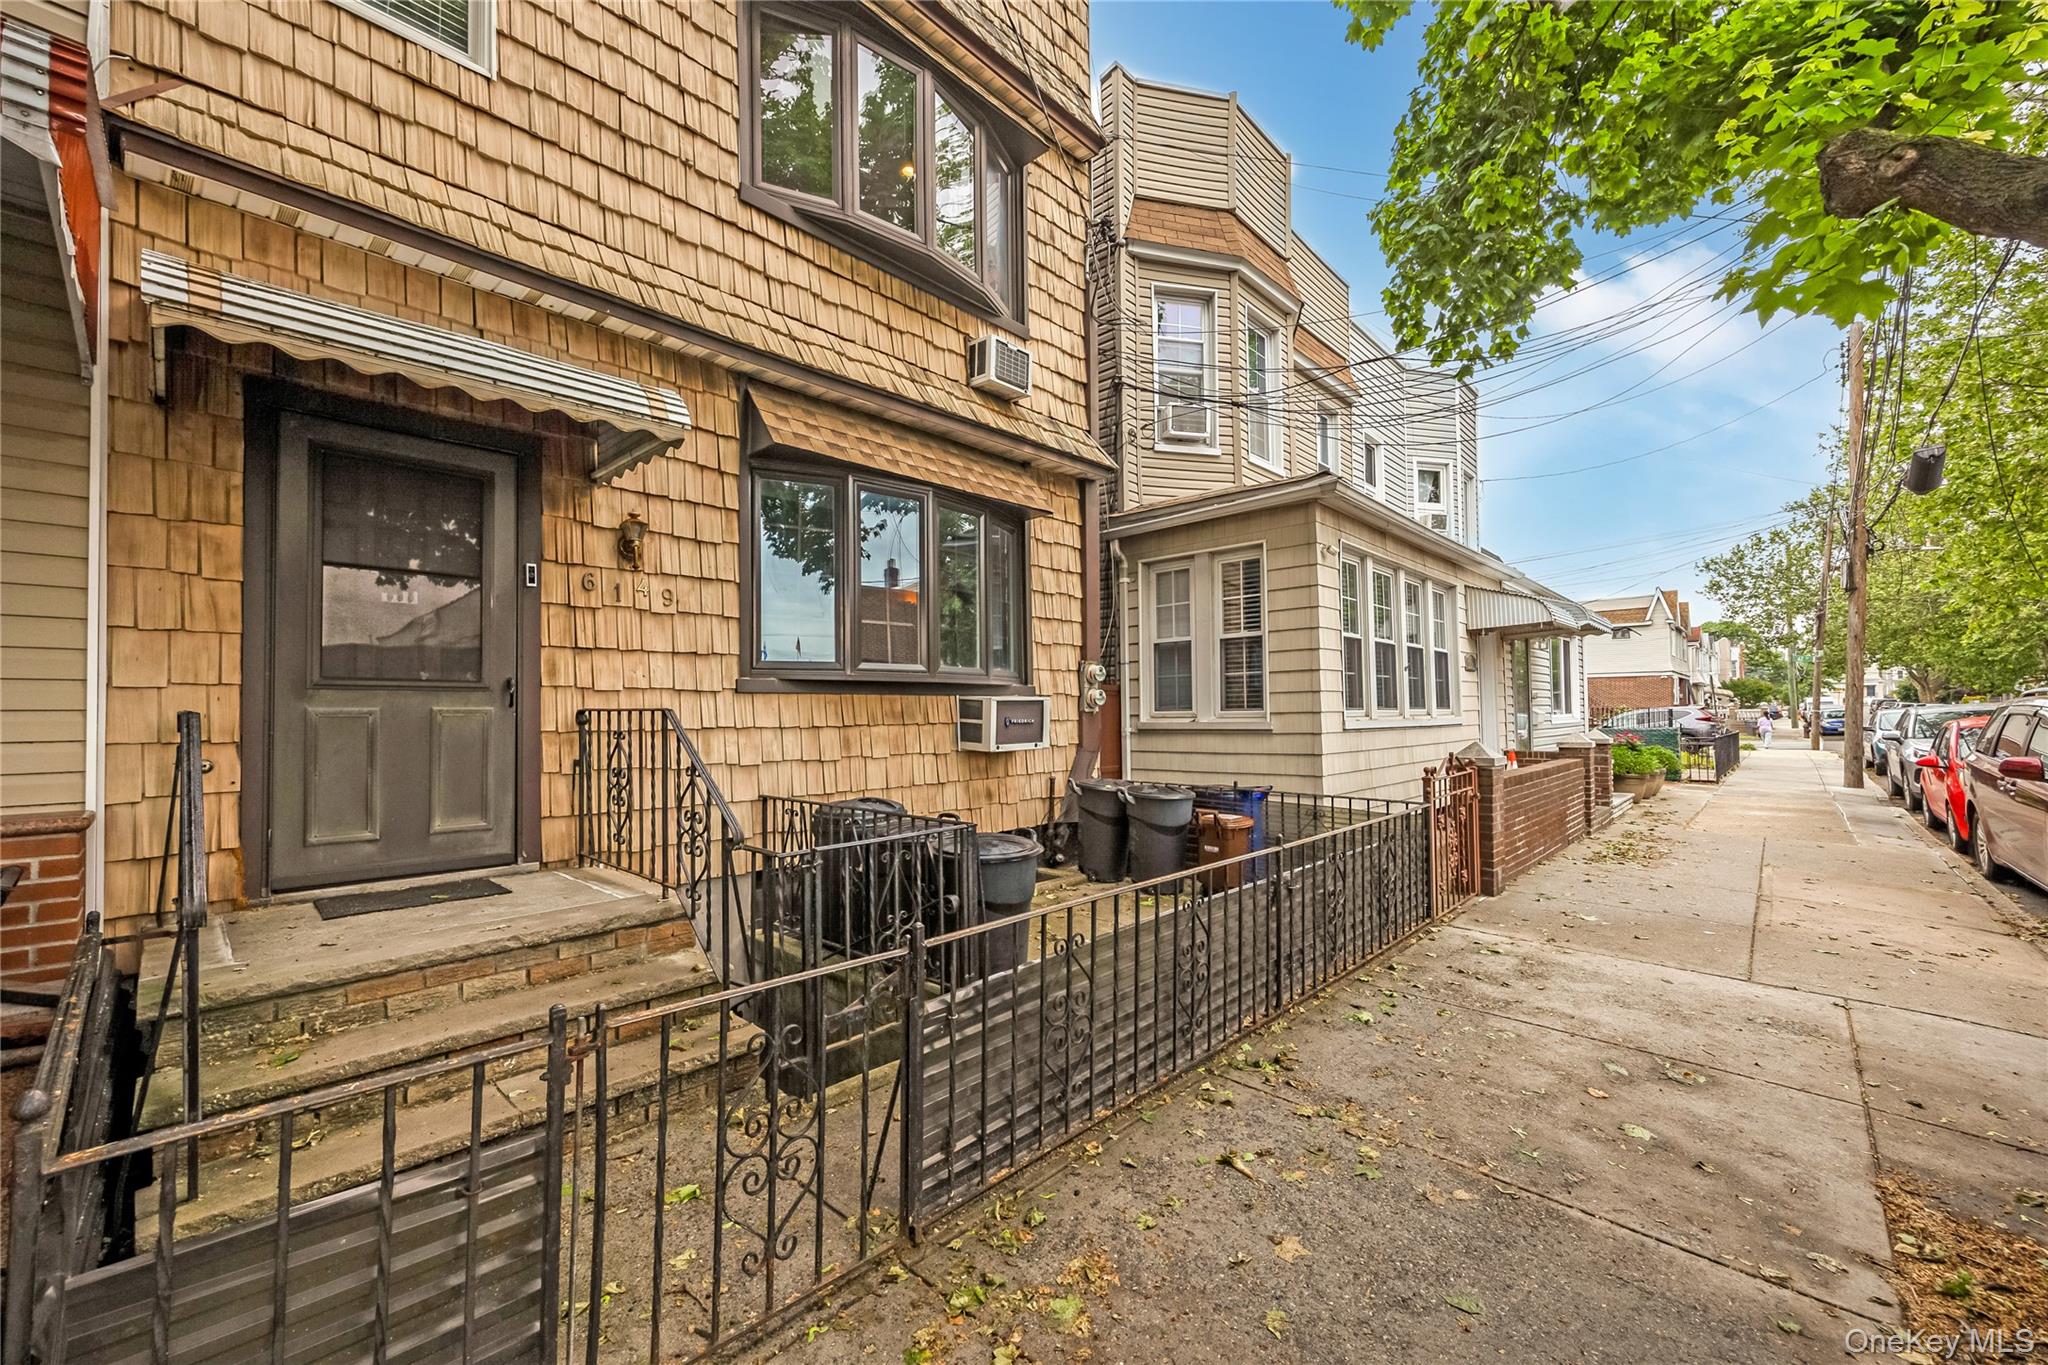
Mortgage Calculator
Monthly Payment (Est.)
$5,7032 days ago Listing first seen on site 2 days ago Listing updated with changes from the MLS®

Based on information submitted to the MLS GRID as of 2026-05-24 08:31 PM EDT.
All data is obtained from various sources and may not have been verified by broker or MLS GRID. Supplied
Open House Information is subject to change without notice. All information should be independently reviewed
and verified for accuracy. Properties may or may not be listed by the office/agent presenting the information.
Save
Ask
Tour
Hide
$1,250,000
2 Days On Site
6149 62nd Road
Middle Village, NY 11379
For Sale|Single Family Residence|Active
5
Beds
3
Total Baths
3
Full Baths
2,000
SqFt
$625
/SqFt
1920
Built
County:
Queens
Listing courtesy of EXIT Realty Premier frankiemusto@optonline.net
Call Now: 845.533.2696
Is this the listing for you? We can help make it yours.
845.533.2696Save
Ask
Tour
Hide
Calculator powered by Showcase IDX, a Constellation1 Company. Copyright ©2026 Information is deemed reliable but not guaranteed.
Save
Ask
Tour
Hide
Listing Snapshot
Price
$1,250,000
Days On Site
2 Days
Bedrooms
5
Inside Area (SqFt)
2,000 sqft
Total Baths
3
Full Baths
3
Partial Baths
N/A
Lot Size
0.0459 Acres
Year Built
1920
MLS® Number
1003583
Status
Active
Property Tax
$5,932
HOA/Condo/Coop Fees
N/A
Sq Ft Source
N/A
Friends & Family
Recent Activity
General Features
Acres
0.0459
Levels
Two
Parking
On Street
Property Sub Type
Single Family Residence
Sewer
Public Sewer
SqFt Total
2000
Style
Other
Utilities
Natural Gas AvailableCable AvailableNatural Gas ConnectedSewer ConnectedWater Connected
Water Source
Public
Interior Features
Appliances
CooktopDishwasherDryerGas CooktopGas OvenGas RangeMicrowaveRefrigeratorStainless Steel Appliance(s)
Basement
Finished
Cooling
Wall/Window Unit(s)
Flooring
HardwoodLinoleum
Heating
Steam
Interior
Ceiling Fan(s)ChandelierEat-in KitchenHigh CeilingsNatural WoodworkStorageWalk-In Closet(s)
Laundry Features
Gas Dryer HookupLaundry RoomWasher Hookup
Window Features
Bay Window(s)Double Pane WindowsScreensSkylight(s)
Family Room
Level - BasementDescription - Laundry Room, Family Room, Full Bath, Hi Hats, OSE
Kitchen
Level - SecondDescription - Kitchen, LR, DR, 3 Bedrooms, Full Bath,
Save
Ask
Tour
Hide
Exterior Features
Construction Details
Cedar
Fencing
FencedBack Yard
Patio And Porch
Deck
Windows/Doors
Bay Window(s)Double Pane WindowsScreensSkylight(s)
Community Features
School District
Queens24
Schools
School District
Queens24
Elementary School
Ps 153 Maspeth Elementary
Middle School
Civic Leadership Academy
High School
Grover Cleveland High School
Listing courtesy of EXIT Realty Premier frankiemusto@optonline.net
Neighborhood & Commute
Source: Walkscore
Disclosure: Community information and market data powered by Constellation Data Labs. Information is deemed reliable but not guaranteed.
Save
Ask
Tour
Hide