
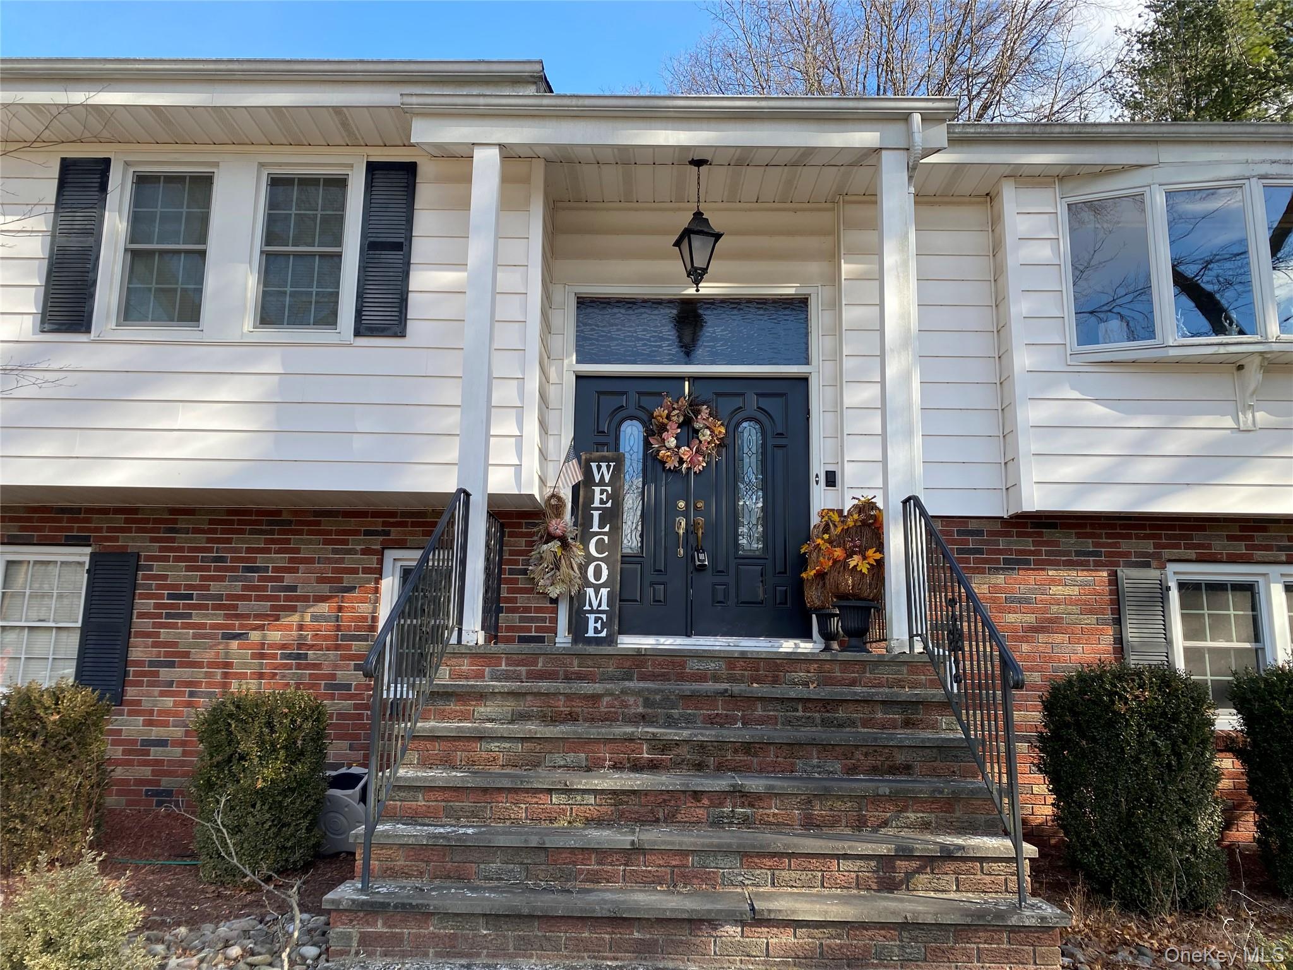
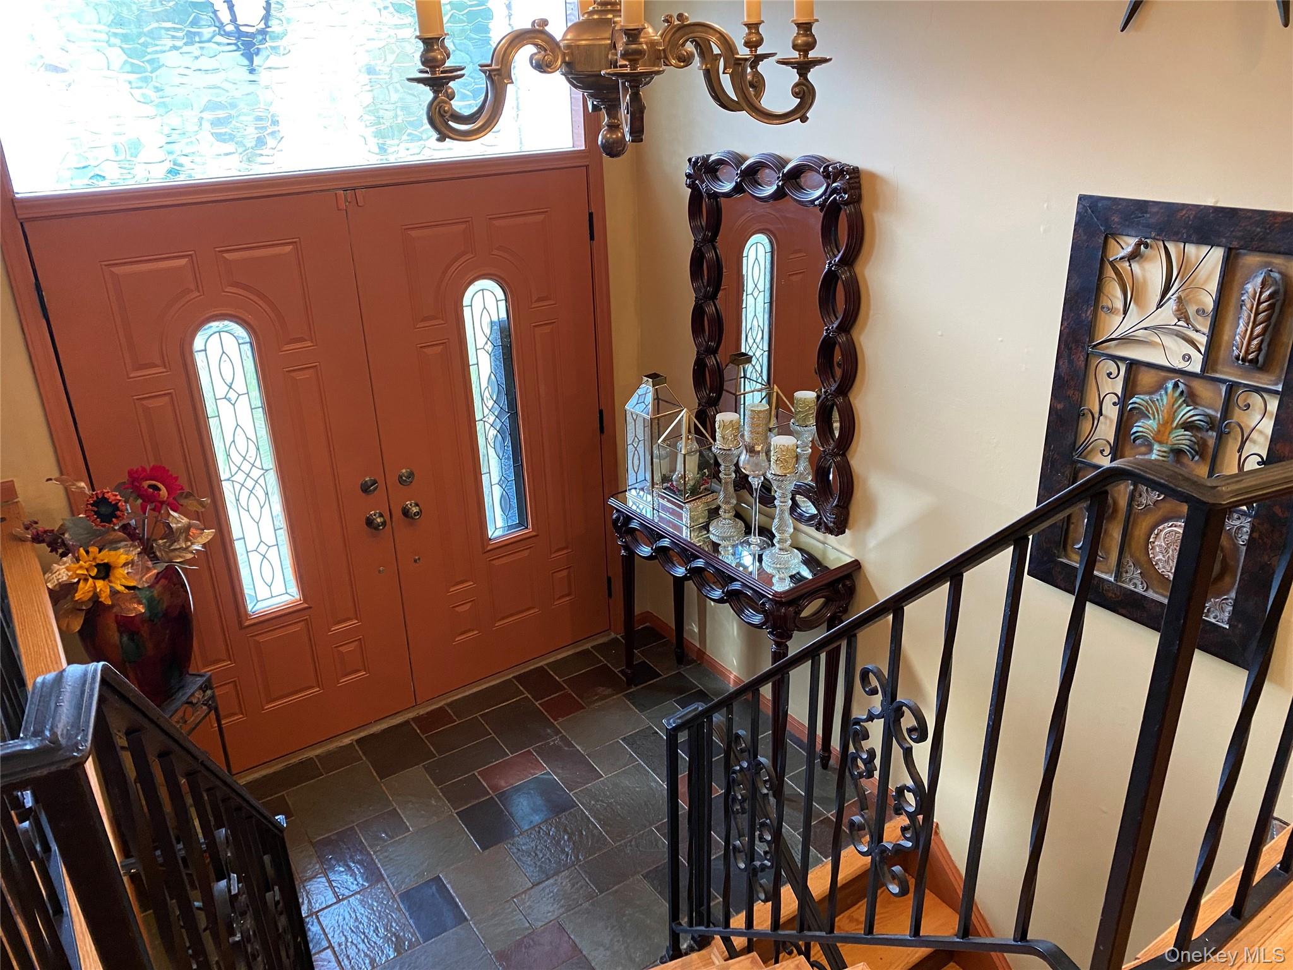
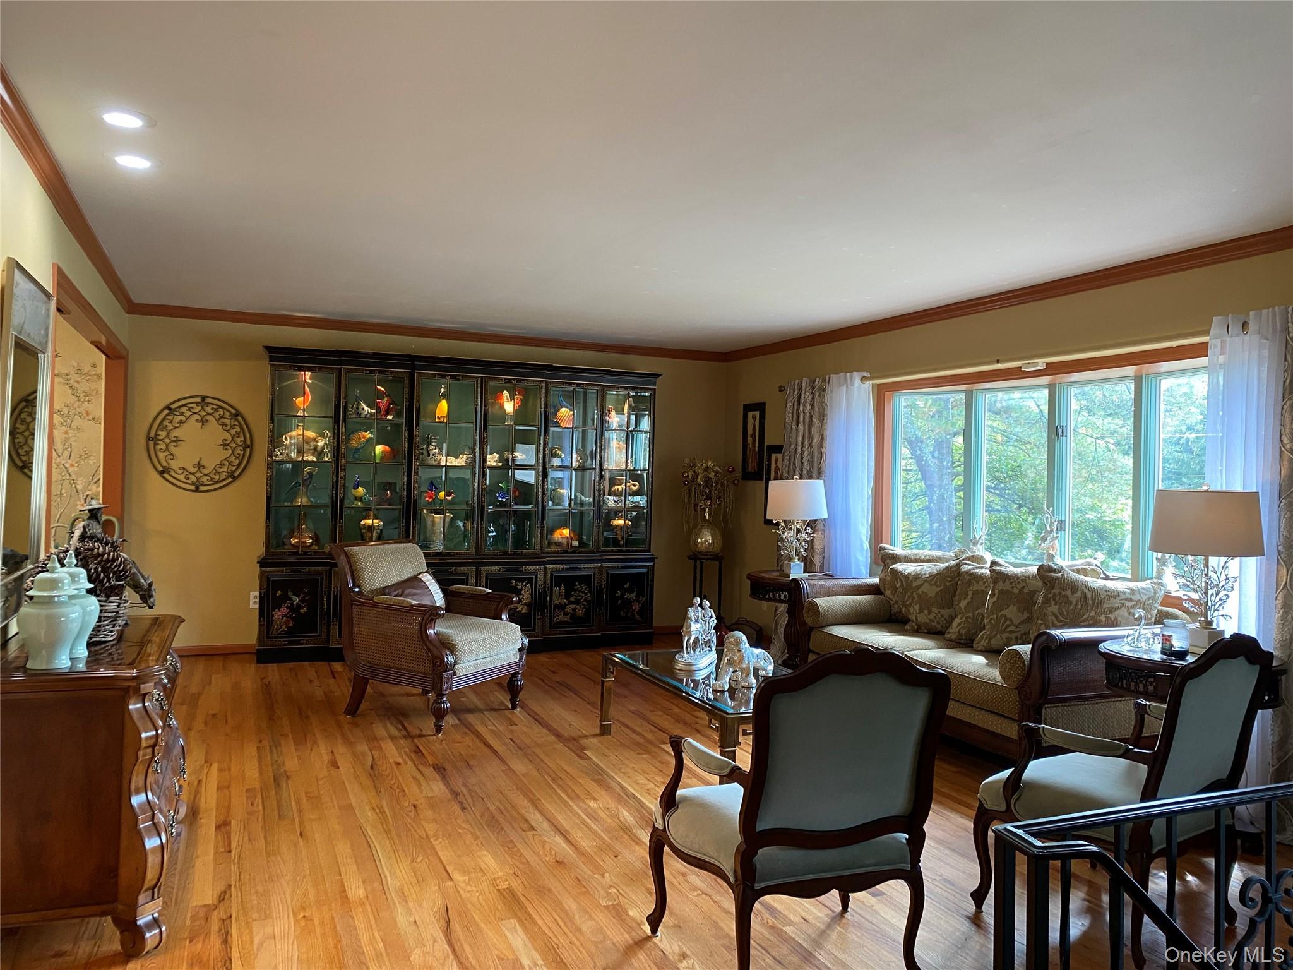
Welcome to 1 Parkview Dr. in beautiful Presidential Park in Middletown, NY. Located on a corner lot, this expanded raised ranch shines. Gleaming hardwood floors and spacious room size are only some if it's great features. Eat in kitchen boasts an atrium that looks out to its lovely landscaped backyard. Spend time in this space and you'll feel like you're on vacation. Beautiful inground pool is great for entertaining, and a stone patio compliments the space. Upper deck overlooks this oasis. There is a master bedroom w/walk-in closet and master bath as well as 2 more well proportioned bedrooms(hardwood floors under carpet). There's a den/office off the kitchen. Downstairs has a family room/wood burning fireplace and a game room w/walkout sliders to the backyard. Home boasts central air(2020), municipal services, whole house generator, 2 car garage and much more. Close to shopping and good commuter location.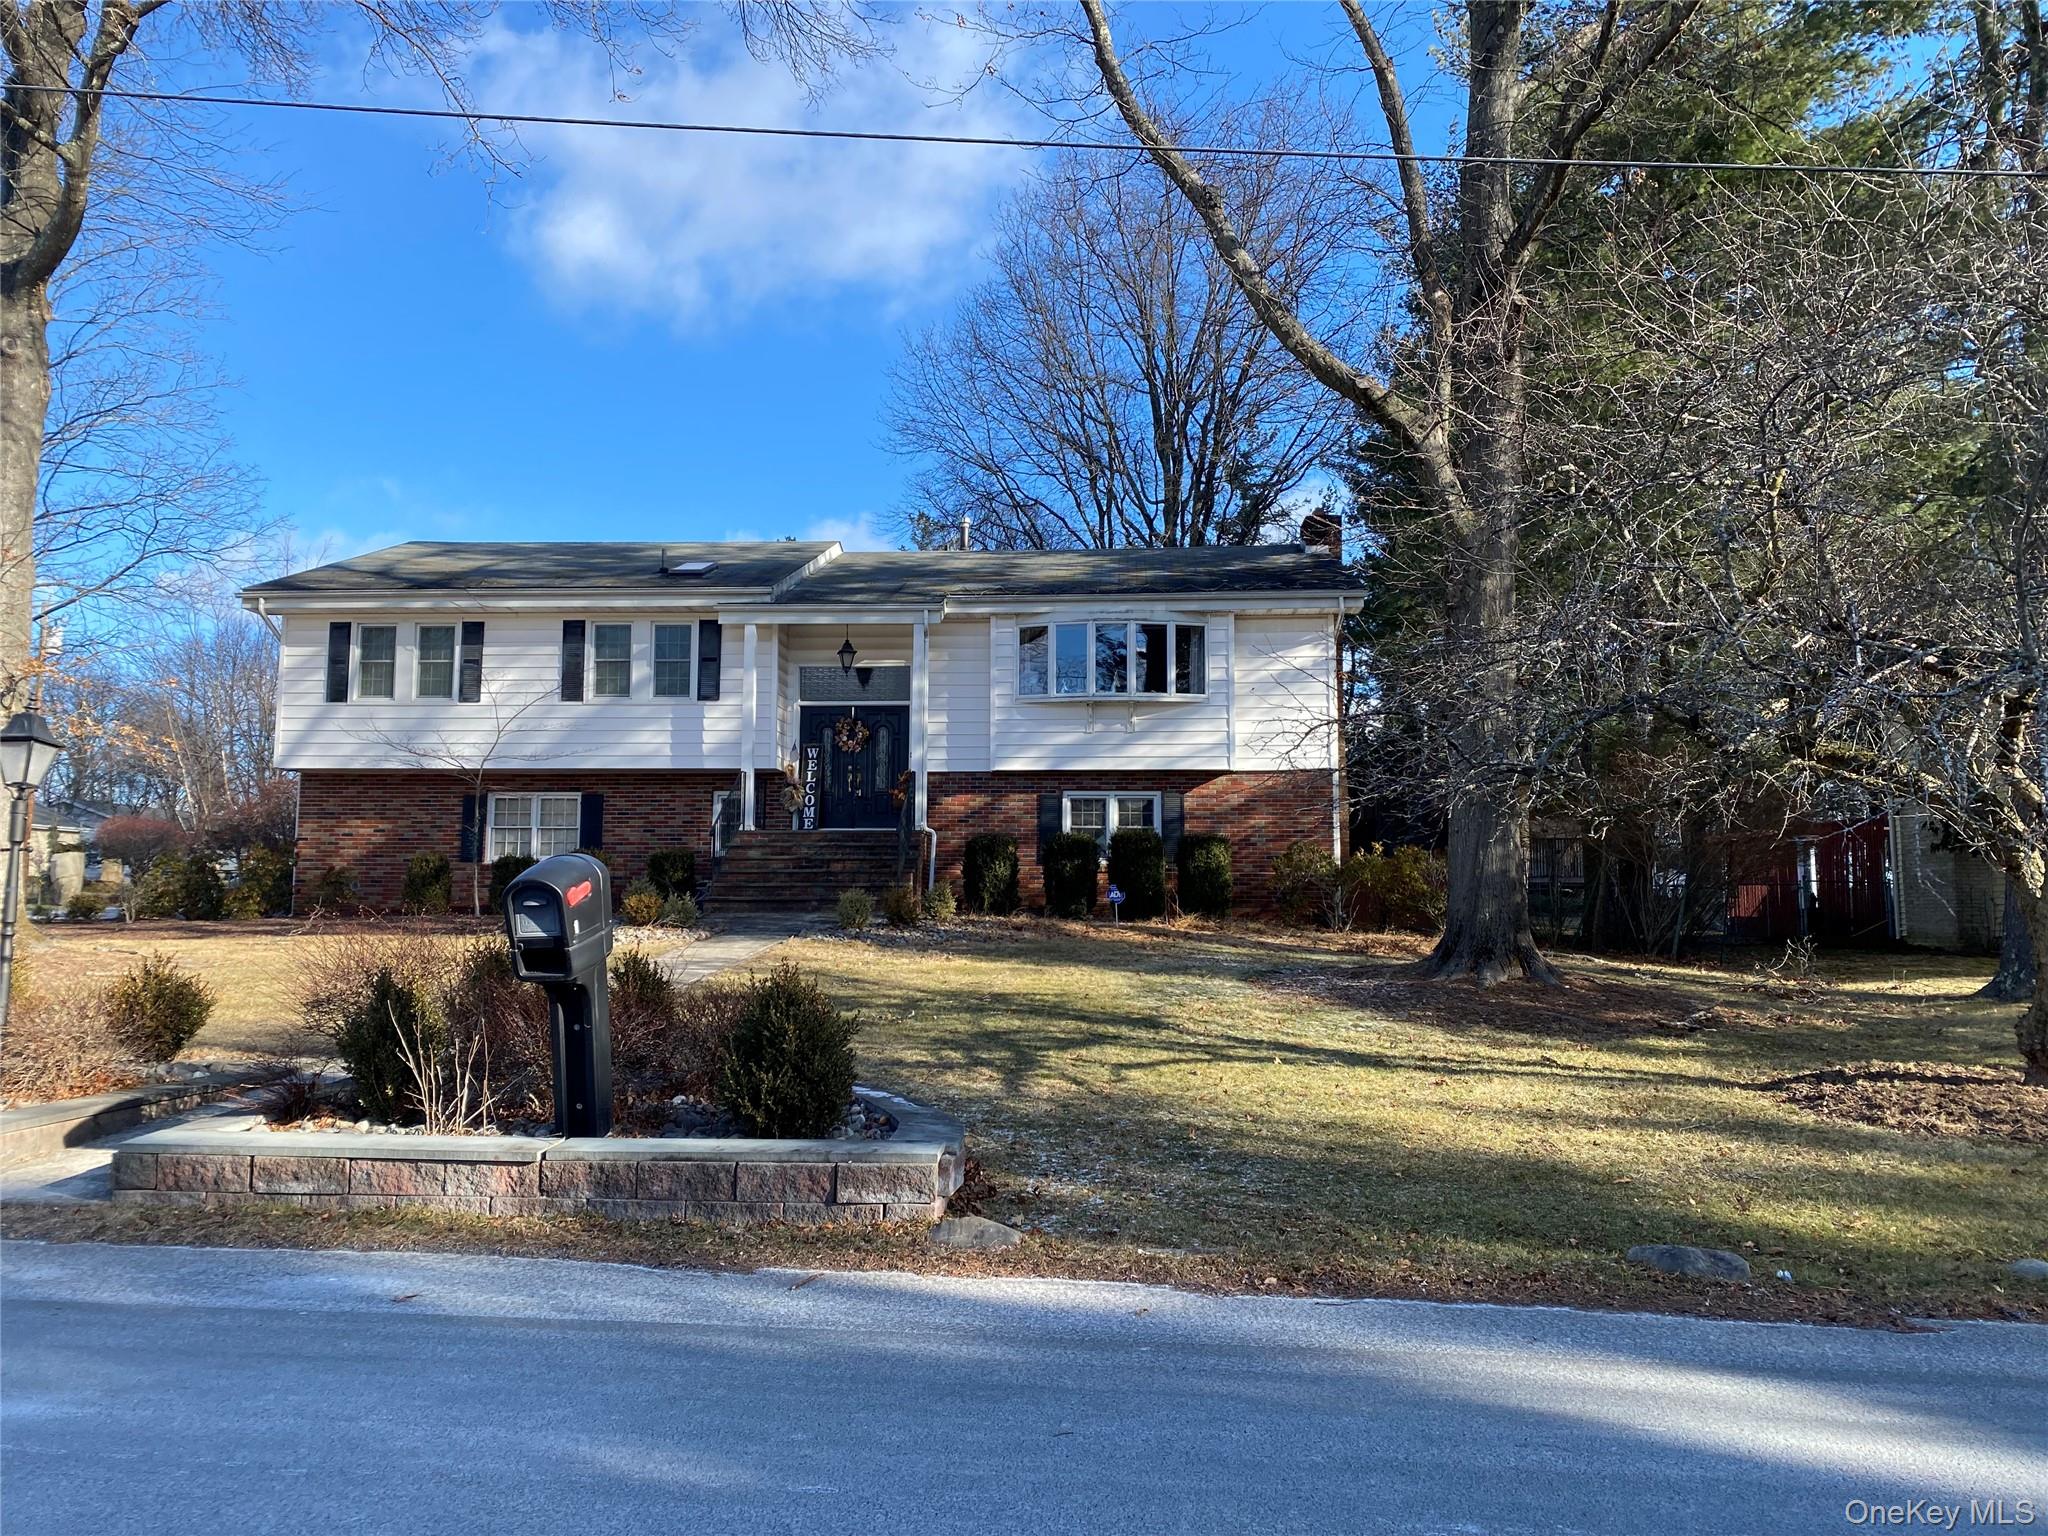
Mortgage Calculator
Monthly Payment (Est.)
$2,733yesterday Listing first seen on site yesterday Listing updated with changes from the MLS®

Based on information submitted to the MLS GRID as of 2026-05-24 08:31 PM EDT.
All data is obtained from various sources and may not have been verified by broker or MLS GRID. Supplied
Open House Information is subject to change without notice. All information should be independently reviewed
and verified for accuracy. Properties may or may not be listed by the office/agent presenting the information.
Save
Ask
Tour
Hide
$599,000
1 Day On Site
1 Parkview Drive
Middletown, NY 10940
Single Family Residence|Coming Soon
3
Beds
3
Total Baths
2
Full Baths
1
Partial Bath
2,929
SqFt
$205
/SqFt
1971
Built
Subdivision:
Presidential Park
County:
Orange
Listing courtesy of Howard Hanna Rand Realty marie.altieri@randrealty.com
Call Now: 845.533.2696
Is this the listing for you? We can help make it yours.
845.533.2696Save
Ask
Tour
Hide
Calculator powered by Showcase IDX, a Constellation1 Company. Copyright ©2026 Information is deemed reliable but not guaranteed.
Save
Ask
Tour
Hide
Listing Snapshot
Price
$599,000
Days On Site
1 Day
Bedrooms
3
Inside Area (SqFt)
2,929 sqft
Total Baths
3
Full Baths
2
Partial Baths
1
Lot Size
0.4506 Acres
Year Built
1971
MLS® Number
1003482
Status
Coming Soon
Property Tax
$11,662
HOA/Condo/Coop Fees
N/A
Sq Ft Source
N/A
Friends & Family
Recent Activity
General Features
Acres
0.4506
Garage
Yes
Garage Spaces
2
Parking
DrivewayGarage
Property Sub Type
Single Family Residence
Sewer
Public Sewer
Style
Raised Ranch
Utilities
Natural Gas Available
Water Source
Public
Interior Features
Appliances
CooktopDishwasherDryerElectric OvenGas CooktopRefrigeratorStainless Steel Appliance(s)Washer
Basement
Full
Cooling
Central Air
Fireplace
Yes
Fireplaces
1
Heating
Natural Gas
Interior
Central VacuumEat-in Kitchen
Bathroom 2
Level - First
Bathroom 3
Level - LowerDescription - Newer half bath.
Bedroom 2
Level - First
Bedroom 3
Level - First
Bonus Room
Level - Lower
Den
Level - First
Dining Room
Level - FirstDescription - Spacious dining room.
Family Room
Level - LowerDescription - Family room w/fireplace.
Kitchen
Level - FirstDescription - Eat in kitchen with atrium.
Living Room
Level - FirstDescription - Large living room w/hardwood floors
Primary Bathroom
Level - First
Primary Bedroom
Level - FirstDescription - Primary bedroom w/primary bath.
Save
Ask
Tour
Hide
Exterior Features
Construction Details
Aluminum Siding
Pool Features
In GroundPrivate
Private Pool
Yes
Community Features
School District
Middletown
Schools
School District
Middletown
Elementary School
Presidential Park Elementary
Middle School
Monhagen Middle School
High School
Middletown High School
Listing courtesy of Howard Hanna Rand Realty marie.altieri@randrealty.com
Neighborhood & Commute
Source: Walkscore
Disclosure: Community information and market data powered by Constellation Data Labs. Information is deemed reliable but not guaranteed.
Save
Ask
Tour
Hide