
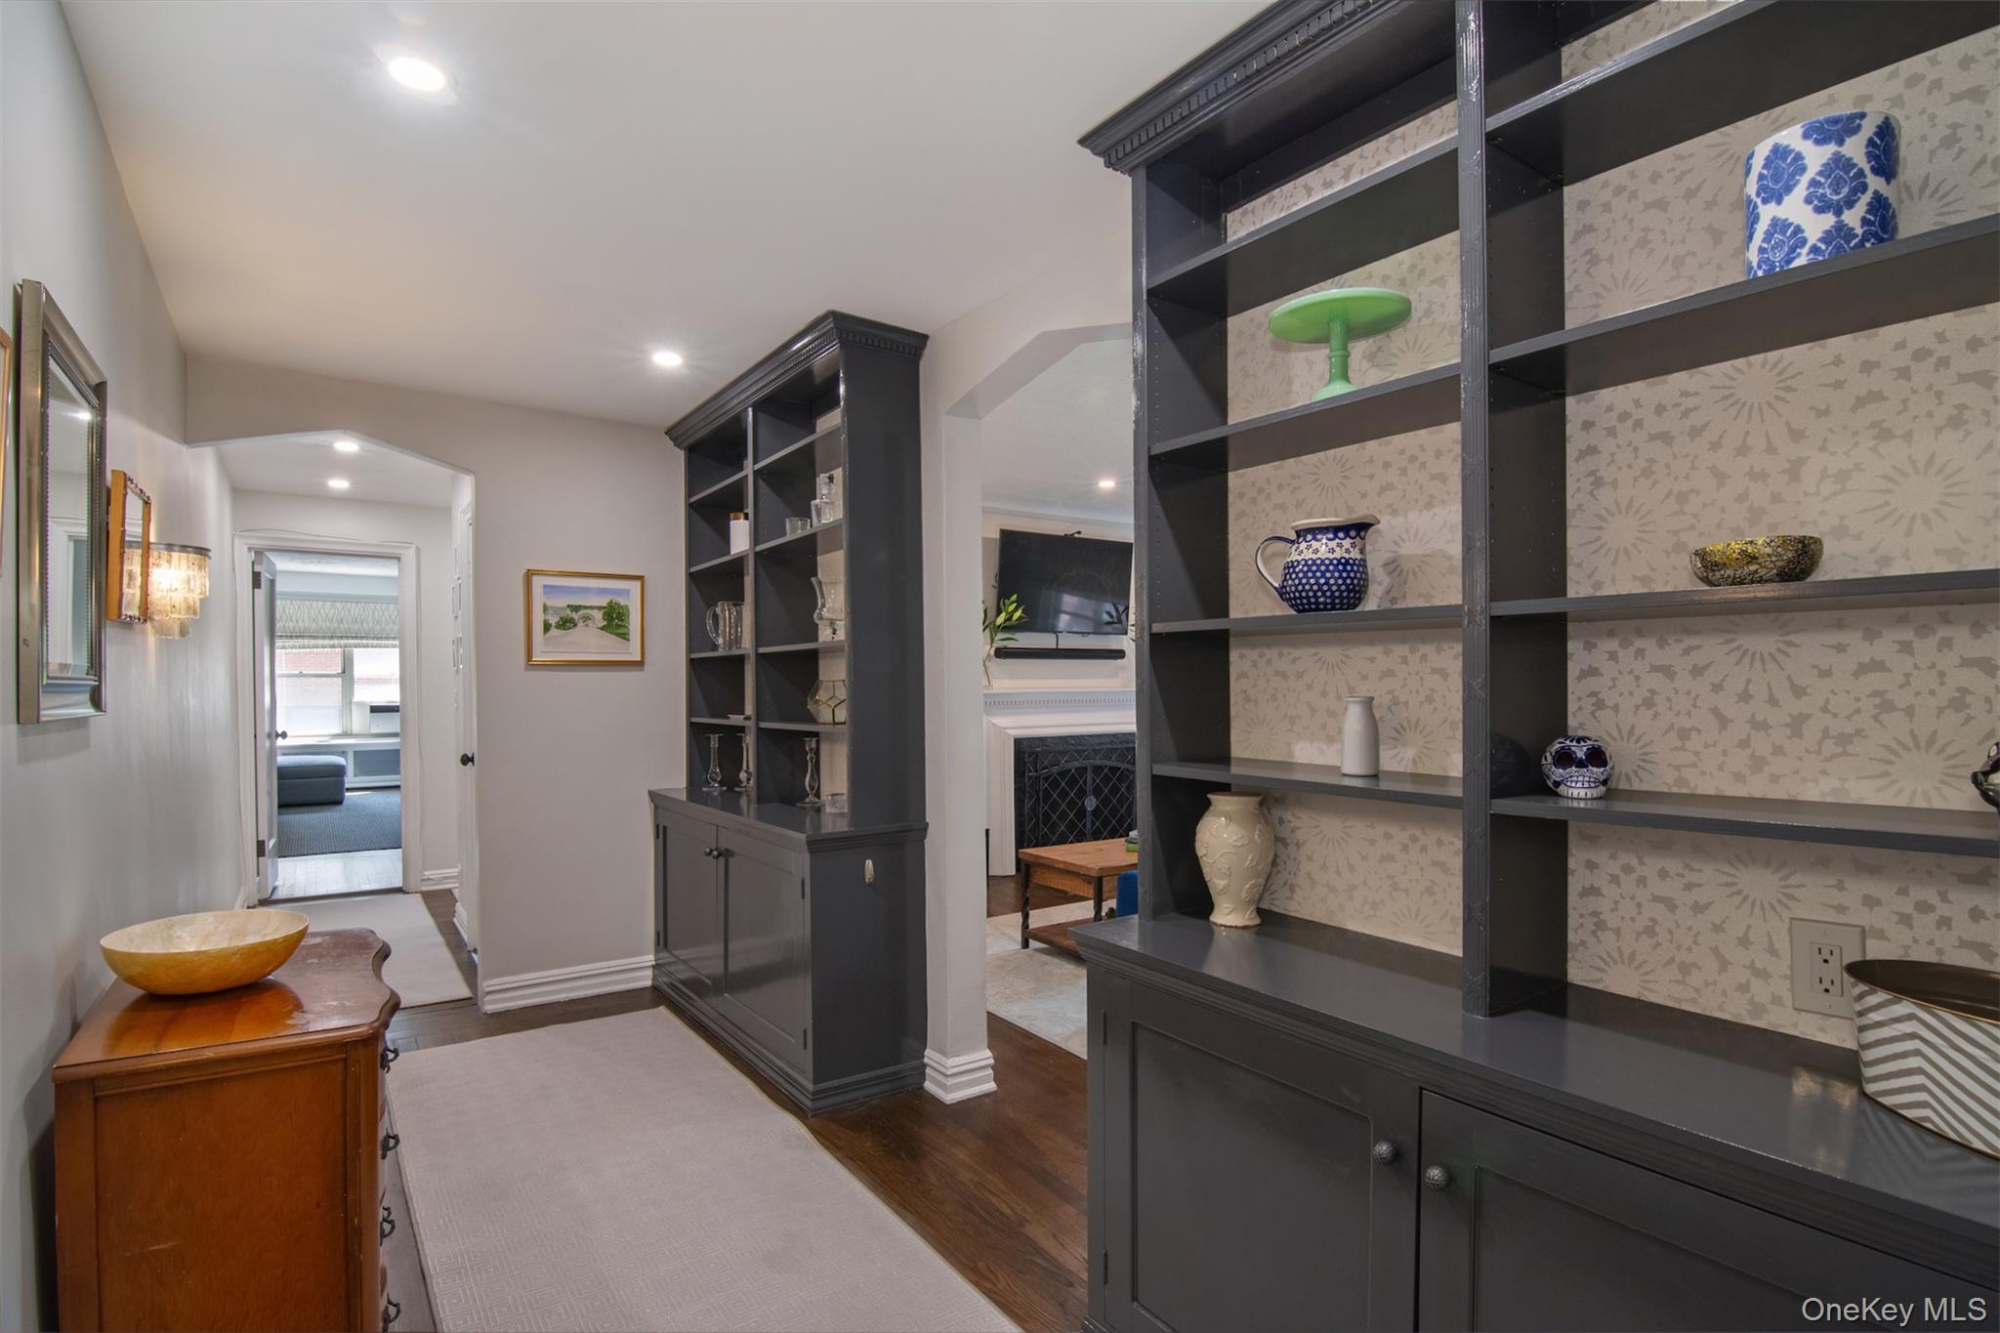
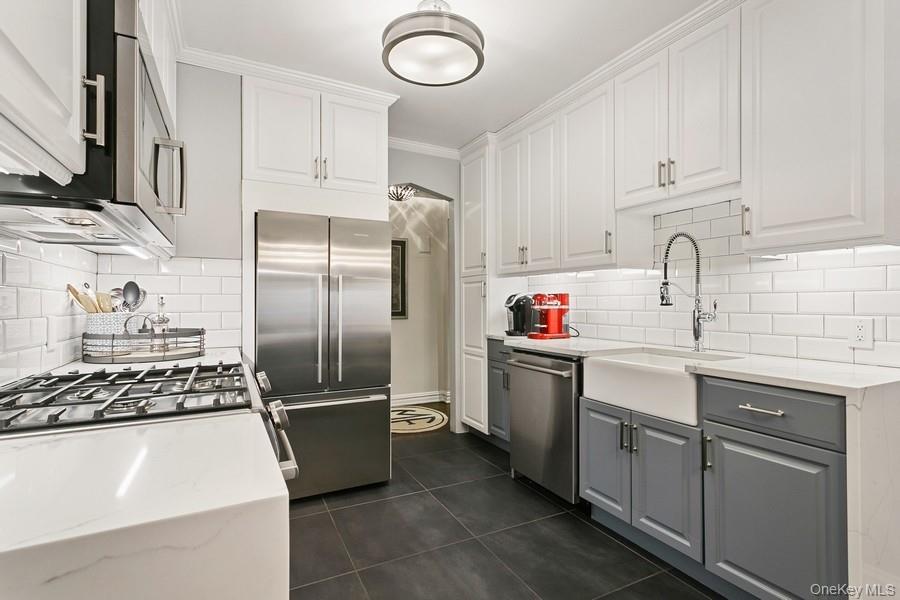
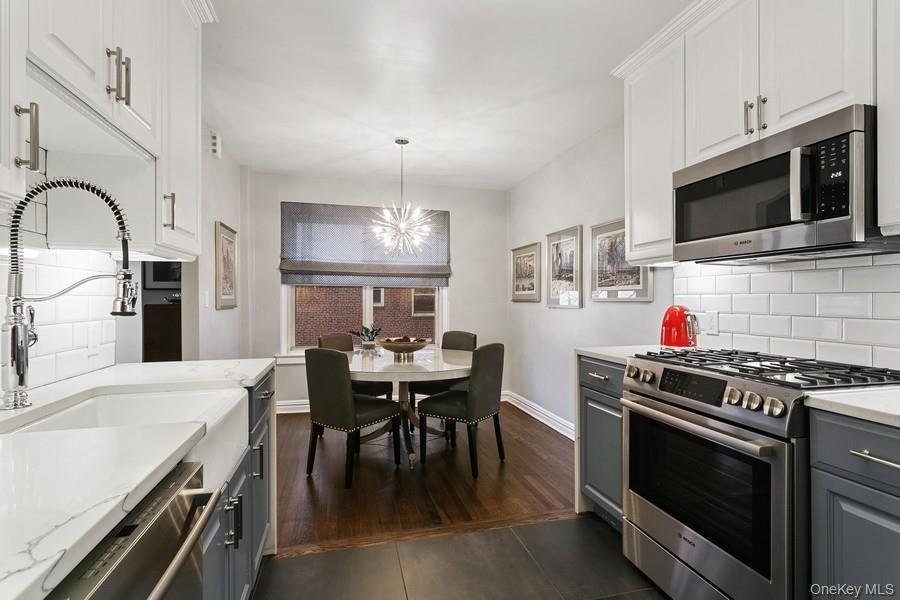
Truly turn-key Hampshire House co-op is not to be missed! An elegant gallery hall welcomes you to an expansive light filled living room anchored by a gorgeous wood burning fireplace. Stunning, meticulously detailed pre-war residence with high ceilings and gleaming hardwood floors. Beautifully renovated eat-in Chef’s kitchen with Quartz countertops, high-end stainless steel appliances, Kohler fixtures and slate style porcelain floors. Sizable and serene primary bedroom features a beautifully renovated en-suite bath, double exposures and closets galore. Exquisitely updated full hall bath with frameless shower and Kohler fixtures. 2nd bedroom currently being used as an office/den offers that perfect flex space. Low monthly maintenance does not include STAR. Desirable walk to all location, minutes to Metro North train, Bronxville Village, restaurants, shops and Bronx River Park.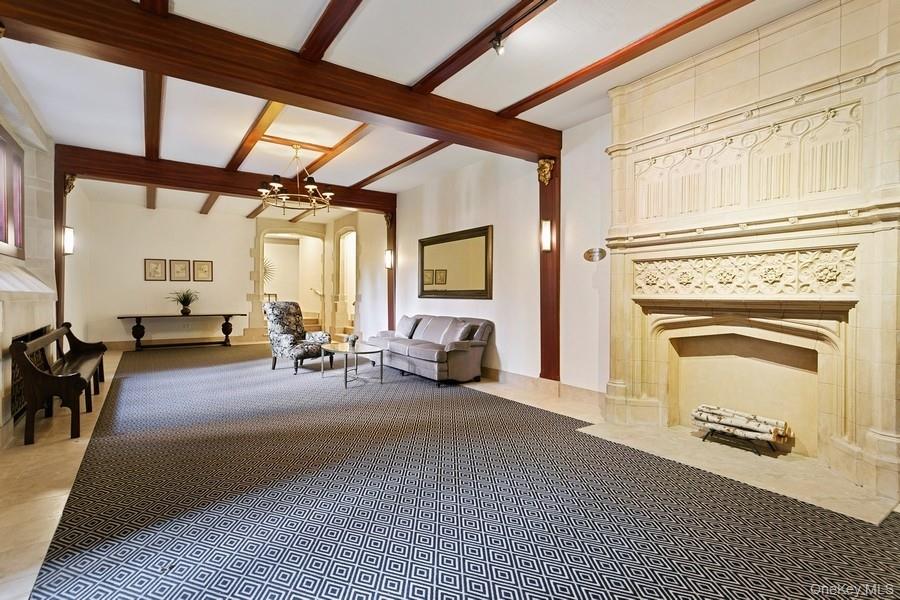
Mortgage Calculator
Monthly Payment (Est.)
$2,4872 days ago Listing first seen on site 2 days ago Listing updated with changes from the MLS®

Based on information submitted to the MLS GRID as of 2026-05-24 10:06 PM EDT.
All data is obtained from various sources and may not have been verified by broker or MLS GRID. Supplied
Open House Information is subject to change without notice. All information should be independently reviewed
and verified for accuracy. Properties may or may not be listed by the office/agent presenting the information.
Save
Ask
Tour
Hide
$545,000
2 Days On Site
250 Bronxville Road 3I
Bronxville, NY 10708
Stock Cooperative|Coming Soon
2
Beds
2
Total Baths
2
Full Baths
1,325
SqFt
$411
/SqFt
1930
Built
Subdivision:
Hampshire House
County:
Westchester
Listing courtesy of Houlihan Lawrence Inc. bethcampbell@houlihanlawrence.com
Call Now: 845.533.2696
Is this the listing for you? We can help make it yours.
845.533.2696Save
Ask
Tour
Hide
Calculator powered by Showcase IDX, a Constellation1 Company. Copyright ©2026 Information is deemed reliable but not guaranteed.
Save
Ask
Tour
Hide
Listing Snapshot
Price
$545,000
Days On Site
2 Days
Bedrooms
2
Inside Area (SqFt)
1,325 sqft
Total Baths
2
Full Baths
2
Partial Baths
N/A
Lot Size
N/A
Year Built
1930
MLS® Number
1003282
Status
Coming Soon
Property Tax
N/A
HOA/Condo/Coop Fees
N/A
Sq Ft Source
N/A
Friends & Family
Recent Activity
General Features
Garage
Yes
Levels
One
Number Of Stories
6
Parking
On Street
Pets
No
Property Sub Type
Stock Cooperative
Sewer
Public Sewer
Utilities
Cable ConnectedElectricity ConnectedWater Connected
Water Source
Public
Interior Features
Appliances
DishwasherMicrowaveRangeRefrigeratorStainless Steel Appliance(s)
Cooling
Wall/Window Unit(s)
Fireplace
Yes
Fireplace Features
Family RoomWood Burning
Fireplaces
1
Flooring
Hardwood
Heating
Hot WaterNatural Gas
Interior
ChandelierEat-in KitchenElevatorEntrance Foyer
Laundry Features
Common Area
Window Features
BlindsDrapes
Save
Ask
Tour
Hide
Exterior Features
Construction Details
Brick
Lot Features
Near Public Transit
Windows/Doors
BlindsDrapes
Community Features
Association Amenities
Elevator(s)Park
School District
Yonkers
Schools
School District
Yonkers
Elementary School
Yonkers (School Choice)
Middle School
Yonkers (School Choice)
High School
Yonkers (School Choice)
Listing courtesy of Houlihan Lawrence Inc. bethcampbell@houlihanlawrence.com
Neighborhood & Commute
Source: Walkscore
Disclosure: Community information and market data powered by Constellation Data Labs. Information is deemed reliable but not guaranteed.
Save
Ask
Tour
Hide