
Single Family Home, Totally Renovated Beautifully.
The Back yard is not Completed yet. Plans to have the grounds renovated with Brick Pavers.
Mortgage Calculator
Monthly Payment (Est.)
$3,5593 days ago Price changed to $780,000 3 days ago Status changed to Active 3 days ago Listing updated with changes from the MLS® 4 days ago Listing first seen on site

Based on information submitted to the MLS GRID as of 2026-05-25 07:39 AM EDT.
All data is obtained from various sources and may not have been verified by broker or MLS GRID. Supplied
Open House Information is subject to change without notice. All information should be independently reviewed
and verified for accuracy. Properties may or may not be listed by the office/agent presenting the information.
Save
Ask
Tour
Hide
$780,000
4 Days On Site
10235 183rd Place
Hollis, NY 11423
For Sale|Single Family Residence|Active
3
Beds
2
Total Baths
2
Full Baths
1,224
SqFt
$637
/SqFt
1950
Built
County:
Queens
Listing courtesy of Bright Success Group Inc dionnemch@gmail.com
Call Now: 845.533.2696
Is this the listing for you? We can help make it yours.
845.533.2696Save
Ask
Tour
Hide
Calculator powered by Showcase IDX, a Constellation1 Company. Copyright ©2026 Information is deemed reliable but not guaranteed.
Save
Ask
Tour
Hide
Listing Snapshot
Price
$780,000
Days On Site
4 Days
Bedrooms
3
Inside Area (SqFt)
1,224 sqft
Total Baths
2
Full Baths
2
Partial Baths
N/A
Lot Size
0.0413 Acres
Year Built
1950
MLS® Number
1003205
Status
Active
Property Tax
$2,005.52
HOA/Condo/Coop Fees
N/A
Sq Ft Source
N/A
Friends & Family
Recent Activity
General Features
Acres
0.0413
Cross Street
104th Avenue
Direction Faces
West
Parking
Private
Property Condition
Updated/Remodeled
Property Sub Type
Single Family Residence
Sewer
Public Sewer
SqFt Total
1224
Utilities
Natural Gas AvailableCable AvailableElectricity ConnectedNatural Gas ConnectedSewer ConnectedWater Connected
Water Source
Public
Interior Features
Appliances

Gas RangeMicrowaveRefrigeratorStainless Steel Appliance(s)Gas Water Heater
Basement
FinishedFullWalk-Out Access
Flooring
Wood
Heating
Natural Gas
Interior
Ceiling Fan(s)Eat-in KitchenEntrance FoyerKitchen IslandOpen FloorplanRecessed Lighting
Laundry Features
Washer Hookup
Window Features
Insulated Windows
Bedroom 1
Level - SecondDescription - Large w/Beautiful new wood floors, new Designer doors, new windows, 2 closets & Lovely ceiling fan
Bedroom 2
Level - SecondDescription - Large w/Beautiful new wood floors, new Designer door, new windows, closet & Beautiful ceiling fan
Bedroom 3
Level - SecondDescription - Beautiful new wood floors, new Designer door, new windows, closet, Beautiful ceiling fan
Dining Room
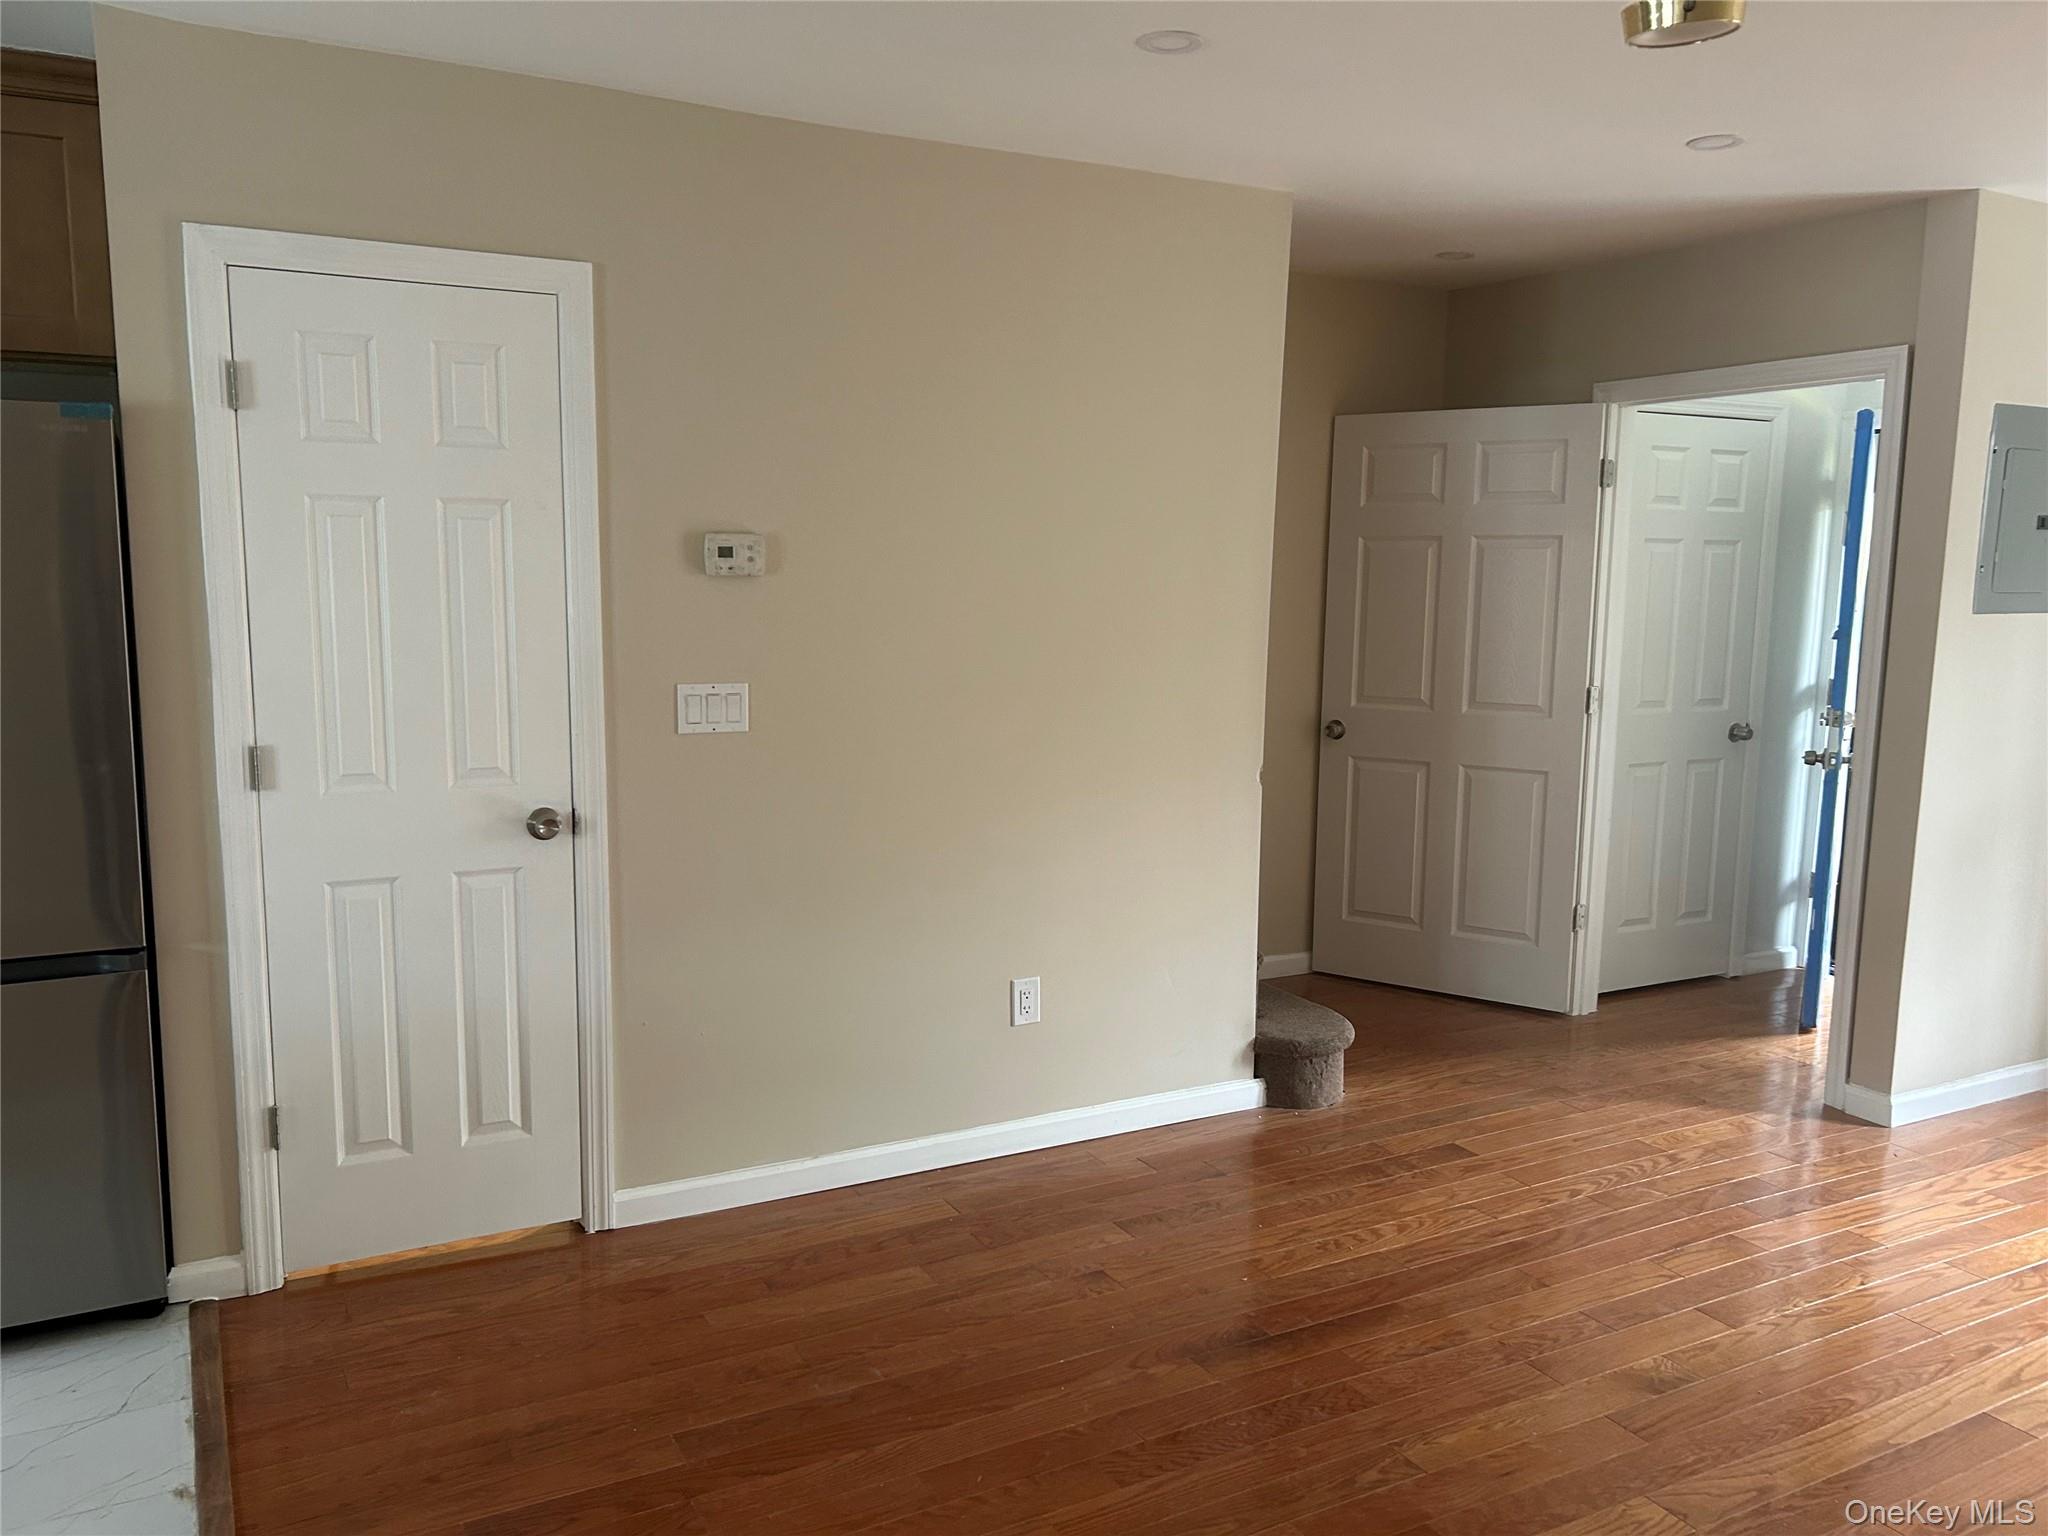

Level - FirstDescription - Open Floor Plan, New Wood Floors w/ New windows
Kitchen
Level - FirstDescription - Open Floor Plan, Modern new cabinets, matching Island w/Marble Counters, stainless steel sinks
Living Room
Level - FirstDescription - Open Floor Plan, Beautiful New Wood Floors, New Windows, Modern Design
Primary Bathroom
Level - SecondDescription - Ultra Modern, Newly Renovated w/ Glass doors
Save
Ask
Tour
Hide
Exterior Features
Construction Details
Brick
Windows/Doors
Insulated Windows
Community Features
School District
Contact Agent
Schools
School District
Contact Agent
Elementary School
Ps 118 Lorraine Hansberry
Middle School
Is 238 Susan B Anthony Academy
High School
Contact Agent
Listing courtesy of Bright Success Group Inc dionnemch@gmail.com
Neighborhood & Commute
Source: Walkscore
Disclosure: Community information and market data powered by Constellation Data Labs. Information is deemed reliable but not guaranteed.
Save
Ask
Tour
Hide