
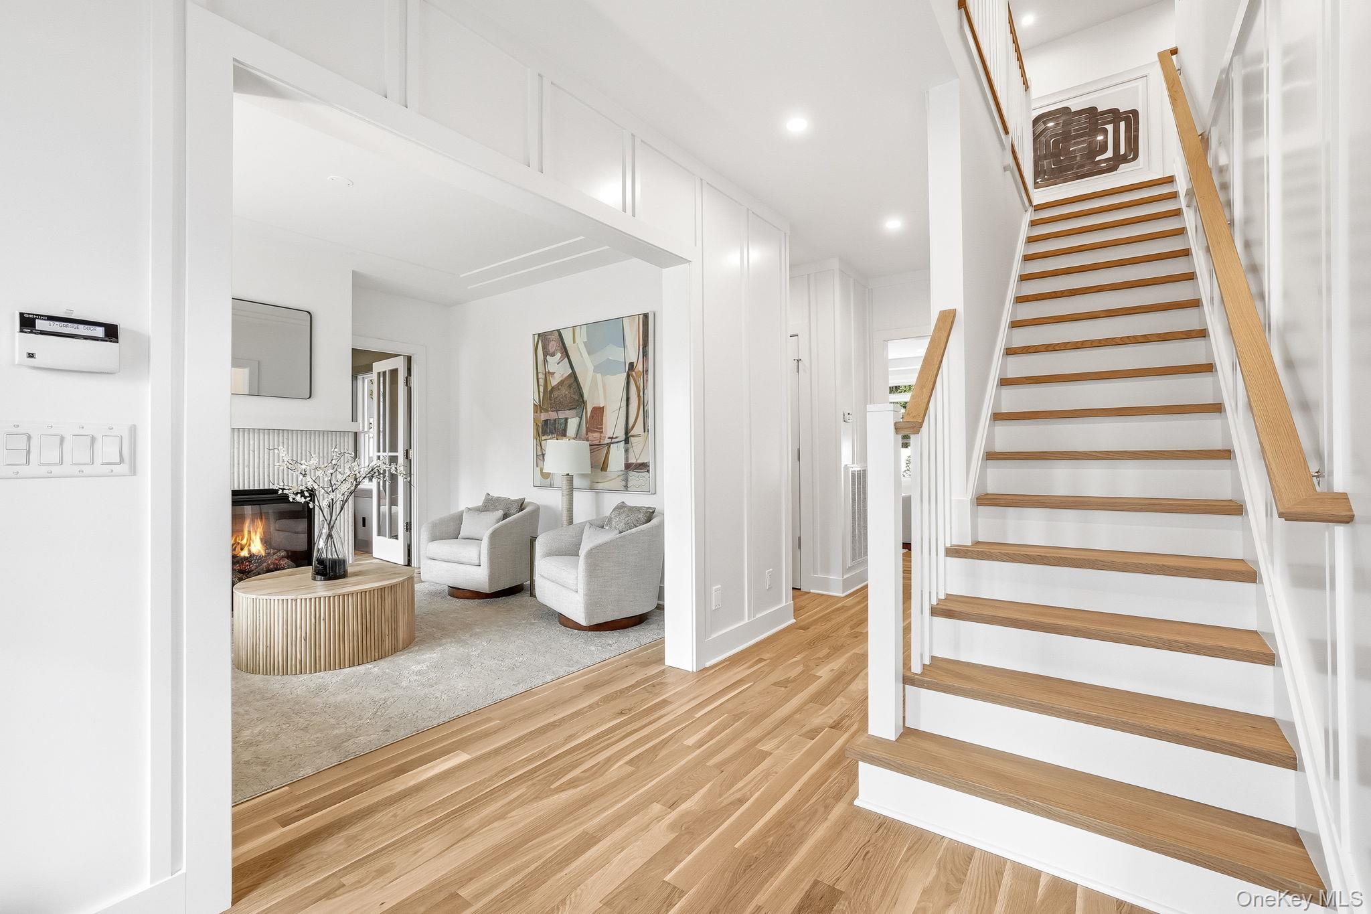
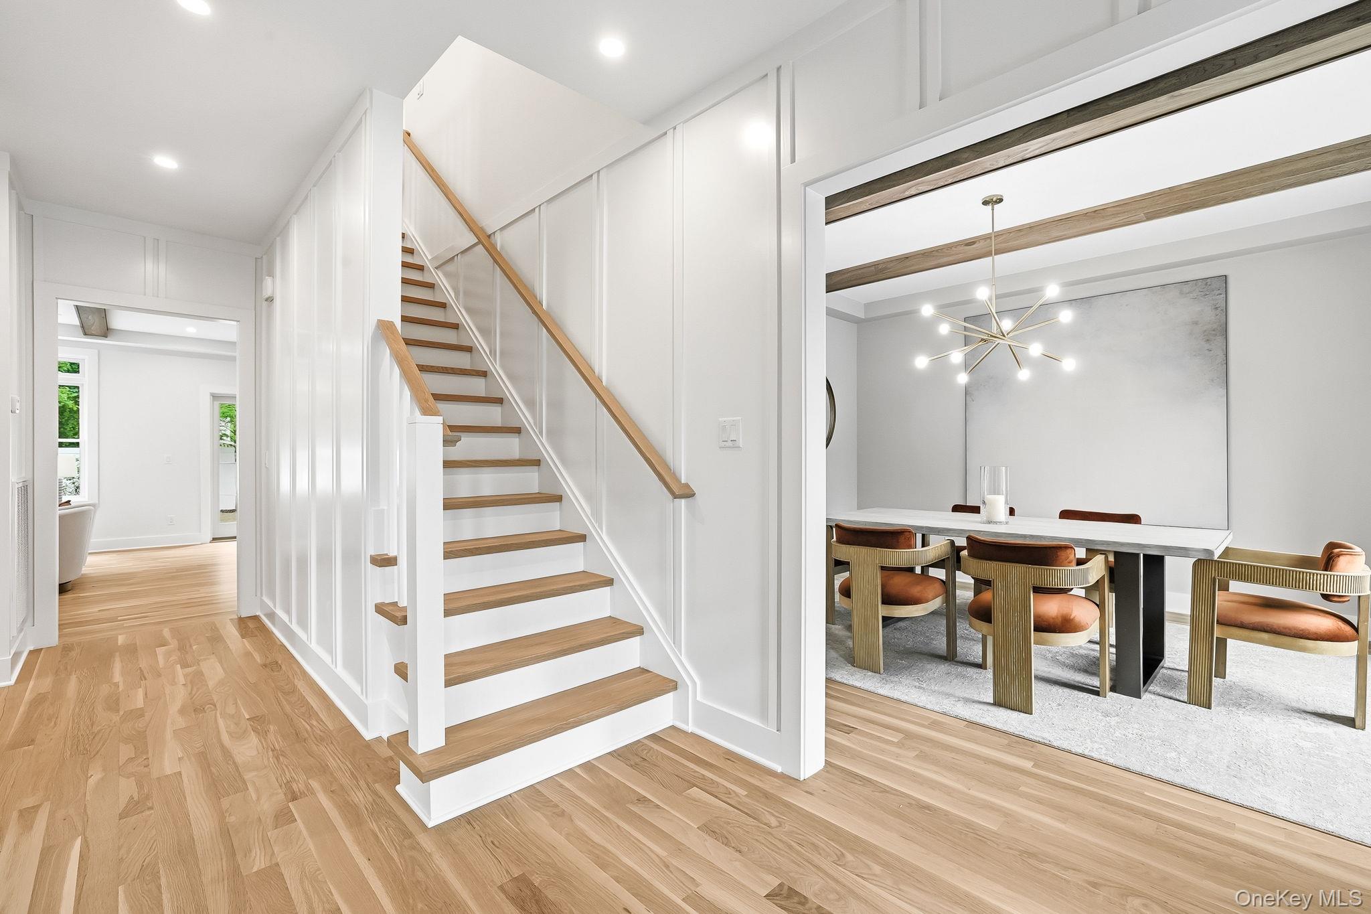
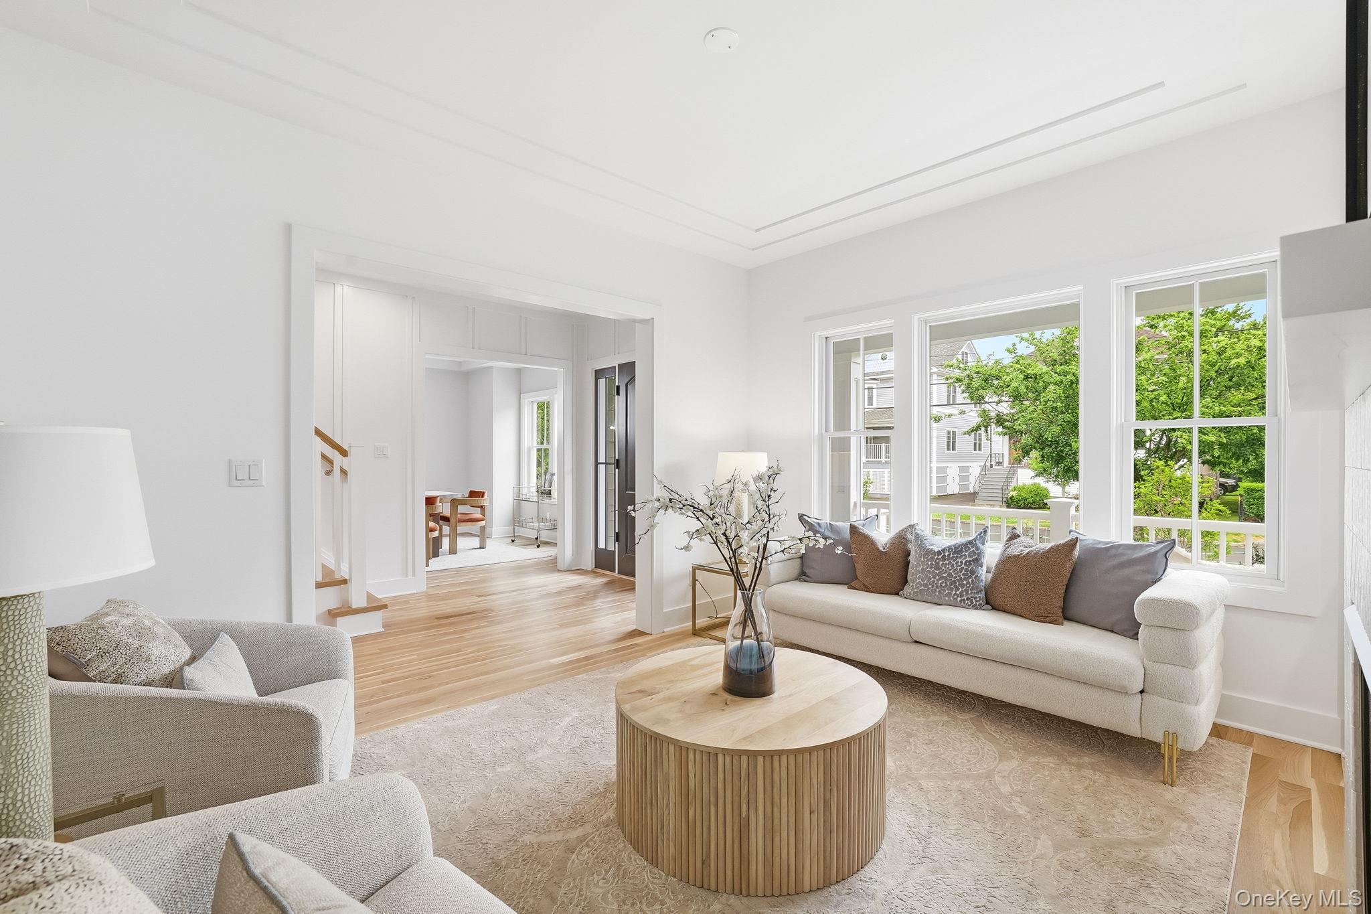
A sophisticated, completely custom new build with timeless appeal and exceptional craftsmanship throughout. Set on a beautifully landscaped .17-acre property, this stunning new construction by acclaimed local builder Paul Varsames seamlessly blends classic Colonial architecture with a fresh, modern aesthetic. Offering 6 bedrooms, 5 full and 1 half baths across 4,621 square feet, including a fully finished lower level, this thoughtfully designed home was built for today’s lifestyle. The sun-filled interior showcases an inviting open floor plan with generously scaled rooms, custom millwork, wide-plank oak floors, and refined designer finishes throughout. At the heart of the home is a chef’s kitchen featuring premium Thermador appliances, custom cabinetry, and an oversized center island, flowing effortlessly into the spacious family room with fireplace and access to the outdoor living spaces. A private home office, two fireplaces, and beautifully curated details enhance both comfort and functionality. The serene primary suite offers a luxurious retreat with a spa-inspired bath complete with soaking tub, glass-enclosed shower, and custom vanities. Secondary bedrooms are generously sized; two feature ensuite baths, while two additional bedrooms share a well-appointed private bath. The finished lower level provides ample flexible space for recreation, fitness, guests, or media use. Combining timeless elegance, modern sophistication, and completely custom construction by one of Rye’s premier builders, this exceptional residence delivers luxury living at every turn.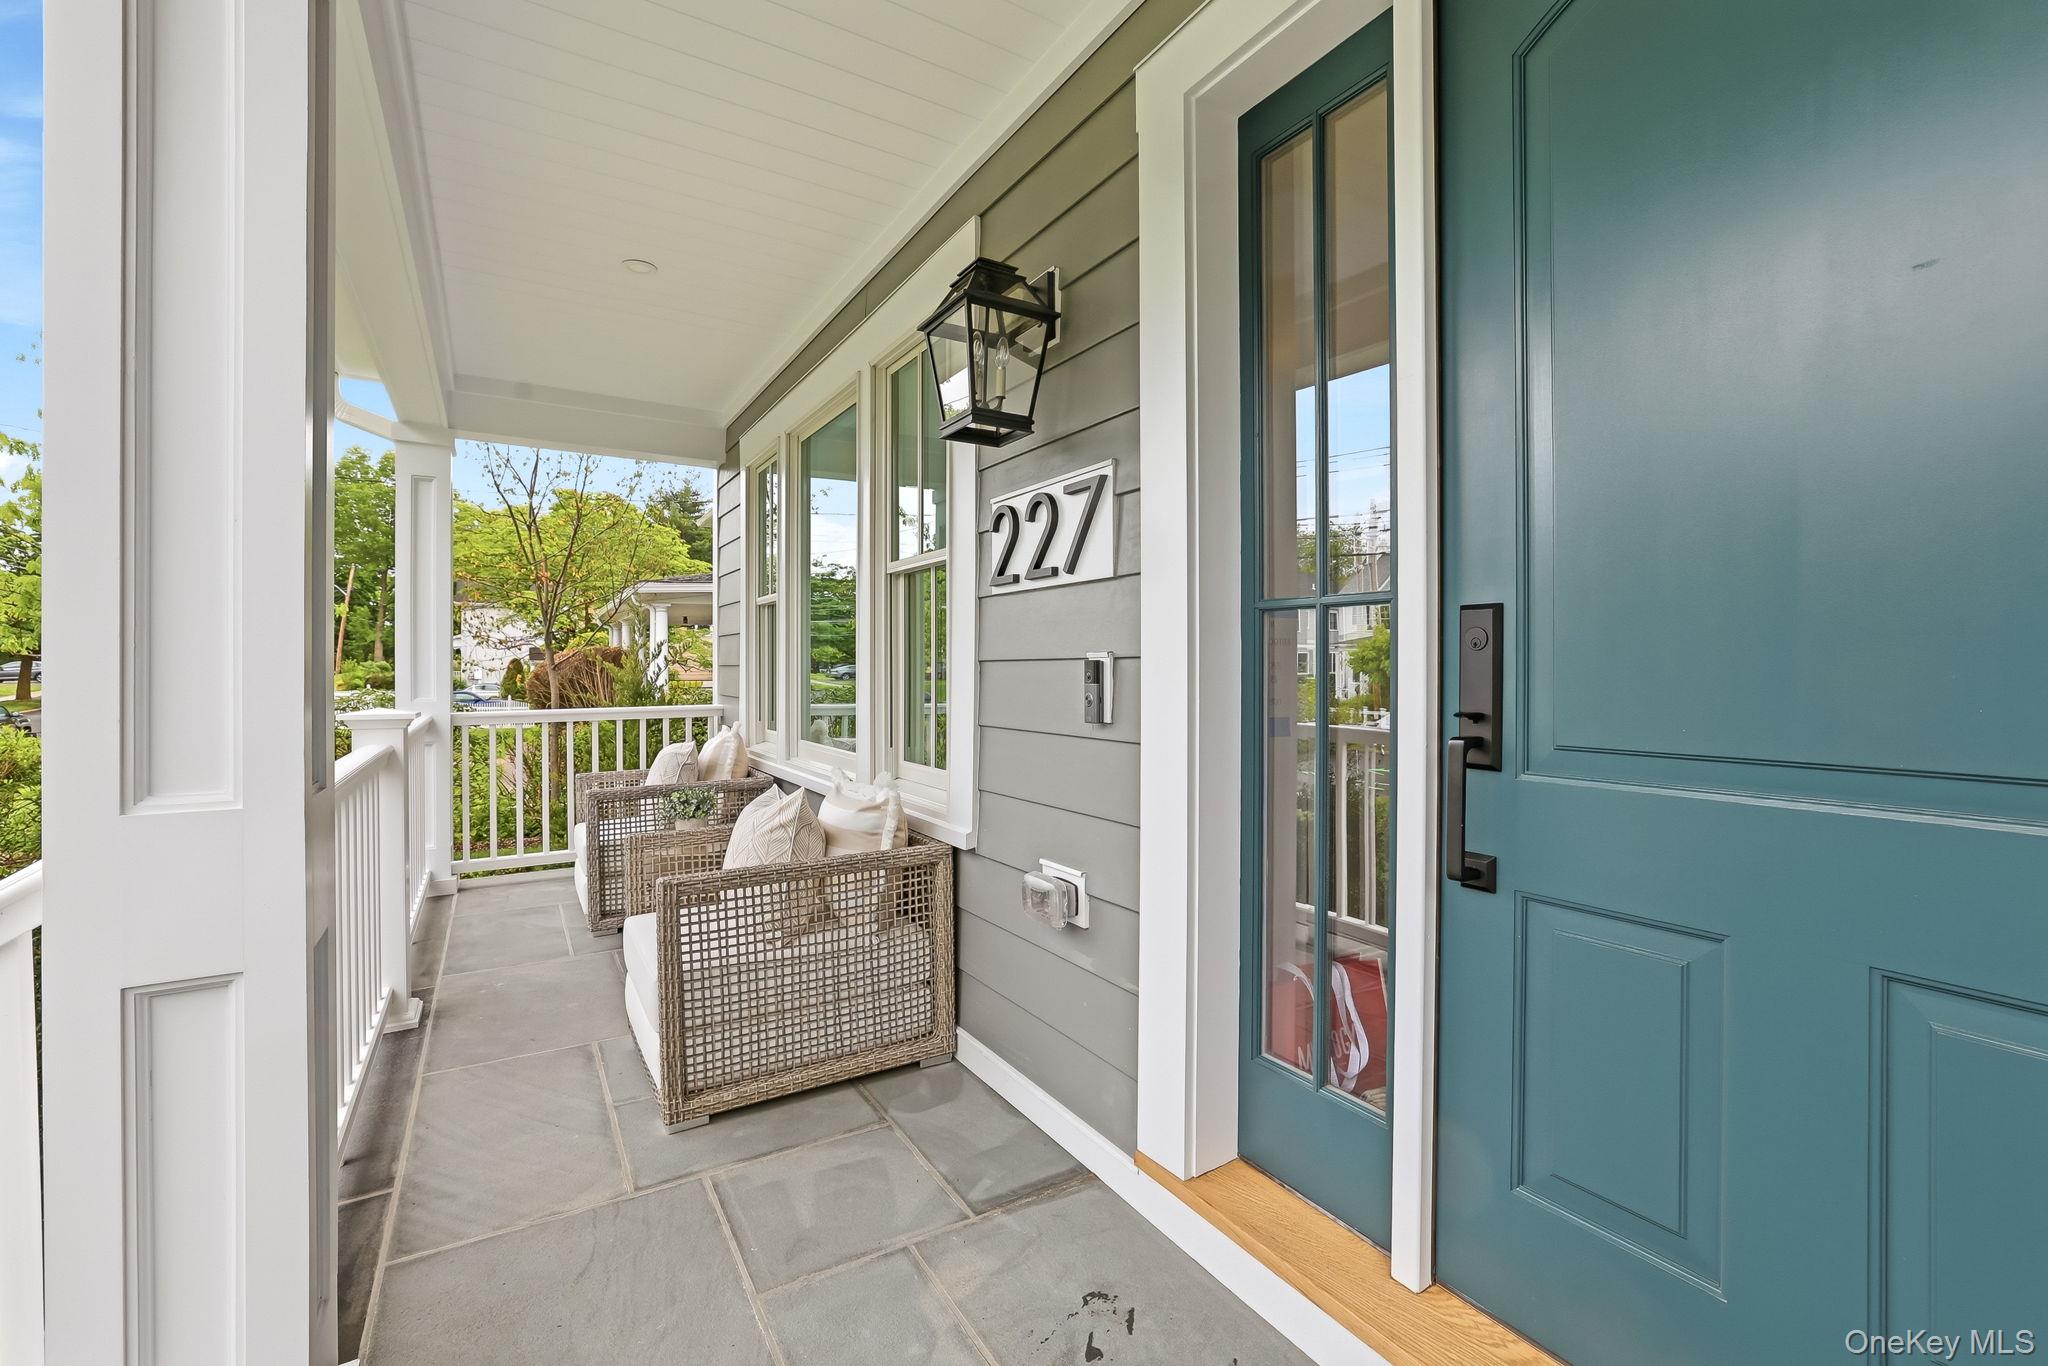
Mortgage Calculator
Monthly Payment (Est.)
$15,4892 days ago Listing first seen on site 2 days ago Listing updated with changes from the MLS®

Based on information submitted to the MLS GRID as of 2026-05-24 10:06 PM EDT.
All data is obtained from various sources and may not have been verified by broker or MLS GRID. Supplied
Open House Information is subject to change without notice. All information should be independently reviewed
and verified for accuracy. Properties may or may not be listed by the office/agent presenting the information.
Save
Ask
Tour
Hide
$3,395,000
2 Days On Site
227 Central Avenue
Rye, NY 10580
Single Family Residence|Coming Soon
6
Beds
6
Total Baths
5
Full Baths
1
Partial Bath
4,621
SqFt
$735
/SqFt
2026
Built
County:
Westchester
Listing courtesy of Houlihan Lawrence Inc. jomeara@houlihanlawrence.com
Call Now: 845.533.2696
Is this the listing for you? We can help make it yours.
845.533.2696Save
Ask
Tour
Hide
Calculator powered by Showcase IDX, a Constellation1 Company. Copyright ©2026 Information is deemed reliable but not guaranteed.
Save
Ask
Tour
Hide
Listing Snapshot
Price
$3,395,000
Days On Site
2 Days
Bedrooms
6
Inside Area (SqFt)
4,621 sqft
Total Baths
6
Full Baths
5
Partial Baths
1
Lot Size
0.17 Acres
Year Built
2026
MLS® Number
1003137
Status
Coming Soon
Property Tax
N/A
HOA/Condo/Coop Fees
N/A
Sq Ft Source
N/A
Friends & Family
Recent Activity
General Features
Acres
0.17
Attached Garage
Yes
Garage
Yes
Garage Spaces
1
Levels
Three Or More
Parking
AttachedDriveway
Property Sub Type
Single Family Residence
Security
Security SystemSmoke Detector(s)
Sewer
Public Sewer
Style
Colonial
Utilities
Natural Gas AvailableElectricity ConnectedNatural Gas ConnectedSewer ConnectedWater Connected
Water Source
Public
Interior Features
Appliances
DishwasherDryerMicrowaveRefrigeratorWasher
Basement
FinishedFullStorage Space
Cooling
Central Air
Fireplace
Yes
Fireplace Features
Family RoomGasLiving Room
Fireplaces
2
Flooring
CarpetHardwoodTile
Heating
Natural GasRadiantRadiant Floor
Interior
Beamed CeilingsBuilt-in FeaturesCentral VacuumDouble VanityDry BarEat-in KitchenEntrance FoyerKitchen IslandOpen FloorplanPantryTray Ceiling(s)Walk-In Closet(s)Wired for Sound
Laundry Features
Laundry Room
Save
Ask
Tour
Hide
Exterior Features
Construction Details
HardiPlank Type
Exterior
Rain Gutters
Fencing
FencedBack Yard
Lot Features
LandscapedLevelSprinklers In FrontSprinklers In Rear
Patio And Porch
PatioPorch
Community Features
School District
Rye City
Schools
School District
Rye City
Elementary School
Osborn
Middle School
Rye Middle School
High School
Rye High School
Listing courtesy of Houlihan Lawrence Inc. jomeara@houlihanlawrence.com
Neighborhood & Commute
Source: Walkscore
Disclosure: Community information and market data powered by Constellation Data Labs. Information is deemed reliable but not guaranteed.
Save
Ask
Tour
Hide