
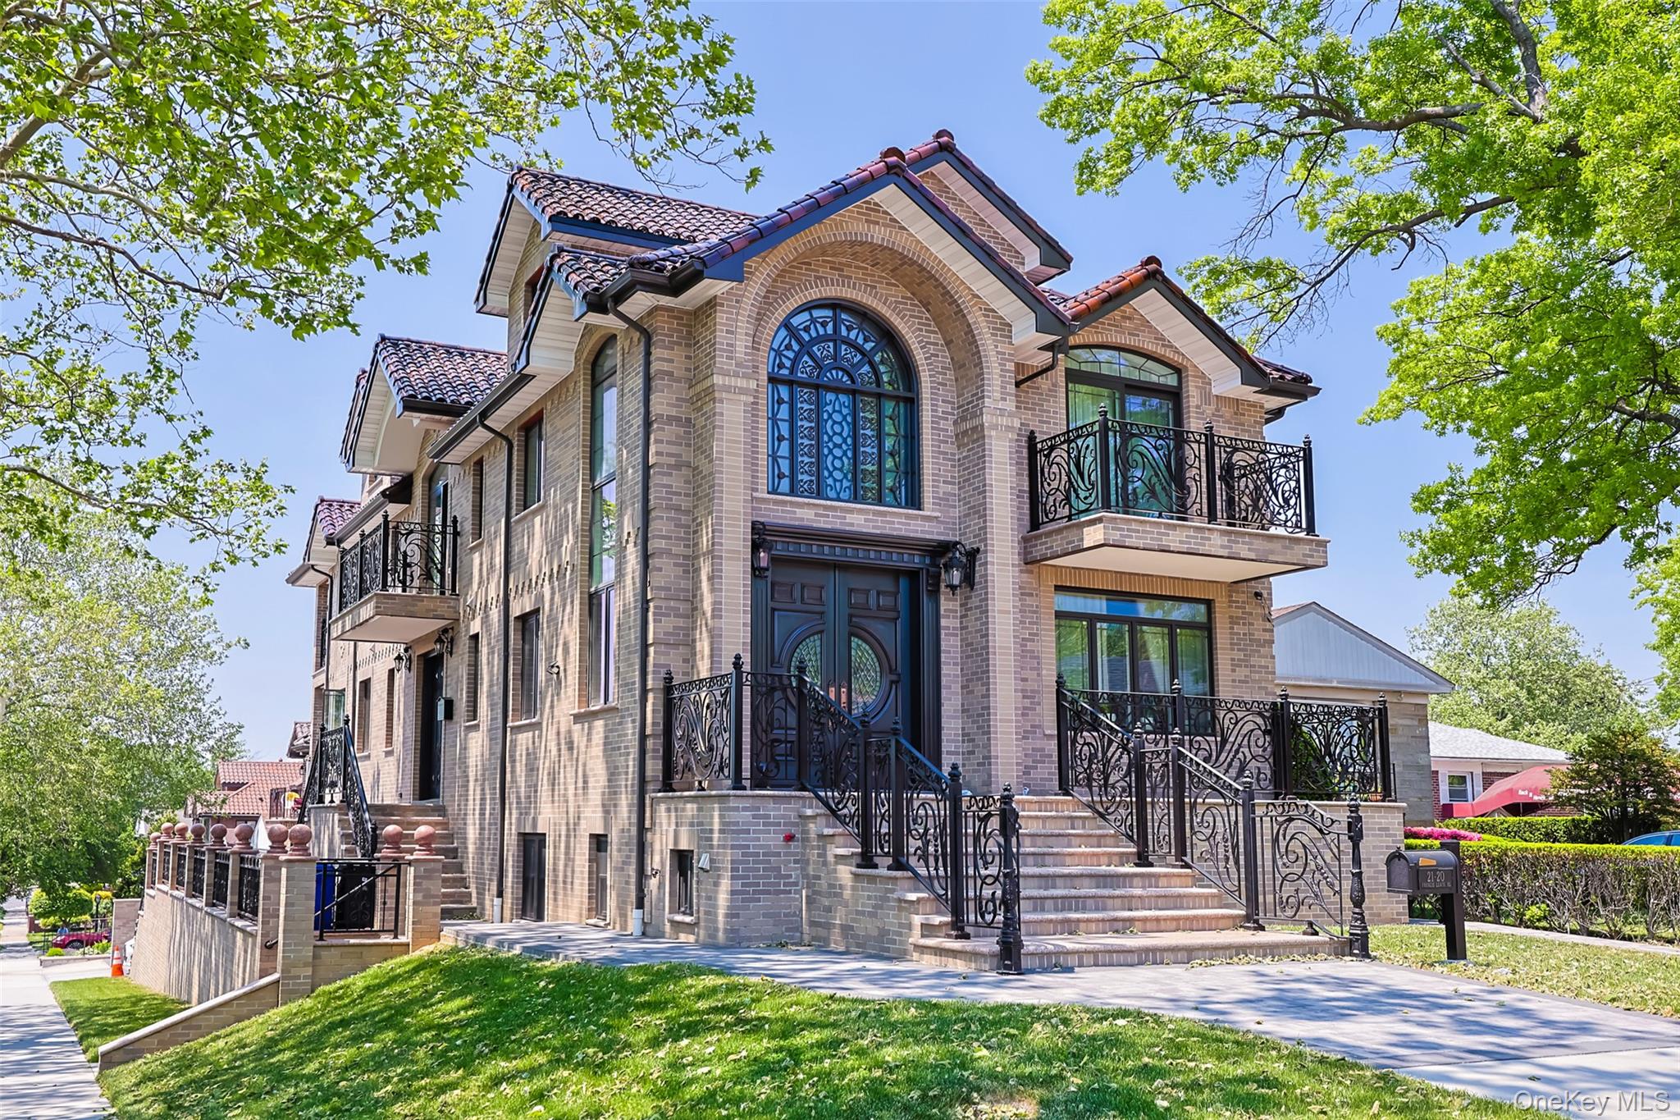
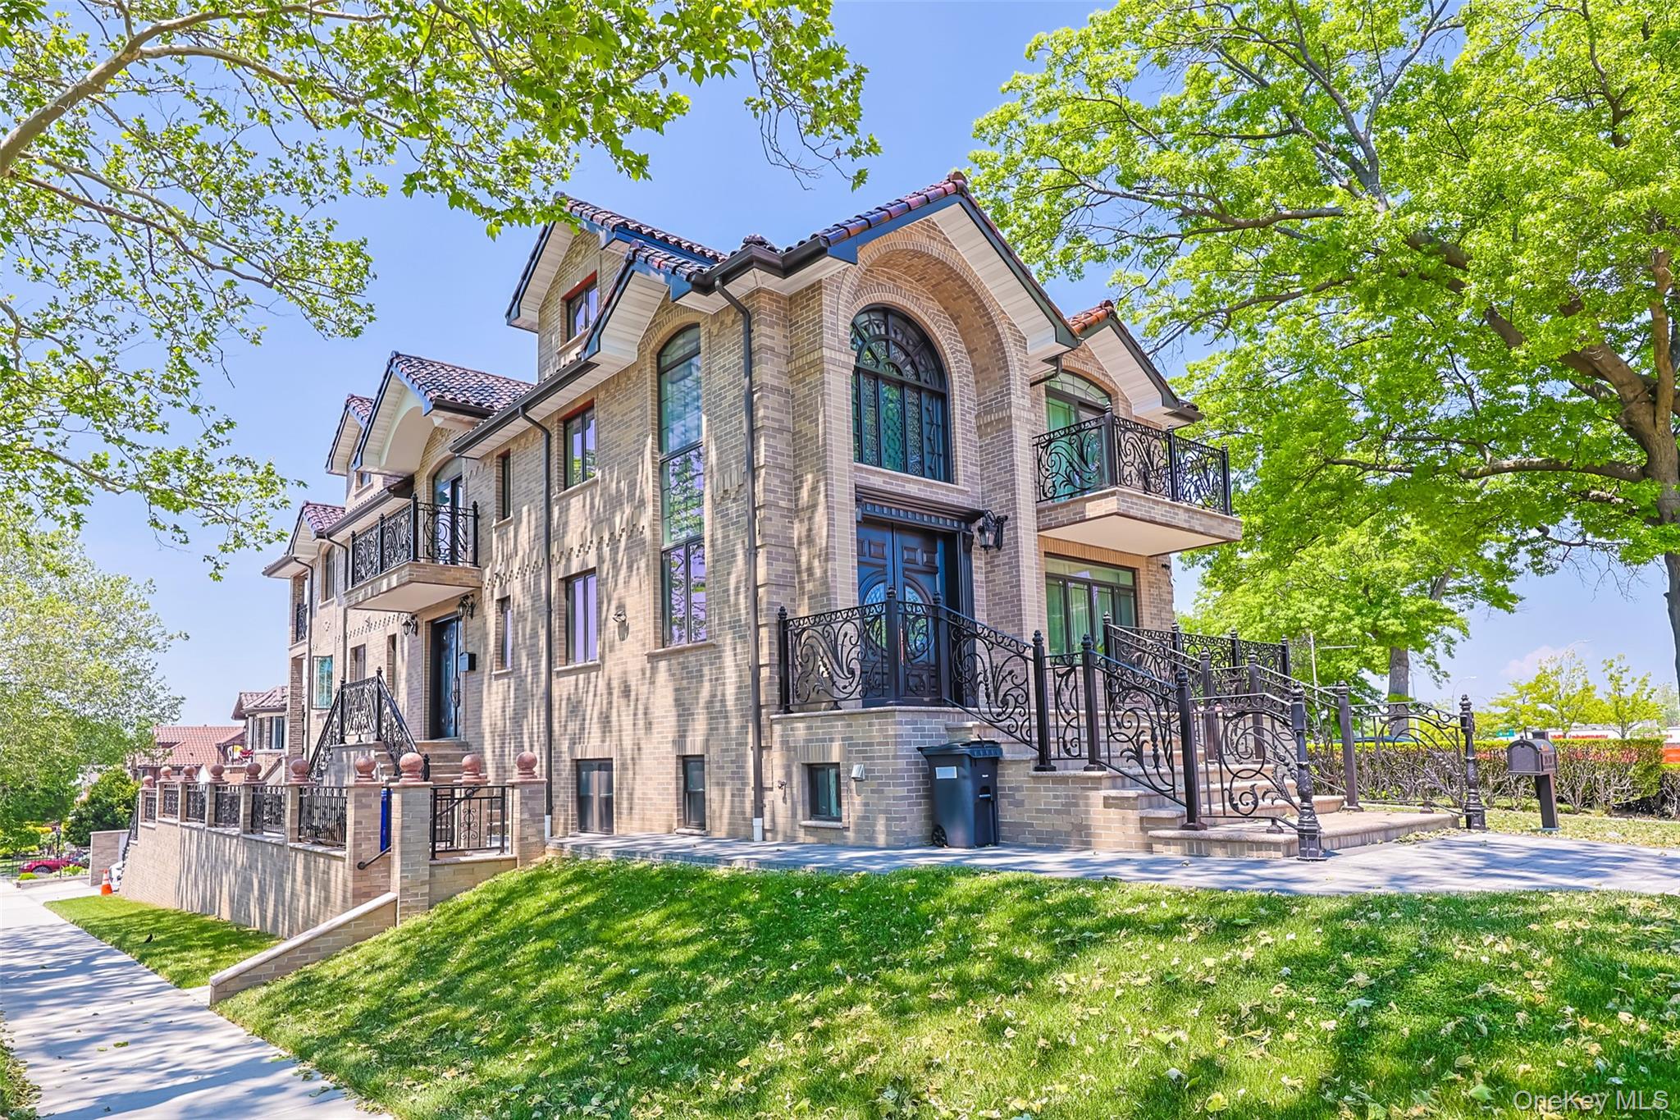
Welcome to this luxury detached two-family residence located in Whitestone. Situated on a desirable corner lot, this elegant and sophisticated home showcases a grand exterior design, premium materials, and exceptional craftsmanship, perfectly blending modern architectural style with luxury living.
Built in 2023, the property sits on approximately 5,392 sq ft of land with a building size of 26×63. Featuring 7 bedrooms and 7.5 bathrooms, every room is thoughtfully designed with custom-built closets, offering spacious and comfortable living throughout.
This home is fully equipped with high-end finishes and meticulously crafted details. The grand entrance features an elegant wrought- copper front door and side door, beautifully designed iron railings, and a premium glazed tile roof that enhances the home’s luxurious curb appeal. Rich hardwood flooring adds warmth and sophistication throughout the interior. All kitchens are outfitted with top-tier appliances from Sub-Zero and Wolf, Premium custom mahogany cabinetry, complemented by top-quality marble countertops and a spacious center island, creating a perfect blend of luxury, elegance, delivering both style and functionality.
The living room boasts soaring high ceilings, a stunning crystal chandelier, and thoughtfully designed lighting that creates an elegant atmosphere. A beautiful spiral staircase adds architectural charm, while oversized floor-to-ceiling windows flood the home with natural light, airy, and refined living environment with exceptional attention to detail.
This impressive property is fully equipped with central air-conditioning systems, a camera security system, and window alarm systems. Superior insulation materials provide excellent energy efficiency and comfort year-round. The oversized basement features high ceilings, and a separate entrance, offering endless possibilities for additional living or recreational space. The walk-up attic and multiple storage areas add even more practicality.
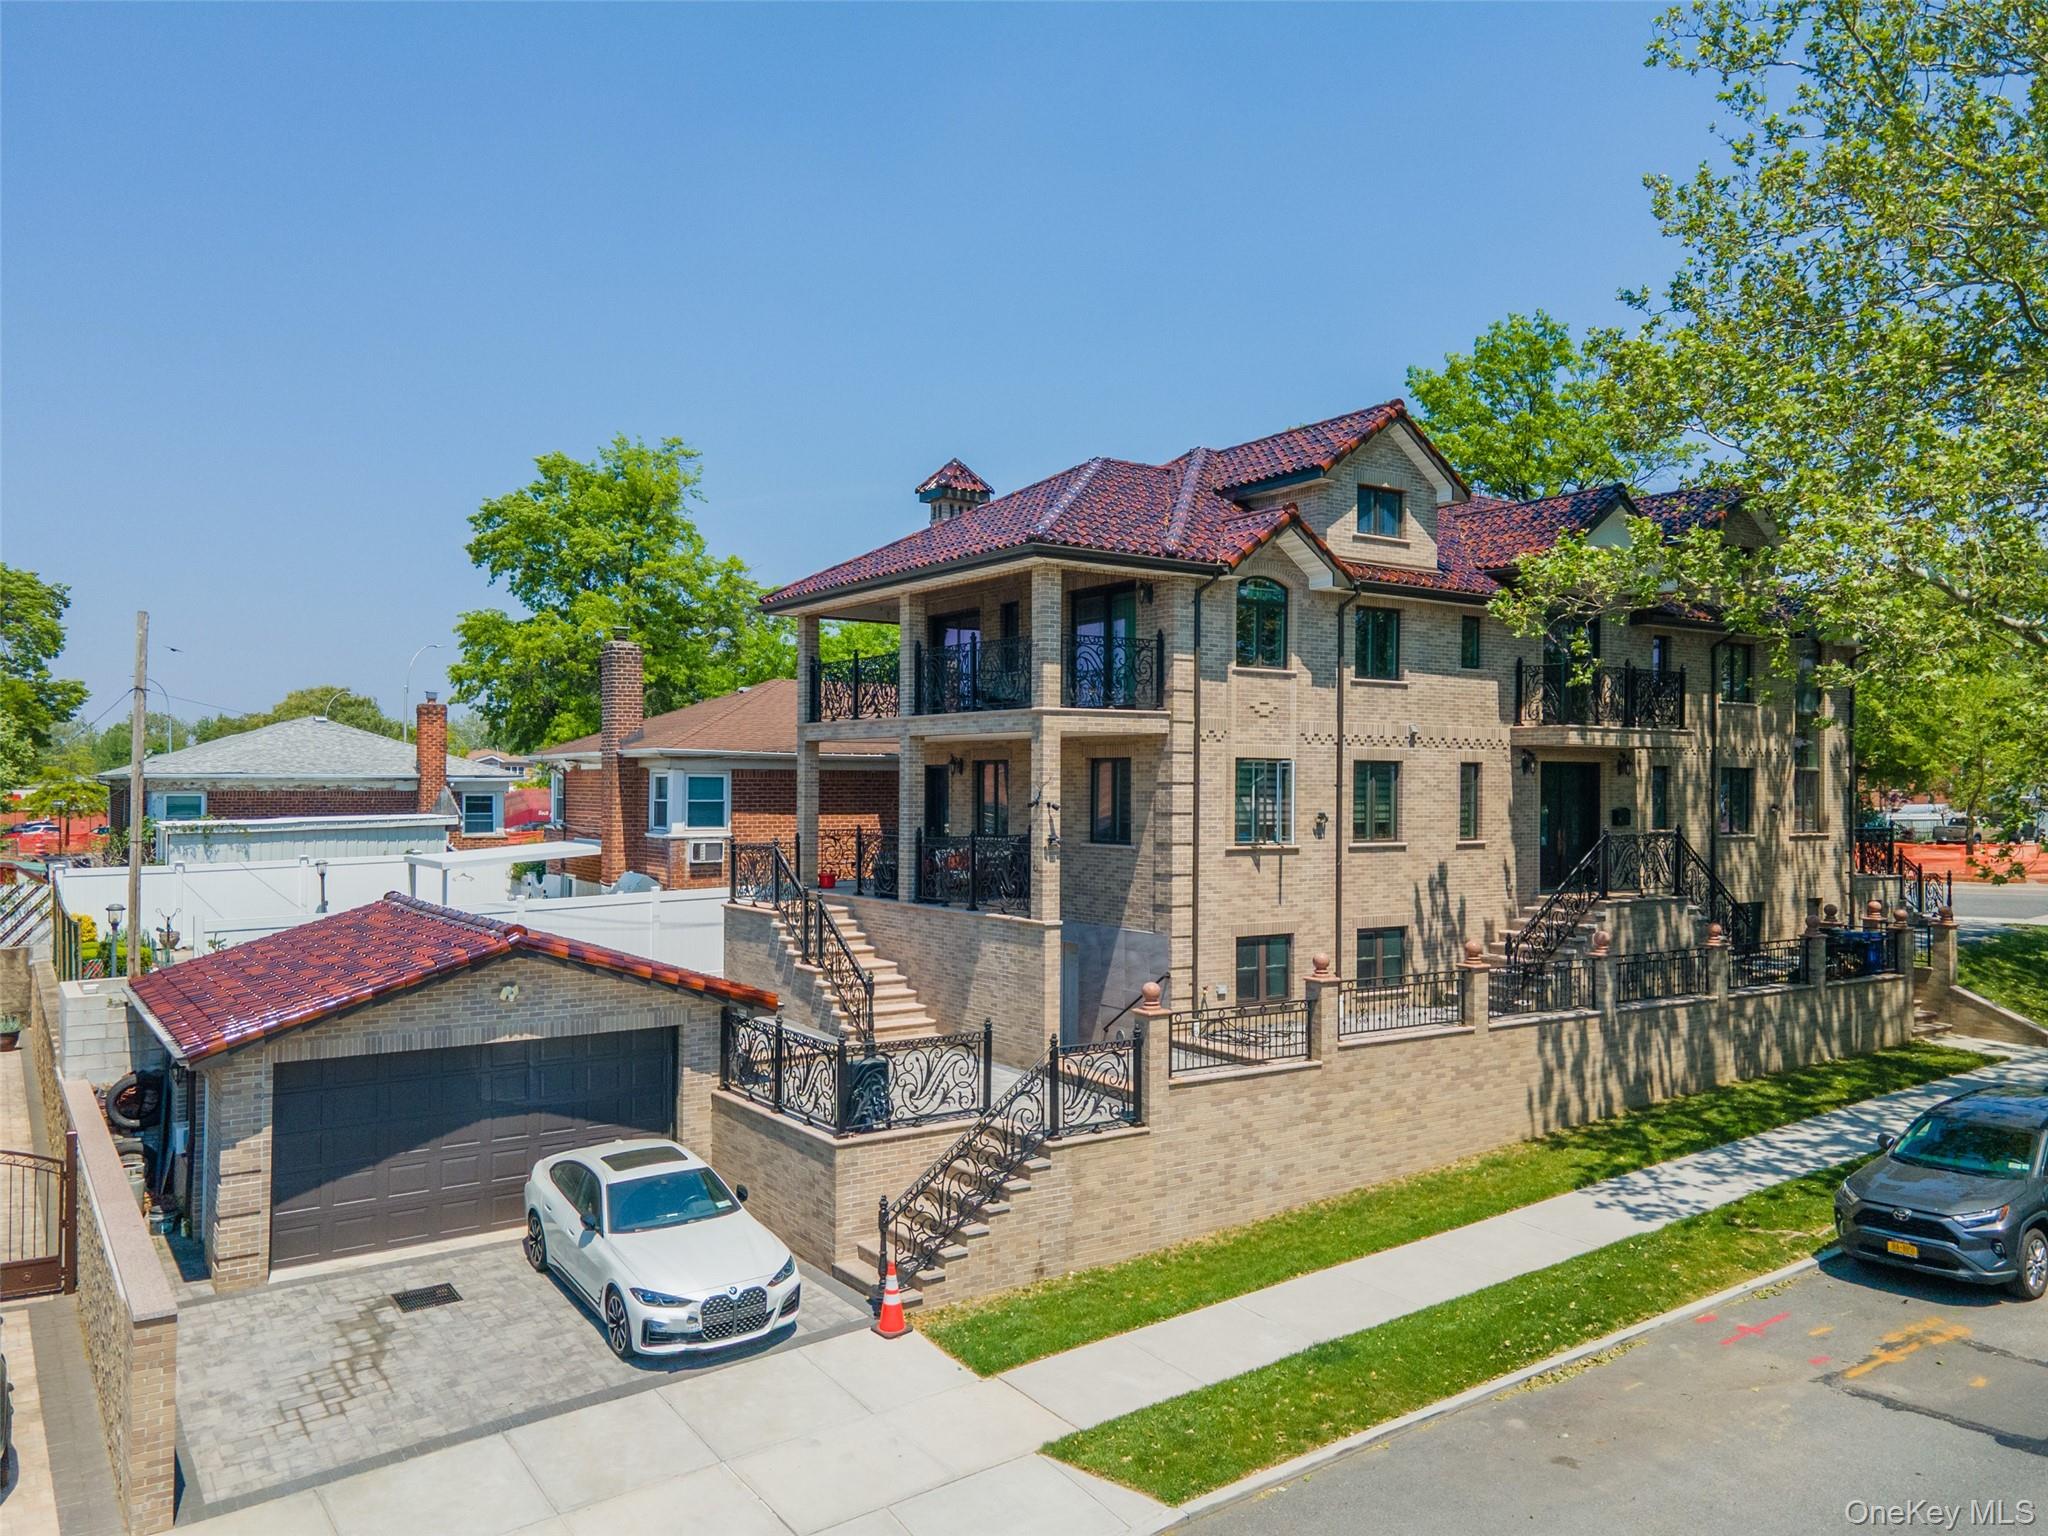
The backyard includes a double driveway and a two-car garage, also finished with premium glazed roof tiles, combining luxury with everyday convenience.
Conveniently located near the transportation, close to supermarkets, shopping centers, and major highways . This is more than just a luxury two-family residence — it is a dream home truly worth owning.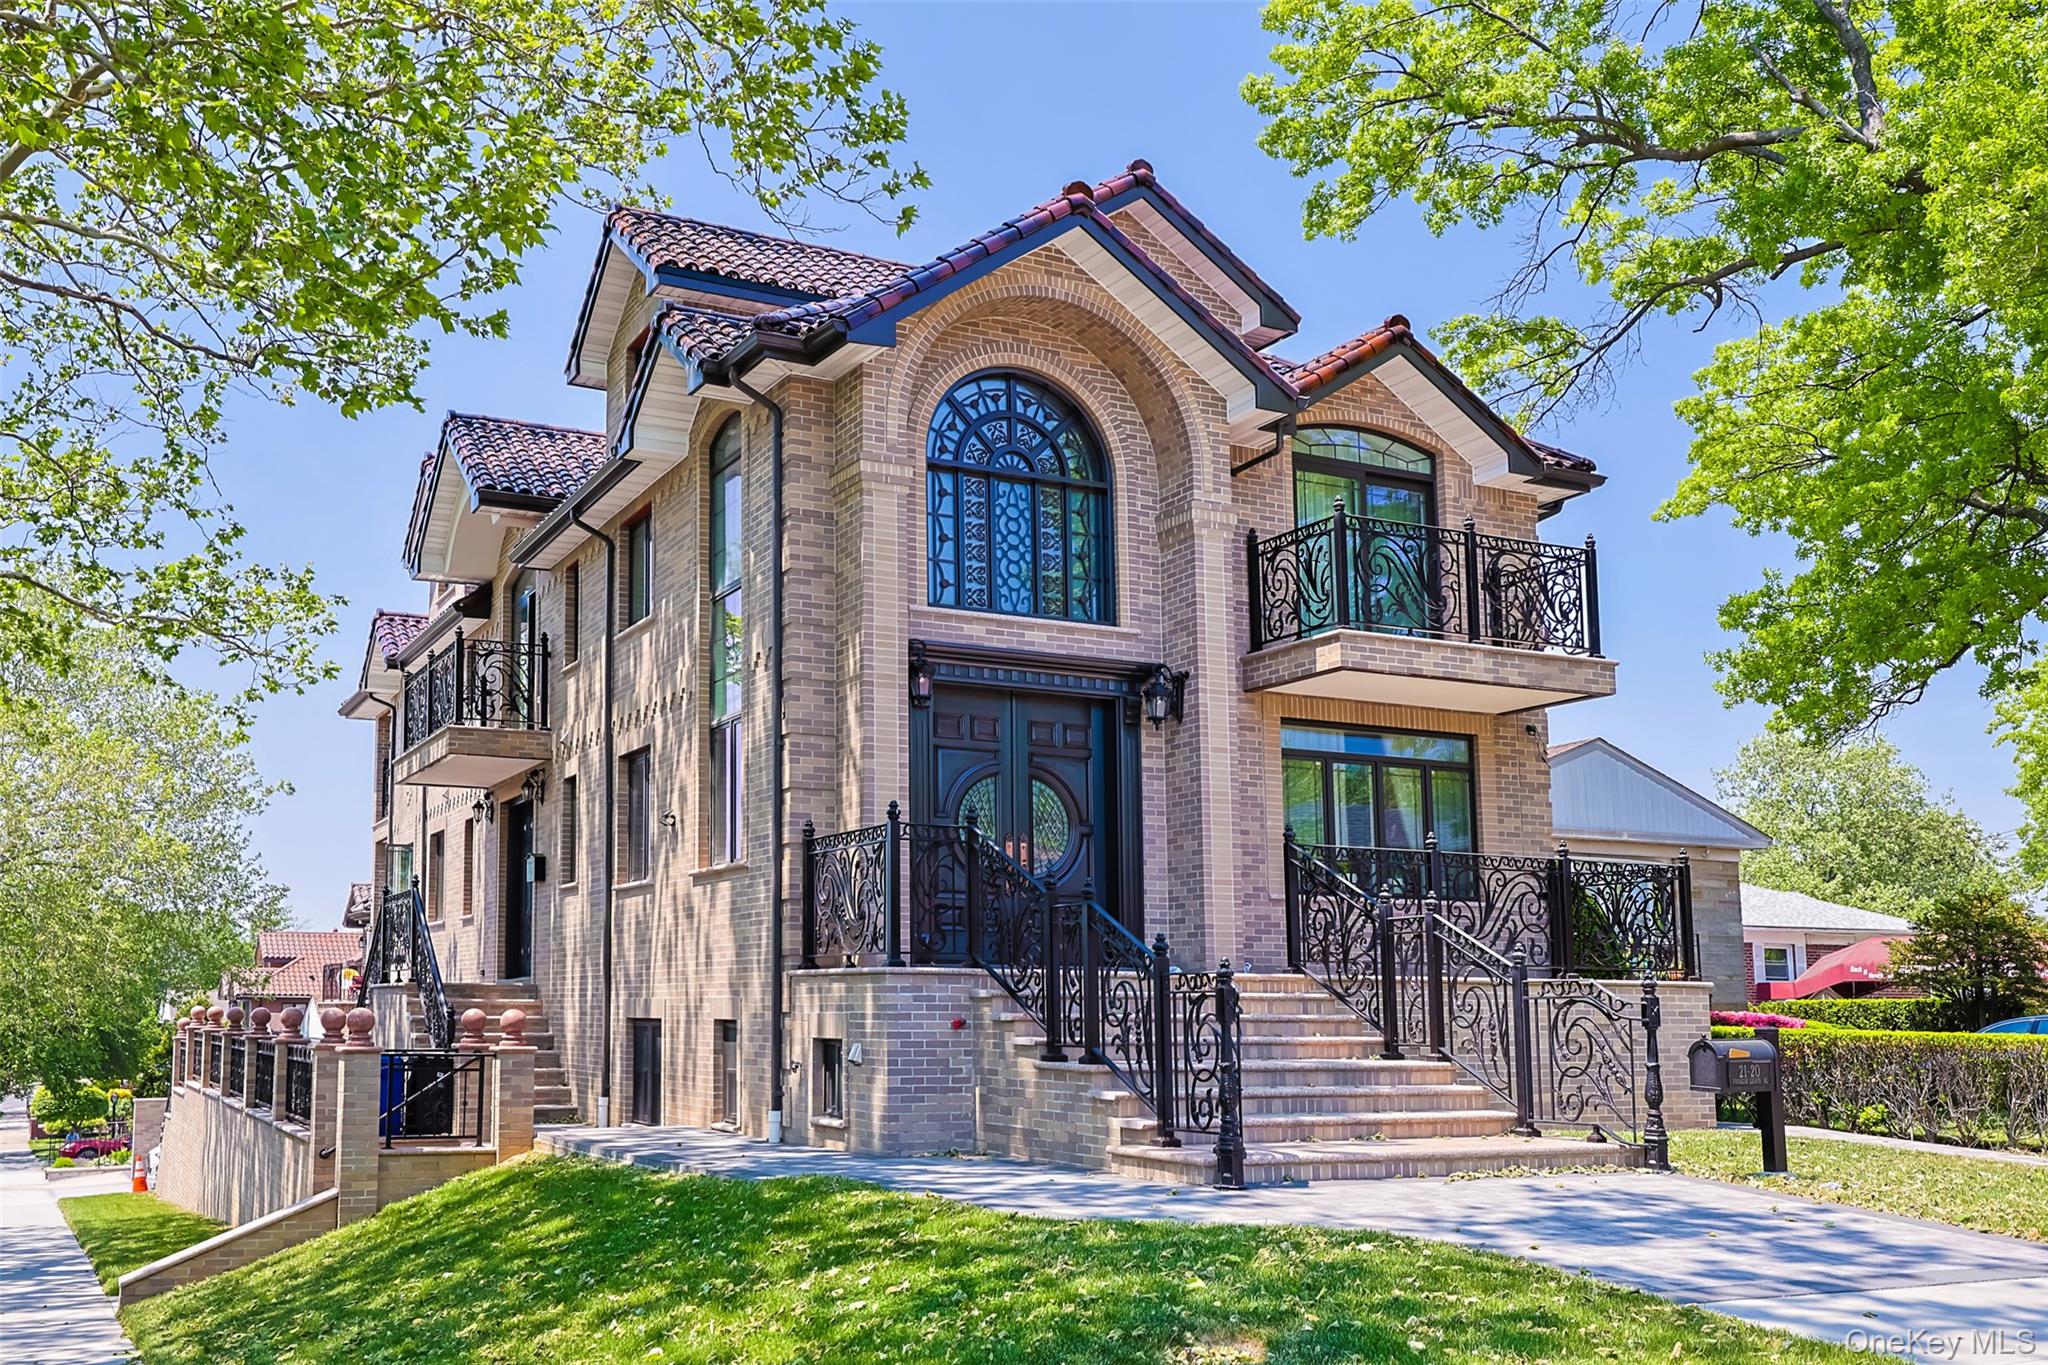
Mortgage Calculator
Monthly Payment (Est.)
$15,9143 days ago Listing first seen on site 3 days ago Listing updated with changes from the MLS®

Based on information submitted to the MLS GRID as of 2026-05-24 10:58 PM EDT.
All data is obtained from various sources and may not have been verified by broker or MLS GRID. Supplied
Open House Information is subject to change without notice. All information should be independently reviewed
and verified for accuracy. Properties may or may not be listed by the office/agent presenting the information.
Save
Ask
Tour
Hide
$3,488,000
3 Days On Site
21-20 Francis Lewis Boulevard
Whitestone, NY 11357
For Sale|Duplex|Active
7
Beds
6
Total Baths
6
Full Baths
3,146
SqFt
$1,109
/SqFt
2023
Built
County:
Queens
Listing courtesy of E Realty International Corp xiaoyue.ma168@gmail.com
Call Now: 845.533.2696
Is this the listing for you? We can help make it yours.
845.533.2696Save
Ask
Tour
Hide
Calculator powered by Showcase IDX, a Constellation1 Company. Copyright ©2026 Information is deemed reliable but not guaranteed.
Save
Ask
Tour
Hide
Listing Snapshot
Price
$3,488,000
Days On Site
3 Days
Bedrooms
7
Inside Area (SqFt)
3,146 sqft
Total Baths
6
Full Baths
6
Partial Baths
N/A
Lot Size
N/A
Year Built
2023
MLS® Number
1003103
Status
Active
Property Tax
$15,663
HOA/Condo/Coop Fees
N/A
Sq Ft Source
N/A
Friends & Family
Recent Activity
General Features
Direction Faces
East
Garage
Yes
Garage Spaces
2
Parking
DetachedDrivewayGaragePrivate
Parking Spaces
2
Property Sub Type
Duplex
Security
Security SystemSmoke Detector(s)
Sewer
Public Sewer
SqFt Total
3146
Utilities
Natural Gas AvailableElectricity ConnectedNatural Gas Connected
Water Source
Public
Interior Features
Basement
Finished
Cooling
Central Air
Flooring
Hardwood
Heating
Natural Gas
Interior
ChandelierGranite CountersHigh CeilingsKitchen Island
Laundry Features
In BasementLaundry Room
Save
Ask
Tour
Hide
Exterior Features
Construction Details
Brick
Exterior
Balcony
Lot Features
Corner LotNear Public TransitSee Remarks
Other Structures
Garage(s)
Patio And Porch
PorchTerrace
Community Features
School District
Queens 25
Schools
School District
Queens 25
Elementary School
Ps 209 Clearview Gardens
Middle School
Jhs 194 William Carr
High School
World Journalism Preparatory
Listing courtesy of E Realty International Corp xiaoyue.ma168@gmail.com
Neighborhood & Commute
Source: Walkscore
Disclosure: Community information and market data powered by Constellation Data Labs. Information is deemed reliable but not guaranteed.
Save
Ask
Tour
Hide