
Set on two peaceful acres in the desirable New Castle area, this thoughtfully updated home offers a rare balance of privacy, space, and convenience. Positioned on a corner lot and set far back from the road, the property provides a quiet and secluded feel while still being conveniently located approximately 15 minutes from downtown Chappaqua, the Chappaqua Train Station, shopping, dining, and everyday essentials. The Croton-Harmon Train Station is even closer, while convenient access to Route 9A and the Taconic State Parkway makes commuting throughout Westchester and beyond easily accessible.
Originally redesigned and extensively reconstructed under architectural plans, the home features spacious light-filled living areas, a dramatic vaulted great room ceiling, and an architect-designed wall of glass that brings natural light and the surrounding landscape into the heart of the home. Multiple Marvin door systems were designed to create seamless indoor-outdoor flow and future deck integration. The home was designed with a similar footprint across both levels, resulting in an exceptionally large lower level with substantial flexibility for workshop space, storage, recreation, future finishing, or other expanded uses.
The kitchen and main living spaces were rebuilt from the foundation up during the 2008 reconstruction and create a true chef’s kitchen experience, featuring radiant heated flooring beneath large-format tile, custom built cabinetry, an oversized 5’ x 7’ island, a large built-in KitchenAid refrigerator, KitchenAid dishwasher, and a Thermador professional oven. The kitchen was intentionally designed with nearly 5 feet of clearance around both ends of the island and cabinetry, creating exceptional flow, workspace, and openness rarely found in homes of this style.
A large cellar space with increased ceiling height was also added during the reconstruction, offering excellent flexibility as a workshop, workspace, storage area, gym, hobby space, or potential future finished area. The lower level also includes a second laundry setup with an additional washer and dryer.
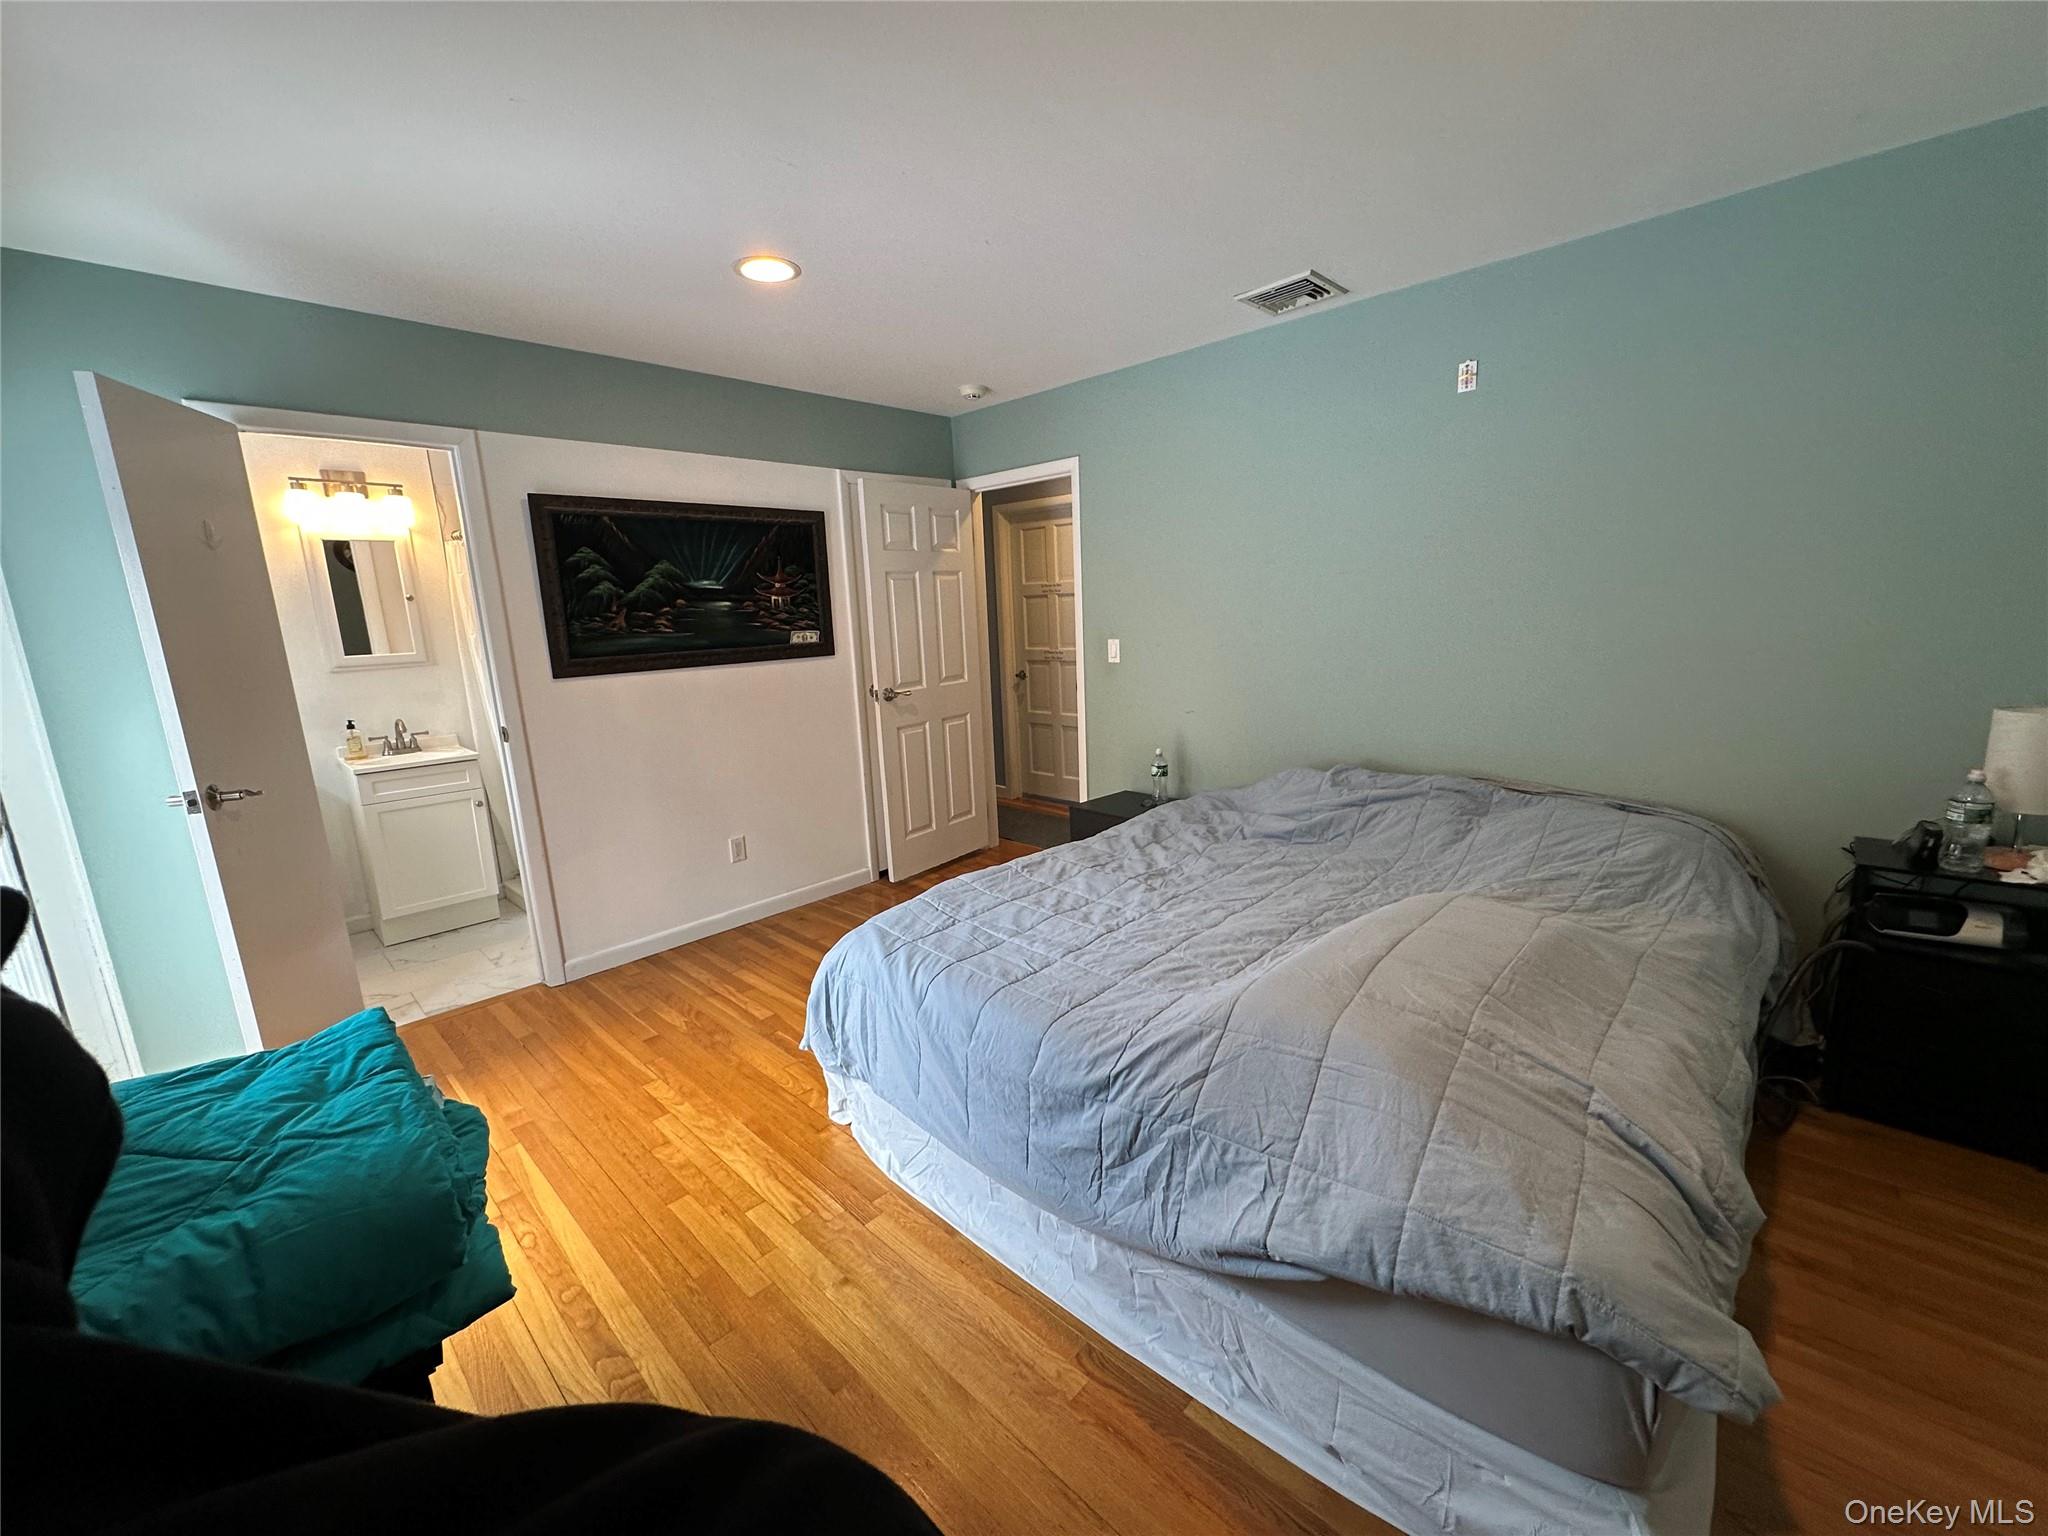
The spacious primary suite addition includes a large ensuite bath with jacuzzi tub, oversized shower, and private water closet. A second primary-style bedroom offers its own ensuite bathroom with shower and direct access to the backyard, creating excellent flexibility for guests, extended family, or private workspace use. A second primary bathroom was also fully renovated in 2025.
The rare 4-car tandem garage configuration, oversized driveway system with parking for approximately 20 vehicles, and expansive high-ceiling cellar space create exceptional flexibility for car enthusiasts, collectors, hobbyists, workshop use, home business needs, or anyone seeking substantial additional storage and utility space rarely found in the area.
Additional highlights include a central vacuum system with multiple in-wall outlets and kitchen kick-plate crumb sweeper, fireplace-ready buildout with propane option, generator-ready electrical infrastructure, alarm system, updated water systems, and numerous structural and mechanical improvements completed over the years.
A unique opportunity to enjoy peaceful acreage, architectural character, flexible living space, and convenience in one of northern Westchester’s most desirable settings.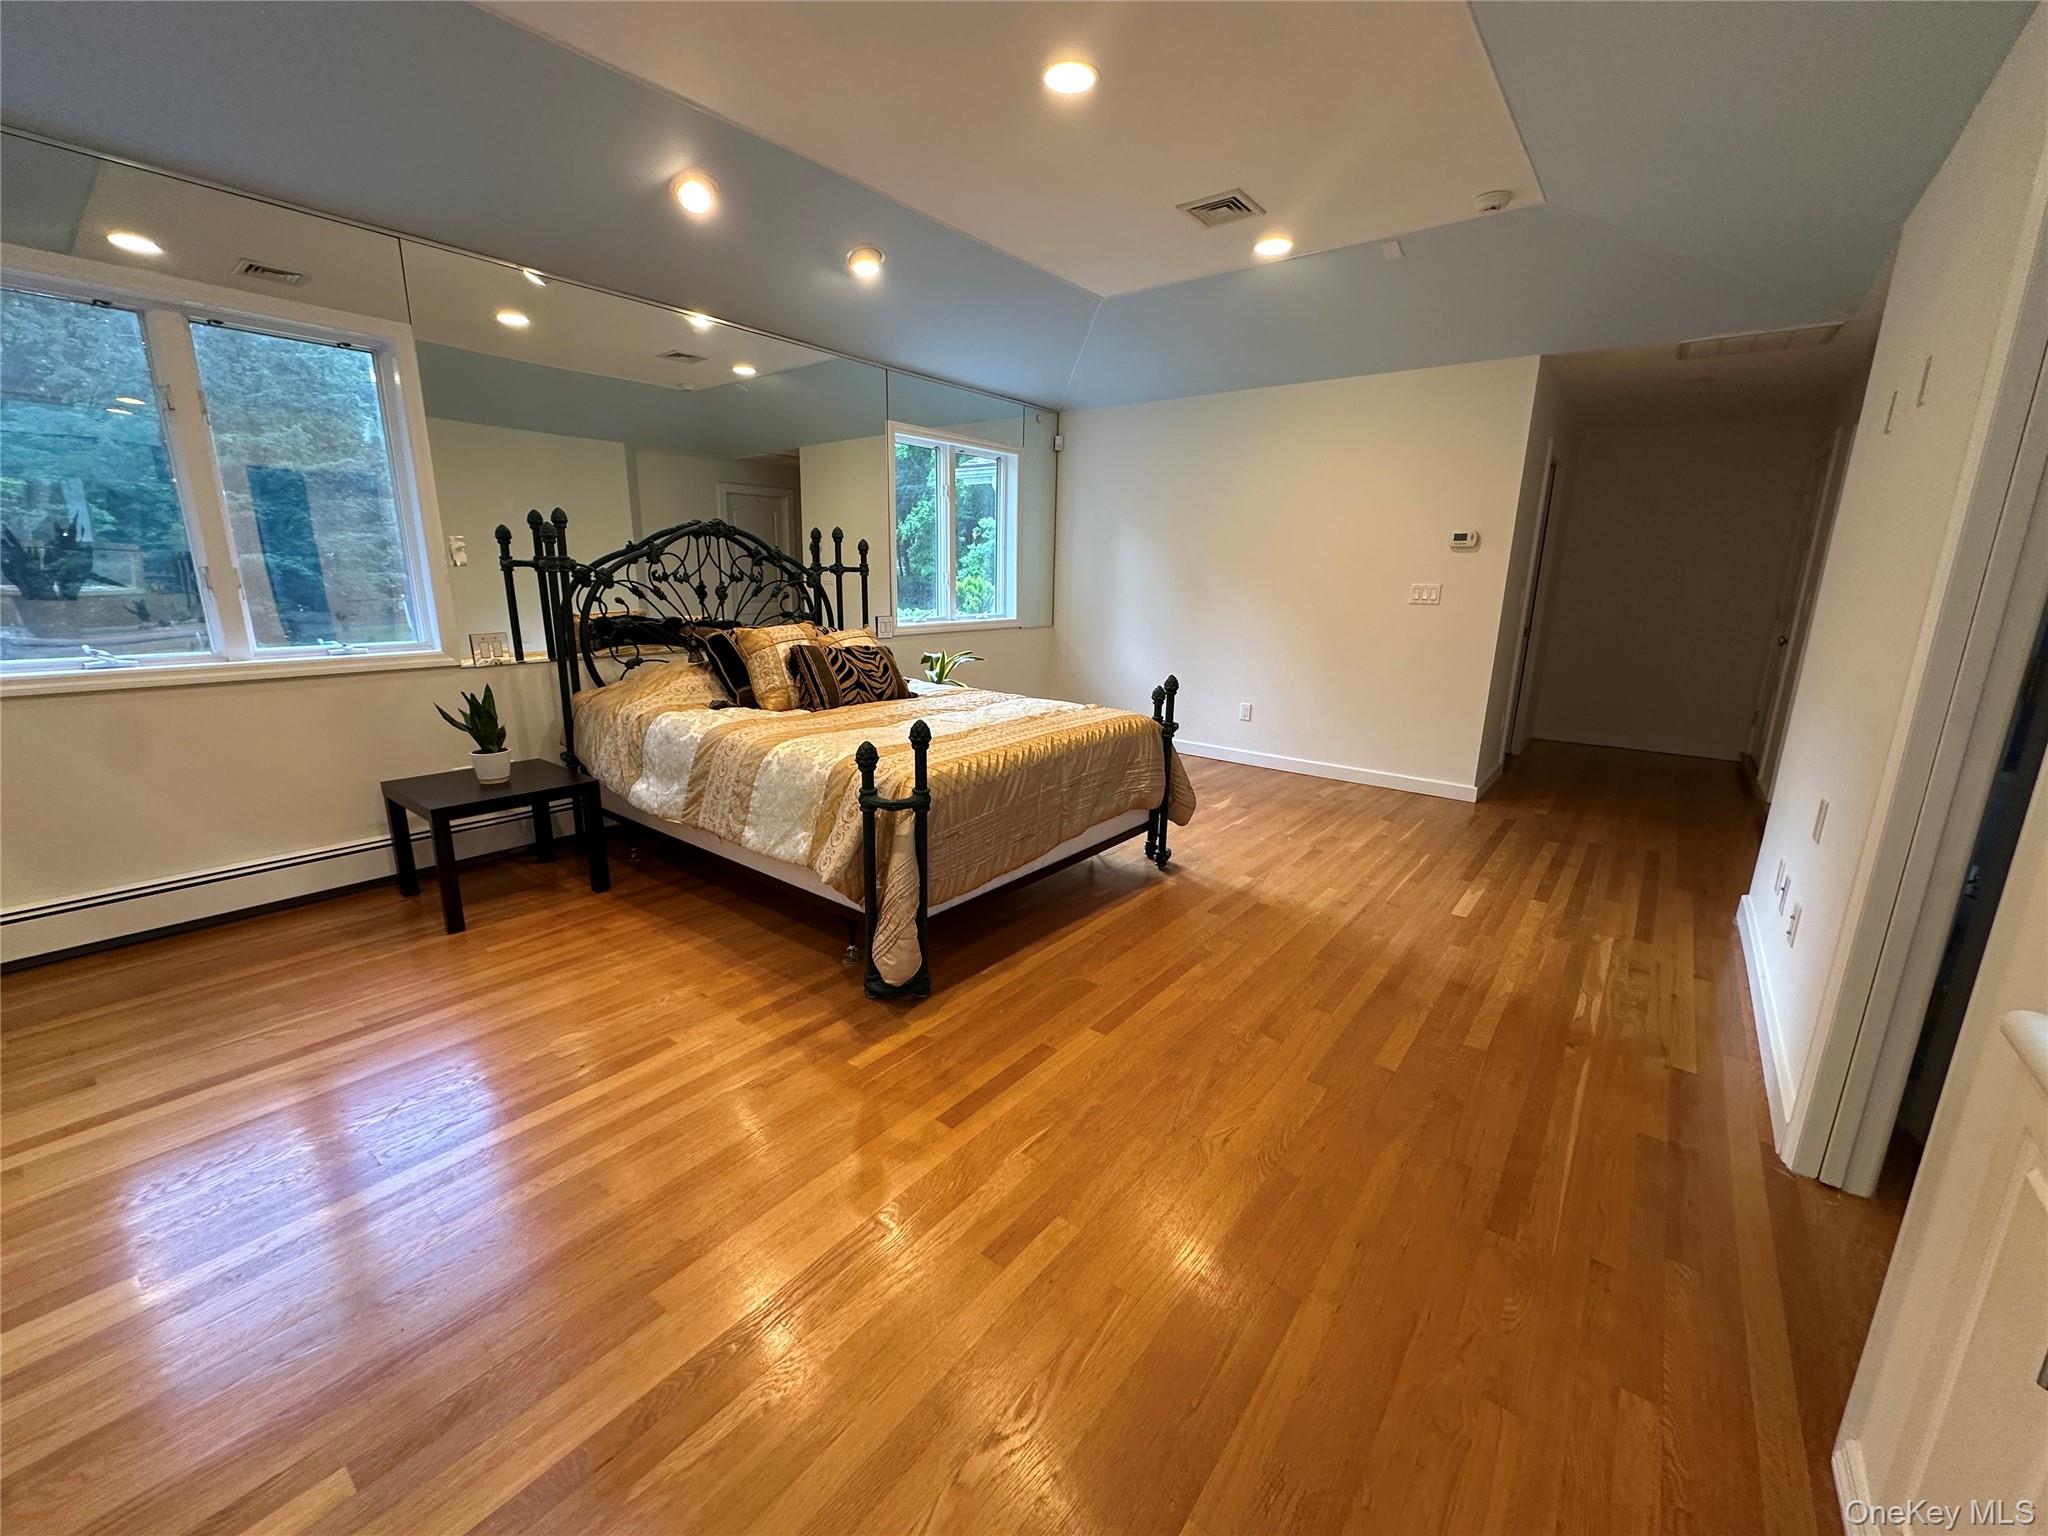
Mortgage Calculator
Monthly Payment (Est.)
$5,019yesterday Listing first seen on site yesterday Listing updated with changes from the MLS®

Based on information submitted to the MLS GRID as of 2026-05-24 08:31 PM EDT.
All data is obtained from various sources and may not have been verified by broker or MLS GRID. Supplied
Open House Information is subject to change without notice. All information should be independently reviewed
and verified for accuracy. Properties may or may not be listed by the office/agent presenting the information.
Save
Ask
Tour
Hide
$1,100,000
1 Day On Site
54 Allapartus Road
Ossining, NY 10562
For Sale|Single Family Residence|Active
4
Beds
3
Total Baths
3
Full Baths
2,606
SqFt
$422
/SqFt
1969
Built
County:
Westchester
Listing courtesy of Greene Realty Group office@thegreenerealtygroup.com
Call Now: 845.533.2696
Is this the listing for you? We can help make it yours.
845.533.2696Save
Ask
Tour
Hide
Calculator powered by Showcase IDX, a Constellation1 Company. Copyright ©2026 Information is deemed reliable but not guaranteed.
Save
Ask
Tour
Hide
Listing Snapshot
Price
$1,100,000
Days On Site
1 Day
Bedrooms
4
Inside Area (SqFt)
2,606 sqft
Total Baths
3
Full Baths
3
Partial Baths
N/A
Lot Size
2 Acres
Year Built
1969
MLS® Number
1002953
Status
Active
Property Tax
$20,450.18
HOA/Condo/Coop Fees
N/A
Sq Ft Source
N/A
Friends & Family
Recent Activity
General Features
Acres
2
Cross Street
Croton Dam Road
Garage
Yes
Garage Spaces
4
Parking
DrivewayGarageGarage Door OpenerHeated GarageOversizedParking LotPrivate
Parking Spaces
20
Property Condition
Updated/Remodeled
Property Sub Type
Single Family Residence
Security
Fire AlarmSecurity LightsSecurity SystemSmoke Detector(s)
Sewer
Septic Tank
Style
Ranch
Utilities
Cable AvailableElectricity AvailablePhone AvailablePropaneWater Connected
Water Source
PublicPrivateWell
Interior Features
Appliances
Convection OvenDishwasherDryerElectric OvenElectric Water HeaterExhaust FanFreezerGas RangeOvenRangeRefrigeratorStainless Steel Appliance(s)
Basement
Unfinished
Cooling
Attic FanCentral AirZoned
Flooring
HardwoodTile
Heating
BaseboardRadiantRadiant Floor
Interior
Cathedral Ceiling(s)Ceiling Fan(s)Central VacuumEat-in KitchenHigh CeilingsHigh Speed InternetOpen FloorplanRecessed LightingSoaking TubTray Ceiling(s)Walk-In Closet(s)Wired for Sound
Laundry Features
Electric Dryer HookupGas Dryer HookupIn BasementInsideLaundry Room
Window Features
Double Pane Windows
Laundry
Level - First
Save
Ask
Tour
Hide
Exterior Features
Construction Details
Vinyl Siding
Lot Features
Back YardFront YardLandscapedNear Golf CourseNear Public TransitPrivateSecluded
Other Structures
Shed(s)
View
Trees/Woods
Waterview
Trees/Woods
Windows/Doors
Double Pane Windows
Community Features
School District
Ossining
Schools
School District
Ossining
Elementary School
Brookside
Middle School
Anne M Dorner Middle School
High School
Ossining High School
Listing courtesy of Greene Realty Group office@thegreenerealtygroup.com
Neighborhood & Commute
Source: Walkscore
Disclosure: Community information and market data powered by Constellation Data Labs. Information is deemed reliable but not guaranteed.
Save
Ask
Tour
Hide