
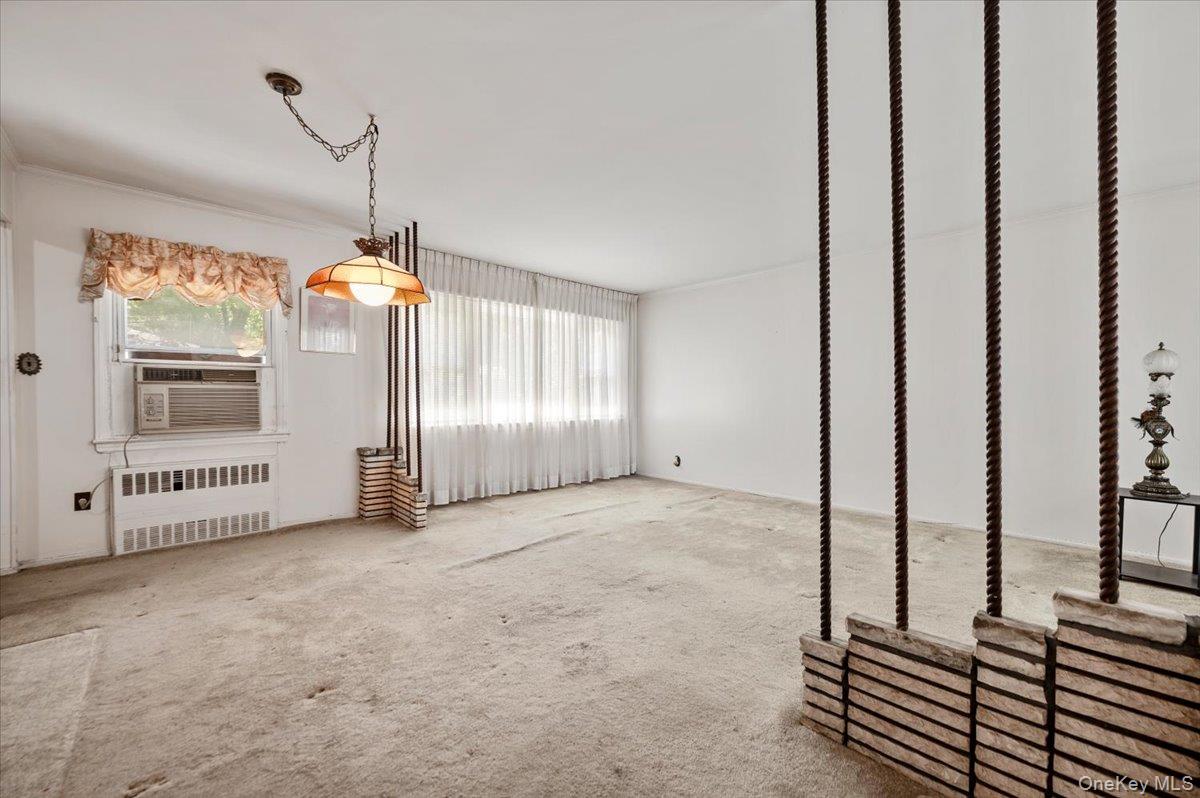
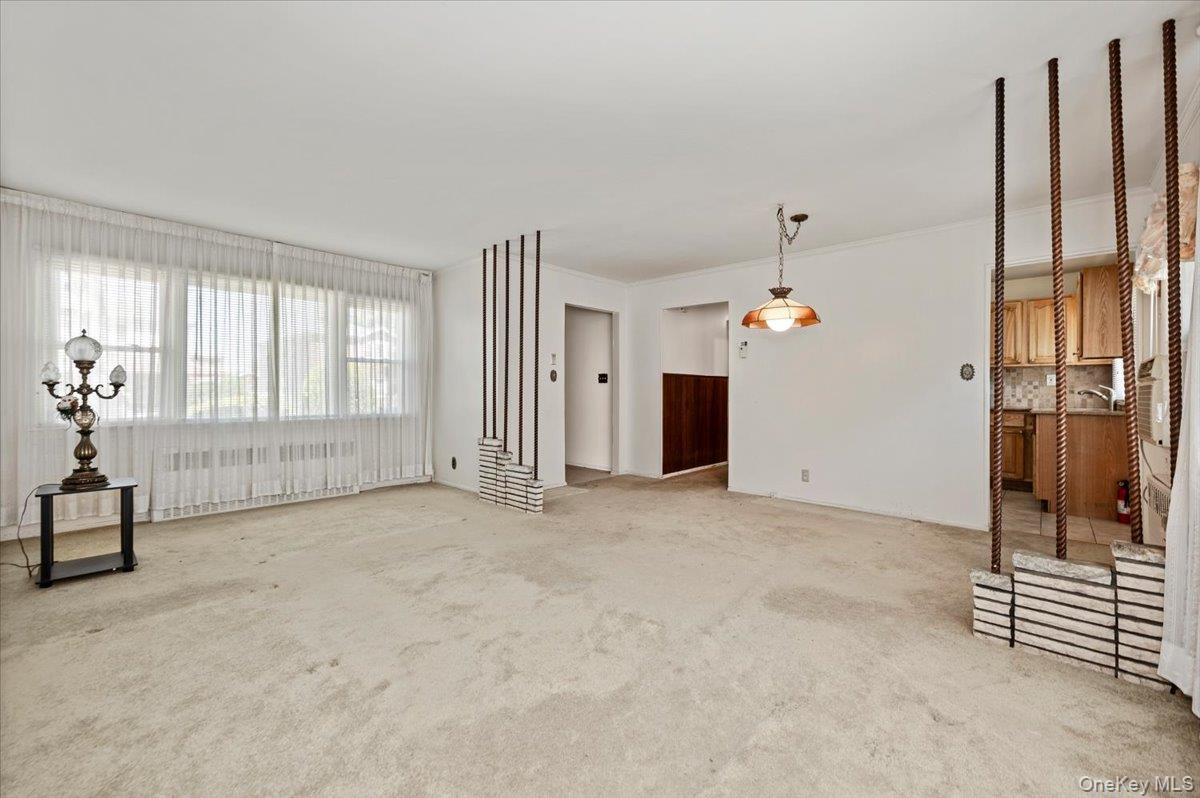
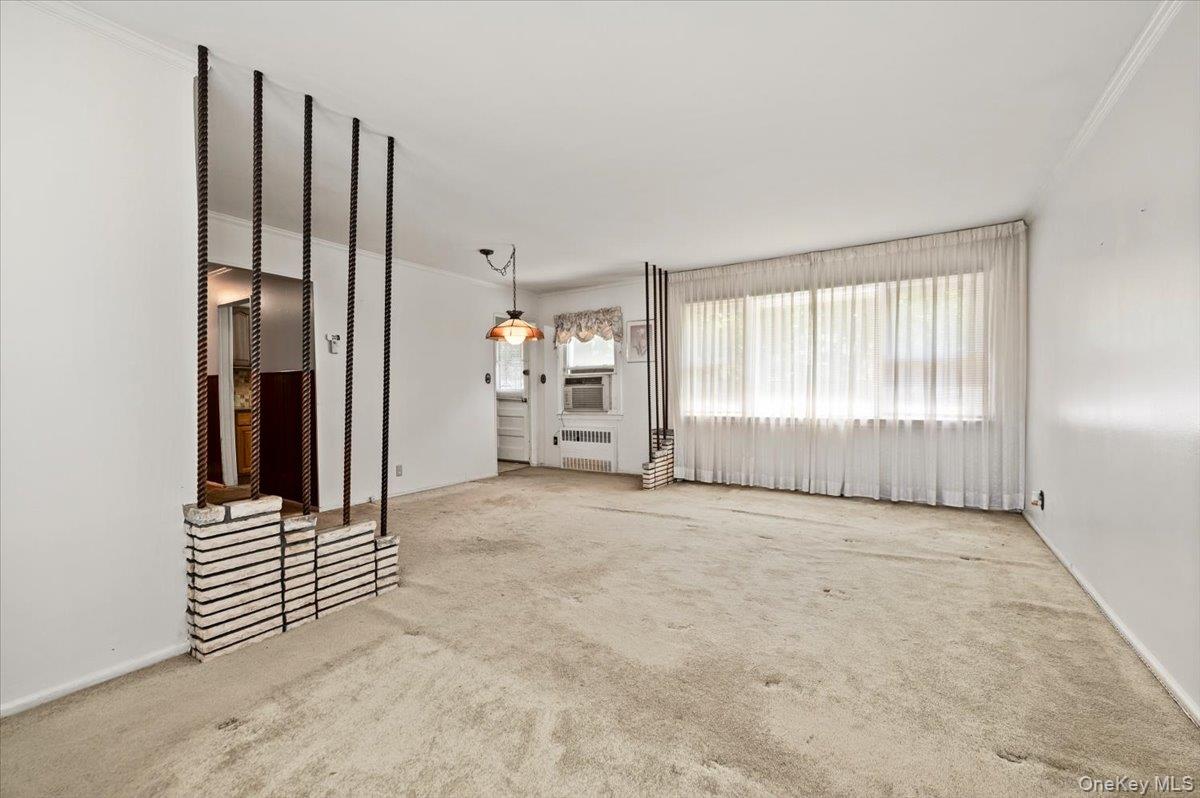
60 x 100 Lot size , this home is ready to be lived in, renovated, or use the 6000 square-foot lot for future purposes (subdivide, build two separate semi attached structures), the possibilities are endless. This ranch sit situated on a 6000 square-foot lot features a living room, dining room combination, Eat in kitchen with granite countertops, modern appliances, and wood cabinets with tile floor. A full bath is located in the hallway, situated between the three bedrooms, located on the first floor.
A finished basement awaits your extended, finishing touches. A private driveway and private yard awaits. This home is ready for your immediate use and is fully functional as is, or own this property for future use, including subdividing to add two single Family semi attached homes. Don't let this opportunity pass!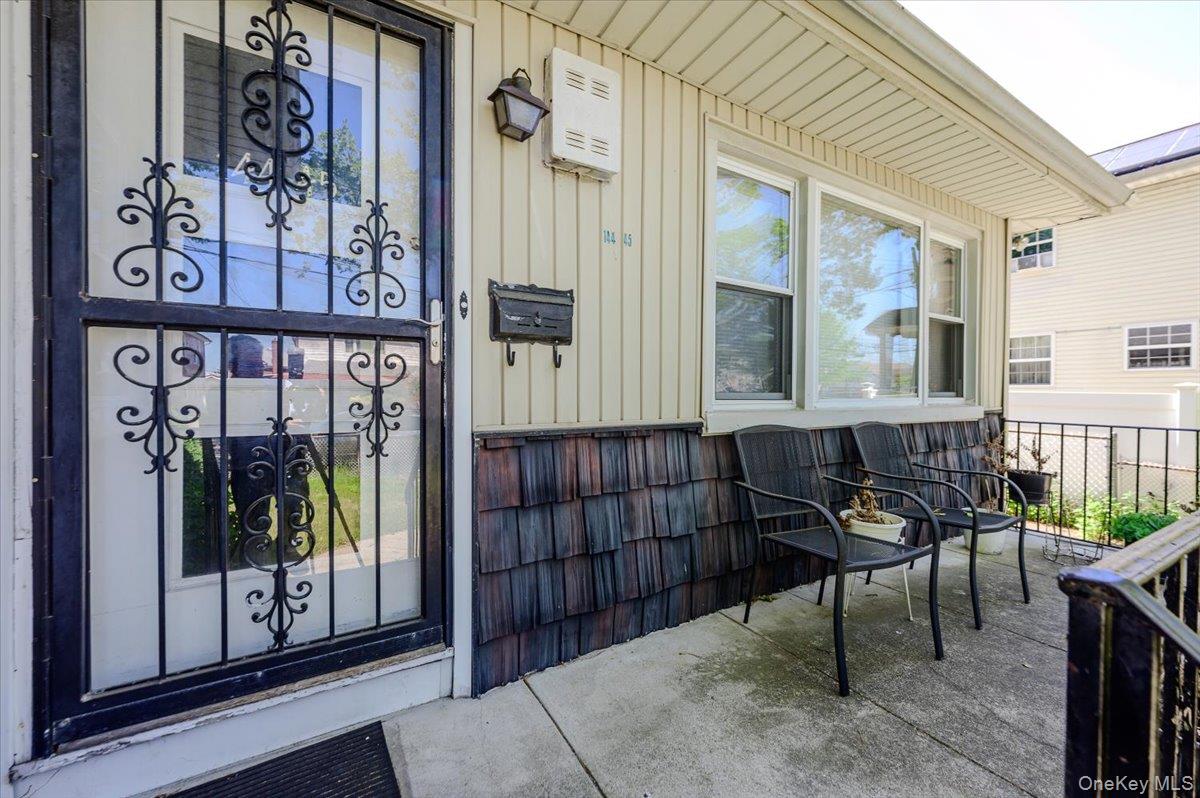
Mortgage Calculator
Monthly Payment (Est.)
$3,1893 days ago Listing first seen on site 3 days ago Listing updated with changes from the MLS®

Based on information submitted to the MLS GRID as of 2026-05-24 10:58 PM EDT.
All data is obtained from various sources and may not have been verified by broker or MLS GRID. Supplied
Open House Information is subject to change without notice. All information should be independently reviewed
and verified for accuracy. Properties may or may not be listed by the office/agent presenting the information.
Save
Ask
Tour
Hide
$699,000
3 Days On Site
144-45 231st Street
Laurelton, NY 11413
For Sale|Single Family Residence|Active
3
Beds
1
Total Bath
1
Full Bath
1,200
SqFt
$583
/SqFt
1950
Built
County:
Queens
Listing courtesy of Keller Williams Realty Greater kentmillerco@kw.com
Call Now: 845.533.2696
Is this the listing for you? We can help make it yours.
845.533.2696Save
Ask
Tour
Hide
Calculator powered by Showcase IDX, a Constellation1 Company. Copyright ©2026 Information is deemed reliable but not guaranteed.
Save
Ask
Tour
Hide
Listing Snapshot
Price
$699,000
Days On Site
3 Days
Bedrooms
3
Inside Area (SqFt)
1,200 sqft
Total Baths
1
Full Baths
1
Partial Baths
N/A
Lot Size
1,377 Acres
Year Built
1950
MLS® Number
1002951
Status
Active
Property Tax
$6,376
HOA/Condo/Coop Fees
N/A
Sq Ft Source
N/A
Friends & Family
Recent Activity
General Features
Acres
1377
Cross Street
145th ave.
Direction Faces
West
Parking
Driveway
Property Sub Type
Single Family Residence
Sewer
Public Sewer
Style
Ranch
Utilities
Natural Gas AvailableCable AvailableElectricity ConnectedNatural Gas ConnectedSewer ConnectedWater Connected
Water Source
Public
Interior Features
Appliances
Convection OvenRefrigerator
Basement
Level - BasementDescription - Finished basement, with unfinished utility area
Flooring
CarpetTileWood
Heating
Hot Water
Bathroom 1
Level - FirstDescription - full Bathroom, with tub and shower
Bedroom 1
Level - FirstDescription - Bedroom one / with closet
Bedroom 2
Level - FirstDescription - Bedroom two, with closet
Bedroom 3
Level - FirstDescription - Bedroom three, with closet
Kitchen
Level - FirstDescription - Eat in kitchen, granite countertops, tile floor, wood cabinetry
Save
Ask
Tour
Hide
Exterior Features
Construction Details
Frame
Community Features
School District
Queens 29
Schools
School District
Queens 29
Elementary School
Ps 181 Brookfield
Middle School
Collaborative Arts Middle School
High School
Excelsior Prep High School
Listing courtesy of Keller Williams Realty Greater kentmillerco@kw.com
Neighborhood & Commute
Source: Walkscore
Disclosure: Community information and market data powered by Constellation Data Labs. Information is deemed reliable but not guaranteed.
Save
Ask
Tour
Hide