
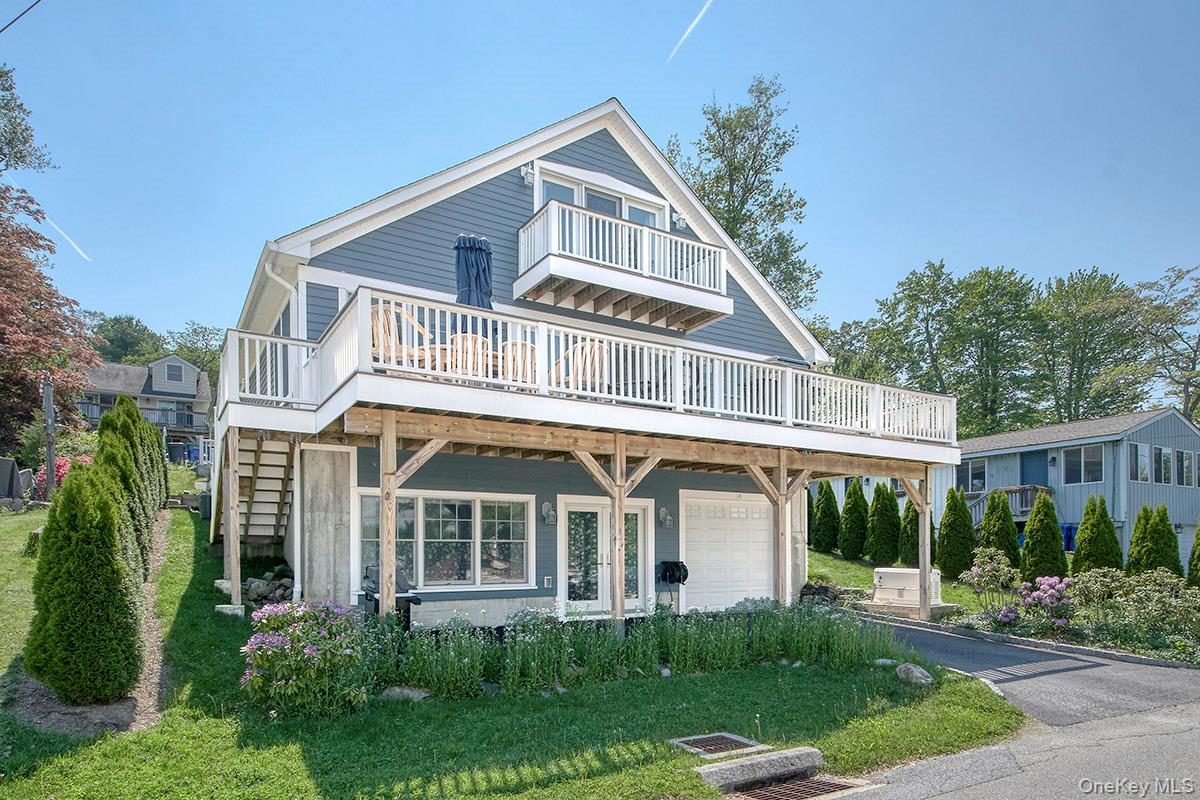
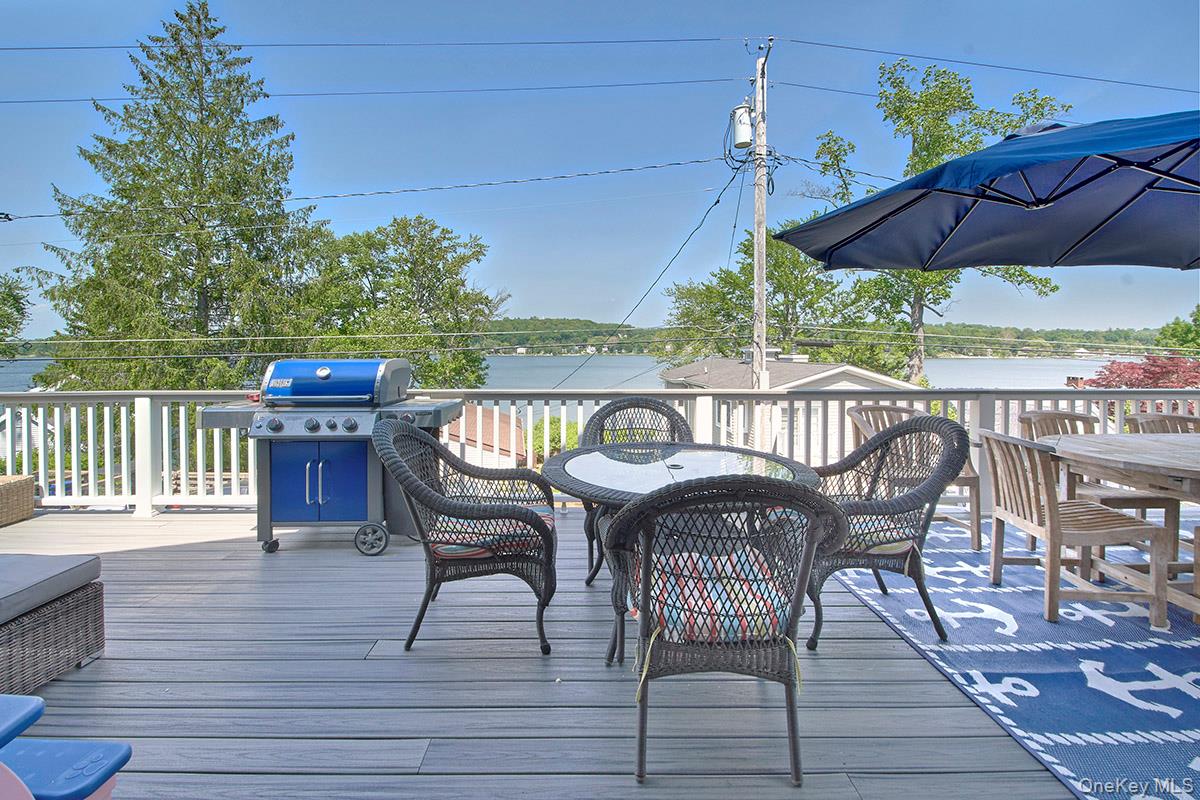
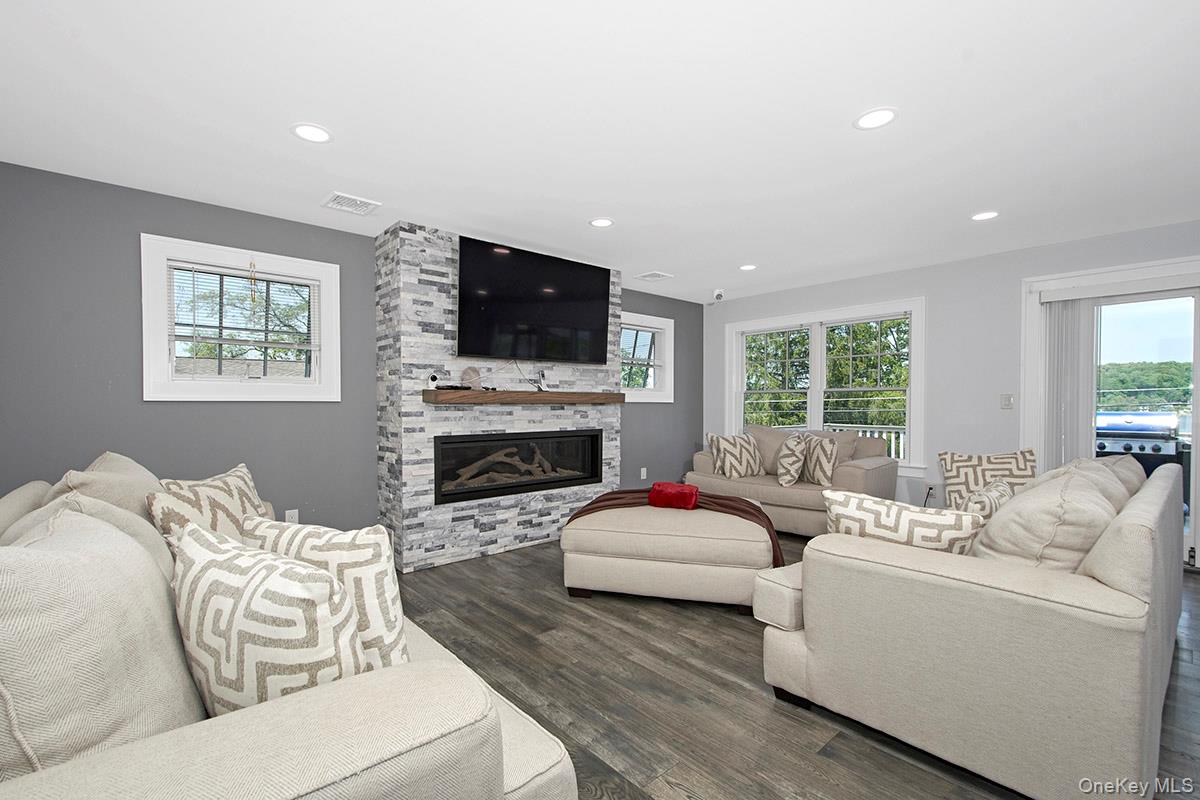
Welcome to a rare gem that seamlessly blends elegance, comfort, & the Lakeside lifestyle. This four-bedroom, four full bath 2018 contemporary ranch offers not just a home, but an unparalleled way of life with deeded lake rights to the highly sought after Peach Lake. Step inside & be greeted by a light-filled main level with sliding glass door to the huge deck. The living room, dining room, & kitchen connect seamlessly, creating an inviting and open space for entertaining with spectacular views of the lake. The private primary suite occupies the second level, creating a tranquil retreat with its own luxurious spa-inspired bath, dressing area and a walk-in closet, this suite offers privacy & comfort. The main level offers an additional primary bedroom with en-suite & walk-in closet, and two additional bedrooms that share a beautifully appointed hall bath. The fully finished walkout lower level adds even more versatility to this home, complete with a full bath, large rec room, gym area, laundry room, office, door to the oversized one-car garage and a full home generator. From here, step outside to the backyard & follow the path to the lakefront, where you'll find a shared dock. Lake activities are just steps away from boating, kayaking, fishing, paddleboarding and water skiing. The neighborhood also offers a beach, clubhouse and golf. Whether you’re seeking a full-time residence or a weekend retreat this home offers a perfect blend of convenience and relaxation.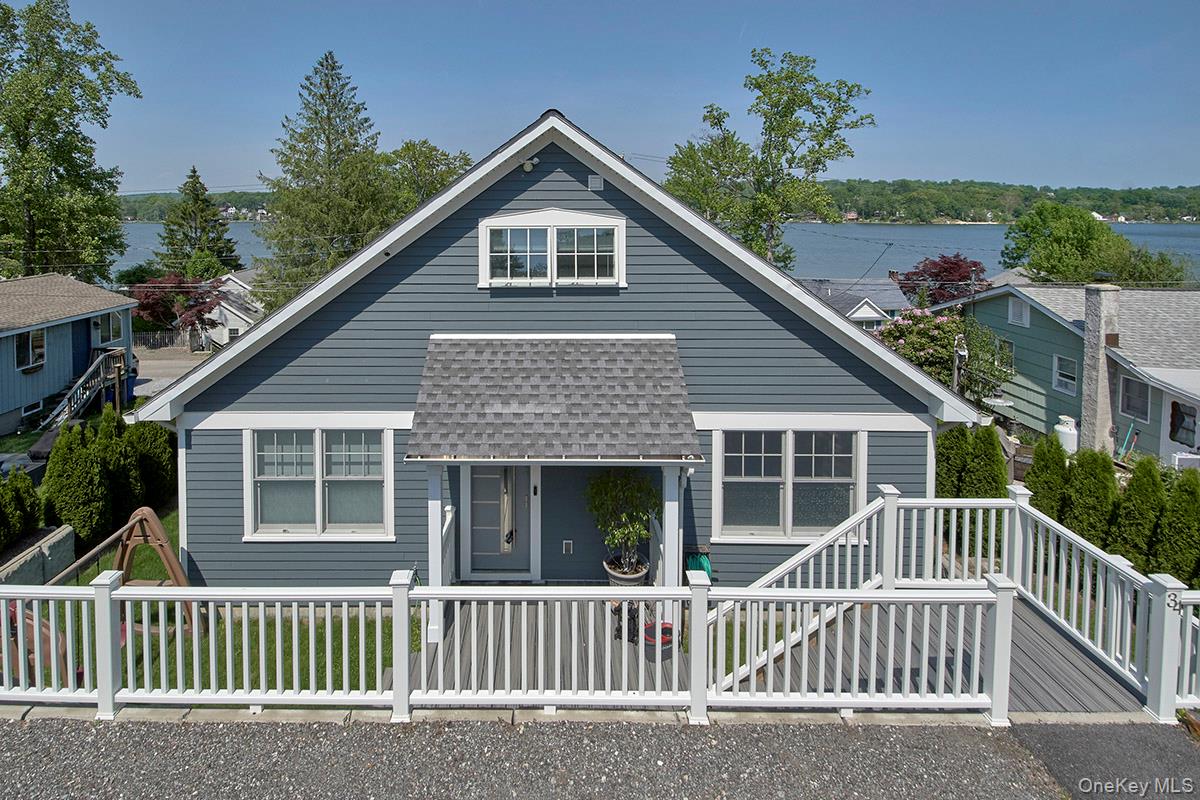
Mortgage Calculator
Monthly Payment (Est.)
$5,6983 days ago Listing first seen on site 3 days ago Listing updated with changes from the MLS®

Based on information submitted to the MLS GRID as of 2026-05-24 10:53 PM EDT.
All data is obtained from various sources and may not have been verified by broker or MLS GRID. Supplied
Open House Information is subject to change without notice. All information should be independently reviewed
and verified for accuracy. Properties may or may not be listed by the office/agent presenting the information.
Save
Ask
Tour
Hide
$1,249,000
3 Days On Site
34 Lakeside Drive
North Salem, NY 10560
For Sale|Single Family Residence|Active
4
Beds
4
Total Baths
4
Full Baths
2,488
SqFt
$502
/SqFt
2018
Built
County:
Westchester
Listing courtesy of Howard Hanna Rand Realty Nick.Wolff@randrealty.com
Call Now: 845.533.2696
Is this the listing for you? We can help make it yours.
845.533.2696Save
Ask
Tour
Hide
Calculator powered by Showcase IDX, a Constellation1 Company. Copyright ©2026 Information is deemed reliable but not guaranteed.
Save
Ask
Tour
Hide
Listing Snapshot
Price
$1,249,000
Days On Site
3 Days
Bedrooms
4
Inside Area (SqFt)
2,488 sqft
Total Baths
4
Full Baths
4
Partial Baths
N/A
Lot Size
0.12 Acres
Year Built
2018
MLS® Number
1002914
Status
Active
Property Tax
$13,468.17
HOA/Condo/Coop Fees
$315 monthly
Sq Ft Source
N/A
Friends & Family
Recent Activity
General Features
Acres
0.12
Garage
Yes
Garage Spaces
1
Parking
DrivewayGarage
Parking Spaces
5
Property Sub Type
Single Family Residence
Sewer
Public Sewer
SqFt Total
3788
Style
ContemporaryExp Ranch
Utilities
Natural Gas AvailableElectricity ConnectedNatural Gas ConnectedSewer ConnectedWater Connected
Water Source
PublicPrivate
Interior Features
Appliances
DishwasherDryerElectric OvenMicrowaveOvenRangeRefrigeratorStainless Steel Appliance(s)WasherGas Water Heater
Basement
FinishedFullWalk-Out Access
Cooling
Central Air
Fireplace
Yes
Fireplaces
1
Heating
Forced AirNatural Gas
Interior
Cathedral Ceiling(s)Double VanityEat-in KitchenEntrance FoyerHigh CeilingsOpen FloorplanMaster DownstairsWalk-In Closet(s)
Save
Ask
Tour
Hide
Exterior Features
Construction Details
FrameHardiPlank Type
Community Features
Association Dues
315
HOA Fee Frequency
Monthly
School District
North Salem
Schools
School District
North Salem
Elementary School
Pequenakonck Elementary School
Middle School
North Salem Middle/ High School
High School
North Salem Middle/ High School
Listing courtesy of Howard Hanna Rand Realty Nick.Wolff@randrealty.com
Neighborhood & Commute
Source: Walkscore
Disclosure: Community information and market data powered by Constellation Data Labs. Information is deemed reliable but not guaranteed.
Save
Ask
Tour
Hide