
Discover elevated living in this beautifully maintained detached brick residence located in the sought-after Edenwald neighborhood of the Bronx. Situated at 3963 Seton Avenue, this impressive property offers approximately 1,512 square feet of well-designed interior living space on a 2,500 square foot lot, combining comfort, versatility, and timeless appeal.
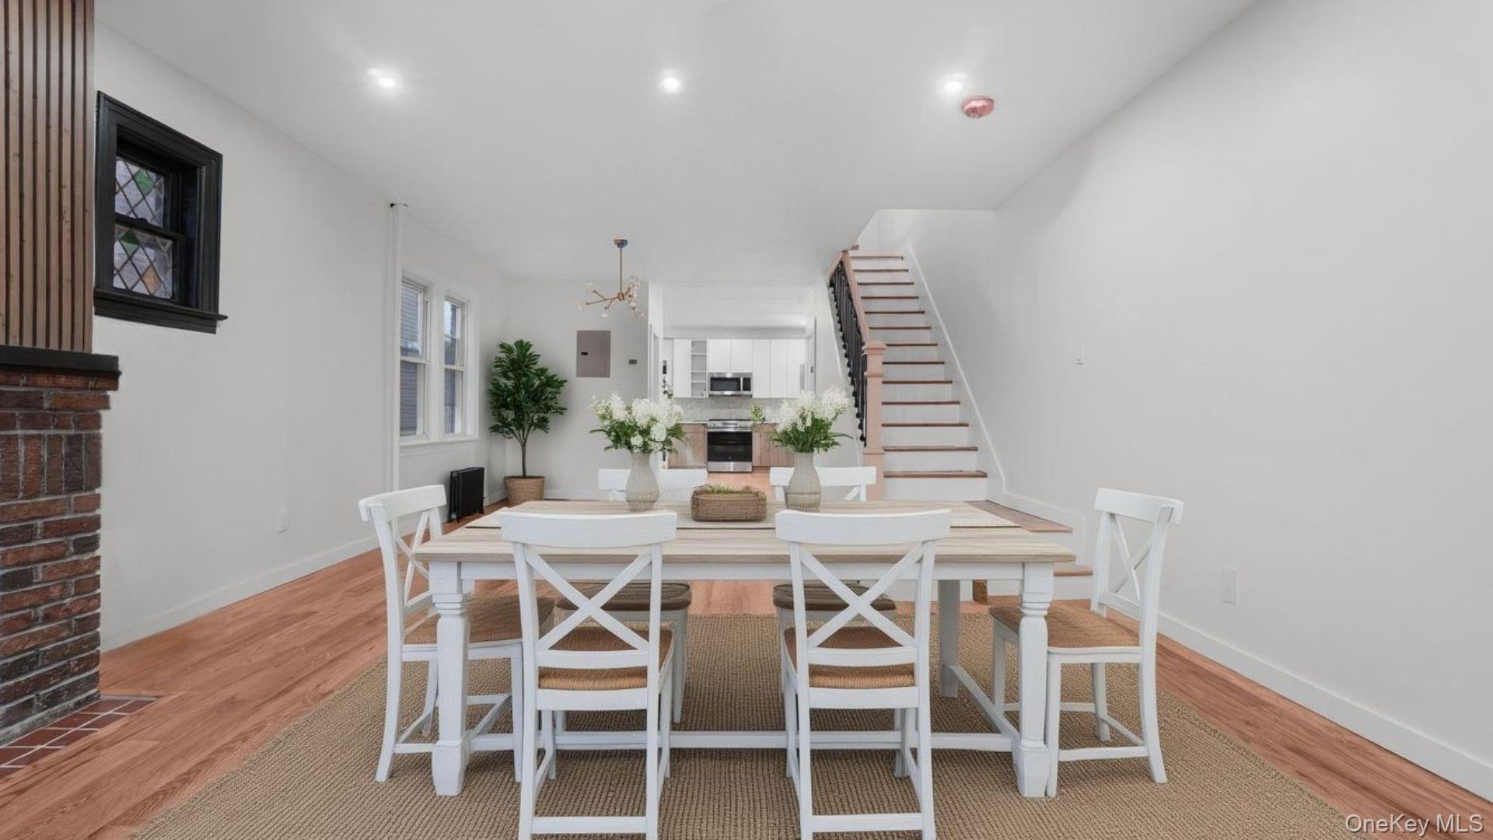
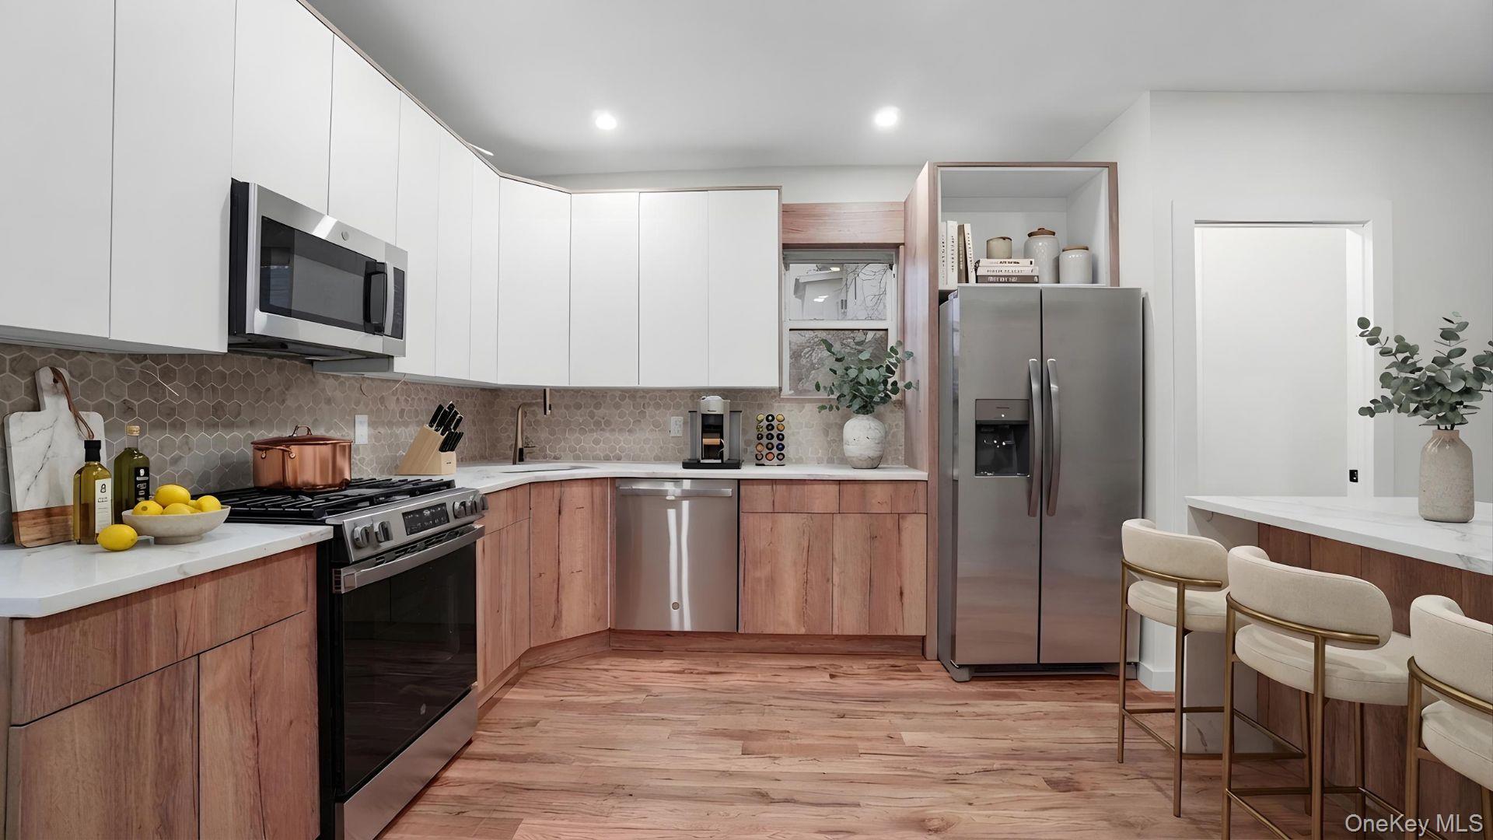
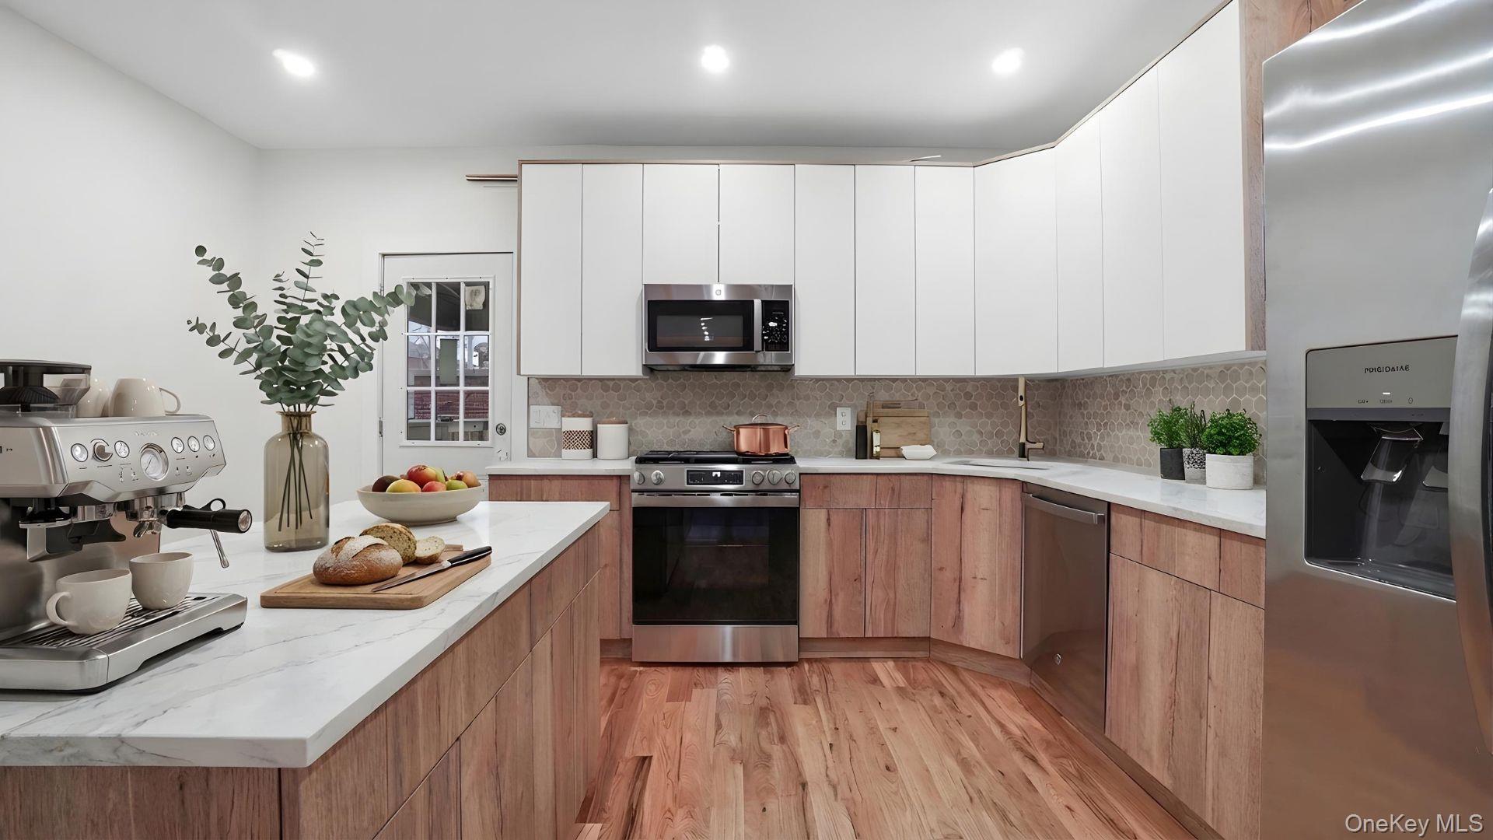
From the moment you enter, the home welcomes you with a bright and inviting atmosphere enhanced by abundant natural light and a thoughtfully designed layout. The main level features a spacious living area that seamlessly transitions into the dining space and kitchen, creating an ideal environment for both everyday living and entertaining guests.
The residence offers four generously sized bedrooms along with two and a half bathrooms, providing flexibility for a variety of lifestyle needs. Each bedroom offers ample closet space and can easily accommodate additional uses such as a home office, guest suite, or creative workspace. The bathrooms are strategically positioned throughout the home for convenience and functionality.
Built entirely of brick, the property showcases classic curb appeal while offering durability and low-maintenance exterior upkeep. The solid construction contributes to the home's long-term value and enduring character.
Additional highlights include a private driveway, providing the convenience of off-street parking—an increasingly valuable feature in the Bronx. The fully finished basement further enhances the property by offering versatile bonus space ideal for a recreation room, media lounge, fitness area, or extended living setup, complete with an additional bathroom for added convenience.
Positioned on a quiet tree-lined block, the property offers a peaceful residential setting while remaining close to shopping, dining, schools, parks, and public transportation. Its convenient location allows for easy access to surrounding neighborhoods and the greater New York City area.
Blending solid construction, a flexible layout, and a prime location, 3963 Seton Avenue presents an outstanding opportunity for buyers seeking comfort, convenience, and long-term value in one of the Bronx’s most desirable residential communities.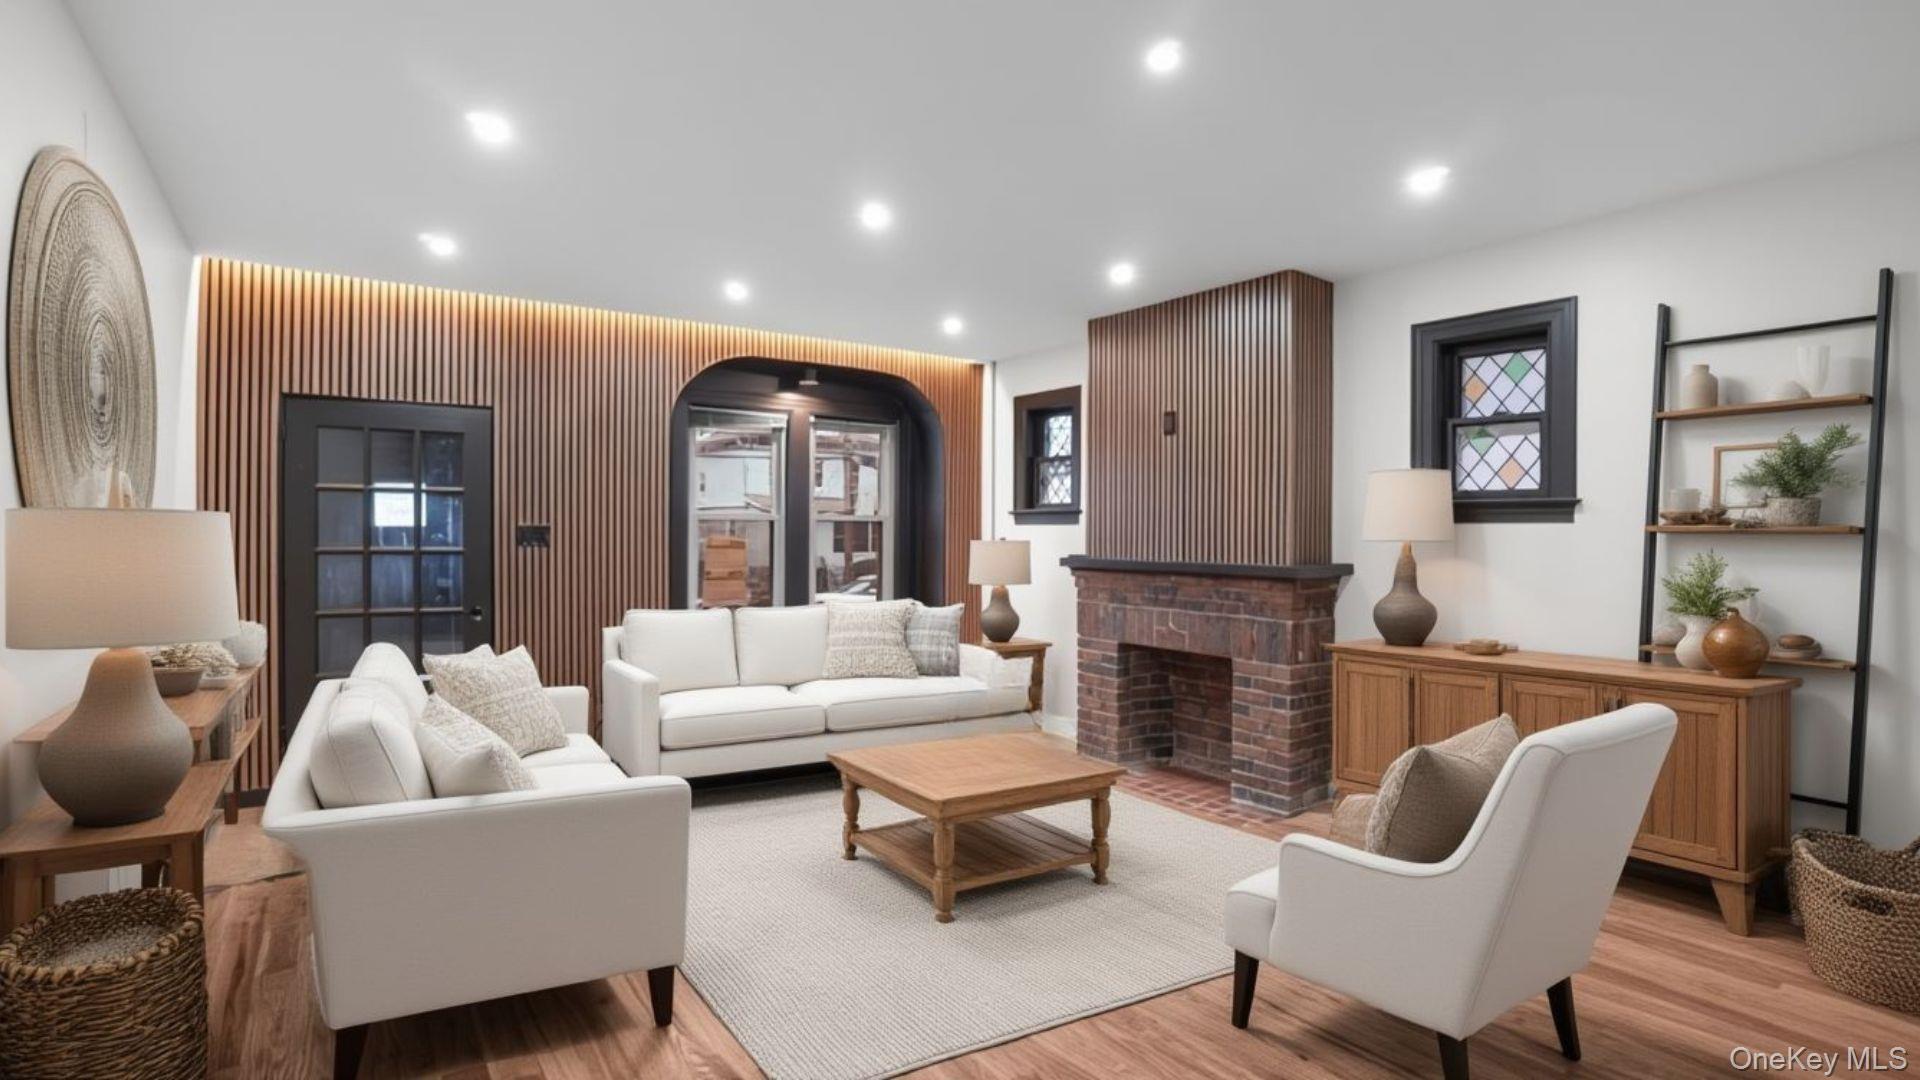
Mortgage Calculator
Monthly Payment (Est.)
$3,7823 days ago Listing first seen on site 3 days ago Listing updated with changes from the MLS®

Based on information submitted to the MLS GRID as of 2026-05-24 10:53 PM EDT.
All data is obtained from various sources and may not have been verified by broker or MLS GRID. Supplied
Open House Information is subject to change without notice. All information should be independently reviewed
and verified for accuracy. Properties may or may not be listed by the office/agent presenting the information.
Save
Ask
Tour
Hide
$829,000
3 Days On Site
3963 Seton Avenue
Bronx, NY 10466
Single Family Residence|Coming Soon
4
Beds
3
Total Baths
2
Full Baths
1
Partial Bath
1,512
SqFt
$548
/SqFt
1931
Built
County:
Bronx
Listing courtesy of WW Realty Group Inc wwrealtycorp@gmail.com
Call Now: 845.533.2696
Is this the listing for you? We can help make it yours.
845.533.2696Save
Ask
Tour
Hide
Calculator powered by Showcase IDX, a Constellation1 Company. Copyright ©2026 Information is deemed reliable but not guaranteed.
Save
Ask
Tour
Hide
Listing Snapshot
Price
$829,000
Days On Site
3 Days
Bedrooms
4
Inside Area (SqFt)
1,512 sqft
Total Baths
3
Full Baths
2
Partial Baths
1
Lot Size
0.0574 Acres
Year Built
1931
MLS® Number
1002909
Status
Coming Soon
Property Tax
$6,499.32
HOA/Condo/Coop Fees
N/A
Sq Ft Source
N/A
Friends & Family
Recent Activity
General Features
Acres
0.0574
Parking
Driveway
Property Sub Type
Single Family Residence
Sewer
Public Sewer
SqFt Total
1512
Style
Other
Water Source
Public
Interior Features
Appliances
Other
Basement
Finished
Cooling
Central Air
Heating
Natural GasOther
Interior
Other
Save
Ask
Tour
Hide
Exterior Features
Construction Details
Brick
Community Features
School District
Contact Agent
Schools
School District
Contact Agent
Elementary School
Contact Agent
Middle School
Call Listing Agent
High School
Contact Agent
Listing courtesy of WW Realty Group Inc wwrealtycorp@gmail.com
Neighborhood & Commute
Source: Walkscore
Disclosure: Community information and market data powered by Constellation Data Labs. Information is deemed reliable but not guaranteed.
Save
Ask
Tour
Hide