
Immediately Available – Spacious Junior 4 Co-op Apartment for Sale in Kew Manor
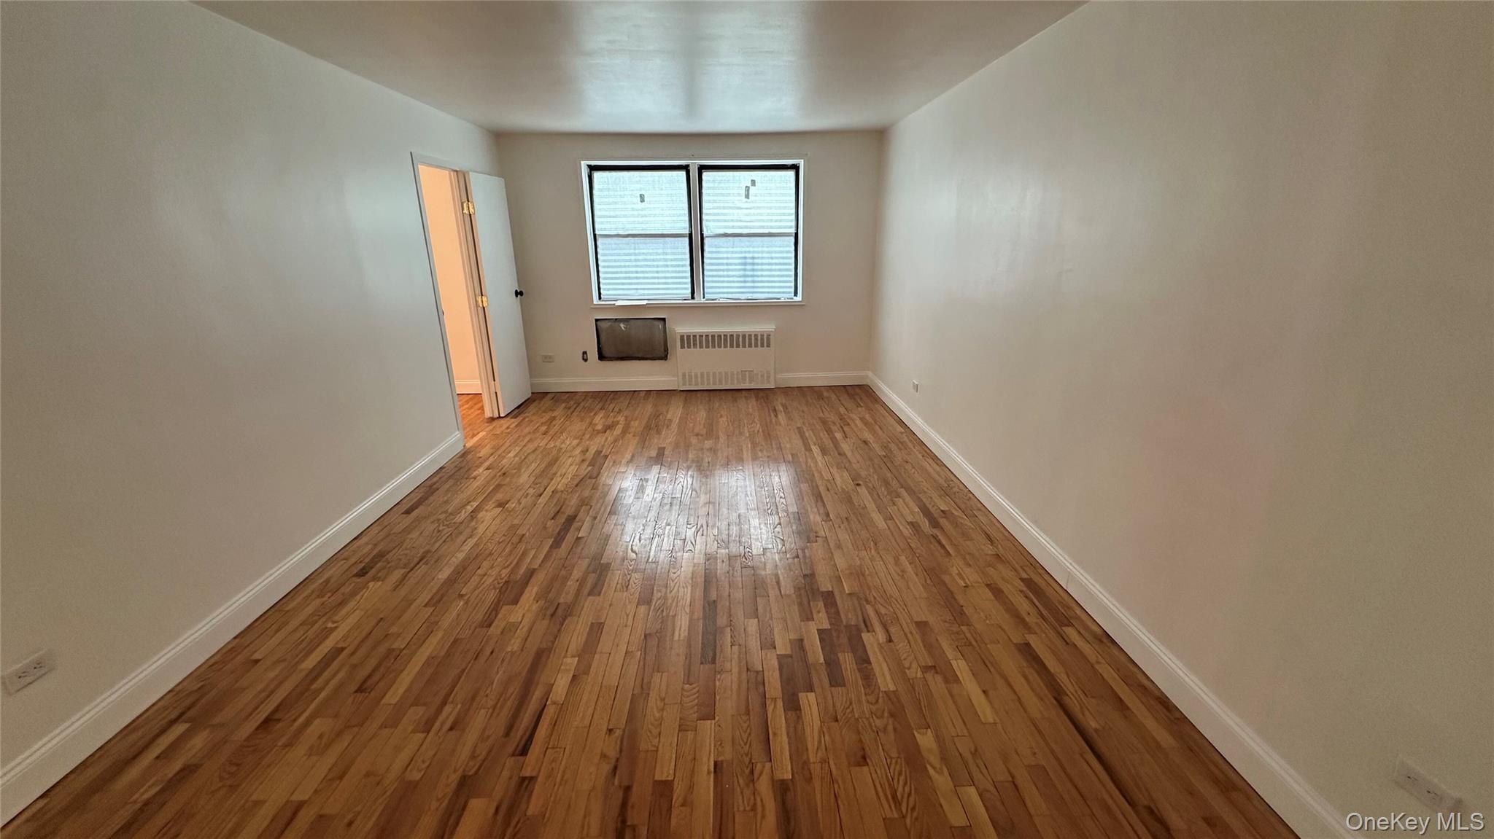
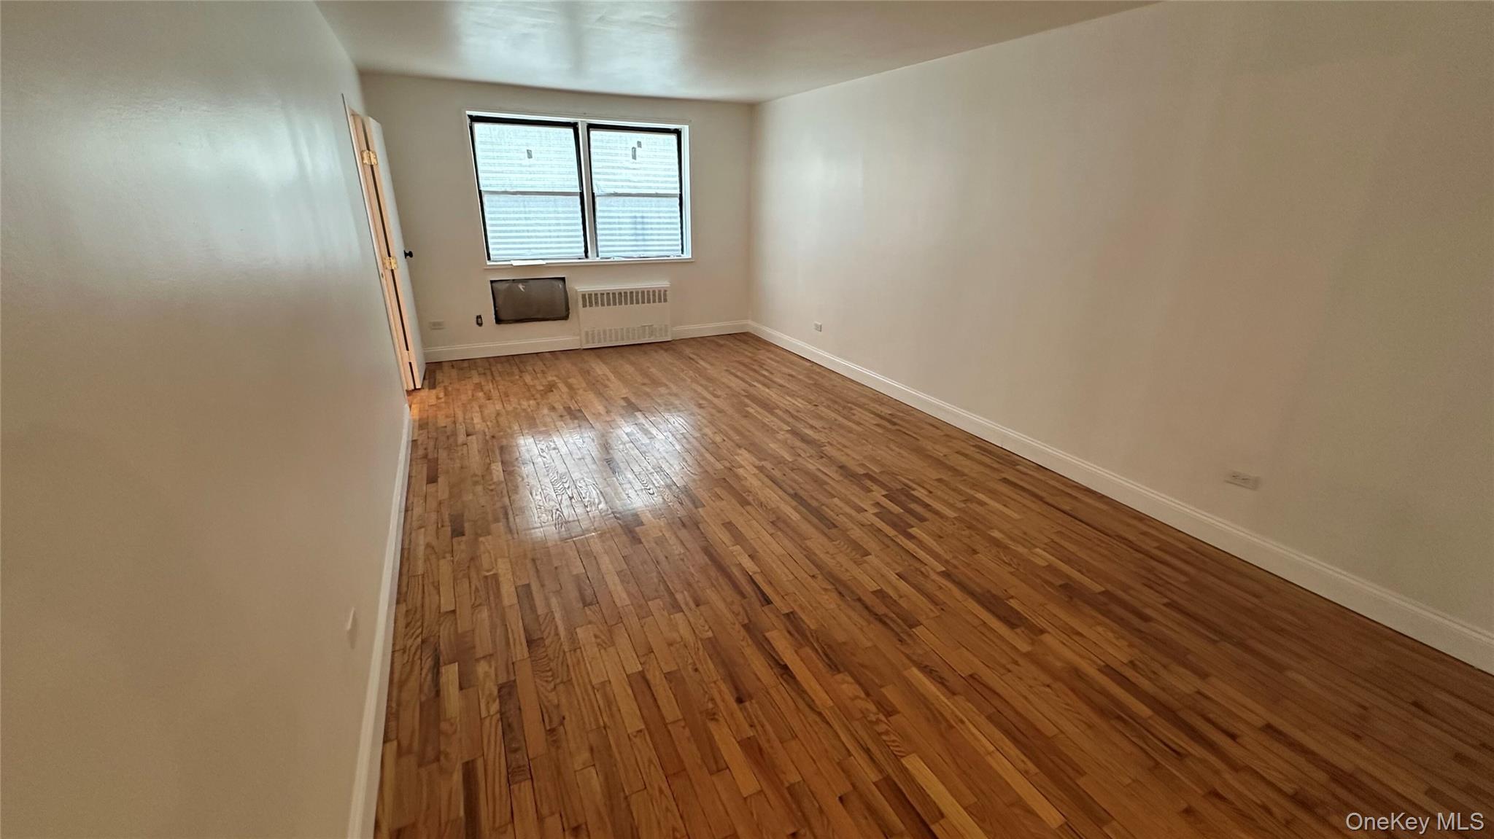
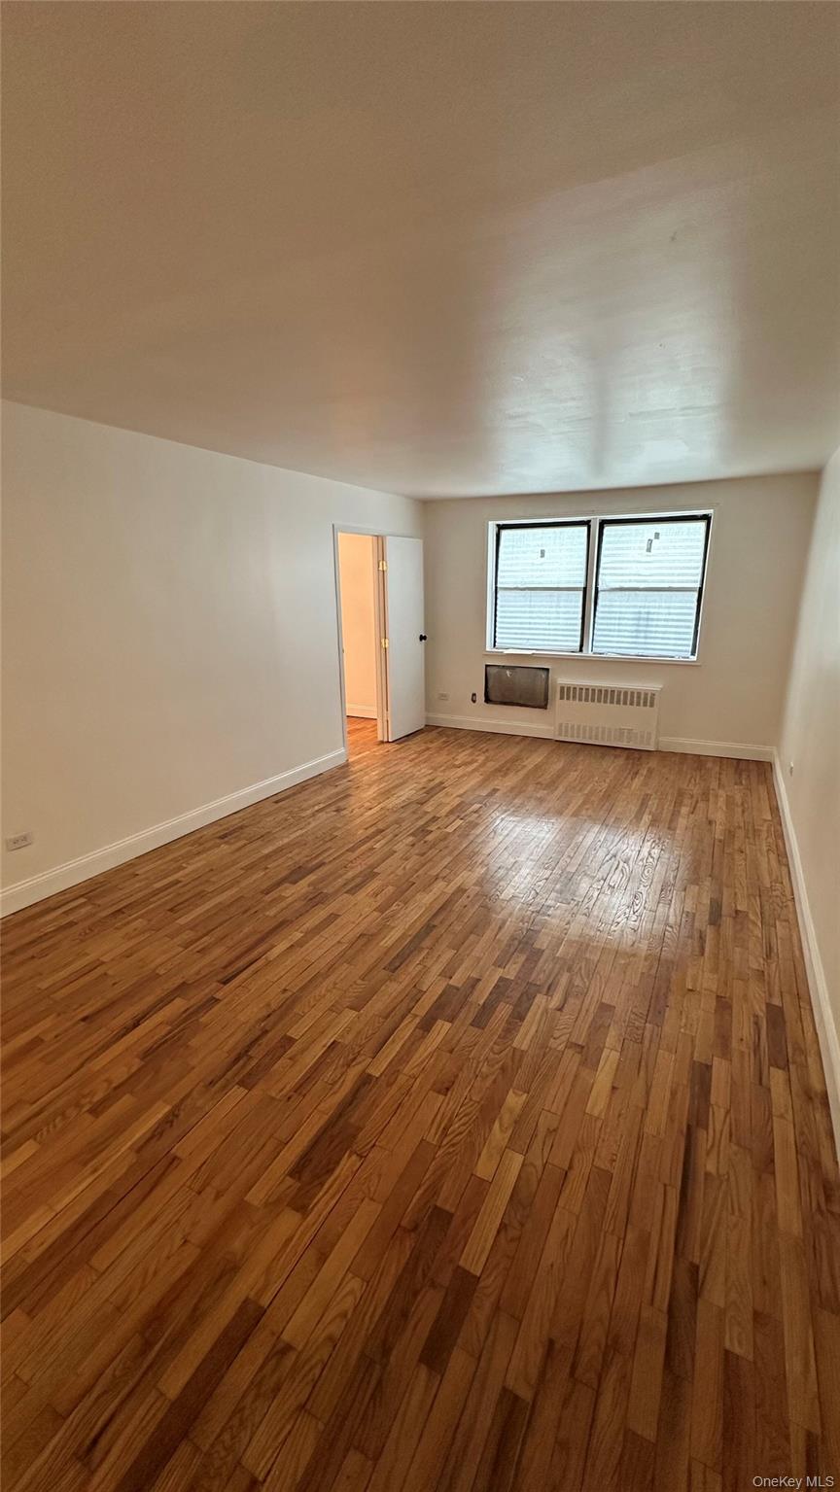
Located on the first floor of a well-maintained six-story cooperative building in Richmond Hill, this bright and inviting junior 4 residence offers comfortable and practical living. The apartment features hardwood flooring throughout and excellent storage capacity, including five generously sized closets.
The kitchen is equipped with a range oven, and the unit is prepared for in-wall air conditioning systems. It is also cable-ready for added convenience.
Residents benefit from enhanced building security, including smartphone-enabled guest entry access. Building amenities include a gym, party room, laundry facilities, an on-site porter and superintendent, and a beautifully maintained front garden area ideal for relaxation. Garage parking is available for residents, subject to a waiting list.
Ideally located near public transportation, the building is within close proximity to the E and J subway lines, as well as the Q54 and Q56 MTA bus routes. The subway and bus network provide convenient access to JFK Airport via the AirTrain at Sutphin Boulevard Station. Additionally, both JFK and LaGuardia Airports are just a short drive away, offering excellent regional and international connectivity.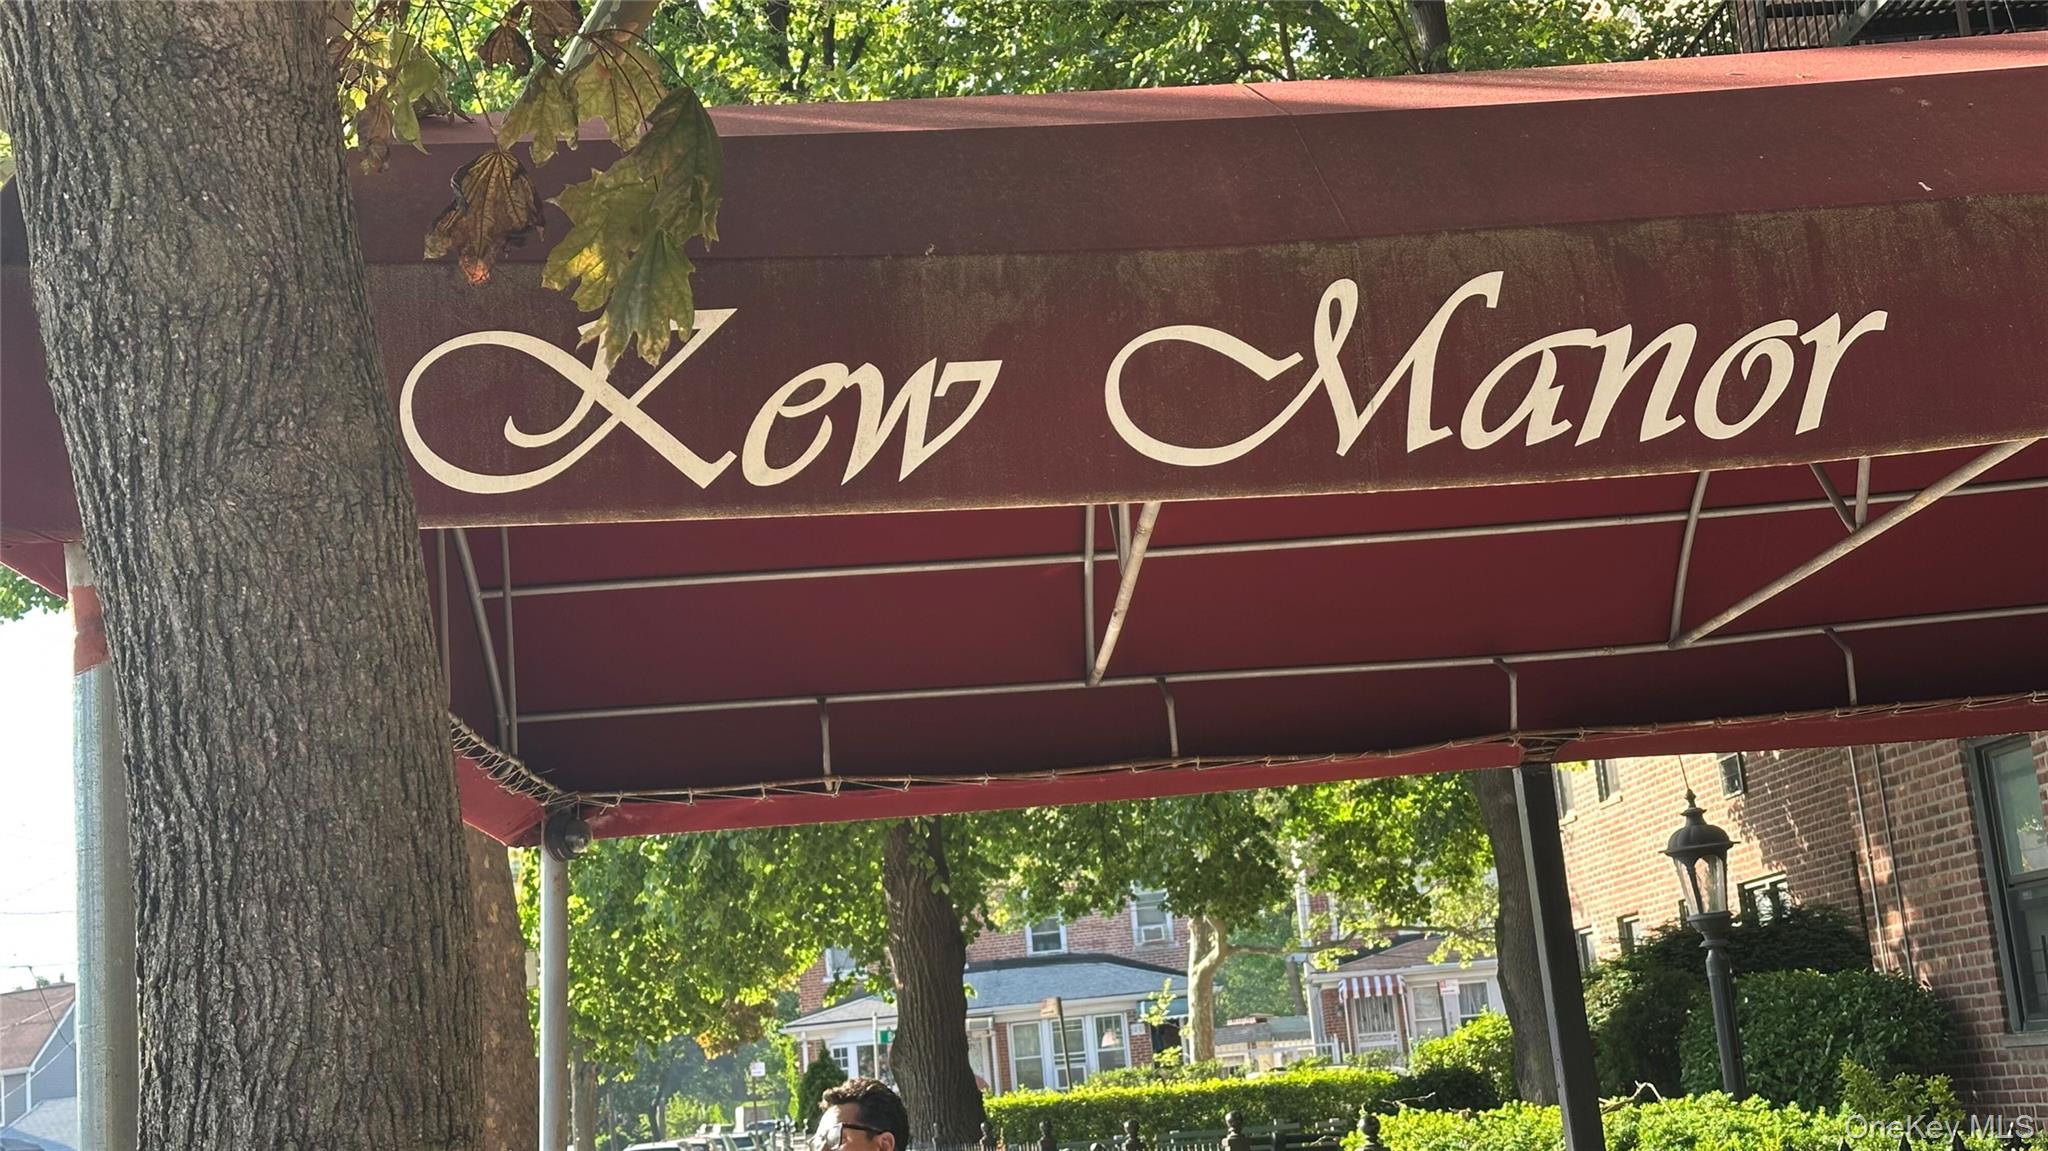
Mortgage Calculator
Monthly Payment (Est.)
$1,5973 days ago Status changed to Active 3 days ago Listing updated with changes from the MLS® 3 days ago Listing first seen on site

Based on information submitted to the MLS GRID as of 2026-05-24 10:58 PM EDT.
All data is obtained from various sources and may not have been verified by broker or MLS GRID. Supplied
Open House Information is subject to change without notice. All information should be independently reviewed
and verified for accuracy. Properties may or may not be listed by the office/agent presenting the information.
Save
Ask
Tour
Hide
$350,000
3 Days On Site
131-11 Kew Gardens Road 1D
Richmond Hill, NY 11418
For Sale|Stock Cooperative|Active
2
Beds
1
Total Bath
1
Full Bath
815
SqFt
$429
/SqFt
1960
Built
County:
Queens
Listing courtesy of Parkside Realty of Queens Inc tommyb13nyc@gmail.com
Call Now: 845.533.2696
Is this the listing for you? We can help make it yours.
845.533.2696Save
Ask
Tour
Hide
Calculator powered by Showcase IDX, a Constellation1 Company. Copyright ©2026 Information is deemed reliable but not guaranteed.
Save
Ask
Tour
Hide
Listing Snapshot
Price
$350,000
Days On Site
3 Days
Bedrooms
2
Inside Area (SqFt)
815 sqft
Total Baths
1
Full Baths
1
Partial Baths
N/A
Lot Size
0.8831 Acres
Year Built
1960
MLS® Number
1002876
Status
Active
Property Tax
N/A
HOA/Condo/Coop Fees
N/A
Sq Ft Source
N/A
Friends & Family
Recent Activity
General Features
Acres
0.8831
Cross Street
Kew Gardens Road and 131st Street
Direction Faces
East
Garage
Yes
Garage Spaces
25
Levels
One
Number Of Stories
6
Parking
GarageOn Street
Pets
Call
Property Sub Type
Stock Cooperative
Security
Building SecurityFire EscapeKey Card EntrySecurity System
Sewer
Public Sewer
Utilities
Natural Gas AvailableCable AvailableElectricity ConnectedNatural Gas ConnectedSewer ConnectedWater Connected
Water Source
Public
Interior Features
Appliances
Gas RangeRefrigerator
Cooling
Multi UnitsWall/Window Unit(s)
Flooring
Ceramic TileHardwood
Heating
Steam
Interior
Breakfast BarEat-in KitchenElevatorEntrance FoyerPantryWalk-In Closet(s)
Laundry Features
Common Area
Bathroom 1
Description - The bathroom has also been recently renovated.
Bathroom 2
Description - Bedroom
Bedroom 1
Description - Spacious Primary Bedroom
Kitchen
Description - Kitchen has been tastefully updated with quartz countertops, modern shaker-style cabinetry
Living Room
Level - FirstDescription - Spacious Living Room
Save
Ask
Tour
Hide
Exterior Features
Construction Details
Brick
Fencing
Chain Link
Community Features
School District
Queens 28
Schools
School District
Queens 28
Elementary School
Ps 99 Kew Gardens
Middle School
Jhs 217 Robert A Van Wyck
High School
Hillcrest High School
Listing courtesy of Parkside Realty of Queens Inc tommyb13nyc@gmail.com
Neighborhood & Commute
Source: Walkscore
Disclosure: Community information and market data powered by Constellation Data Labs. Information is deemed reliable but not guaranteed.
Save
Ask
Tour
Hide
Did you know? You can invite friends and family to your search. They can join your search, rate and discuss listings with you.