
Welcome to Pleasantville! This beautifully maintained 3-bedroom, 2-bathroom home offers space, comfort, and exceptional value in a picturesque setting.
Step into a light-filled living room featuring an oversized bay window that creates a warm and inviting atmosphere. The space flows seamlessly into a formal dining area, perfect for entertaining and everyday gatherings. Glass sliders open to a private deck—ideal for morning coffee or evening relaxation.
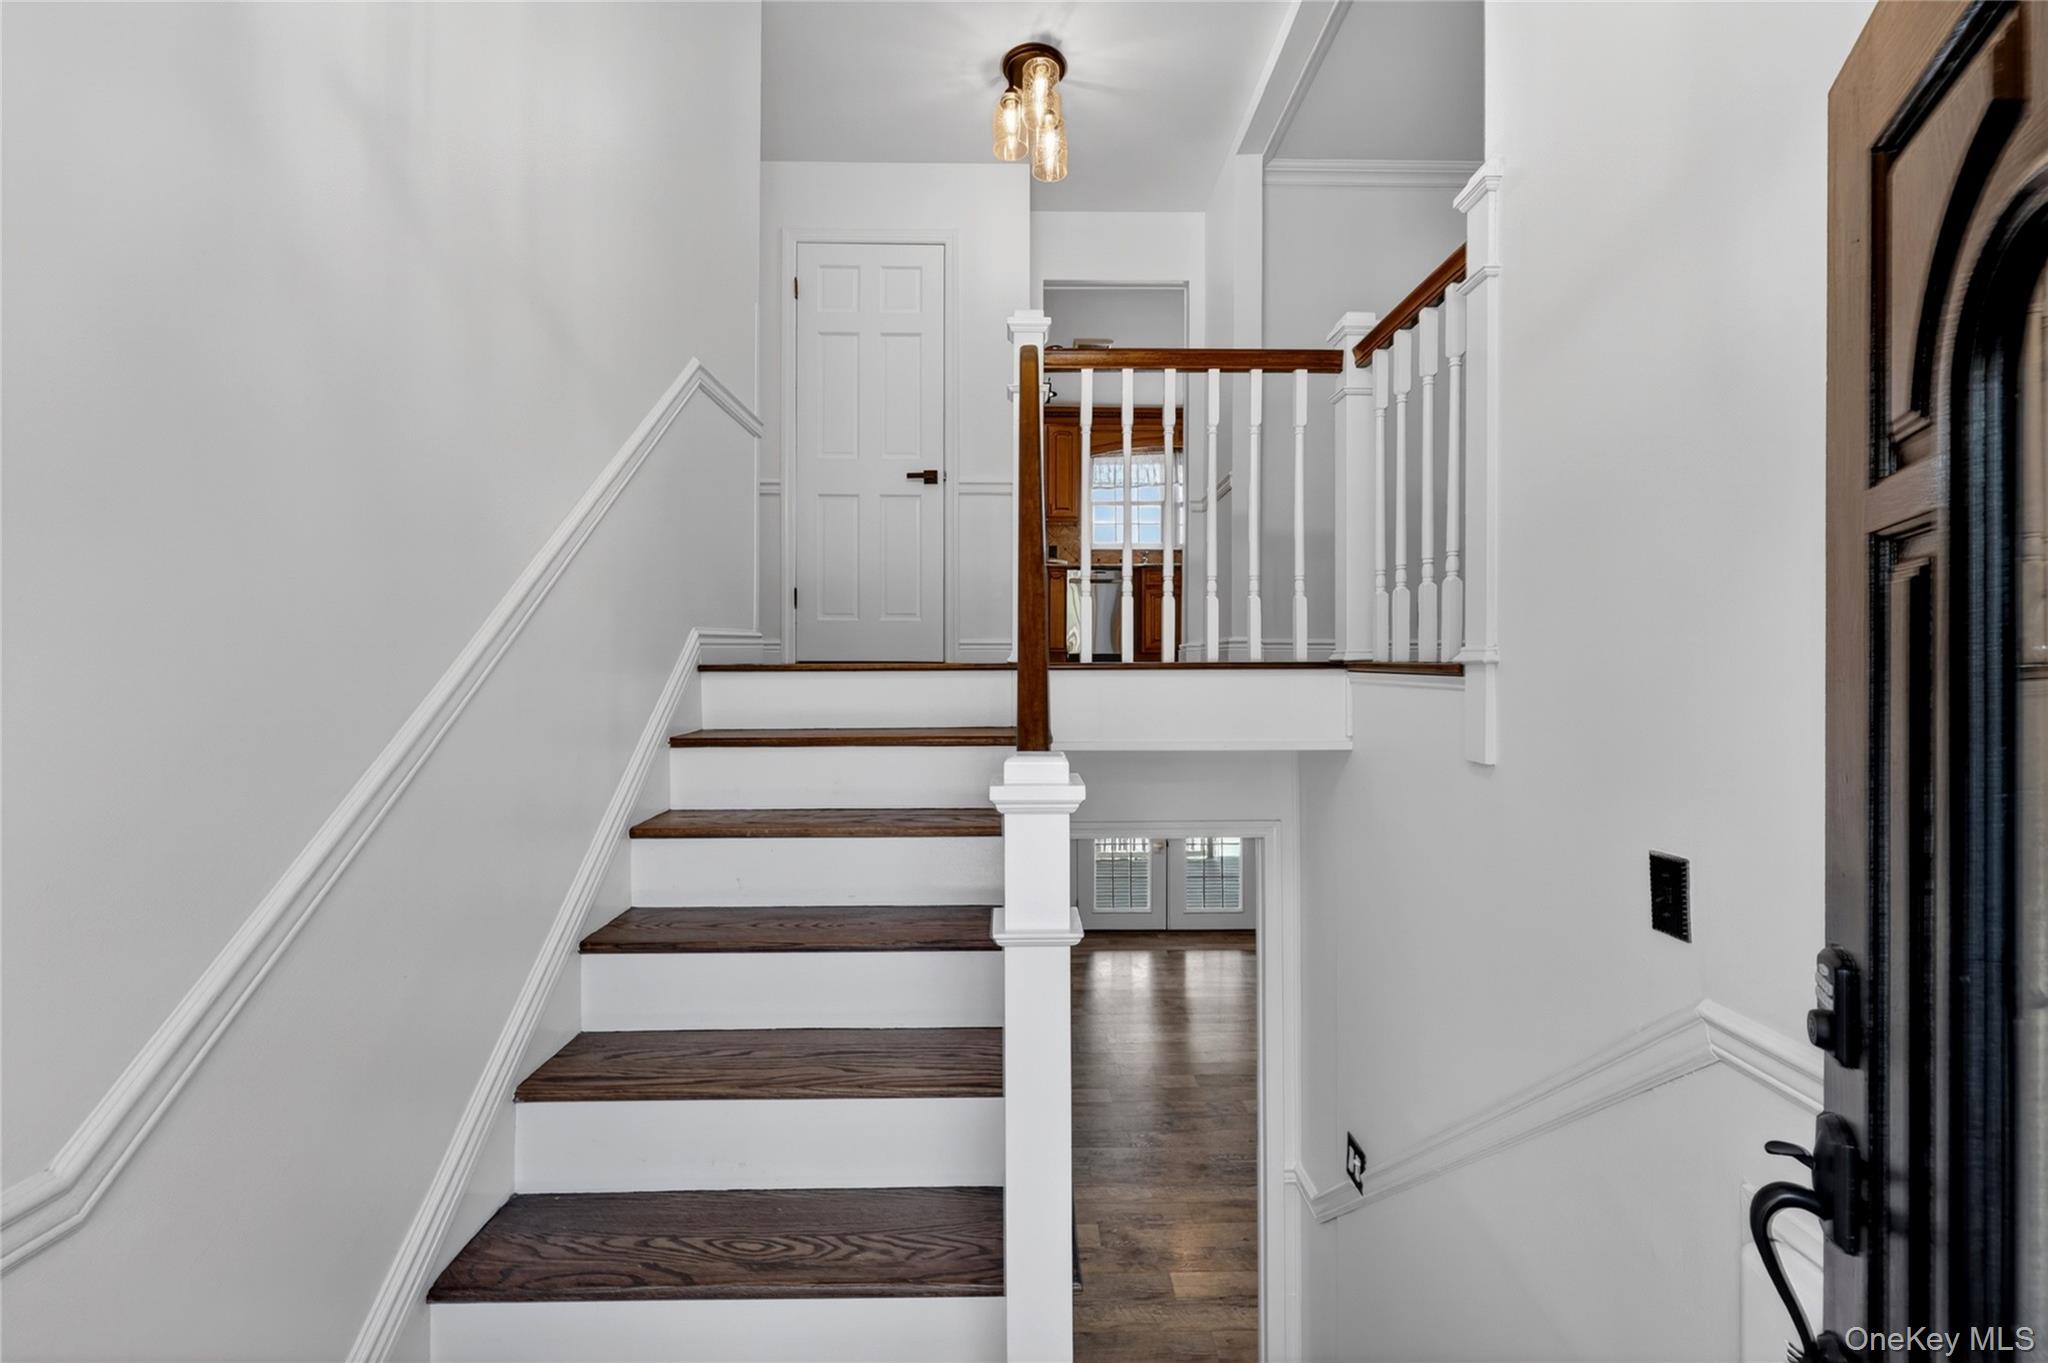
The bright kitchen features granite countertops and ample cabinetry, making it both functional and enjoyable for cooking and hosting. A spacious lower-level recreation room provides excellent flexibility for a family room, home office, gym, or den. The lower level also includes private laundry and a walk-out basement leading to a large backyard.
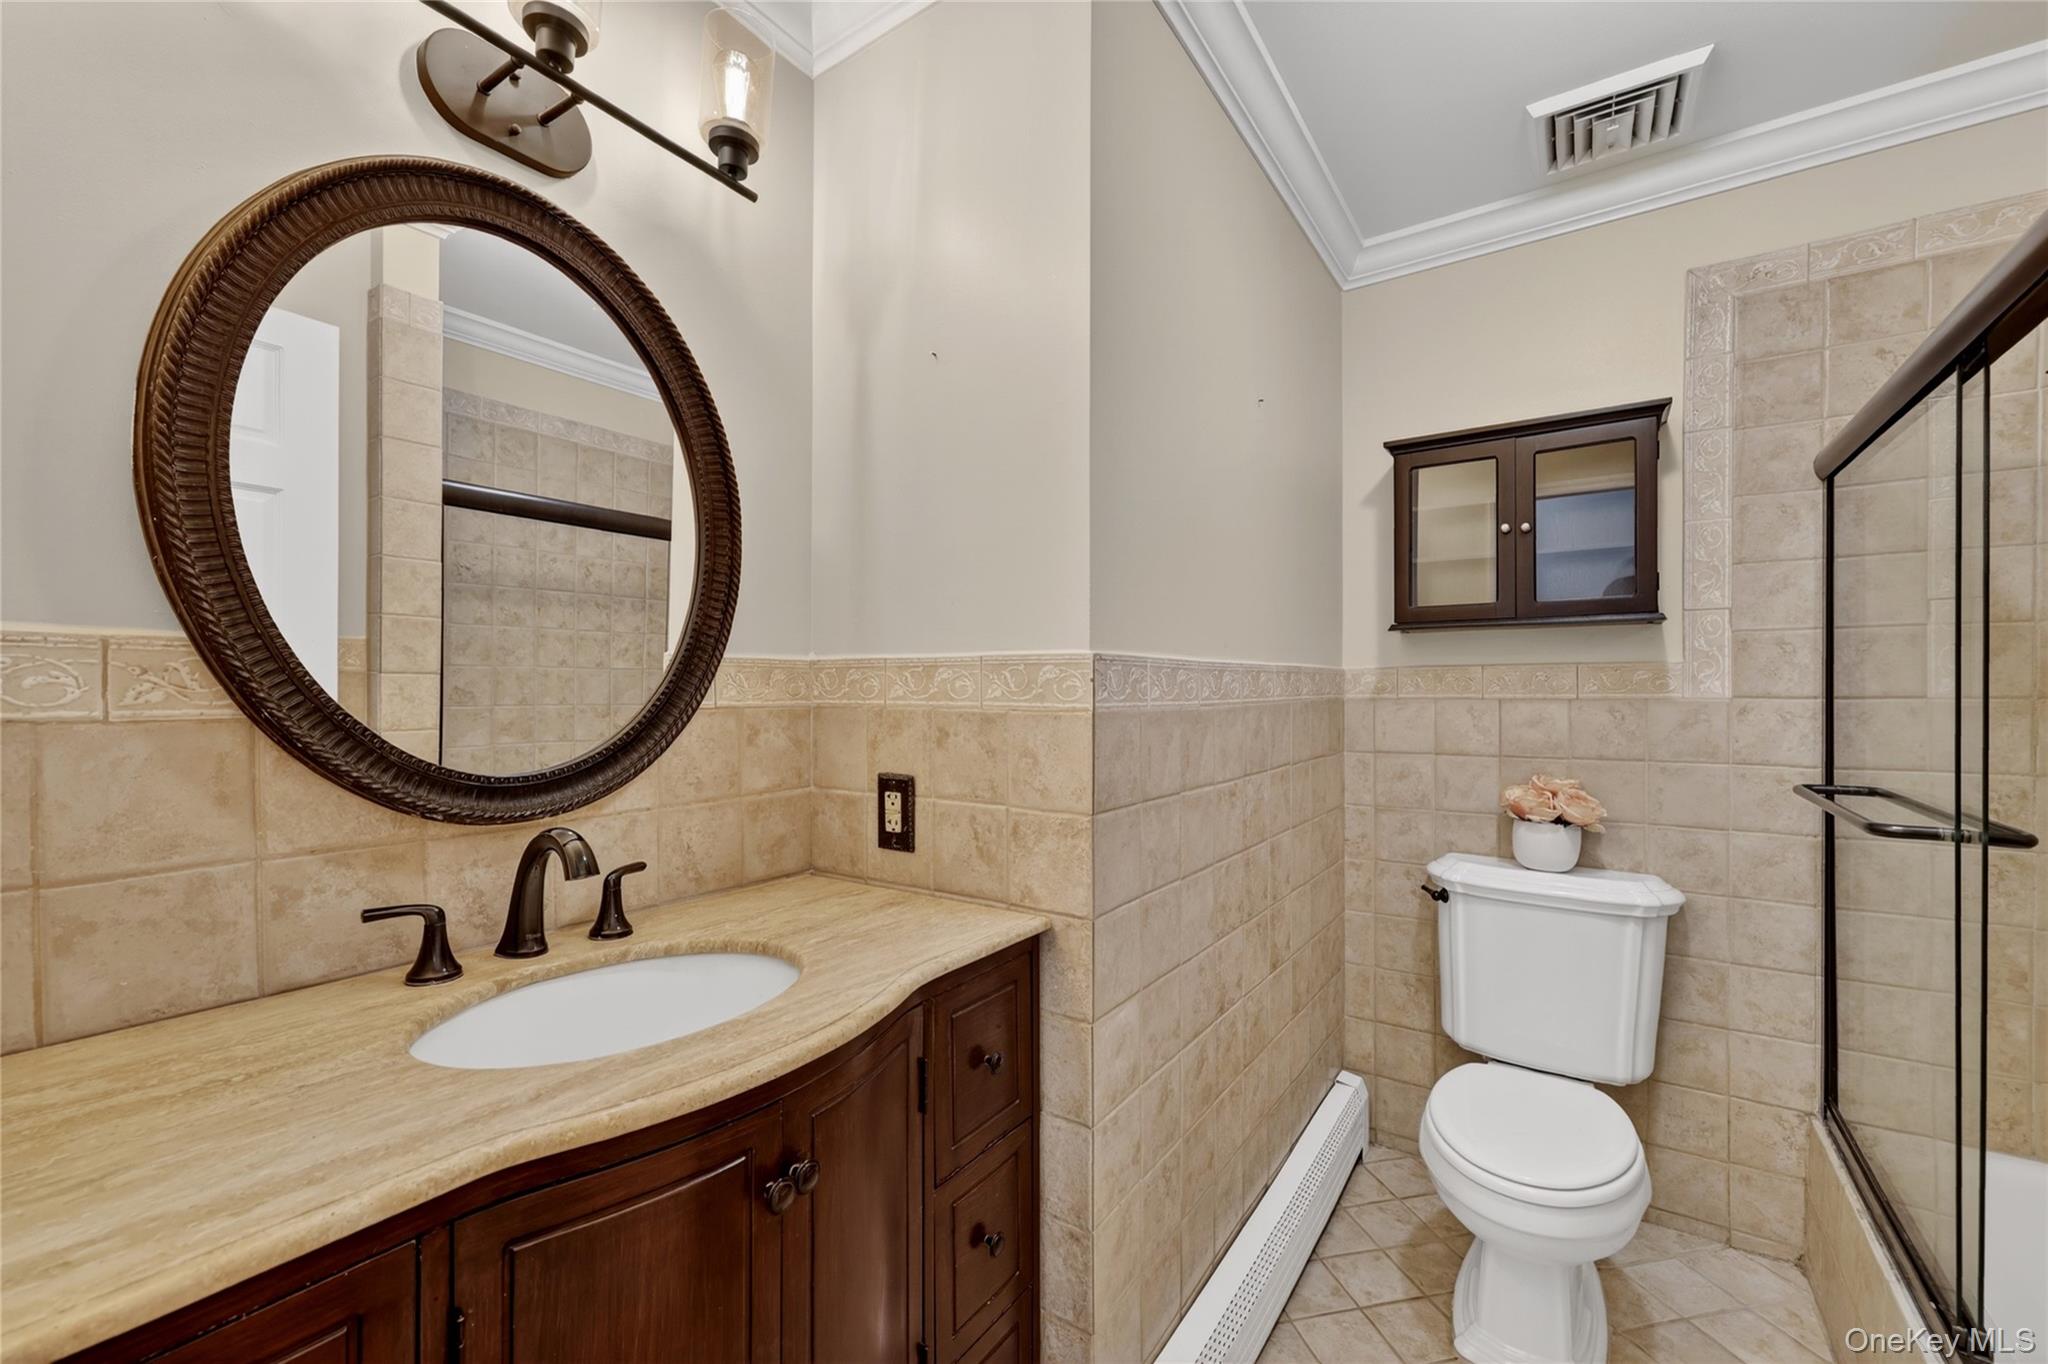
Upstairs, you’ll find three generously sized bedrooms, each offering abundant closet space. The primary bedroom includes its own private bathroom for added comfort and convenience.
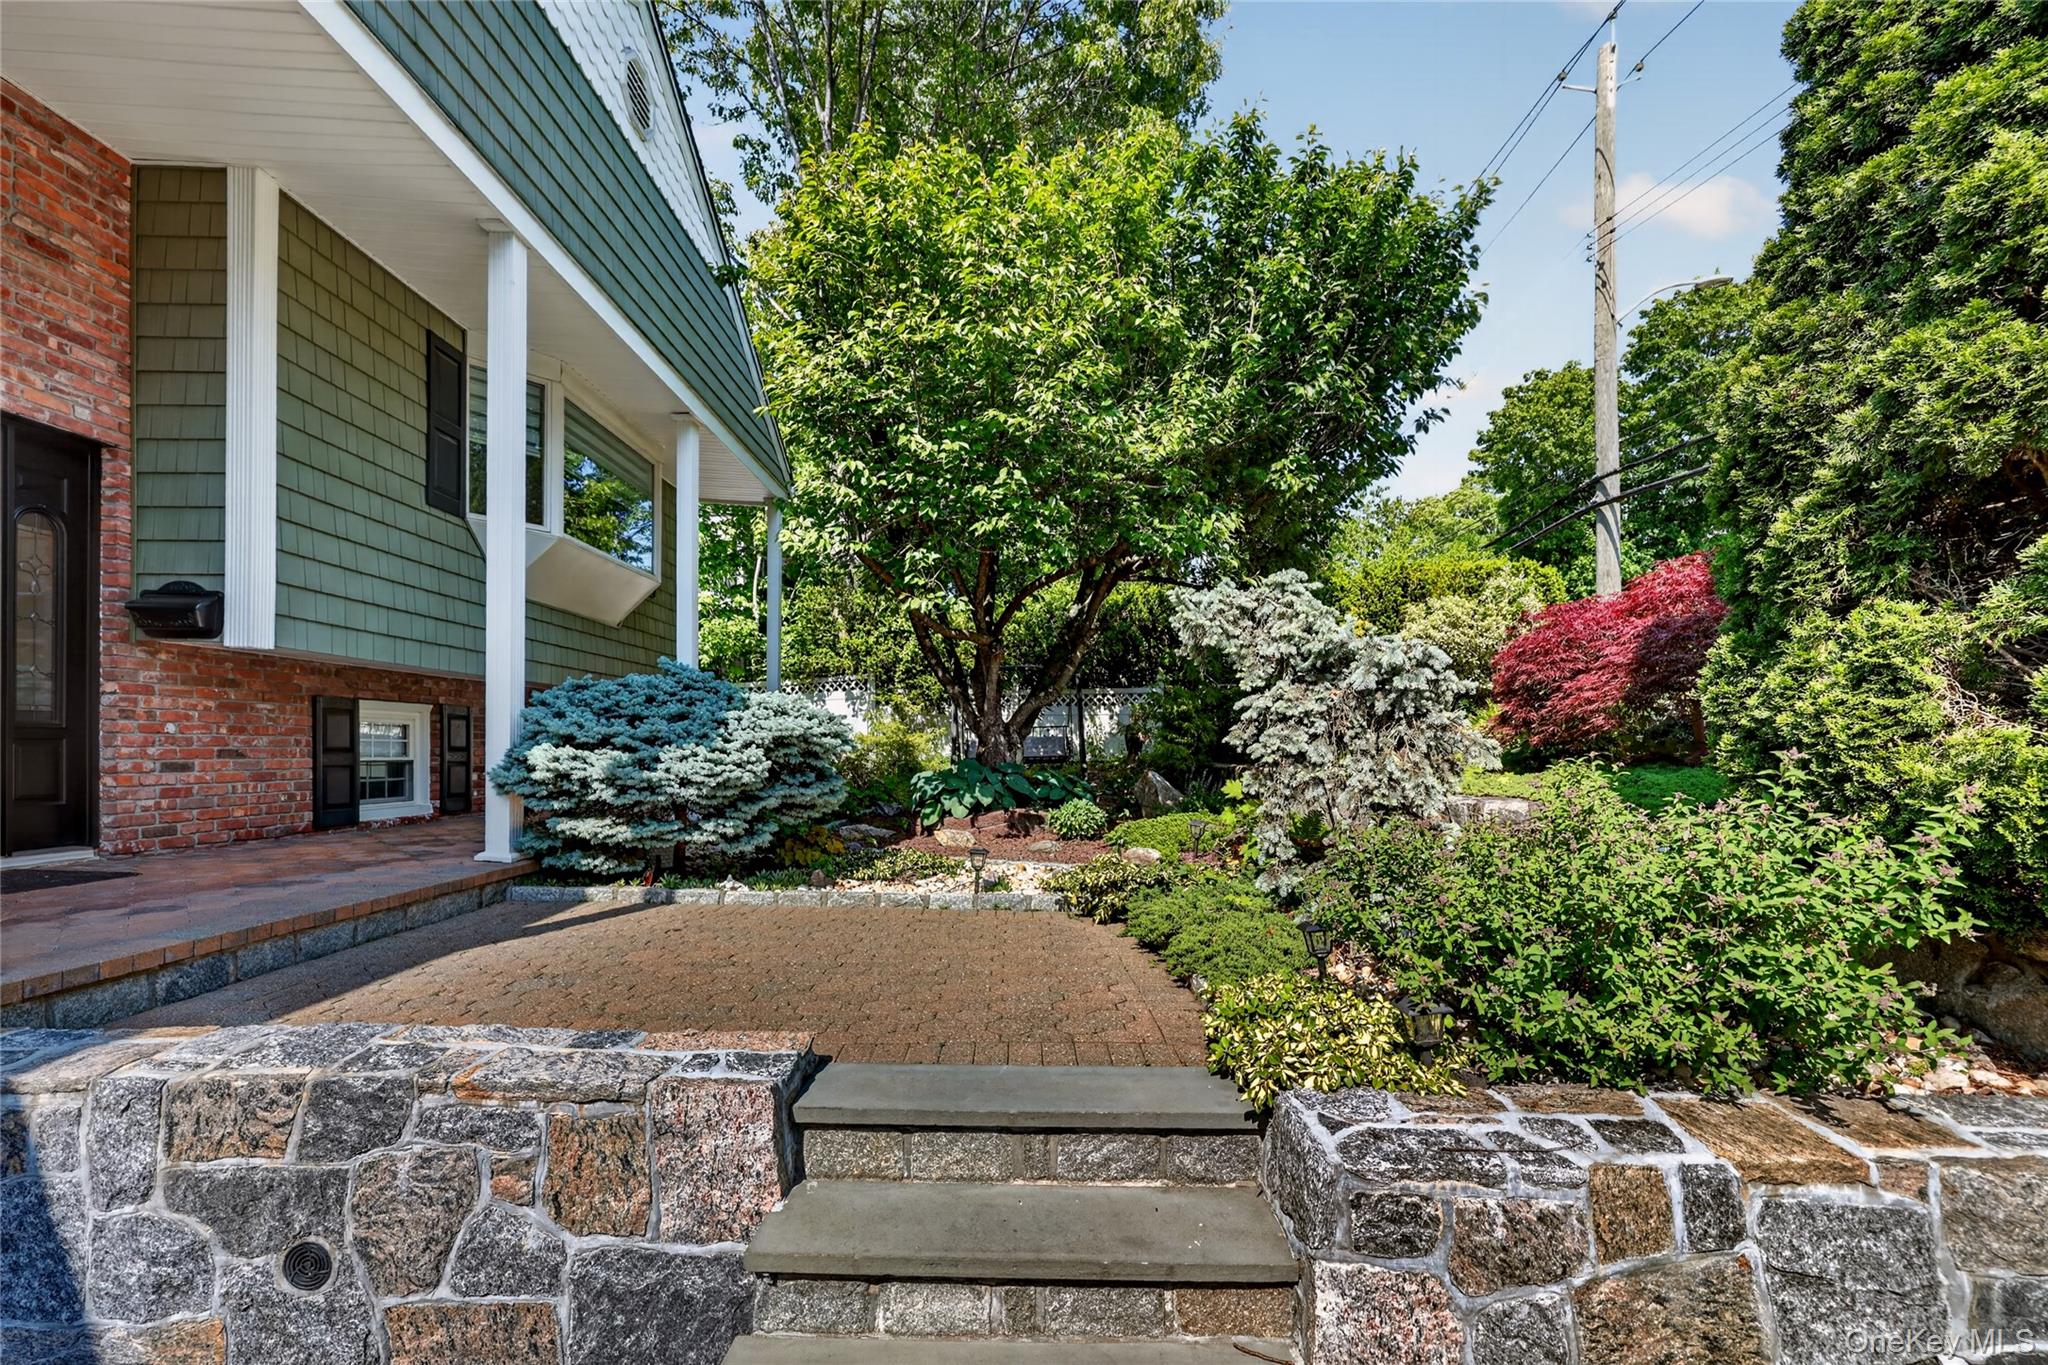
Outside, enjoy a beautifully manicured yard surrounded by mature trees, creating a peaceful and private outdoor retreat. Conveniently located near schools, parks, and the Metro-North Railroad station with easy access to Manhattan, this home perfectly blends suburban tranquility with commuter-friendly living.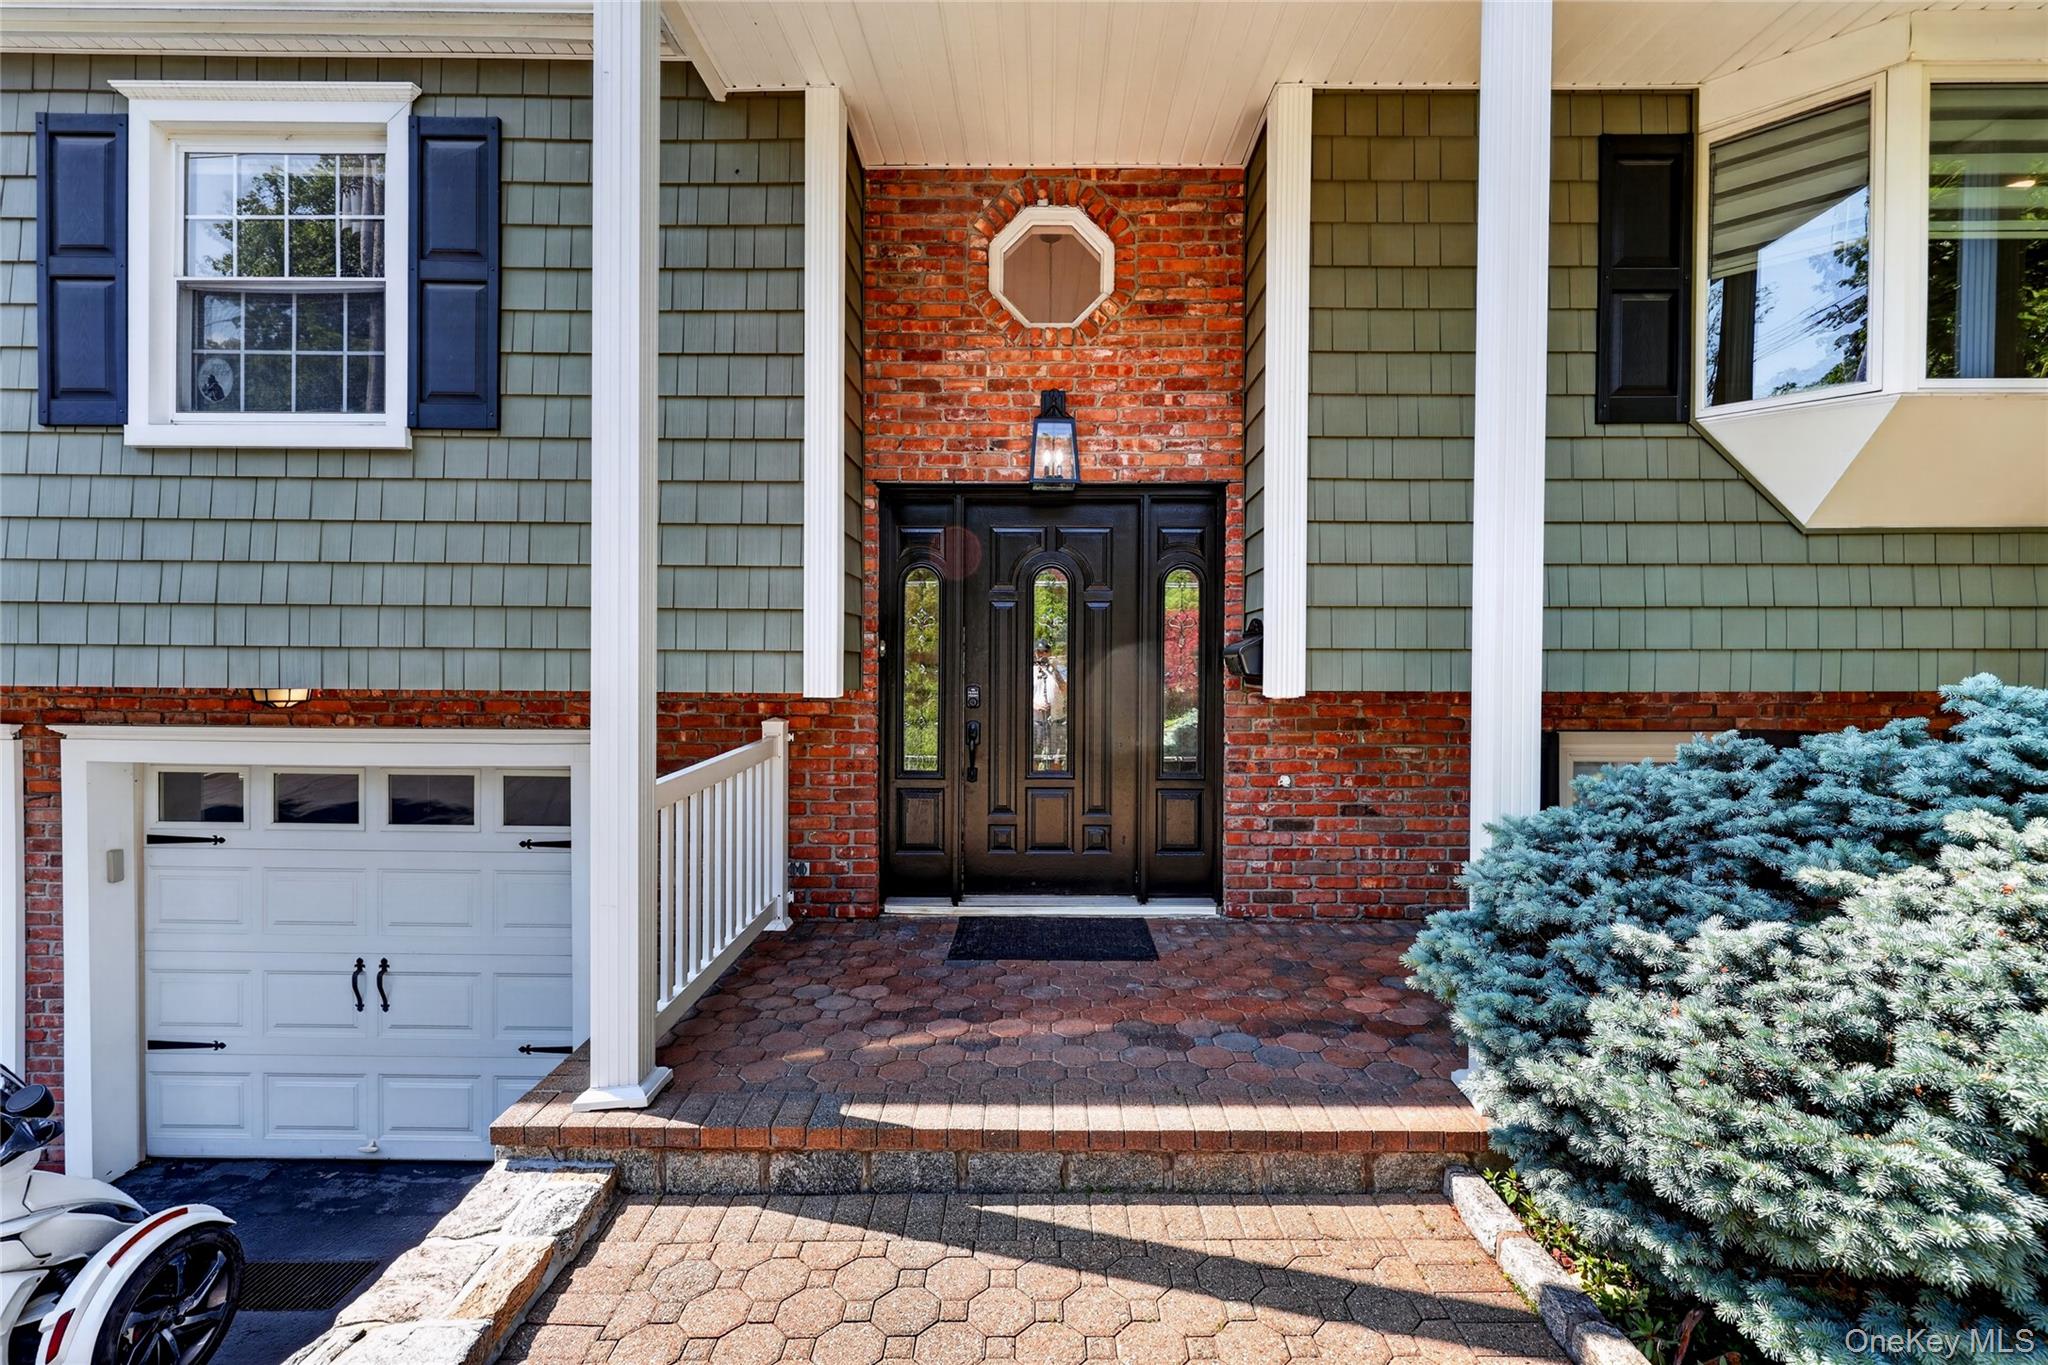
Mortgage Calculator
Monthly Payment (Est.)
$4,6762 days ago Listing first seen on site 2 days ago Listing updated with changes from the MLS®

Based on information submitted to the MLS GRID as of 2026-05-24 08:31 PM EDT.
All data is obtained from various sources and may not have been verified by broker or MLS GRID. Supplied
Open House Information is subject to change without notice. All information should be independently reviewed
and verified for accuracy. Properties may or may not be listed by the office/agent presenting the information.
Save
Ask
Tour
Hide
$1,025,000
2 Days On Site
585 Bedford Road
Pleasantville, NY 10570
Single Family Residence|Coming Soon
3
Beds
2
Total Baths
2
Full Baths
1,568
SqFt
$654
/SqFt
1977
Built
County:
Westchester
Listing courtesy of Julia B Fee Sothebys Int. Rlty sonia.forchetti@juliabfee.com
Call Now: 845.533.2696
Is this the listing for you? We can help make it yours.
845.533.2696Save
Ask
Tour
Hide
Calculator powered by Showcase IDX, a Constellation1 Company. Copyright ©2026 Information is deemed reliable but not guaranteed.
Save
Ask
Tour
Hide
Listing Snapshot
Price
$1,025,000
Days On Site
2 Days
Bedrooms
3
Inside Area (SqFt)
1,568 sqft
Total Baths
2
Full Baths
2
Partial Baths
N/A
Lot Size
0.24 Acres
Year Built
1977
MLS® Number
1002832
Status
Coming Soon
Property Tax
$20,028.44
HOA/Condo/Coop Fees
N/A
Sq Ft Source
N/A
Friends & Family
Recent Activity
General Features
Acres
0.24
Garage
Yes
Garage Spaces
2
Parking
DrivewayGarage
Property Sub Type
Single Family Residence
Sewer
Public Sewer
SqFt Total
3090
Style
Hi RanchRaised RanchRanch
Utilities
Electricity ConnectedSewer Connected
Water Source
Public
Interior Features
Appliances
Electric OvenElectric Water HeaterMicrowaveRefrigeratorStainless Steel Appliance(s)WasherWine Refrigerator
Basement
Level - Lower
Cooling
Central Air
Fireplace
Yes
Fireplace Features
Basement
Fireplaces
1
Flooring
Ceramic TileHardwoodLaminate
Heating
BaseboardOil
Interior
Open Floorplan
Laundry Features
Electric Dryer HookupIn BasementLaundry Room
Window Features
Bay Window(s)
Bathroom 1
Level - First
Bedroom 2
Level - First
Bedroom 3
Level - First
Dining Room
Level - First
Kitchen
Level - First
Laundry
Level - Lower
Living Room
Level - First
Loft
Level - ThirdDescription - Finished Storage
Primary Bathroom
Level - First
Primary Bedroom
Level - First
Save
Ask
Tour
Hide
Exterior Features
Construction Details
Vinyl Siding
Pool Features
Above GroundPrivate
Private Pool
Yes
Windows/Doors
Bay Window(s)
Community Features
MLS Area
Pleasantville
School District
Pleasantville
Schools
School District
Pleasantville
Elementary School
Bedford Road
Middle School
Pleasantville Middle School
High School
Pleasantville High School
Listing courtesy of Julia B Fee Sothebys Int. Rlty sonia.forchetti@juliabfee.com
Neighborhood & Commute
Source: Walkscore
Disclosure: Community information and market data powered by Constellation Data Labs. Information is deemed reliable but not guaranteed.
Save
Ask
Tour
Hide