
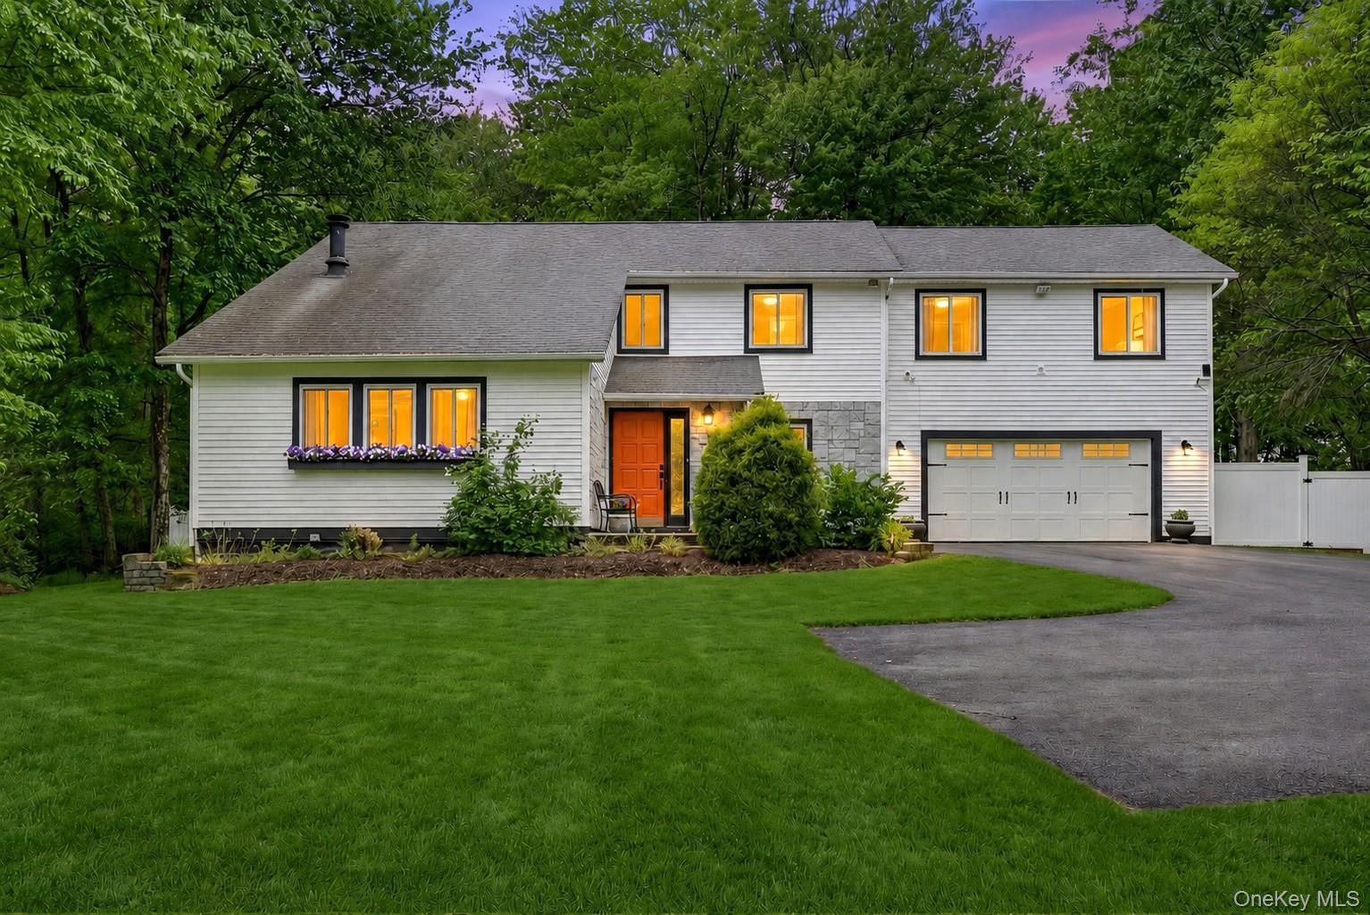
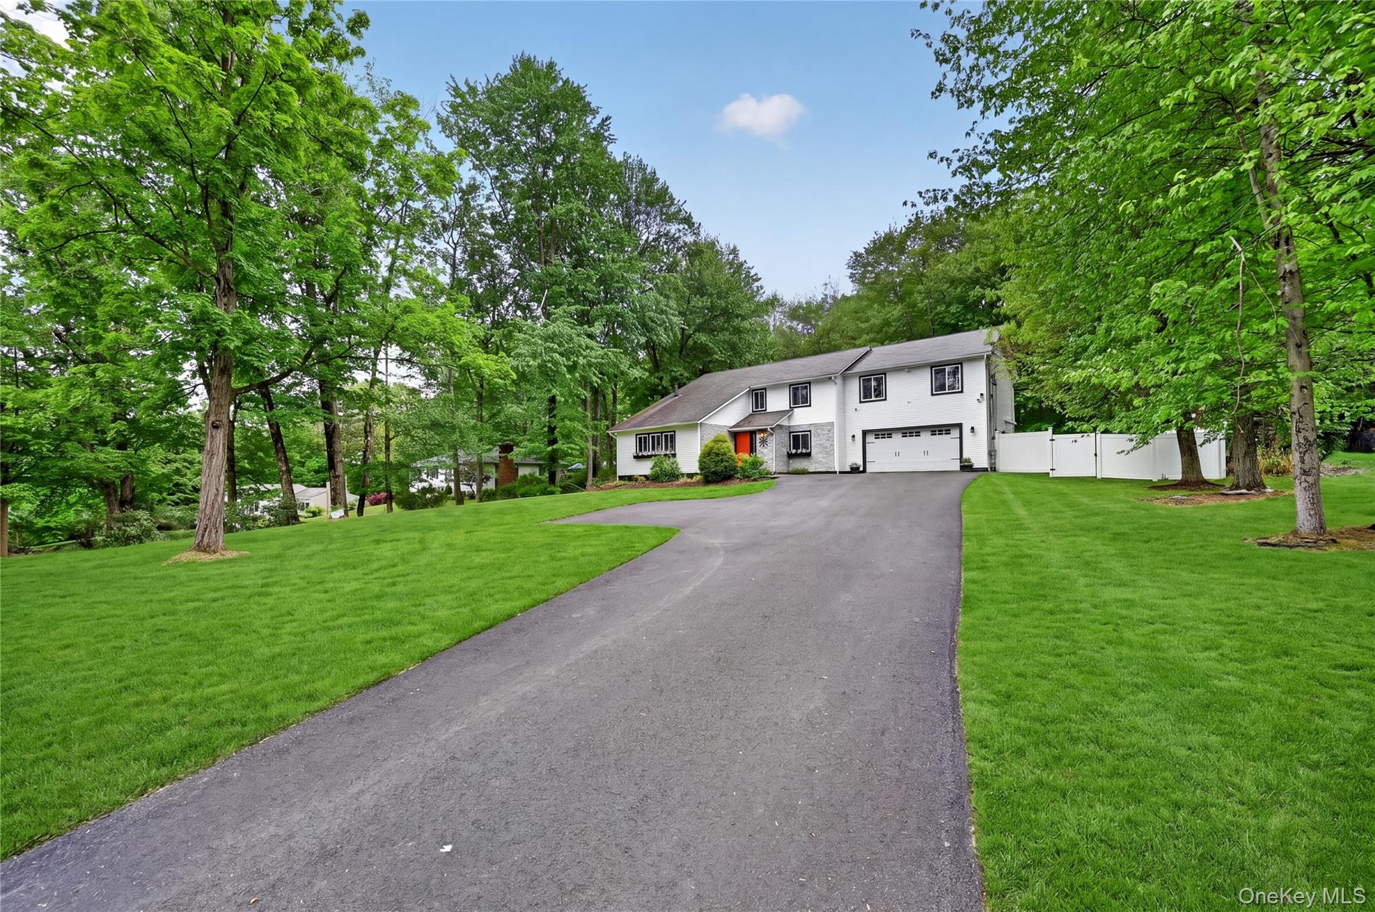
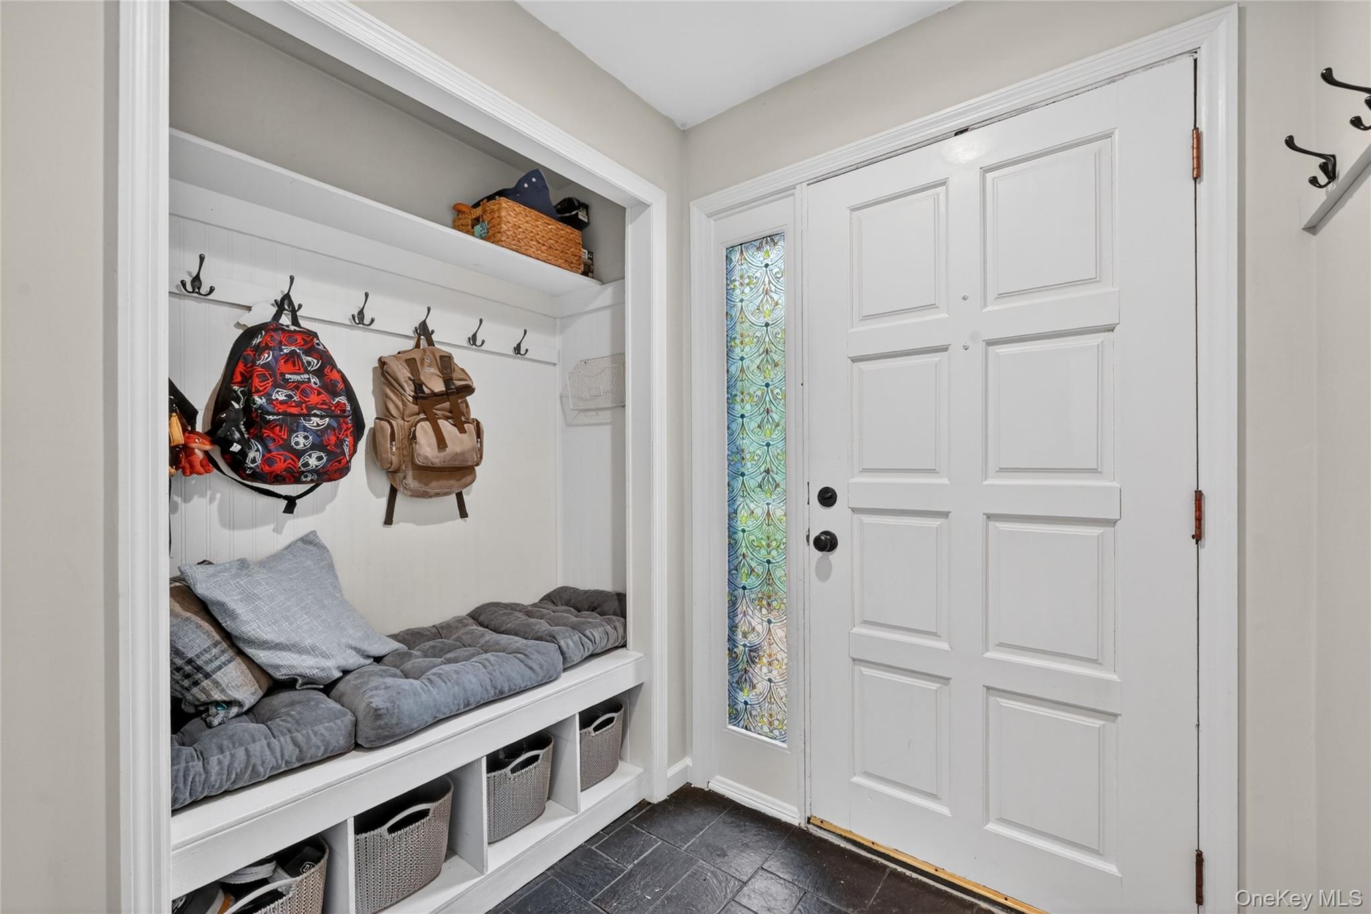
Stunning Contemporary in the Cornwall School District on 1.1 Acres! This beautifully updated home blends style, space, and comfort in a prime commuter-friendly location. At the heart of the home is the recently renovated (2019) chef’s kitchen, thoughtfully designed with custom cabinetry, quartz countertops, stainless steel appliances, a sprawling center island, and a large pantry—perfect for everyday living and entertaining alike. French doors open to the impressive family room featuring vaulted ceilings, a cozy wood-burning fireplace, and custom built-in shelving, while the dining area offers an inviting electric fireplace for added warmth and ambiance. The true showstopper is the brand new (2025) 575 sq ft three-season room with a striking metal roof—an incredible extension of the living space and the perfect place to relax, entertain, or enjoy peaceful views of the expansive backyard. A convenient half bath and flex room that can be used as a den, playroom, or office complete the level. Upstairs, the massive primary suite is a retreat of its own, boasting cathedral ceilings, a spacious walk-in closet, en suite bath, and a private sitting room/home office separated by elegant French doors. A second bedroom suite with its own private bathroom and walk-in closet offers exceptional flexibility for guests or extended living arrangements. A third bedroom, full hall bath, and convenient upstairs laundry complete the upper level. Need even more space? The basement offers bonus square footage, providing incredible flexibility for storage, a home gym, hobby area, workshop, recreation space, or whatever best suits your needs. Set on a large fully fenced 1.1-acre lot, the backyard offers plenty of room for recreation, pets, gardening, or simply enjoying the outdoors. Additional updates and features include a 2-car garage, shed, Sun Run solar panels (2017), updated 200 & 100 amp electrical panels (2019), garage door and opener (2019), water softener (2019), washer/dryer (2020), 50-gallon heat pump hot water heater (2023), new driveway (2023), and reverse osmosis system. Conveniently located just minutes from major highways, shopping, restaurants, and everything the Hudson Valley has to offer, this exceptional home checks all the boxes!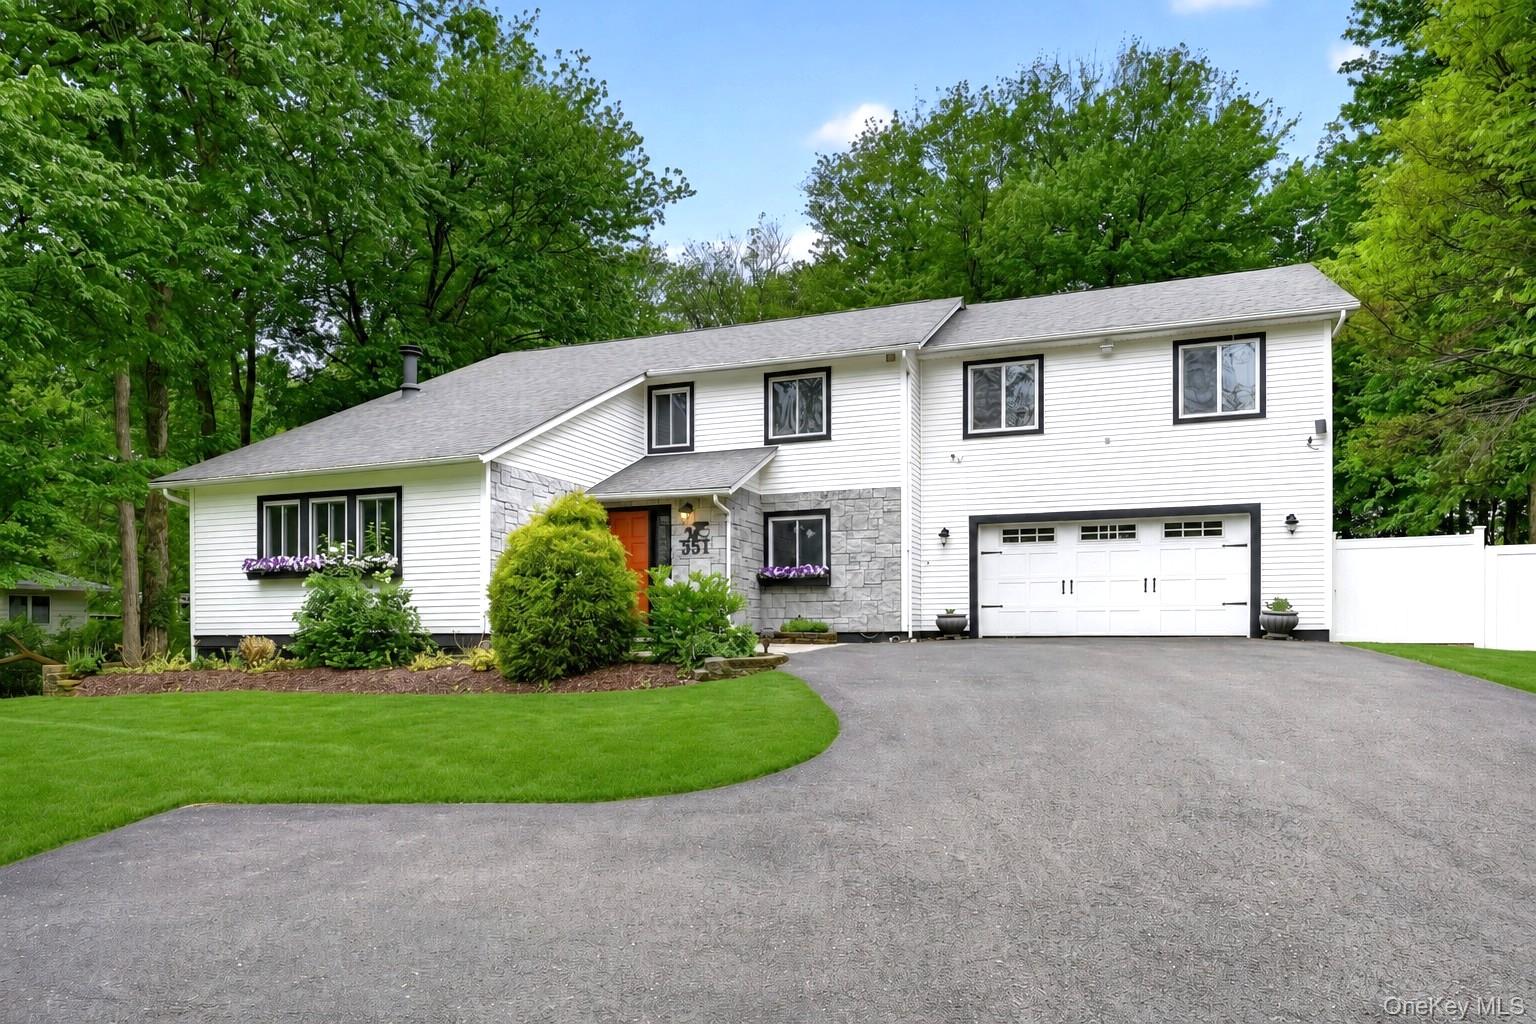
Mortgage Calculator
Monthly Payment (Est.)
$3,19312 hours ago Listing first seen on site 12 hours ago Listing updated with changes from the MLS®

Based on information submitted to the MLS GRID as of 2026-05-24 08:31 PM EDT.
All data is obtained from various sources and may not have been verified by broker or MLS GRID. Supplied
Open House Information is subject to change without notice. All information should be independently reviewed
and verified for accuracy. Properties may or may not be listed by the office/agent presenting the information.
Save
Ask
Tour
Hide
$699,900
New Listing
351 Jackson Avenue
New Windsor, NY 12553
Single Family Residence|Coming Soon
3
Beds
4
Total Baths
3
Full Baths
1
Partial Bath
2,898
SqFt
$242
/SqFt
1978
Built
County:
Orange
Listing courtesy of RE/MAX Benchmark Realty Group realtorjengold@gmail.com
Call Now: 845.533.2696
Is this the listing for you? We can help make it yours.
845.533.2696Save
Ask
Tour
Hide
Calculator powered by Showcase IDX, a Constellation1 Company. Copyright ©2026 Information is deemed reliable but not guaranteed.
Save
Ask
Tour
Hide
Listing Snapshot
Price
$699,900
Days On Site
0 Days
Bedrooms
3
Inside Area (SqFt)
2,898 sqft
Total Baths
4
Full Baths
3
Partial Baths
1
Lot Size
1.1 Acres
Year Built
1978
MLS® Number
1002827
Status
Coming Soon
Property Tax
$11,663
HOA/Condo/Coop Fees
N/A
Sq Ft Source
N/A
Friends & Family
Recent Activity
General Features
Acres
1.1
Garage
Yes
Garage Spaces
2
Levels
Two
Parking
DrivewayGarage
Property Sub Type
Single Family Residence
Sewer
Septic Tank
SqFt Total
3163
Style
Contemporary
Water Source
PrivateWell
Interior Features
Appliances
DishwasherDryerElectric CooktopElectric Water HeaterExhaust FanMicrowaveOvenRefrigeratorStainless Steel Appliance(s)WasherWater Softener OwnedWine Refrigerator
Basement
Full
Cooling
Ductless
Fireplace
Yes
Fireplace Features
ElectricWood Burning
Fireplaces
2
Flooring
HardwoodLaminateTile
Heating
Active SolarElectricSolar
Interior
Breakfast BarBuilt-in FeaturesCathedral Ceiling(s)Ceiling Fan(s)ChandelierDouble VanityEat-in KitchenEntrance FoyerHigh CeilingsKitchen IslandOpen FloorplanPantryRecessed LightingStorageWalk-In Closet(s)
Laundry Features
In HallLaundry Room
Save
Ask
Tour
Hide
Exterior Features
Construction Details
Frame
Fencing
FencedBack Yard
Other Structures
Shed(s)
Patio And Porch
PatioPorch
Community Features
School District
Cornwall
Schools
School District
Cornwall
Elementary School
Willow Avenue Elementary School
Middle School
Cornwall Middle School
High School
Cornwall Central High School
Listing courtesy of RE/MAX Benchmark Realty Group realtorjengold@gmail.com
Neighborhood & Commute
Source: Walkscore
Disclosure: Community information and market data powered by Constellation Data Labs. Information is deemed reliable but not guaranteed.
Save
Ask
Tour
Hide