
Best and Highest Offers Due by June 3rd.
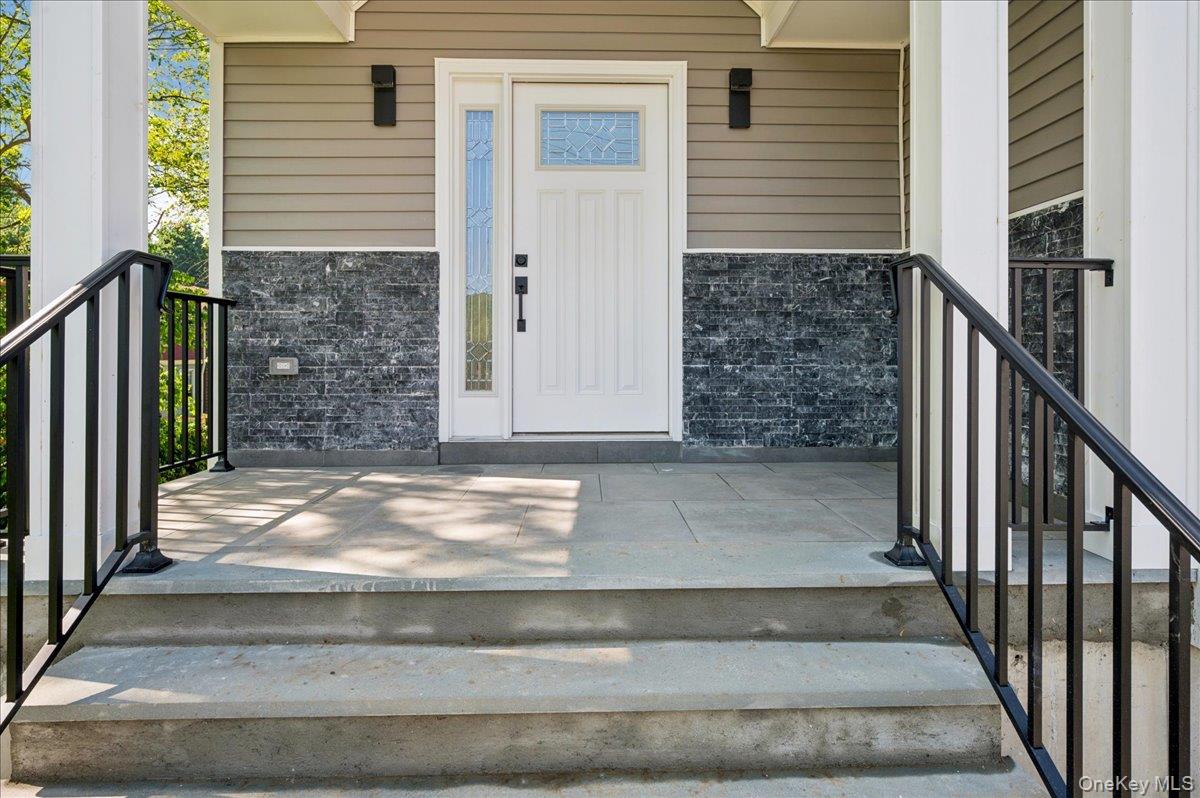
Welcome to this brand-new, beautifully constructed single-family home offering modern luxury, exceptional design, and everyday comfort. Be the very first to live in this stunning residence, perfectly located with easy access to major highways and Metro-North trains, providing an approximately 40-minute commute to Grand Central Station in Manhattan.
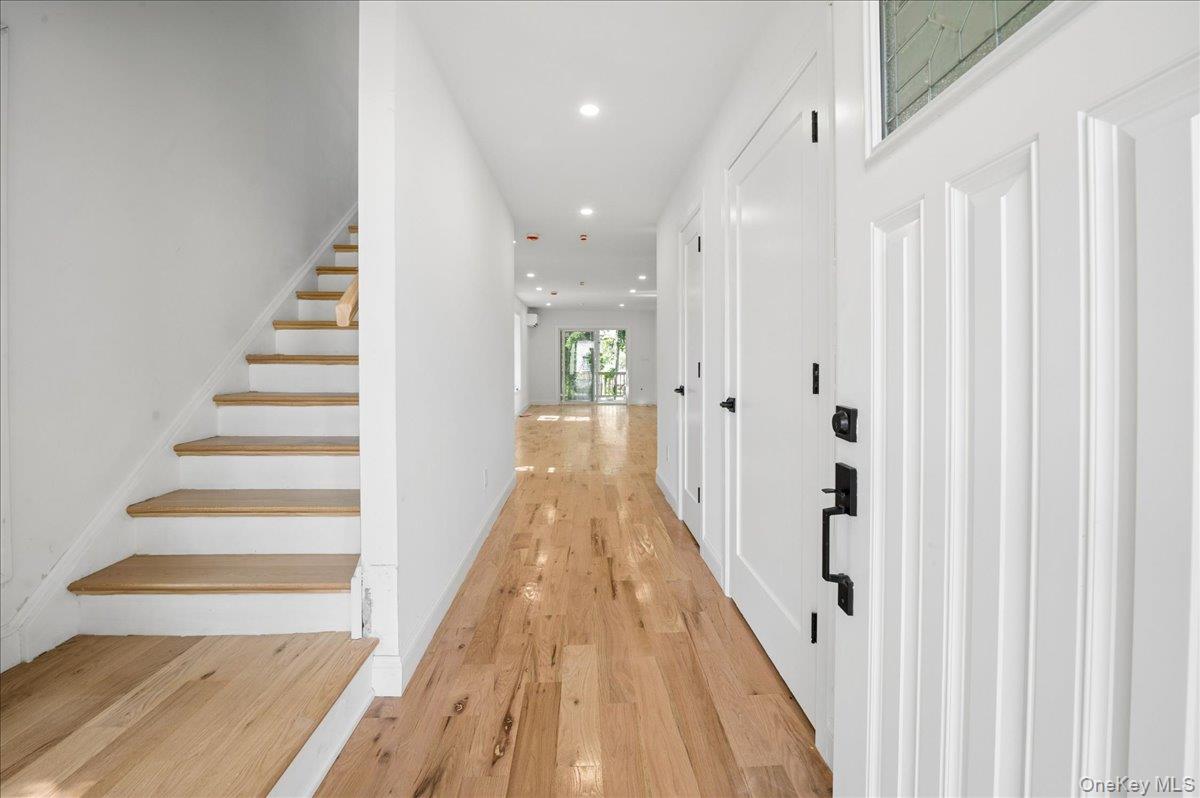
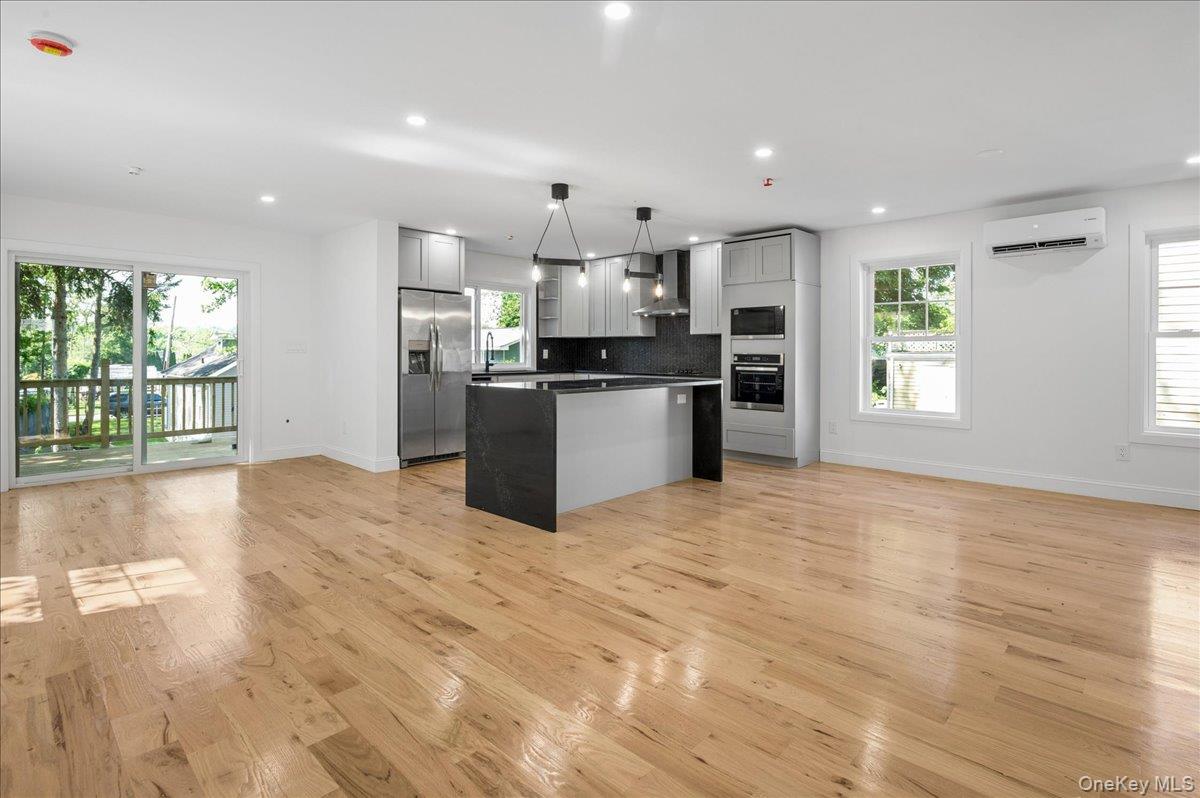
This sun-filled home features an expansive open-concept layout designed for both comfortable living and elegant entertaining. The gourmet kitchen is equipped with top-of-the-line stainless steel appliances, quartz countertops, and abundant cabinetry, seamlessly flowing into the dining and living areas. A cozy breakfast nook overlooks beautiful greenery, creating the perfect morning retreat.
The first floor also features a convenient powder room and direct access from the living room to a spacious deck, spacious living and family room, dining area, overlooking the beautifully landscaped backyard — ideal for outdoor dining, entertaining, or relaxing in privacy.
Upstairs, the second floor offers four generously sized bedrooms with ample closet space, including a luxurious primary suite with a spa-like en-suite bathroom. Additional highlights include a Jack-and-Jill bathroom, another full hallway bathroom, and a second-floor laundry room for added convenience.
The large finished walkout basement provides exceptional additional living space, featuring a spacious open area, an additional room, and a full bathroom — perfect for recreation, guests, a home office, or extended living.
Additional features include central heating and cooling through modern split units, a spacious driveway, and a garage with a separate entrance into the home.
Don’t miss this incredible opportunity to own a truly stunning, move-in-ready luxury home.
Information believed to be accurate but not guaranteed.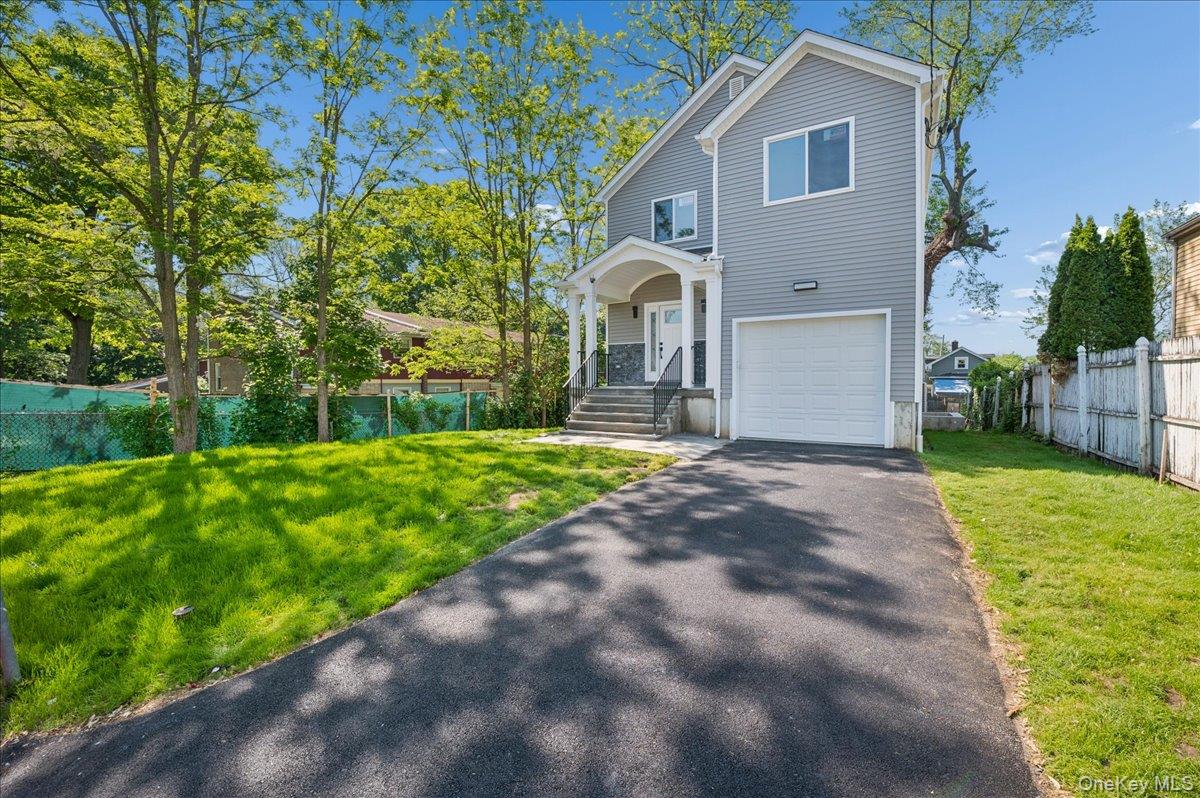
Mortgage Calculator
Monthly Payment (Est.)
$4,471yesterday Listing first seen on site yesterday Listing updated with changes from the MLS®

Based on information submitted to the MLS GRID as of 2026-05-24 08:31 PM EDT.
All data is obtained from various sources and may not have been verified by broker or MLS GRID. Supplied
Open House Information is subject to change without notice. All information should be independently reviewed
and verified for accuracy. Properties may or may not be listed by the office/agent presenting the information.
Save
Ask
Tour
Hide
$979,999
1 Day On Site
3 Beech
White Plains, NY 10603
For Sale|Single Family Residence|Active
5
Beds
4
Total Baths
3
Full Baths
1
Partial Bath
3,000
SqFt
$327
/SqFt
2026
Built
County:
Westchester
Listing courtesy of Link NY Realty sales@linknyrealty.com
Call Now: 845.533.2696
Is this the listing for you? We can help make it yours.
845.533.2696Upcoming Open Houses
Mon, May 25, 5:00 PM - 6:00 PM
Save
Ask
Tour
Hide
Calculator powered by Showcase IDX, a Constellation1 Company. Copyright ©2026 Information is deemed reliable but not guaranteed.
Save
Ask
Tour
Hide
Listing Snapshot
Price
$979,999
Days On Site
1 Day
Bedrooms
5
Inside Area (SqFt)
3,000 sqft
Total Baths
4
Full Baths
3
Partial Baths
1
Lot Size
0.1 Acres
Year Built
2026
MLS® Number
1002807
Status
Active
Property Tax
$24,000
HOA/Condo/Coop Fees
N/A
Sq Ft Source
N/A
Friends & Family
Recent Activity
General Features
Acres
0.1
Garage
Yes
Garage Spaces
1
Levels
Three Or More
Parking
DrivewayGarage
Property Sub Type
Single Family Residence
Sewer
Public Sewer
SqFt Total
3000
Style
Modern
Utilities
Electricity ConnectedSee RemarksSewer ConnectedWater AvailableWater Connected
Water Source
Public
Interior Features
Appliances
DishwasherElectric CooktopElectric OvenOtherRefrigerator
Basement
Full
Cooling
Central Air
Flooring
Hardwood
Heating
ElectricOther
Interior
Eat-in KitchenHigh CeilingsKitchen IslandNatural WoodworkOpen FloorplanOtherStorageWalk-In Closet(s)
Bathroom 1
Level - FirstDescription - Half bath on the first floor.
Bathroom 2
Level - SecondDescription - Located in the primary bedroom.
Bathroom 4
Level - LowerDescription - Full bath brand new renovation.
Bedroom 2
Level - SecondDescription - Brand new bedroom with closets space.
Bedroom 3
Level - SecondDescription - Brand new bedroom with closets space.
Bedroom 4
Level - SecondDescription - Brand new bedroom with closets space.
Bedroom 5
Level - LowerDescription - Brand new bedroom with closets space.
Dining Room
Level - FirstDescription - Open concept dining room. Spacious and tons of natural light.
Family Room
Description - Open concept family room.
Kitchen
Level - FirstDescription - Gorgeous spacious newly built kitchen with stainless steel appliances, and amazing counter-tops.
Laundry
Level - SecondDescription - Laundry room in the second floor.
Living Room
Level - FirstDescription - Open concept and tons of natural light, leading to nice deck in the back.
Primary Bedroom
Level - SecondDescription - Spacious primary bedroom with en-suite full bathroom w/bathtub and standing shower
Save
Ask
Tour
Hide
Exterior Features
Construction Details
Other
View
City
Waterview
City
Community Features
School District
Greenburgh Central
Schools
School District
Greenburgh Central
Elementary School
Lee F Jackson School
Middle School
Woodlands Middle/High School
High School
Woodlands Middle/High School
Listing courtesy of Link NY Realty sales@linknyrealty.com
Neighborhood & Commute
Source: Walkscore
Disclosure: Community information and market data powered by Constellation Data Labs. Information is deemed reliable but not guaranteed.
Save
Ask
Tour
Hide