
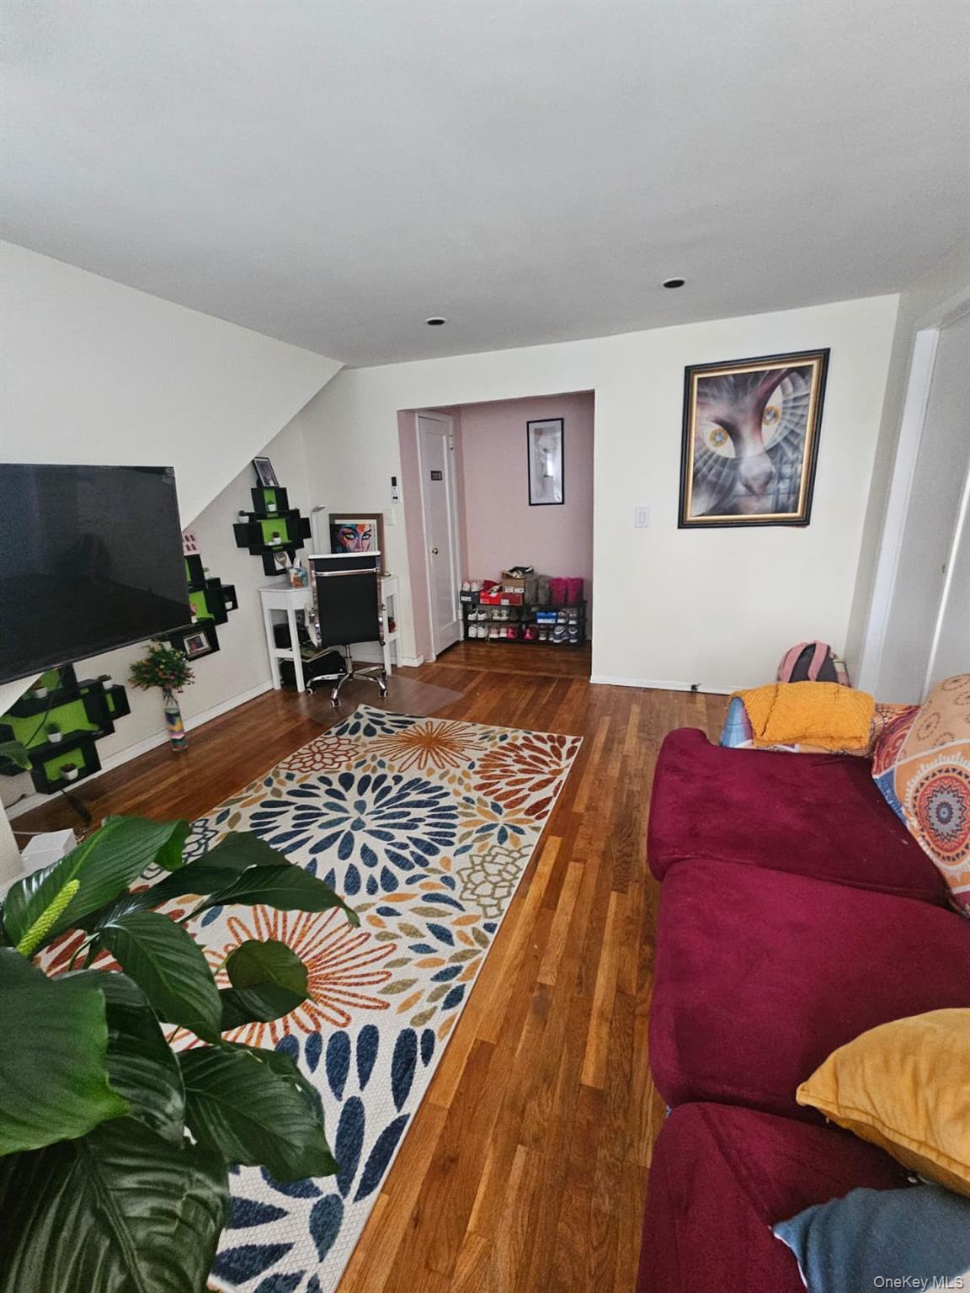
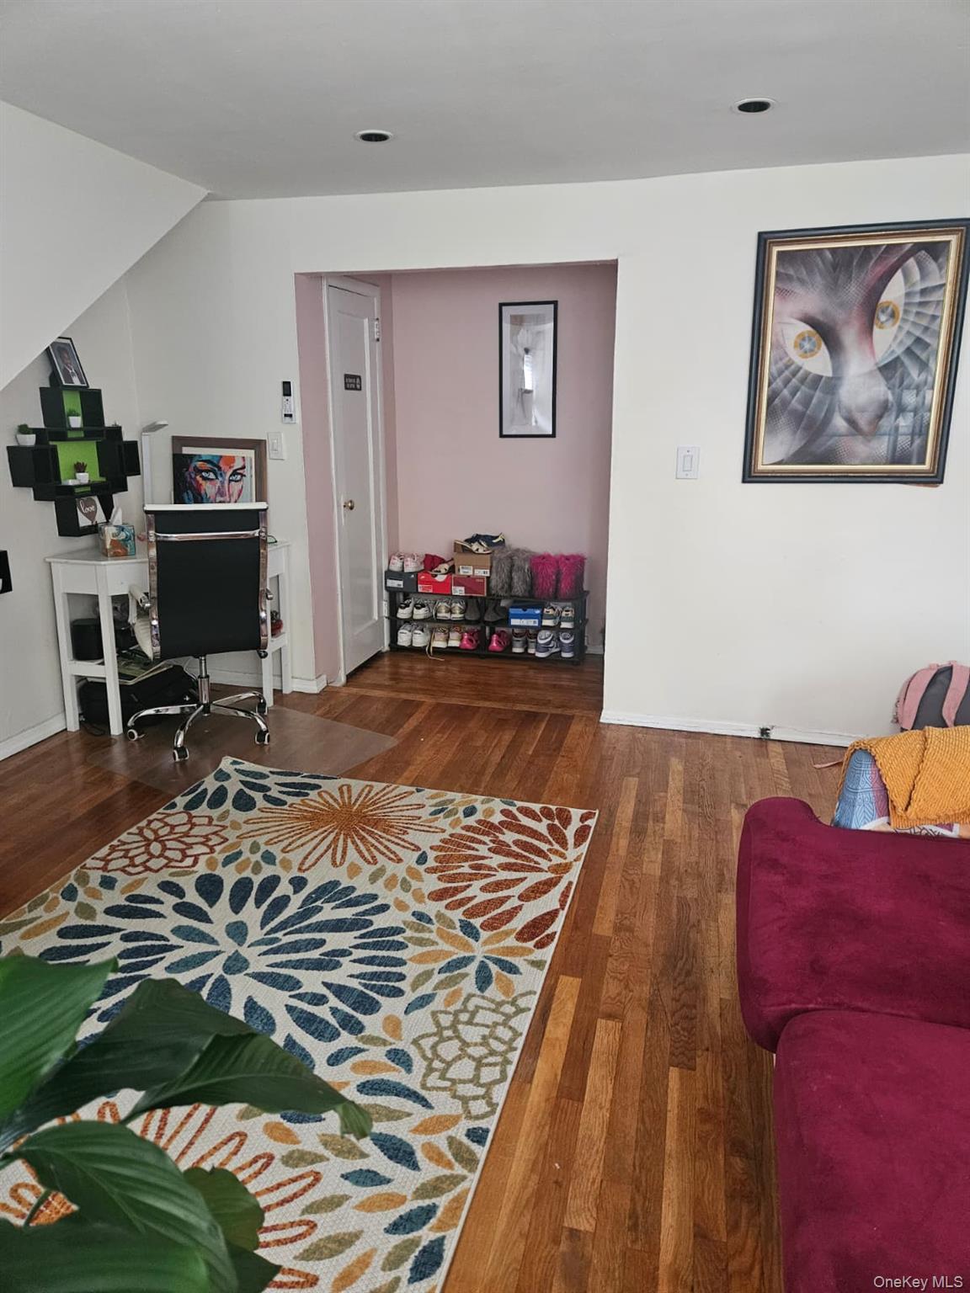
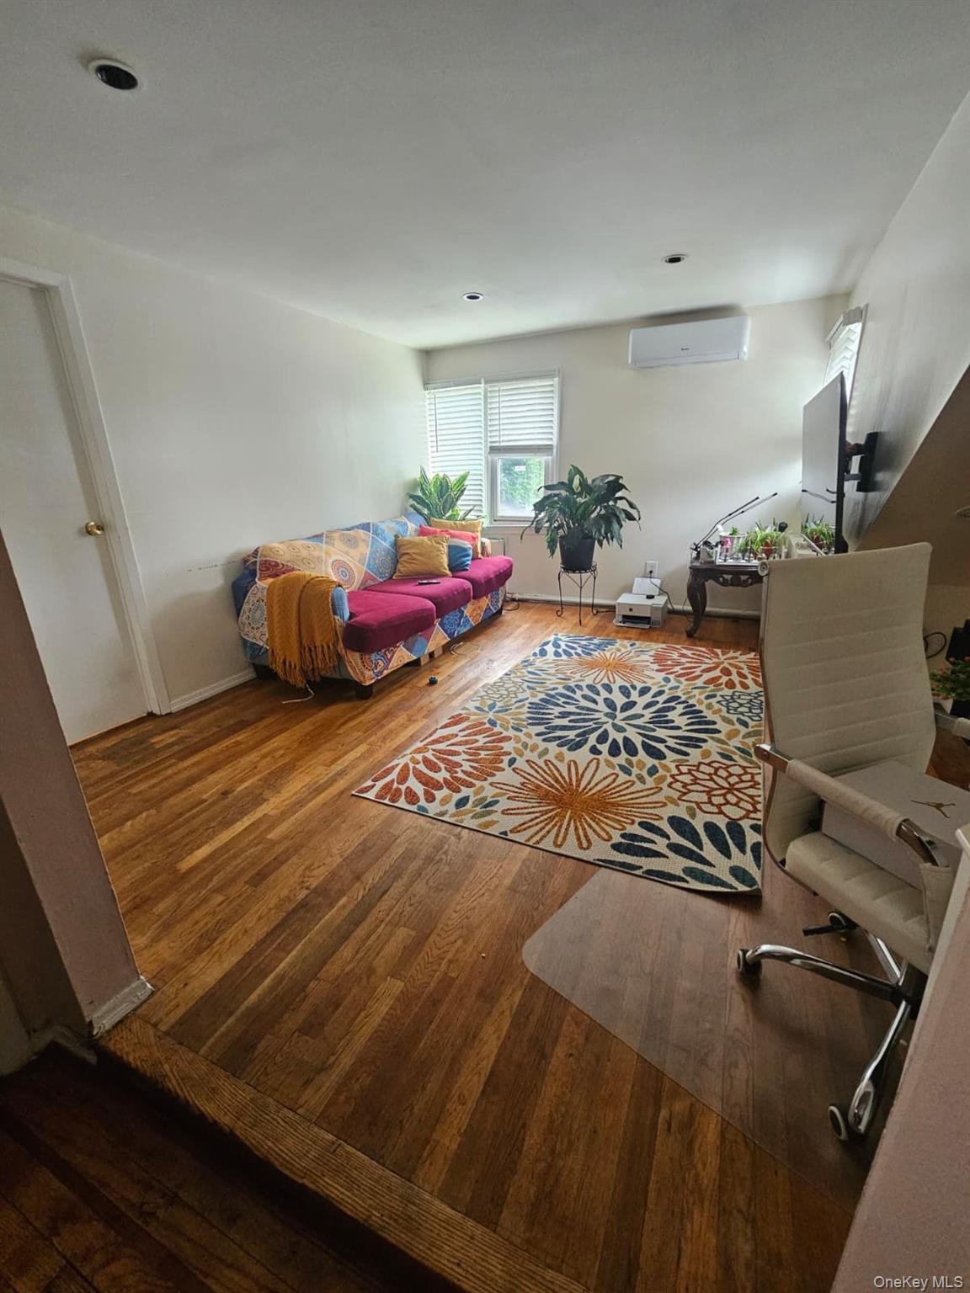
Welcome to this maintained legal 2-family home offering exceptional space, versatility, and comfort. The first floor features 2 spacious bedrooms, 1 full bath, a bright living area, and kitchen. The second floor offers 3 bedrooms, 1 full bath, an eat-in kitchen, and a sun-filled living room. The fully finished basement includes 3 additional bedrooms, 1 full bath, living area, and a separate private entrance — ideal for additional living space.
This well-kept property is equipped throughout with energy-efficient electric split-unit systems providing both heating and cooling. Enjoy abundant natural light, a beautifully manicured lawn, oversized backyard perfect for entertaining, garage, and dedicated office space. Conveniently located and move-in ready, this home offers endless possibilities for homeowners and investors alike.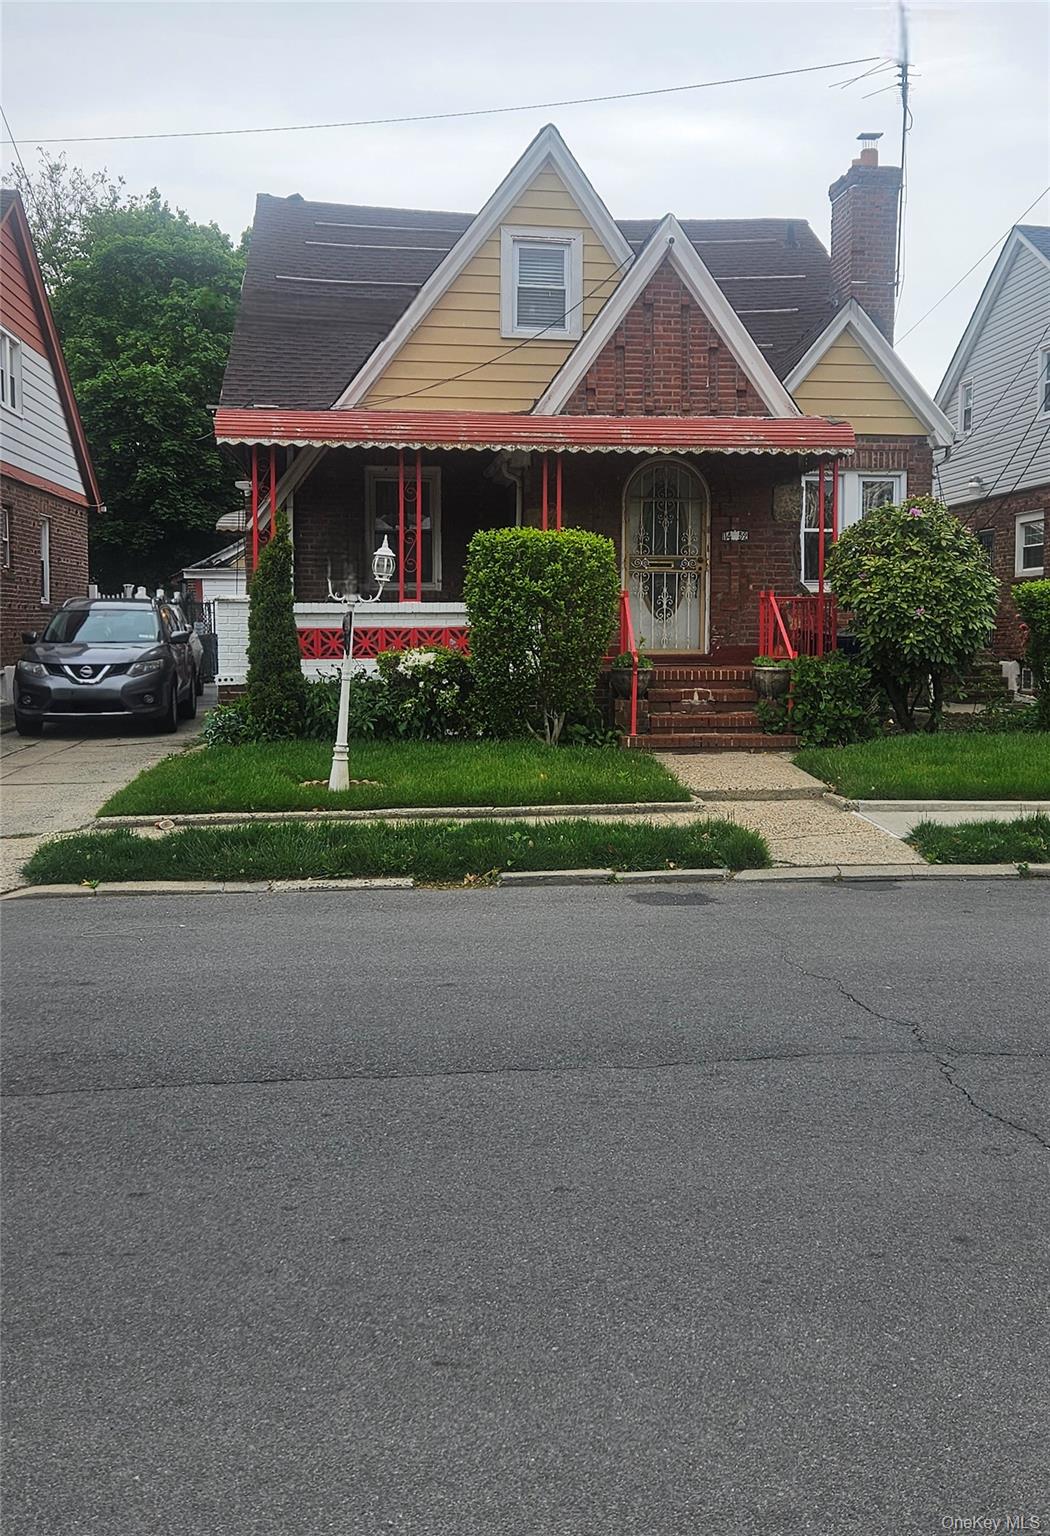
Mortgage Calculator
Monthly Payment (Est.)
$5,4703 days ago Listing first seen on site 3 days ago Listing updated with changes from the MLS®

Based on information submitted to the MLS GRID as of 2026-05-24 10:53 PM EDT.
All data is obtained from various sources and may not have been verified by broker or MLS GRID. Supplied
Open House Information is subject to change without notice. All information should be independently reviewed
and verified for accuracy. Properties may or may not be listed by the office/agent presenting the information.
Save
Ask
Tour
Hide
$1,199,000
2 Days On Site
114-52 205th Street
Saint Albans, NY 11412
For Sale|Duplex|Active
8
Beds
4
Total Baths
4
Full Baths
1,828
SqFt
$656
/SqFt
1940
Built
County:
Queens
Listing courtesy of Coldwell Banker American Homes ajaichand@cbamhomes.com
Call Now: 845.533.2696
Is this the listing for you? We can help make it yours.
845.533.2696Save
Ask
Tour
Hide
Calculator powered by Showcase IDX, a Constellation1 Company. Copyright ©2026 Information is deemed reliable but not guaranteed.
Save
Ask
Tour
Hide
Listing Snapshot
Price
$1,199,000
Days On Site
2 Days
Bedrooms
8
Inside Area (SqFt)
1,828 sqft
Total Baths
4
Full Baths
4
Partial Baths
N/A
Lot Size
0.0918 Acres
Year Built
1940
MLS® Number
1002791
Status
Active
Property Tax
$7,879.44
HOA/Condo/Coop Fees
N/A
Sq Ft Source
N/A
Friends & Family
Recent Activity
General Features
Acres
0.0918
Disclosures
M6 Disclosure of Ownership Interest
Garage
Yes
Garage Spaces
1
Parking
DrivewayElectric Vehicle Charging Station(s)GaragePrivate
Property Sub Type
Duplex
Sewer
Public Sewer
SqFt Total
1828
Style
Tudor
Utilities
Natural Gas AvailableElectricity ConnectedSewer Available
Water Source
Public
Interior Features
Basement
FinishedFullWalk-Out Access
Cooling
Electric
Flooring
HardwoodTileVinyl
Heating
Electric
Interior
Eat-in Kitchen
Laundry Features
In Basement
Save
Ask
Tour
Hide
Exterior Features
Construction Details
BrickVinyl Siding
Community Features
School District
Queens 29
Schools
School District
Queens 29
Elementary School
Ps 136 Roy Wilkins
Middle School
Is 59 Springfield Gardens
High School
George Washington Carver High School For The Scie
Listing courtesy of Coldwell Banker American Homes ajaichand@cbamhomes.com
Neighborhood & Commute
Source: Walkscore
Disclosure: Community information and market data powered by Constellation Data Labs. Information is deemed reliable but not guaranteed.
Save
Ask
Tour
Hide