
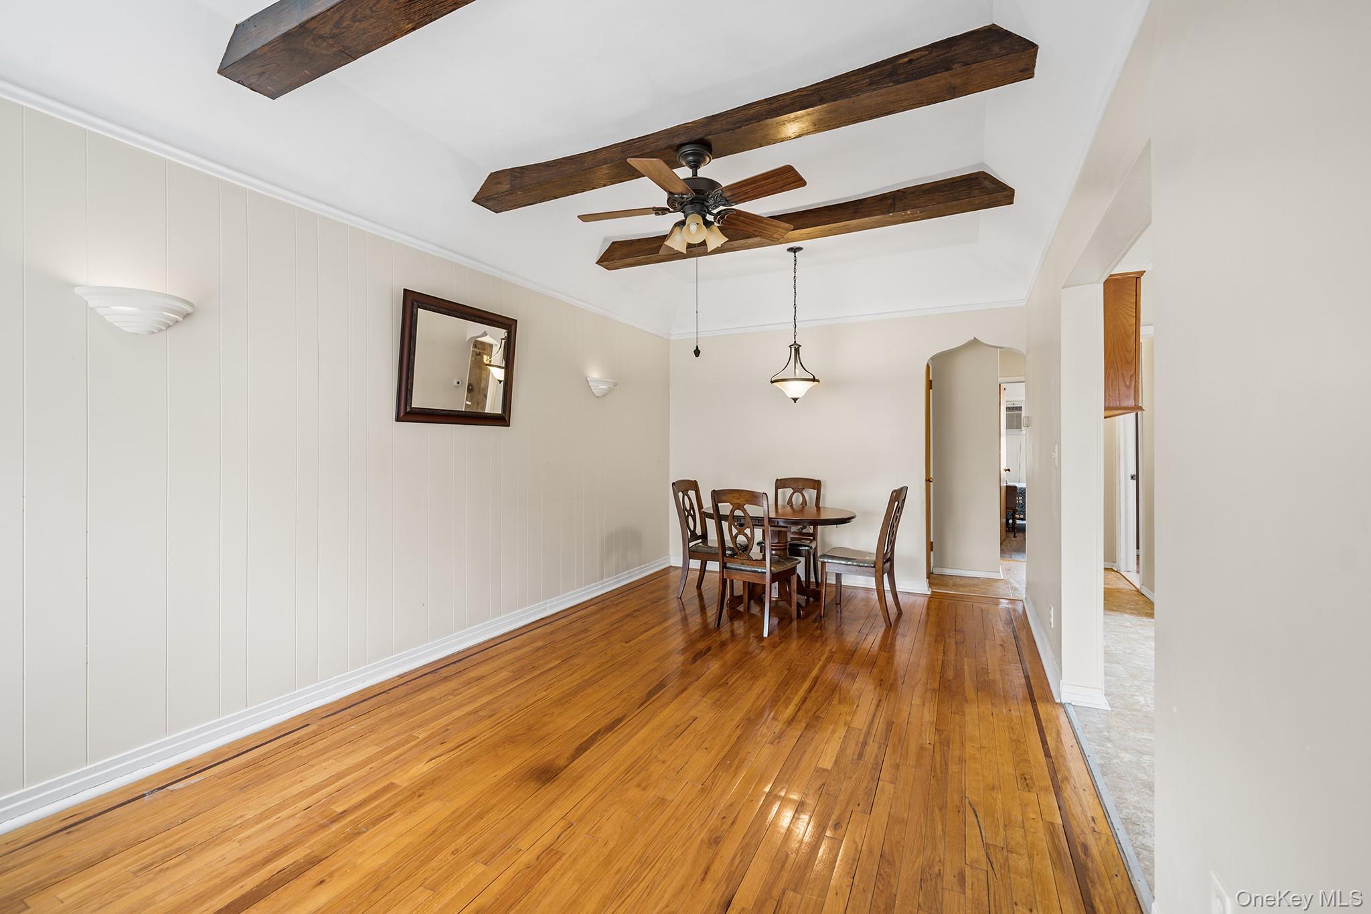
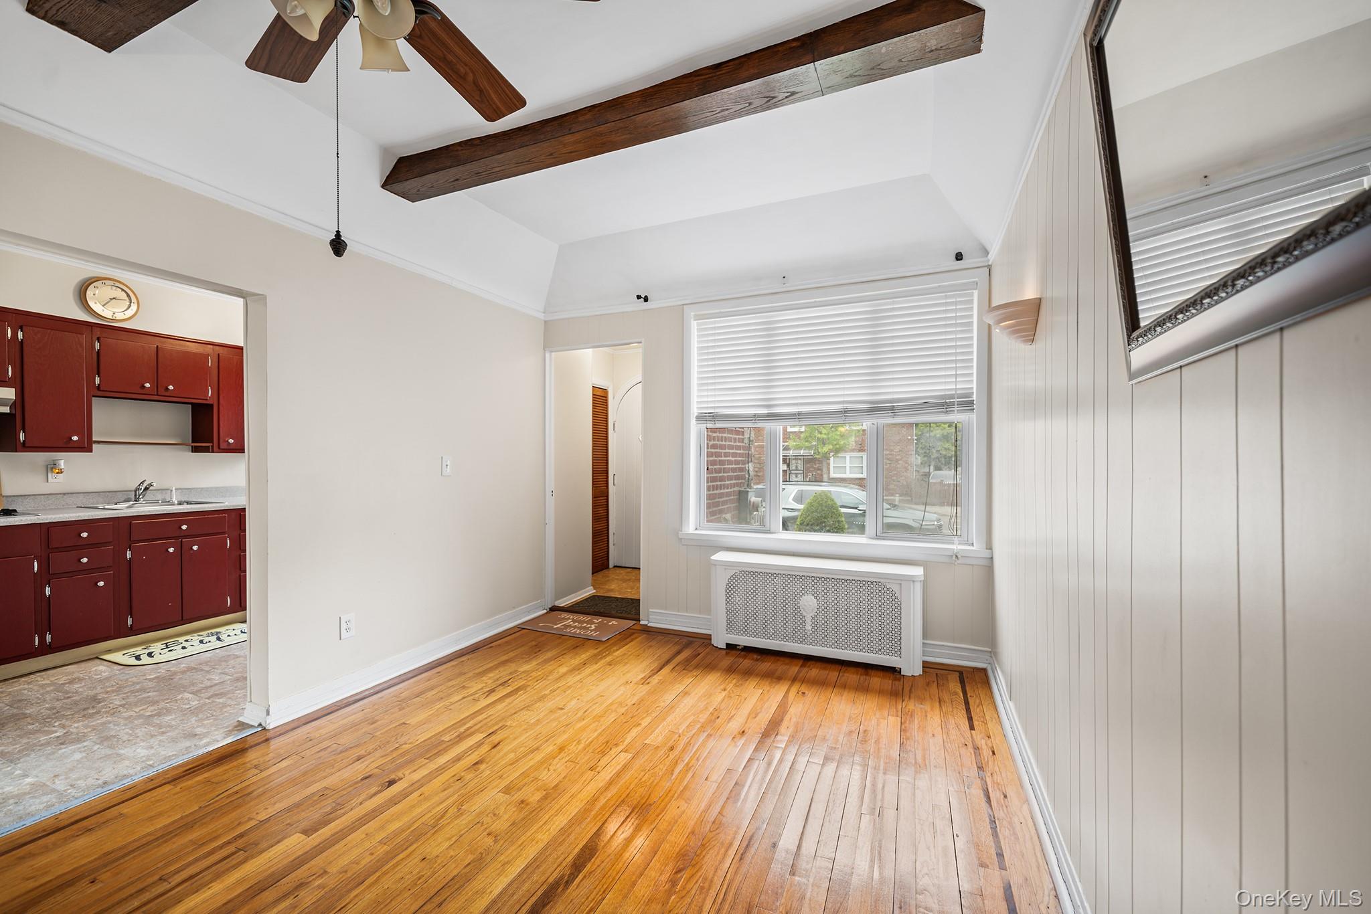
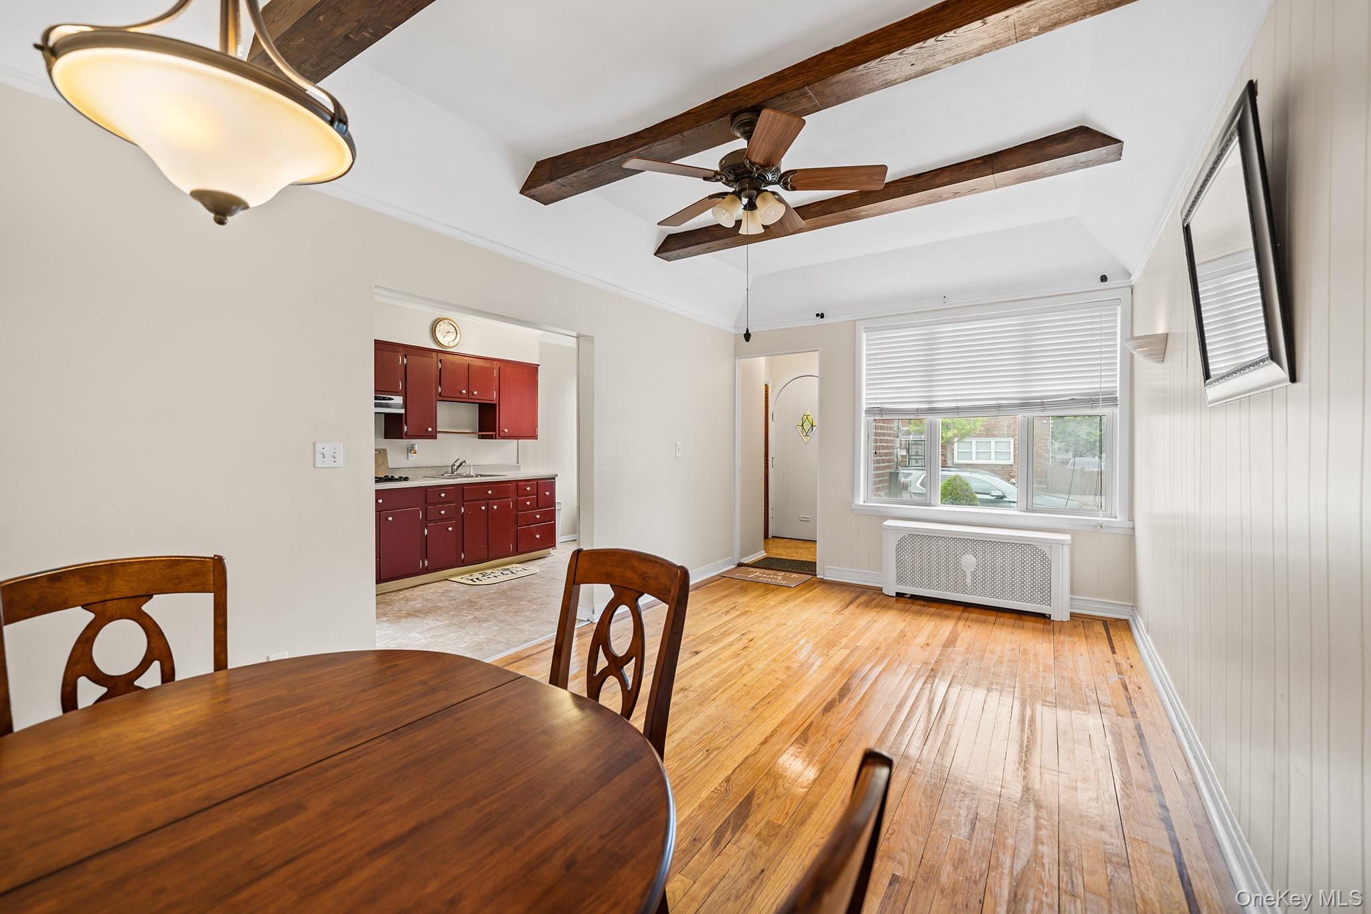
Welcome to 8612 133rd Avenue, a charming Tudor-style townhome in the heart of Ozone Park showcasing classic curb appeal, distinctive architectural details, and rustic exposed beams that bring warmth and character throughout the home. This 2-bedroom, 2-bath residence offers a functional and flexible layout complemented by hardwood flooring throughout and an abundance of natural light.
The main level features a welcoming living room and dining room arrangement, an eat-in kitchen with ample cabinetry and workspace, two comfortably sized bedrooms, and a full bathroom. Rich hardwood floors and timeless Tudor details enhance the inviting atmosphere throughout the home.
The walk-in 1st level adds valuable flexibility with an additional office/room and a full bathroom, making it ideal for a home office, guest space, creative studio, or additional living area to suit a variety of needs.
Outside, enjoy the charm of classic Tudor-style architecture and the appeal of townhome living on a residential block. Conveniently located near shopping, restaurants, schools, parks, public transportation, and major roadways, this home offers easy access to neighboring Queens communities, airports, and everyday essentials while combining character, comfort, and convenience.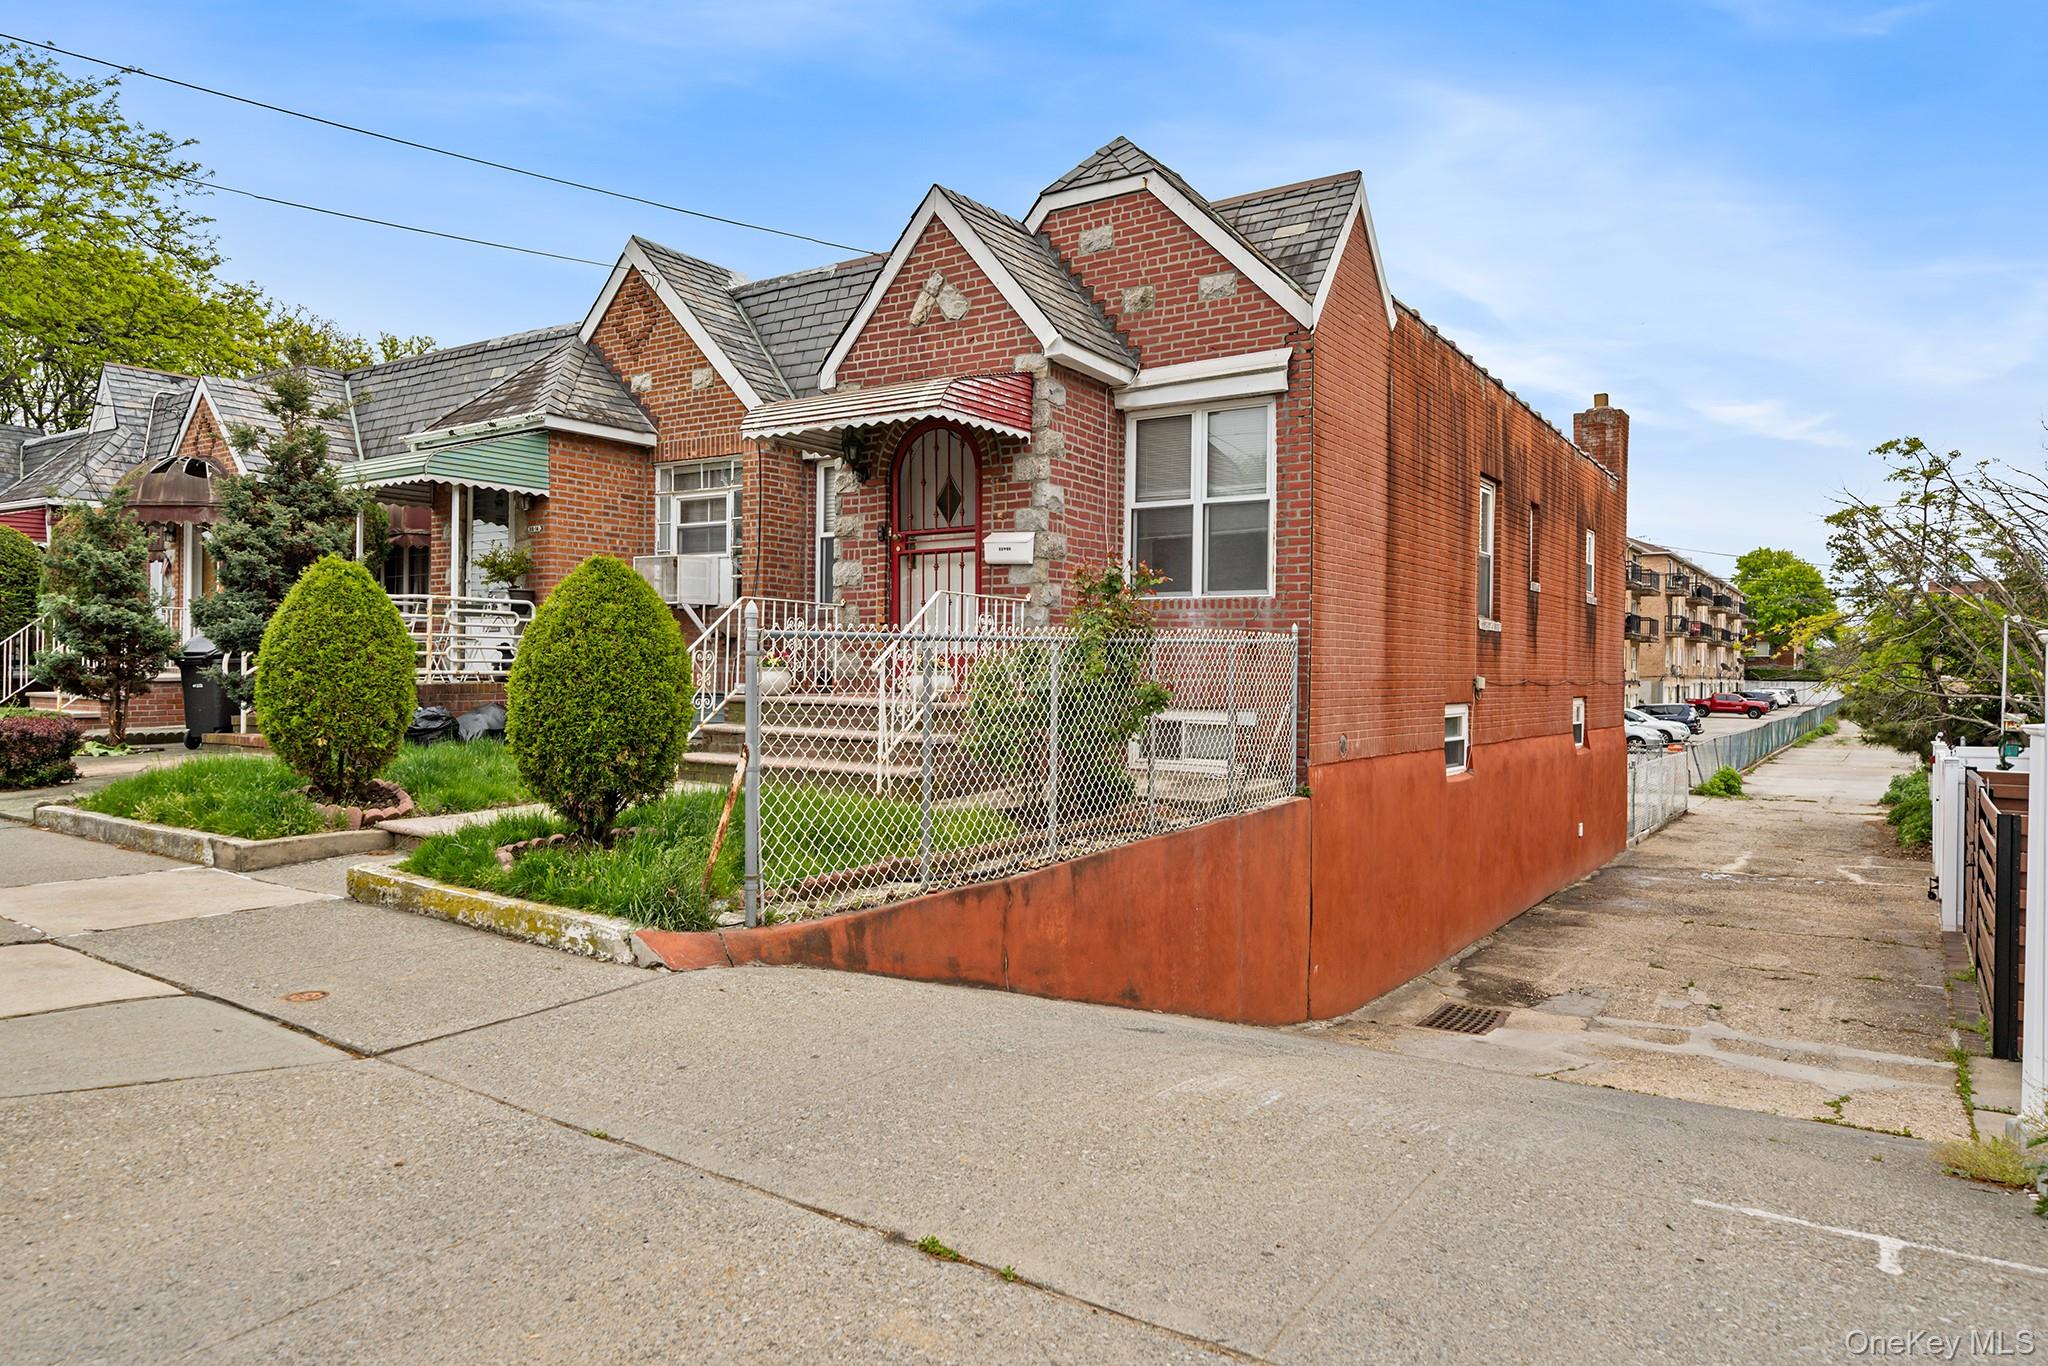
Mortgage Calculator
Monthly Payment (Est.)
$3,0983 days ago Listing first seen on site 3 days ago Listing updated with changes from the MLS®

Based on information submitted to the MLS GRID as of 2026-05-24 10:58 PM EDT.
All data is obtained from various sources and may not have been verified by broker or MLS GRID. Supplied
Open House Information is subject to change without notice. All information should be independently reviewed
and verified for accuracy. Properties may or may not be listed by the office/agent presenting the information.
Save
Ask
Tour
Hide
$679,000
3 Days On Site
8612 133rd Avenue
Ozone Park, NY 11417
For Sale|Single Family Residence|Active
2
Beds
2
Total Baths
2
Full Baths
860
SqFt
$790
/SqFt
1950
Built
County:
Queens
Listing courtesy of Redfin Real Estate Anjely.Bisai@redfin.com
Call Now: 845.533.2696
Is this the listing for you? We can help make it yours.
845.533.2696Save
Ask
Tour
Hide
Calculator powered by Showcase IDX, a Constellation1 Company. Copyright ©2026 Information is deemed reliable but not guaranteed.
Save
Ask
Tour
Hide
Listing Snapshot
Price
$679,000
Days On Site
3 Days
Bedrooms
2
Inside Area (SqFt)
860 sqft
Total Baths
2
Full Baths
2
Partial Baths
N/A
Lot Size
0.0459 Acres
Year Built
1950
MLS® Number
1002751
Status
Active
Property Tax
$5,890
HOA/Condo/Coop Fees
$0.83 monthly
Sq Ft Source
N/A
Friends & Family
Recent Activity
General Features
Acres
0.0459
Attached Garage
Yes
Garage
Yes
Garage Spaces
1
Parking
Alley AccessAttachedOn Street
Property Sub Type
Single Family Residence
Sewer
Public Sewer
SqFt Total
860
Style
Tudor
Utilities
Natural Gas AvailableElectricity ConnectedPhone Connected
Water Source
Public
Interior Features
Appliances
Gas Oven
Cooling
Wall/Window Unit(s)
Flooring
Hardwood
Heating
Radiant
Interior
Ceiling Fan(s)
Save
Ask
Tour
Hide
Exterior Features
Construction Details
Brick
Fencing
Chain Link
Patio And Porch
None
View
Neighborhood
Waterview
Neighborhood
Community Features
Association Dues
10
HOA Fee Frequency
Annually
School District
Queens 27
Schools
School District
Queens 27
Elementary School
Ps 63 Old South
Middle School
Scholars' Academy
High School
Scholars' Academy
Listing courtesy of Redfin Real Estate Anjely.Bisai@redfin.com
Neighborhood & Commute
Source: Walkscore
Disclosure: Community information and market data powered by Constellation Data Labs. Information is deemed reliable but not guaranteed.
Save
Ask
Tour
Hide