
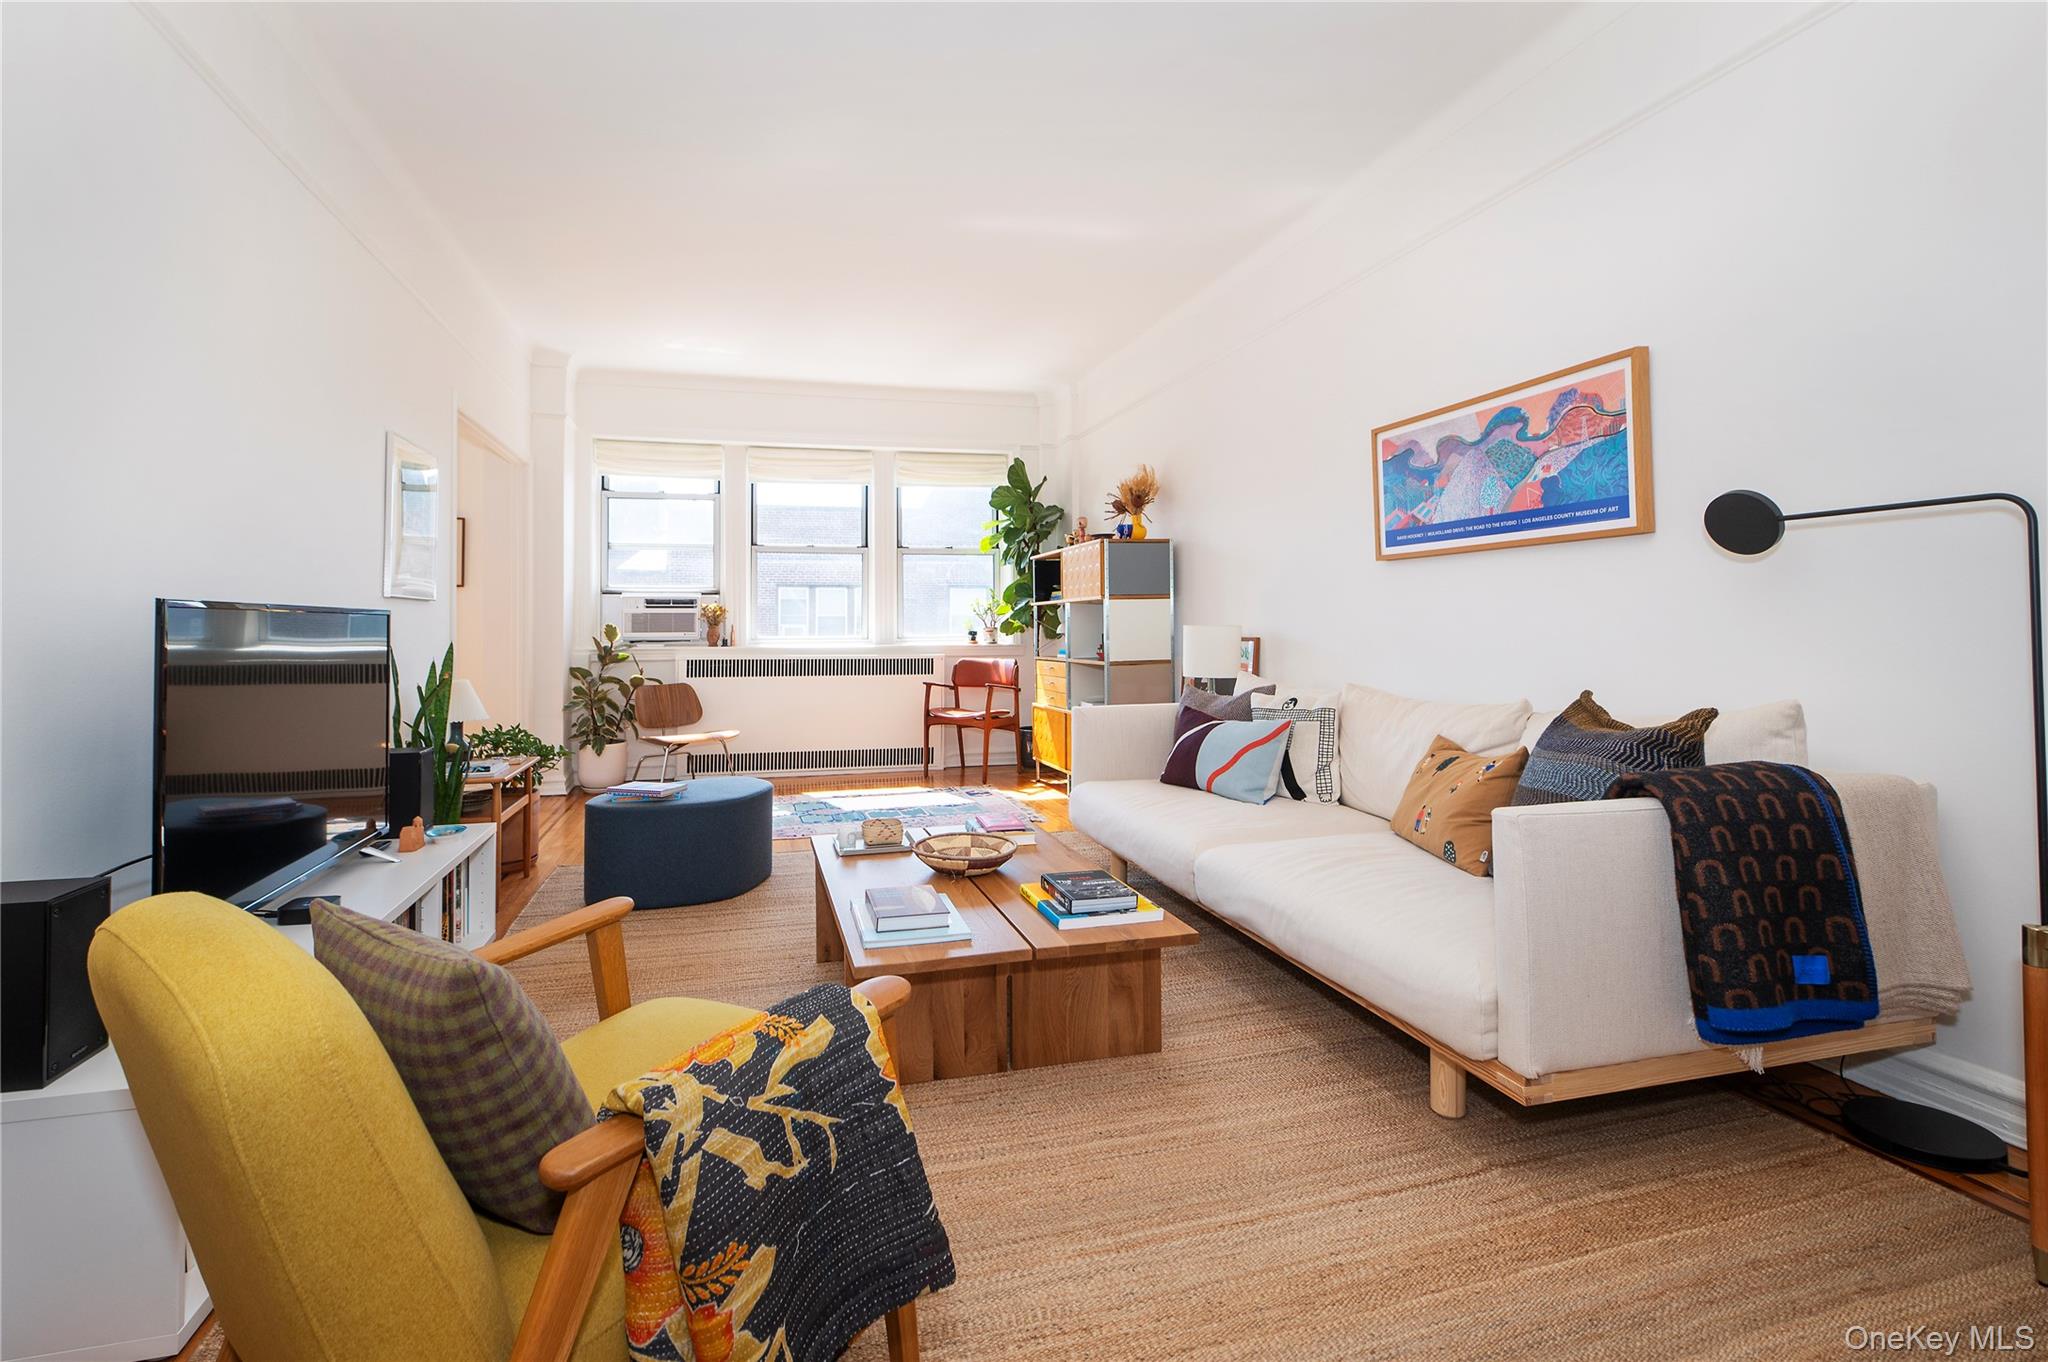
Your chance to live in a show-place in the sky. Sunlit from three exposures, this move-in-ready, serene, top-floor corner apartment features two large bedrooms, two full baths, a dine-in kitchen, vast living room, and an “extra” windowed room for your breakfast nook, home-office, or guest bedroom. Better yet, while this apartment feels like a private home, it is part of one of the most desirable Deco-Era co-ops in Historic Jackson Heights: The Griswold Hall.
The current owners moved into co-op one year ago. Added their own tasteful touches: custom racks/shelving in the sizable closets, specialized window treatments, sand-blasted radiator covers, professional painting, etc. It is impeccable in every aspect, from the superbly refinished oak and mahogany floors to the elegant Japanese and Italian light fixtures.
The owners love the tree-top sunlight, expansive space, their neighbors, and life in this well-managed co-op. They enjoy its location in Paseo Park. However their personal situation has changed, and they are forced to sell.
Don’t miss your chance to secure the perfect home for your family.
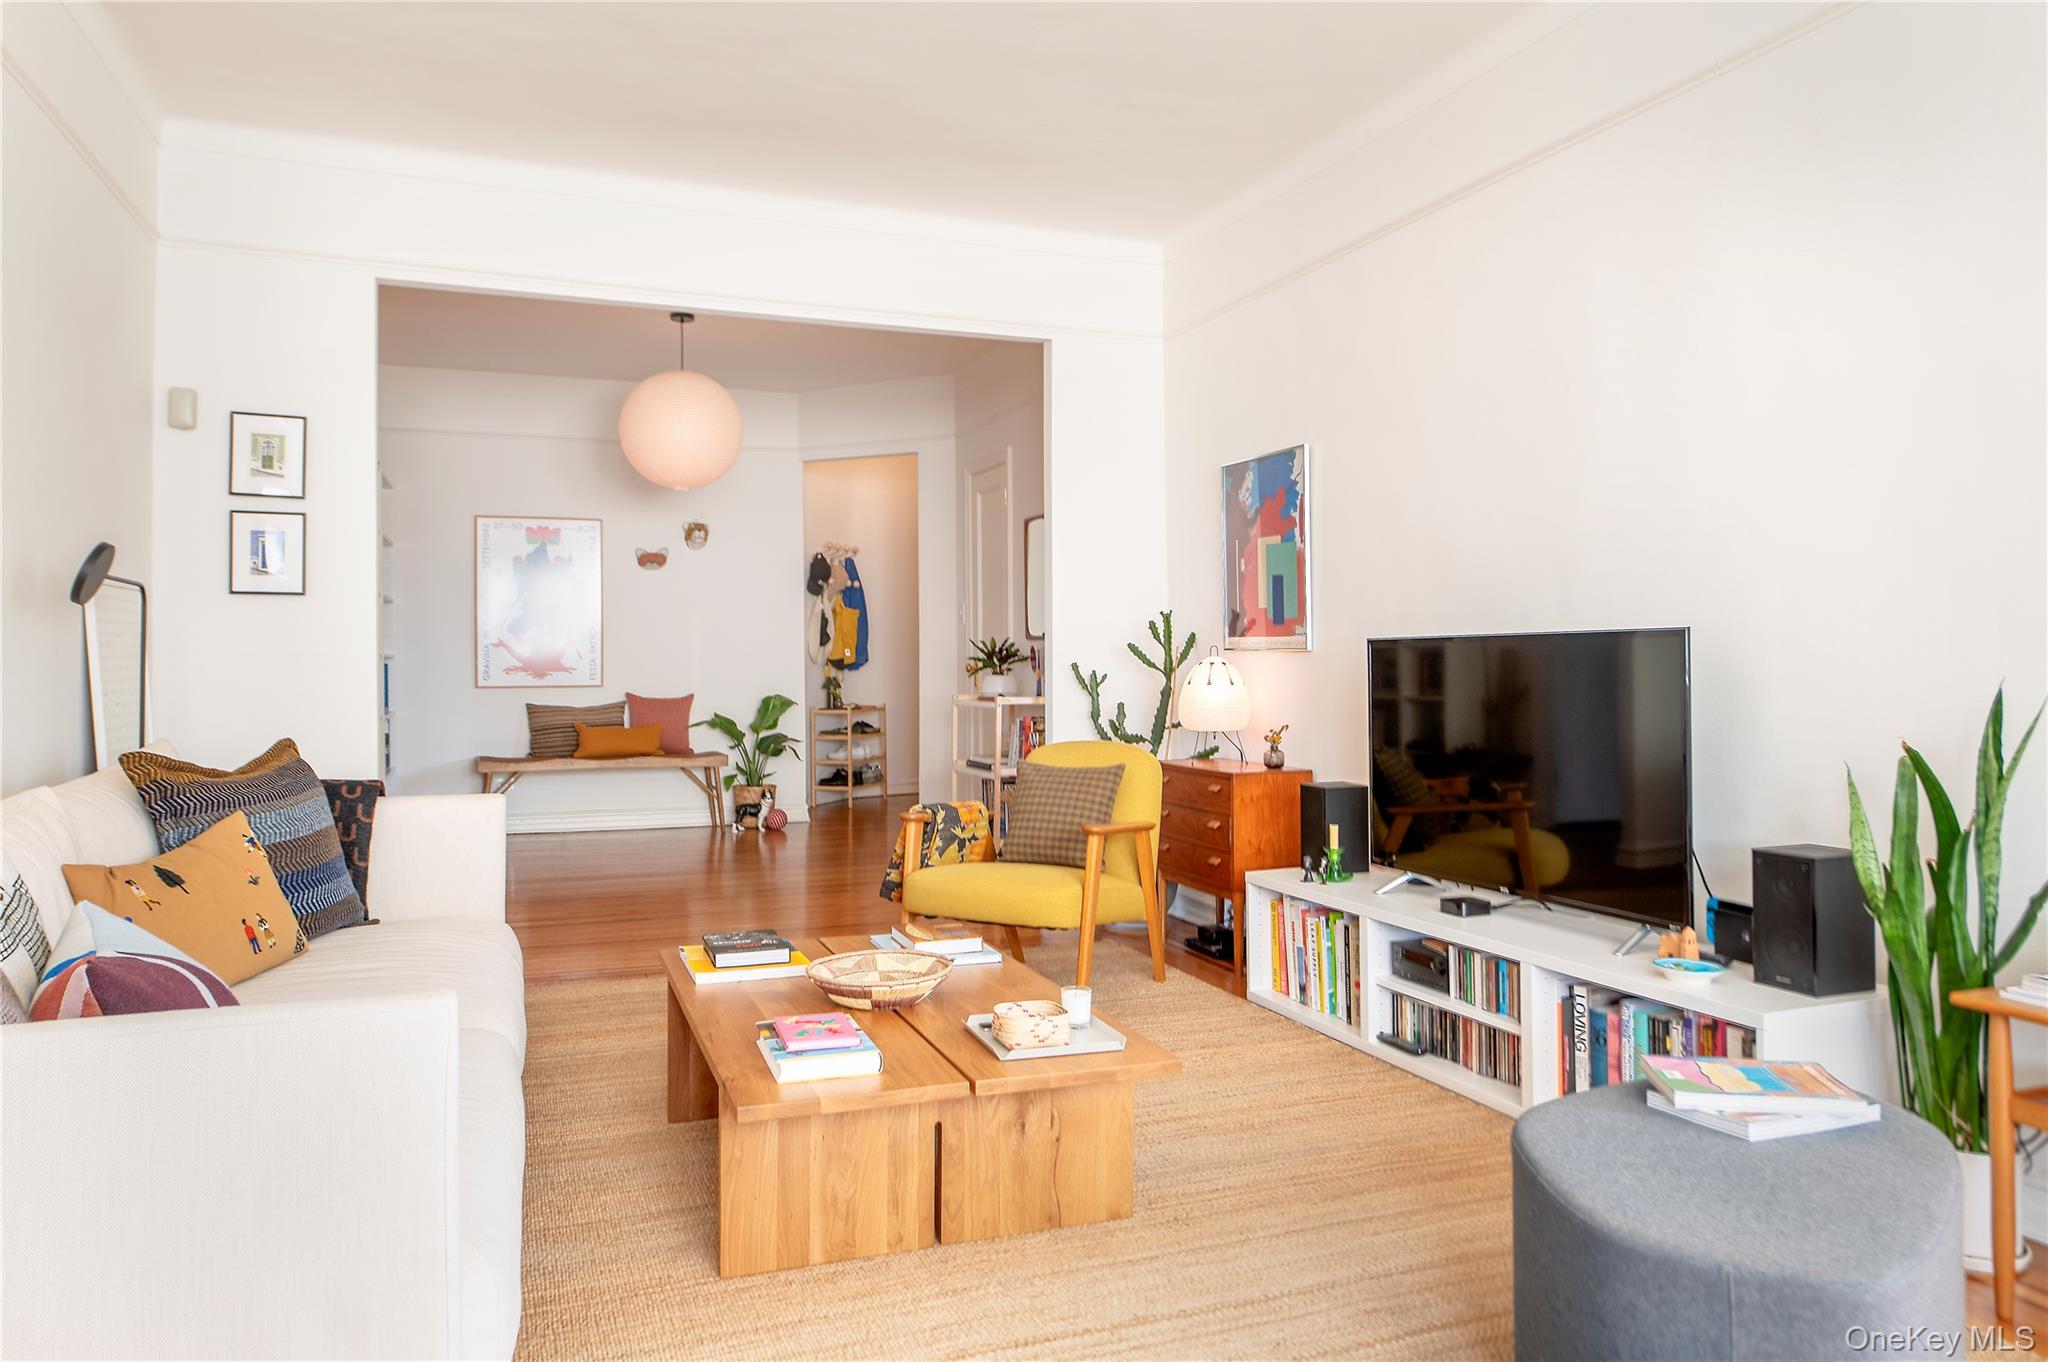
As you enter this apartment, you are struck by the stunning natural light, and spacious floor-plan. Your eyes catch the Deco-Era details: oak and mahogany floors, decorative moldings, nine-foot ceilings, and updated versions of the original “black and white” bathrooms. Those details, and excellent condition, will lure you in to look more closely, and the quality of the finishes will hold your attention.
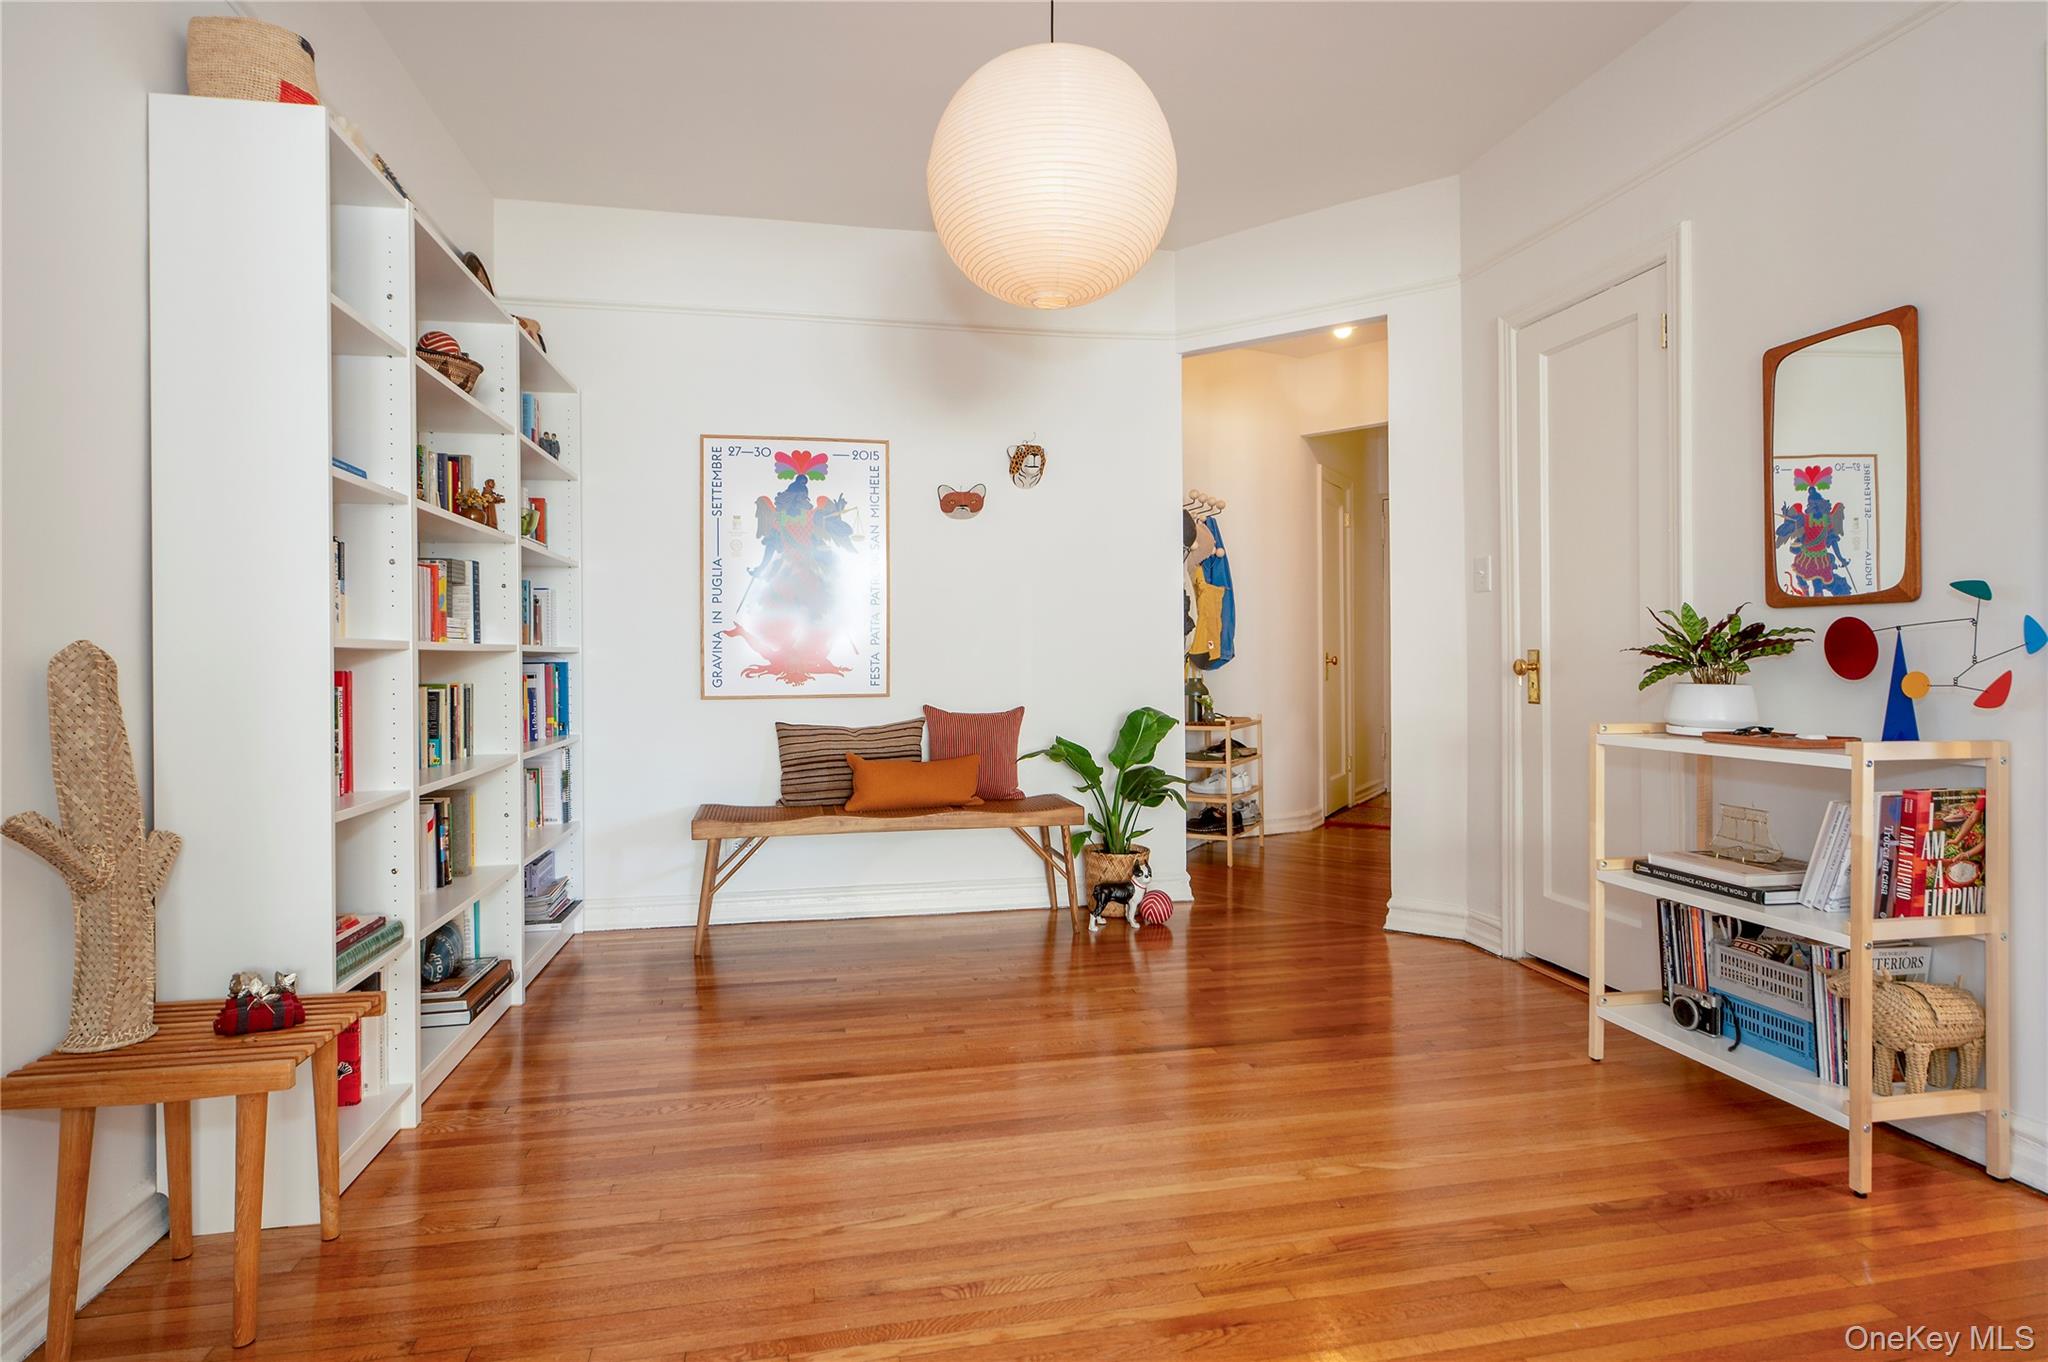
From the welcoming eccentric curved entry-way, with separate coat and storage closets, you enter the spacious 32 foot long West-facing Foyer and Living Room. The entry foyer is suitable for a large dining table, or your work-from-home desk.
To the left of the foyer is one entrance to the sweeping kitchen, which has room for a small dining table at one end, and at the other opens into the windowed “extra” dining/bedroom/office space. The Kitchen features Shaker-inspired blonde wooden cabinets, white quartz countertops and brick backsplash, and stainless steel appliances. Illuminating that charm, the kitchen has two bright South facing windows. And the “bonus” breakfast room is semi-arched with three S&W facing windows.
To the right of the entry foyer a hallway leads to both large bedrooms and baths. The Master-Bedroom sits in the corner of the building with three windows facing W&N, two large closets, and an en-suite full bath with shower stall and window.
Off the same hallway sits the second bedroom, with two more over-sized closets, as well as the full bath with original cast-iron soaking tub and another North-facing window.
Griswold Hall is a well-maintained, financially solid, Deco-Era Co-op with 84 individual units. Amenities include laundry, storage and a bike rooms. And a Children’s PlayRoom!! Live-in Super and Porter. Sublets allowed after two years. Dogs and cats welcome!
Built in 1937, the Griswold also features a beautifully landscaped private garden (and dog run). These “back up” to the landmarked “Doctor’s Row” private houses. on 86th Street. Southern light saturates the gardens year round. Creating the perfect place to share your morning coffee or an evening glass of wine with your friends and neighbors.
Located in Jackson Heights Historic District, the Griswold has a bonus feature the original builder never imagined. Step out of the front door of this boutique coop, and you are literally in the new Paseo Park. At the curb, you can sit at a bistro table, and chat with your neighbors from all over the world. And every Sunday morning you can stroll ten minutes through the park to the year-round Farmers' Market.
For this listing, all showings are private. By appointment only.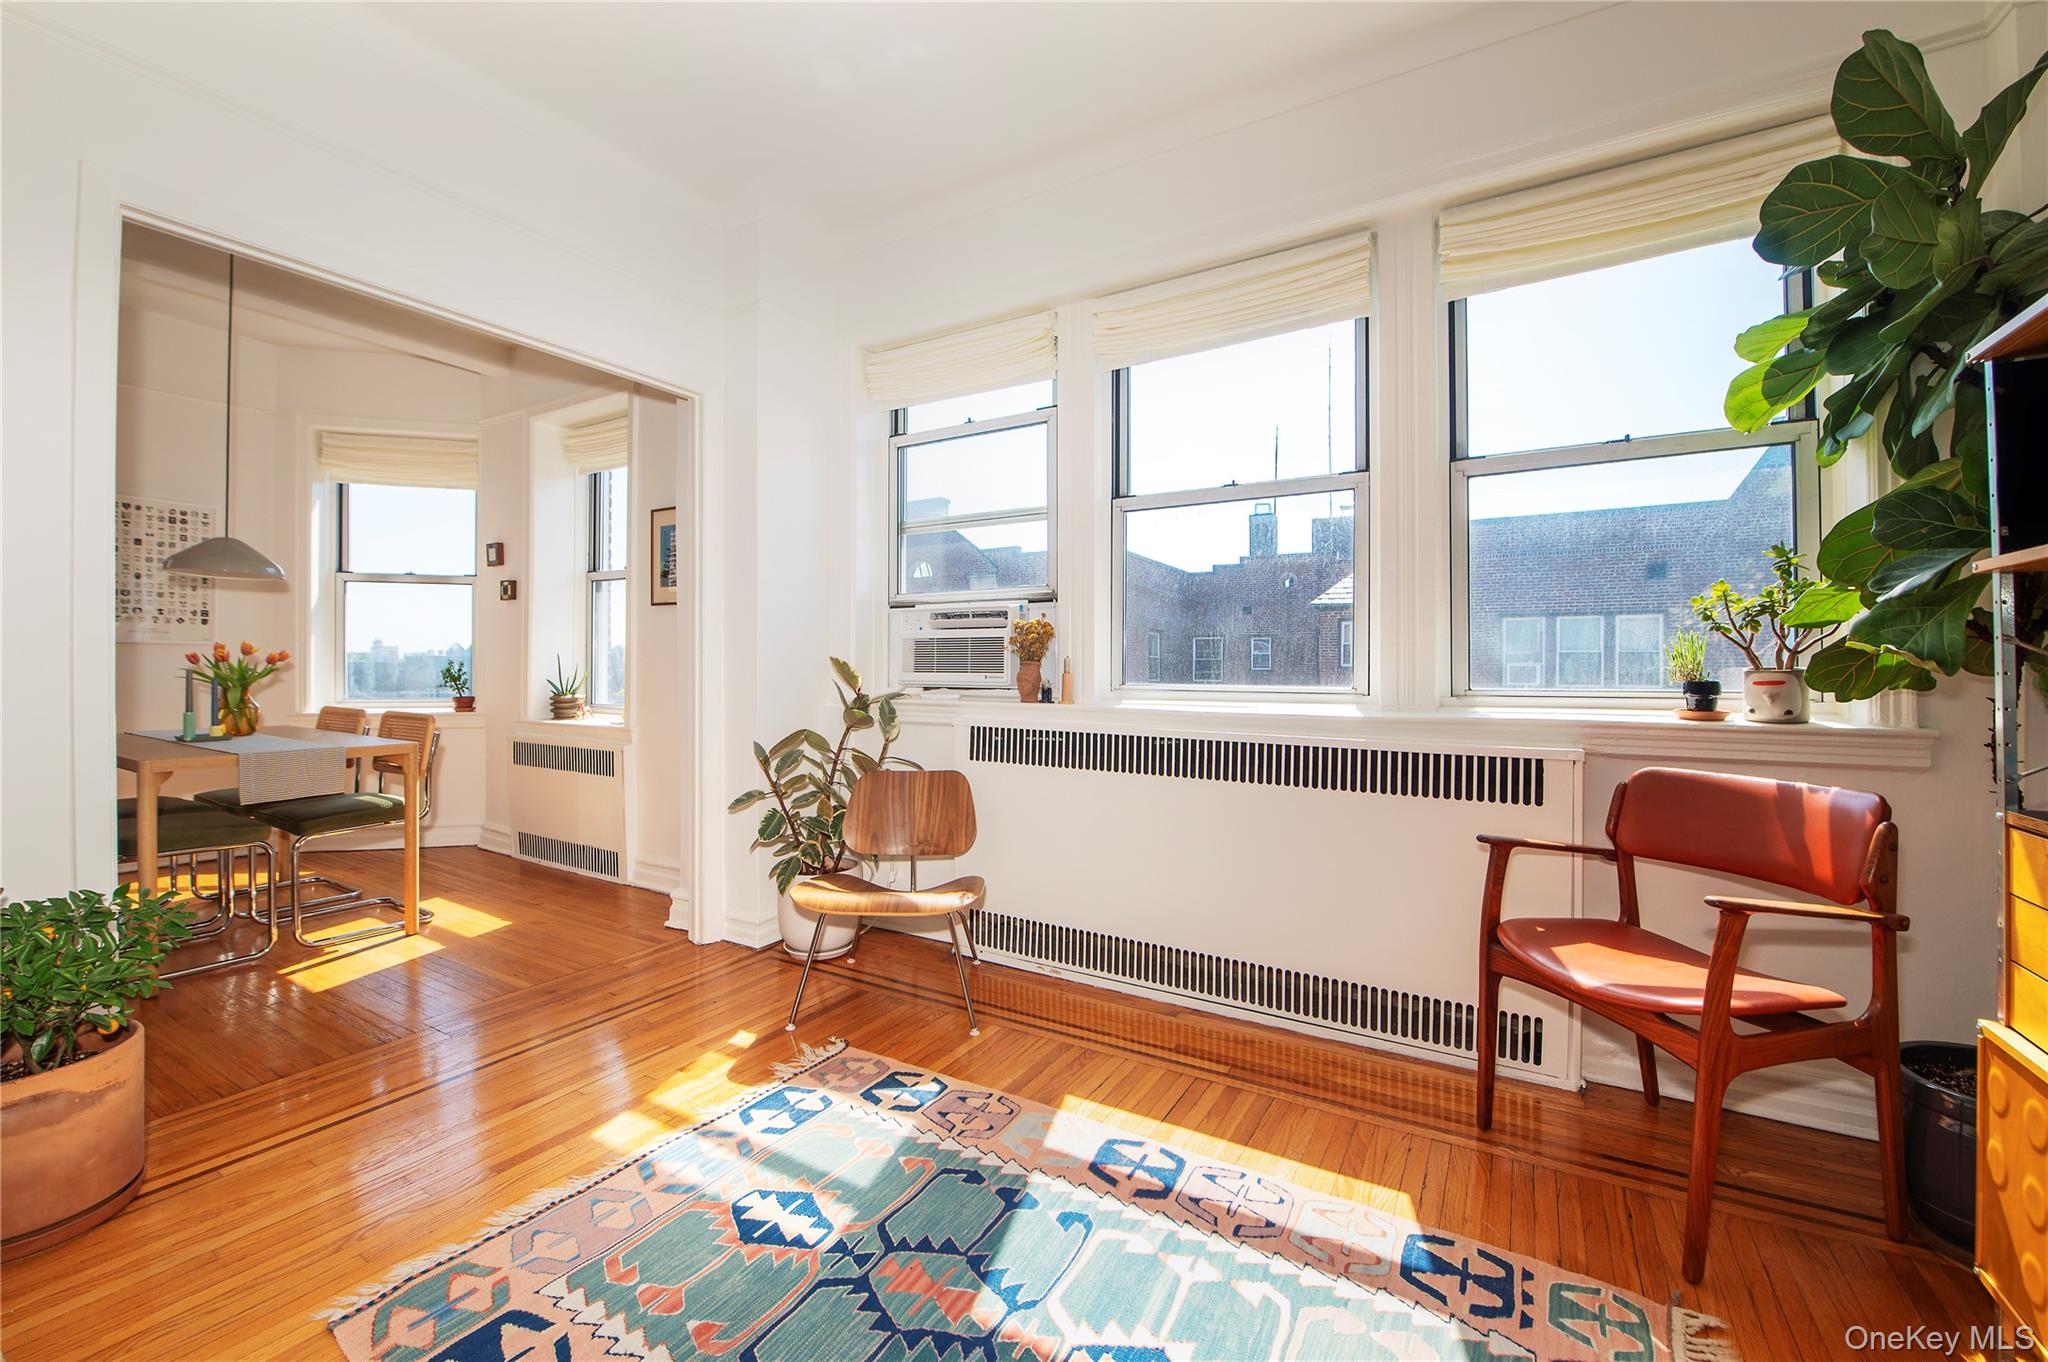
Mortgage Calculator
Monthly Payment (Est.)
$3,9244 days ago Listing first seen on site 4 days ago Listing updated with changes from the MLS®

Based on information submitted to the MLS GRID as of 2026-05-25 07:39 AM EDT.
All data is obtained from various sources and may not have been verified by broker or MLS GRID. Supplied
Open House Information is subject to change without notice. All information should be independently reviewed
and verified for accuracy. Properties may or may not be listed by the office/agent presenting the information.
Save
Ask
Tour
Hide
$860,000
3 Days On Site
86-10 34th Avenue 613
Jackson Heights, NY 11372
For Sale|Stock Cooperative|Active
2
Beds
2
Total Baths
2
Full Baths
1,280
SqFt
$672
/SqFt
1937
Built
Subdivision:
Landmarked Historic District
County:
Queens
Listing courtesy of EXP Realty jeff.putterman@gmail.com
Call Now: 845.533.2696
Is this the listing for you? We can help make it yours.
845.533.2696Save
Ask
Tour
Hide
Calculator powered by Showcase IDX, a Constellation1 Company. Copyright ©2026 Information is deemed reliable but not guaranteed.
Save
Ask
Tour
Hide
Listing Snapshot
Price
$860,000
Days On Site
3 Days
Bedrooms
2
Inside Area (SqFt)
1,280 sqft
Total Baths
2
Full Baths
2
Partial Baths
N/A
Lot Size
N/A
Year Built
1937
MLS® Number
1002750
Status
Active
Property Tax
N/A
HOA/Condo/Coop Fees
N/A
Sq Ft Source
N/A
Friends & Family
Recent Activity
General Features
Cross Street
86th and 87th Streets
Levels
One
Parking
On Street
Pets
Cats OKDogs OK
Property Sub Type
Stock Cooperative
Sewer
Public Sewer
Utilities
Cable ConnectedElectricity Connected
Water Source
Public
Interior Features
Appliances
DishwasherElectric CooktopElectric OvenElectric RangeRefrigeratorStainless Steel Appliance(s)
Basement
Finished
Cooling
Wall/Window Unit(s)
Heating
Steam
Interior
Crown MoldingEat-in KitchenElevatorEntrance FoyerHigh CeilingsHigh Speed InternetNatural WoodworkSoaking TubStone CountersWalk-In Closet(s)
Save
Ask
Tour
Hide
Exterior Features
Construction Details
Brick
Exterior
Dog RunGarden
View
CitySkyline
Waterview
CitySkyline
Community Features
Accessibility Features
Accessible Approach with Ramp
School District
Queens 30
Schools
School District
Queens 30
Elementary School
IVAN LAFAYETTE EARLY CHILDHOOD SCHOOL OF THE ARTS
Middle School
Is 145 Joseph Pulitzer
High School
Newcomers High School
Listing courtesy of EXP Realty jeff.putterman@gmail.com
Neighborhood & Commute
Source: Walkscore
Disclosure: Community information and market data powered by Constellation Data Labs. Information is deemed reliable but not guaranteed.
Save
Ask
Tour
Hide