
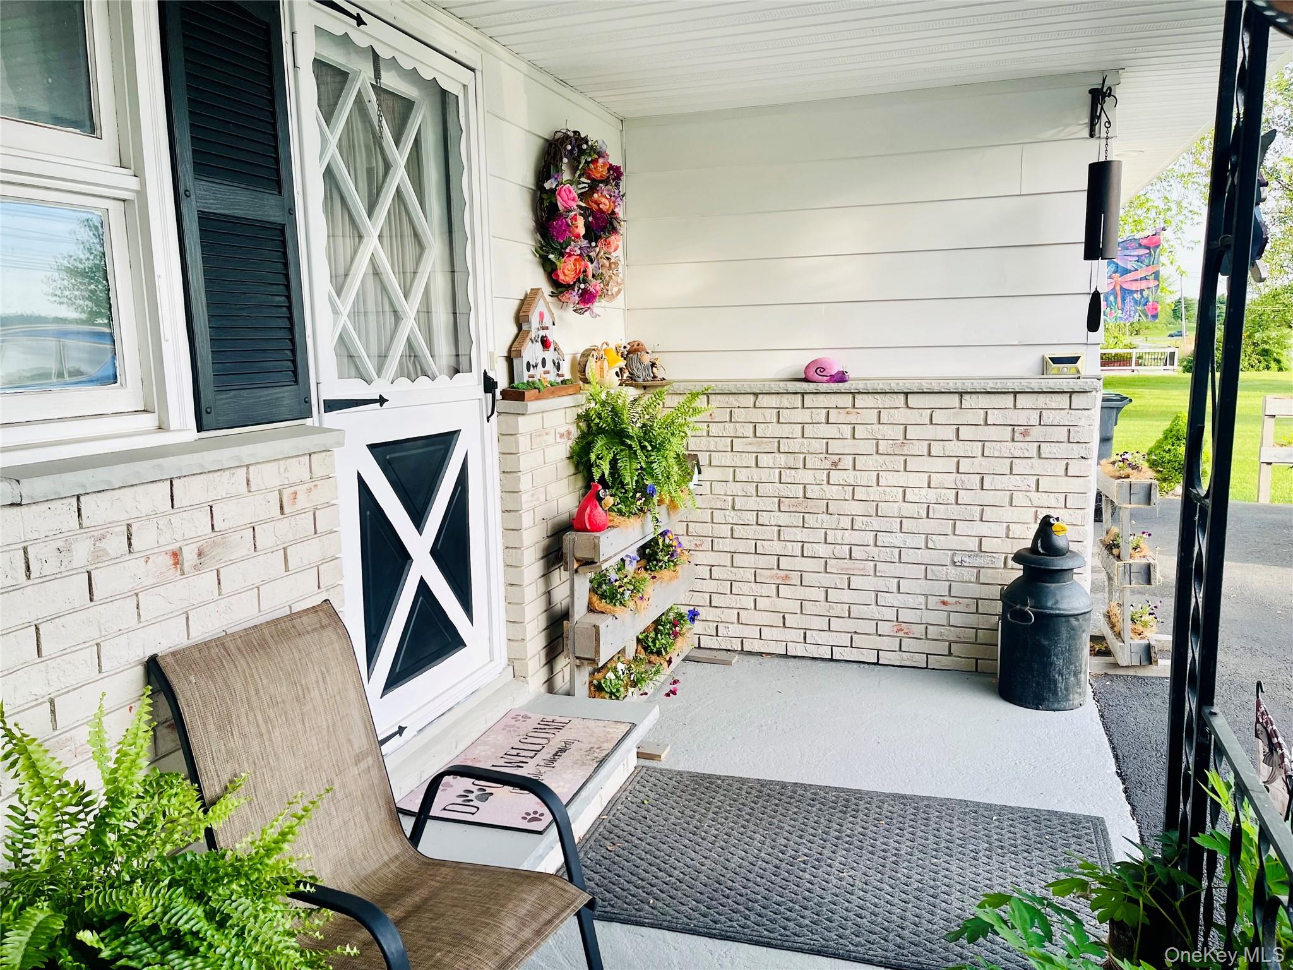
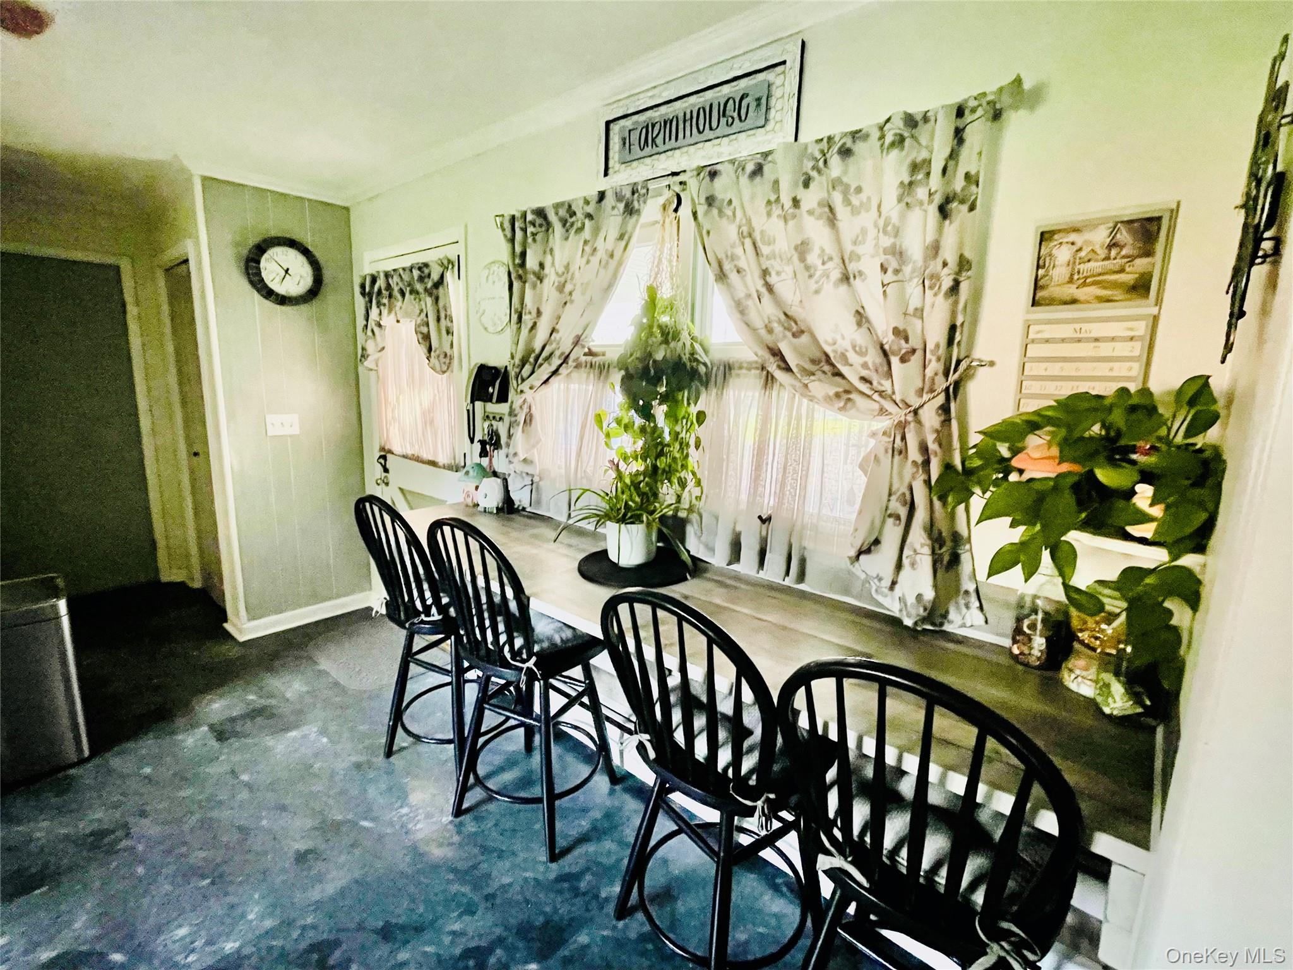
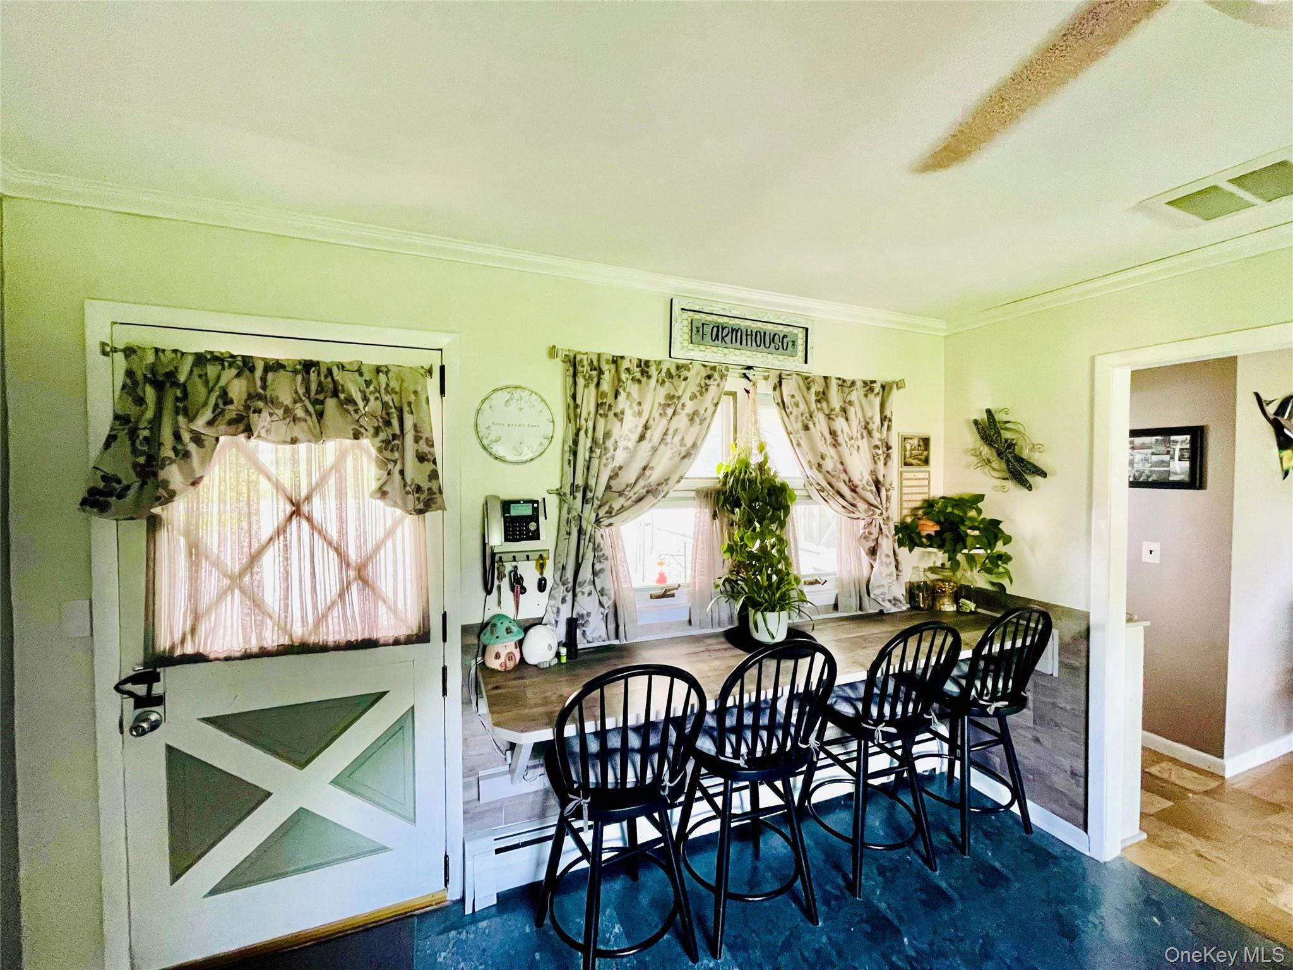
Welcome to this beautifully maintained 3 bedroom, 2 bath ranch style home located in the peaceful Town of Goshen. Designed for effortless one level living, this warm and inviting home blends country serenity with modern comfort. Step inside through the charming Dutch country door and into a bright, stylish kitchen featuring classic gray cabinetry, generous storage, and a double sink perfectly positioned beneath a window overlooking serene views of the expansive backyard. The open concept dining area flows seamlessly from the kitchen and offers sliding glass doors that lead to a spacious back deck—ideal for relaxing evenings, enjoying a cool beverage, watching wildlife, or even catching a glimpse of the Northern Lights. The open concept dining area and living room with a Tennessee Pink Marble fireplace creates a comfortable space for everyday living and entertaining. Down the hall, you’ll find a conveniently located washer and dryer, a walk-in cedar lined closet, and additional storage options. Throughout the home, enjoy hardwood floors, recessed lighting, ceiling fans, and the comfort of Central Air. The luxurious main bathroom features a soaking tub and shower, offering the perfect retreat after a long day.
A full basement provides endless possibilities—ample storage, a workshop and hobby space. Outdoors, the expansive yard is a true highlight, complete with a firepit, fruit trees, grapevines, rose bushes, and flowering gardens. It’s a haven for those who appreciate privacy, nature, and outdoor living. This home is thoughtfully updated with solar panels installed in December 2023 with battery backup and a new furnace installed in May 2026 providing comfort, efficiency and energy savings. This home is perfectly situated just minutes from shopping, dining, hiking trails, craft breweries, award winning wineries, live entertainment, seasonal festivals, and local farm markets. Major highways are nearby offering an easy commute to NYC. Don’t miss your chance to own this peaceful Hudson Valley gem. Schedule your private showing today and experience the comfort, charm, and tranquility of country living.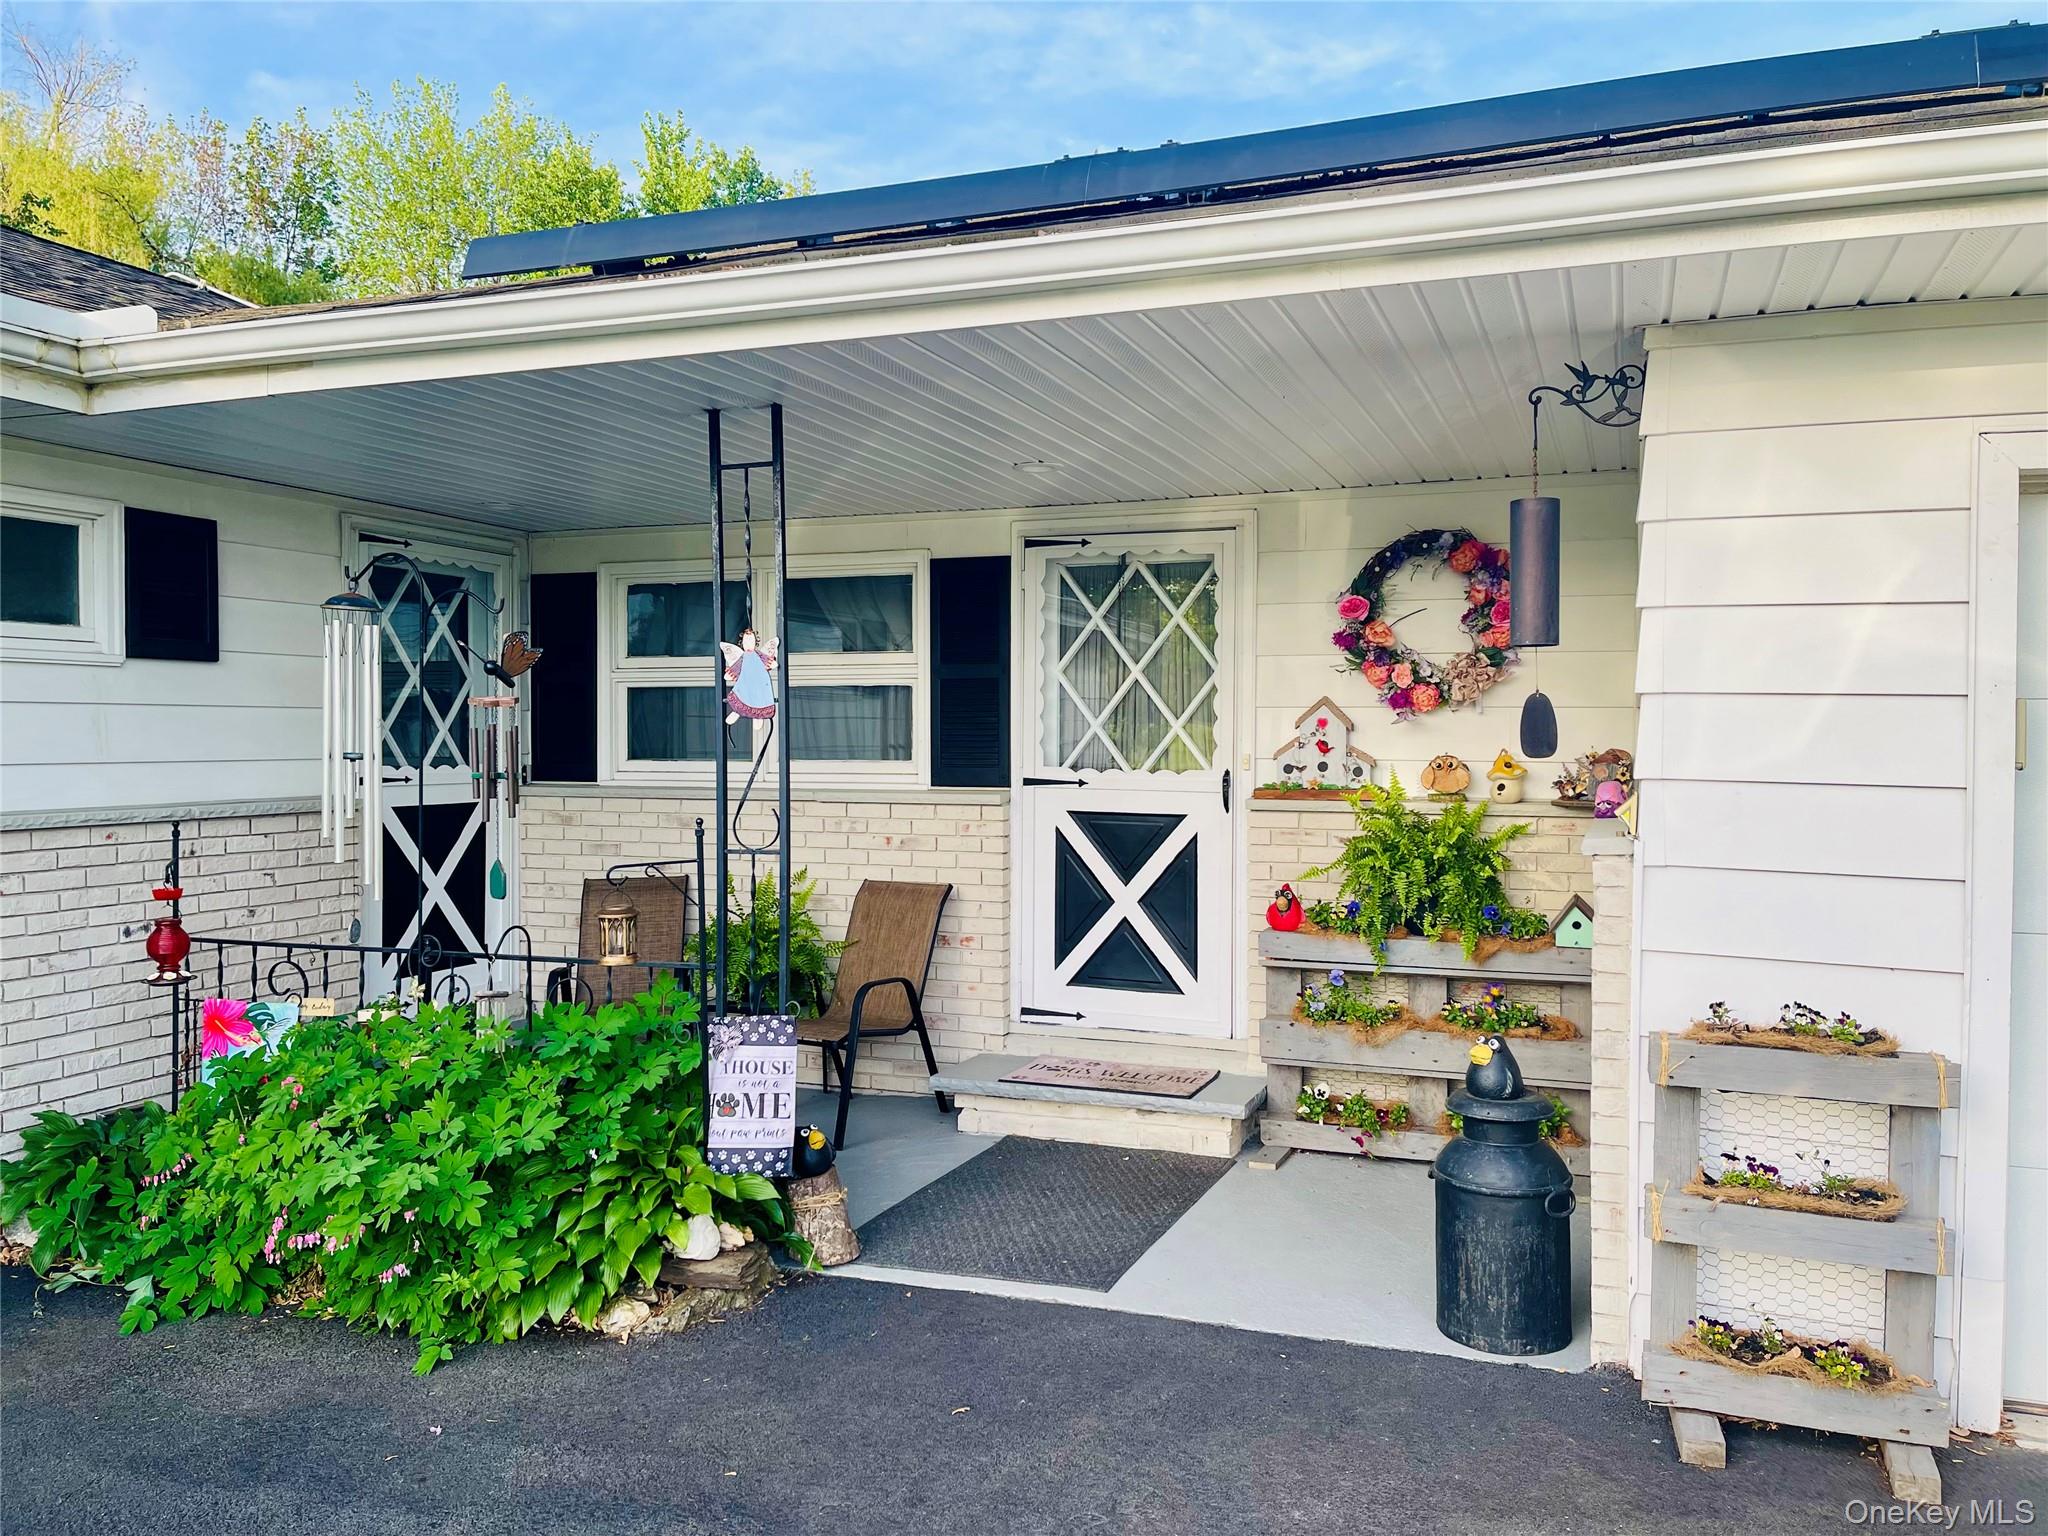
Mortgage Calculator
Monthly Payment (Est.)
$2,2312 days ago Listing first seen on site 2 days ago Listing updated with changes from the MLS®

Based on information submitted to the MLS GRID as of 2026-05-24 10:06 PM EDT.
All data is obtained from various sources and may not have been verified by broker or MLS GRID. Supplied
Open House Information is subject to change without notice. All information should be independently reviewed
and verified for accuracy. Properties may or may not be listed by the office/agent presenting the information.
Save
Ask
Tour
Hide
$489,000
2 Days On Site
137 Cross Road
Goshen, NY 10924
Single Family Residence|Coming Soon
3
Beds
2
Total Baths
2
Full Baths
1,412
SqFt
$346
/SqFt
1965
Built
County:
Orange
Listing courtesy of Exit Realty Connections kathyw@exitrealtyconnections.com
Call Now: 845.533.2696
Is this the listing for you? We can help make it yours.
845.533.2696Save
Ask
Tour
Hide
Calculator powered by Showcase IDX, a Constellation1 Company. Copyright ©2026 Information is deemed reliable but not guaranteed.
Save
Ask
Tour
Hide
Listing Snapshot
Price
$489,000
Days On Site
2 Days
Bedrooms
3
Inside Area (SqFt)
1,412 sqft
Total Baths
2
Full Baths
2
Partial Baths
N/A
Lot Size
1.2 Acres
Year Built
1965
MLS® Number
1002742
Status
Coming Soon
Property Tax
$7,320.35
HOA/Condo/Coop Fees
N/A
Sq Ft Source
N/A
Friends & Family
Recent Activity
General Features
Acres
1.2
Garage
Yes
Garage Spaces
2
Levels
One
Parking
DrivewayGarageGarage Door Opener
Parking Spaces
4
Property Sub Type
Single Family Residence
Security
Smoke Detector(s)
Sewer
Septic Tank
Style
Ranch
Utilities
Cable AvailableElectricity ConnectedSewer ConnectedWater Connected
Water Source
PublicPrivateWell
Interior Features
Appliances
DishwasherDryerElectric RangeFreezerGas RangeMicrowaveRefrigeratorWasherWater Softener Owned
Basement
FullStorage SpaceWalk-Out Access
Cooling
Central Air
Fireplace
Yes
Fireplace Features
Living Room
Fireplaces
1
Flooring
Ceramic TileHardwoodOtherTileVinyl
Heating
Active SolarBaseboardHot WaterOilSolar
Interior
Breakfast BarBuilt-in FeaturesCeiling Fan(s)
Laundry Features
Electric Dryer HookupIn HallWasher Hookup
Window Features
Bay Window(s)
Save
Ask
Tour
Hide
Exterior Features
Construction Details
Aluminum Siding
Exterior
GardenFire PitLightingRain Gutters
Lot Features
Back YardClearedFront YardGardenLandscapedLevelPaved
Other Structures
Barn(s)
Patio And Porch
DeckPorch
Road Frontage
County Road
Windows/Doors
Bay Window(s)
Community Features
School District
Goshen
Schools
School District
Goshen
Elementary School
Goshen Intermediate
Middle School
C J Hooker Middle School
High School
Goshen Central High School
Listing courtesy of Exit Realty Connections kathyw@exitrealtyconnections.com
Neighborhood & Commute
Source: Walkscore
Disclosure: Community information and market data powered by Constellation Data Labs. Information is deemed reliable but not guaranteed.
Save
Ask
Tour
Hide