
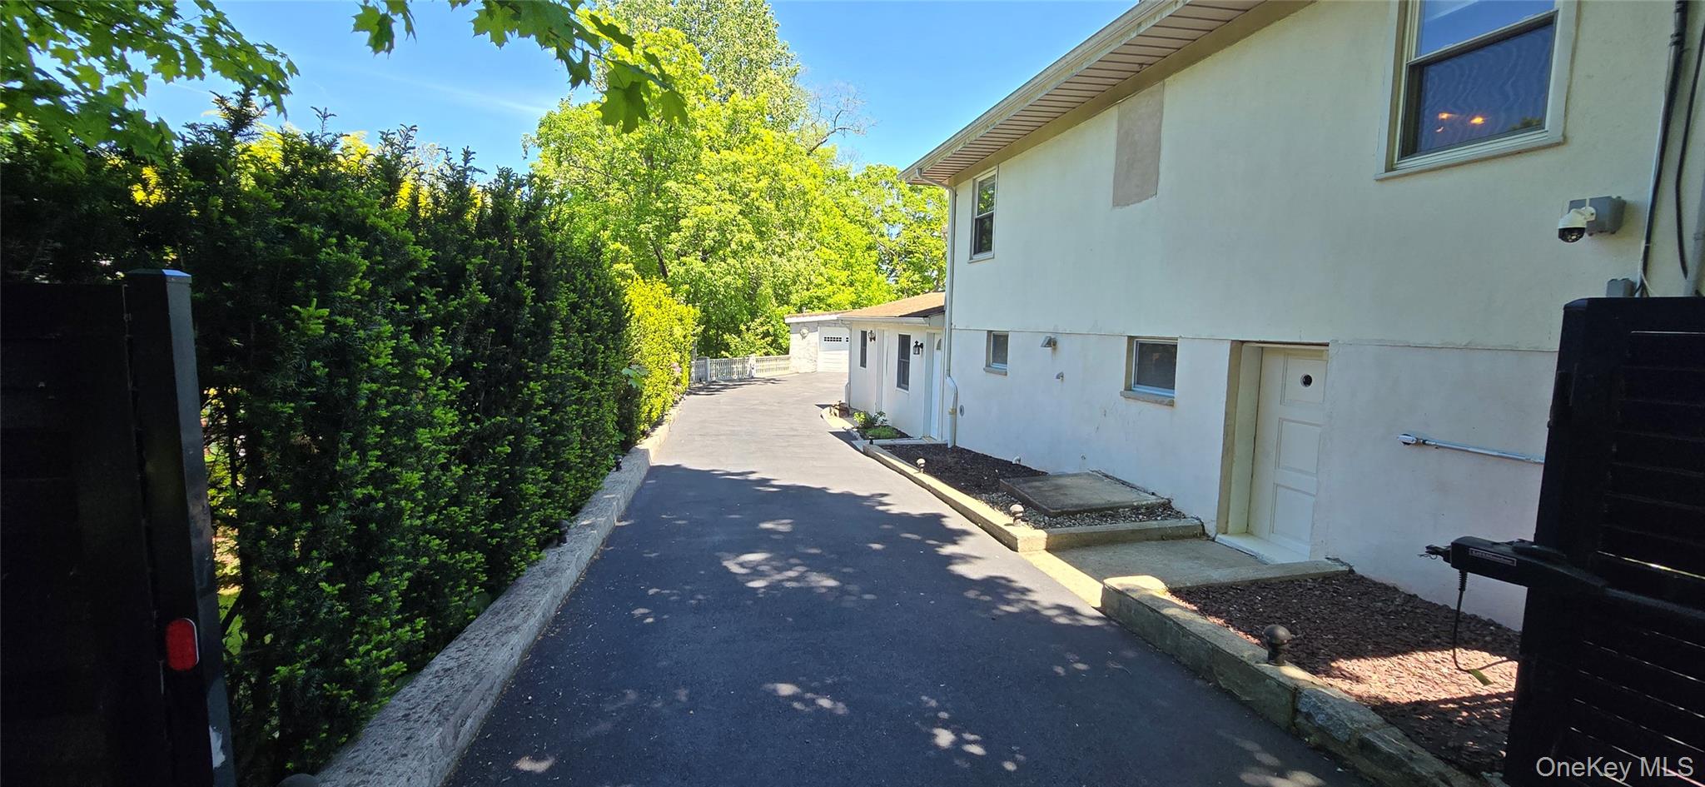
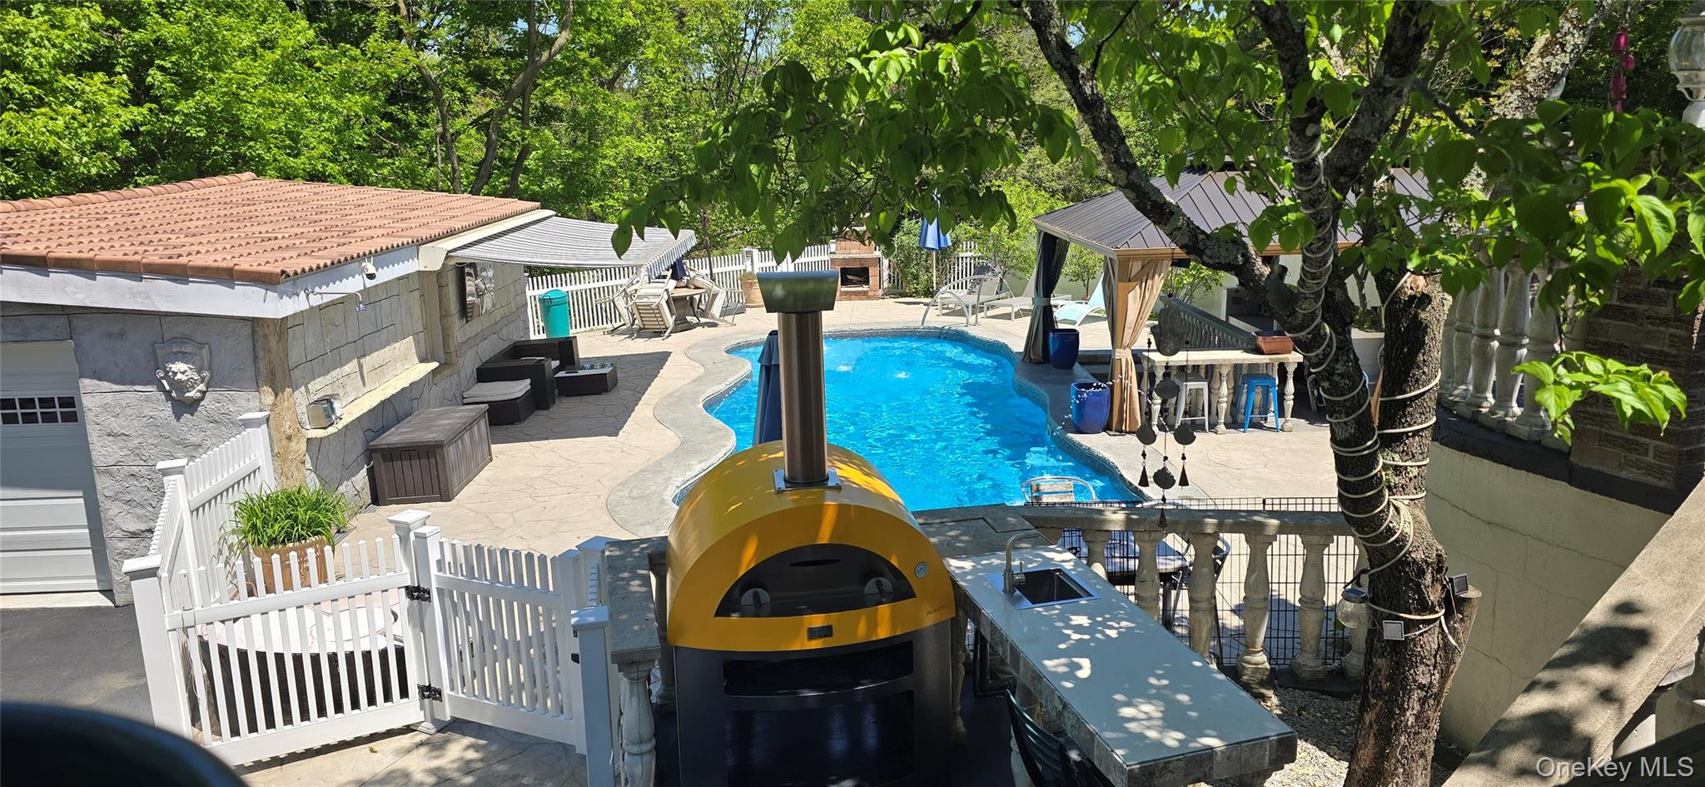
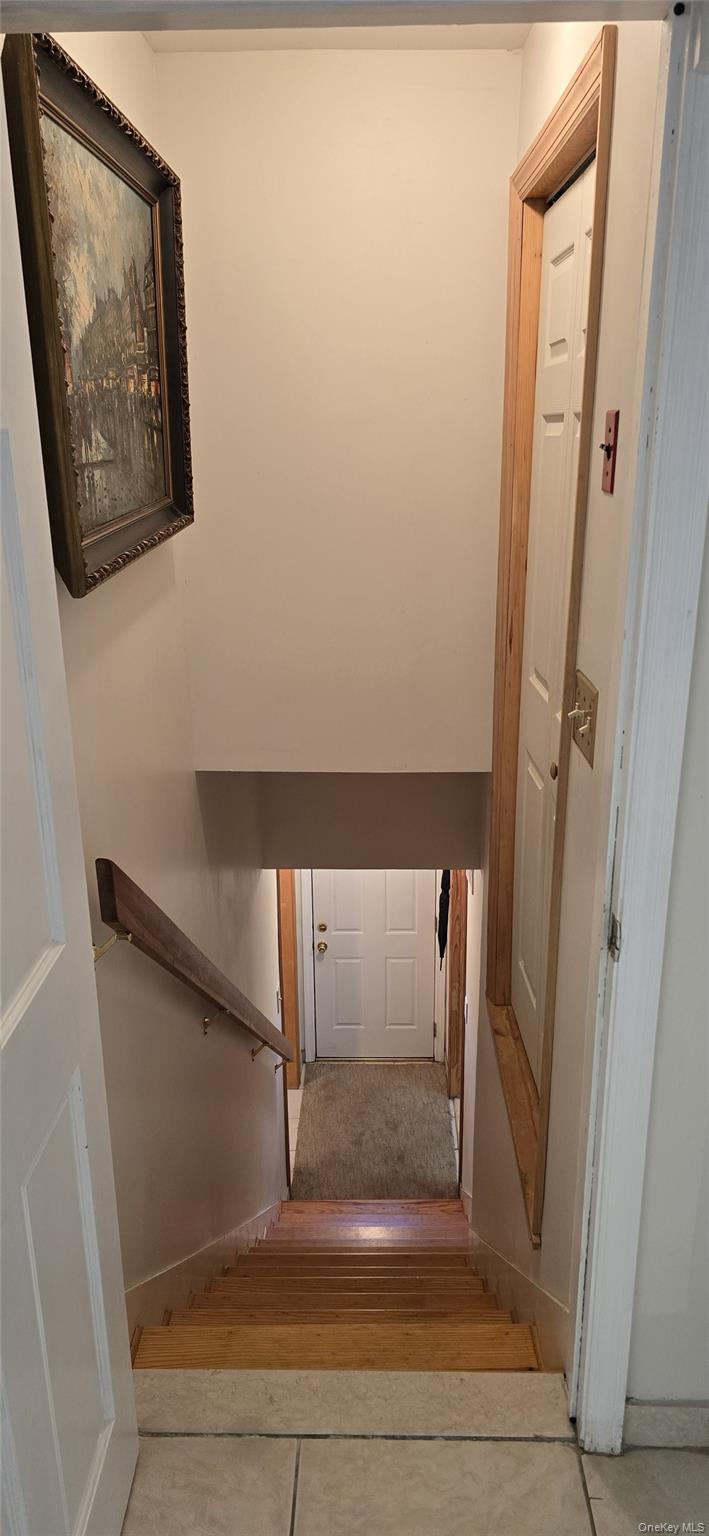
Single family home with five bedrooms, four bathrooms living room dining room, a family room mudroom, two fireplaces inside one fireplace outside near resort style pool, setting with swim up bar three canopies for sun protection one is a motorized sunsetter. One floor living, setting within law. Set up one bedroom downstairs, walk out. Upstairs playroom with staircase. Eat in kitchen with nook.All stainless steel appliances.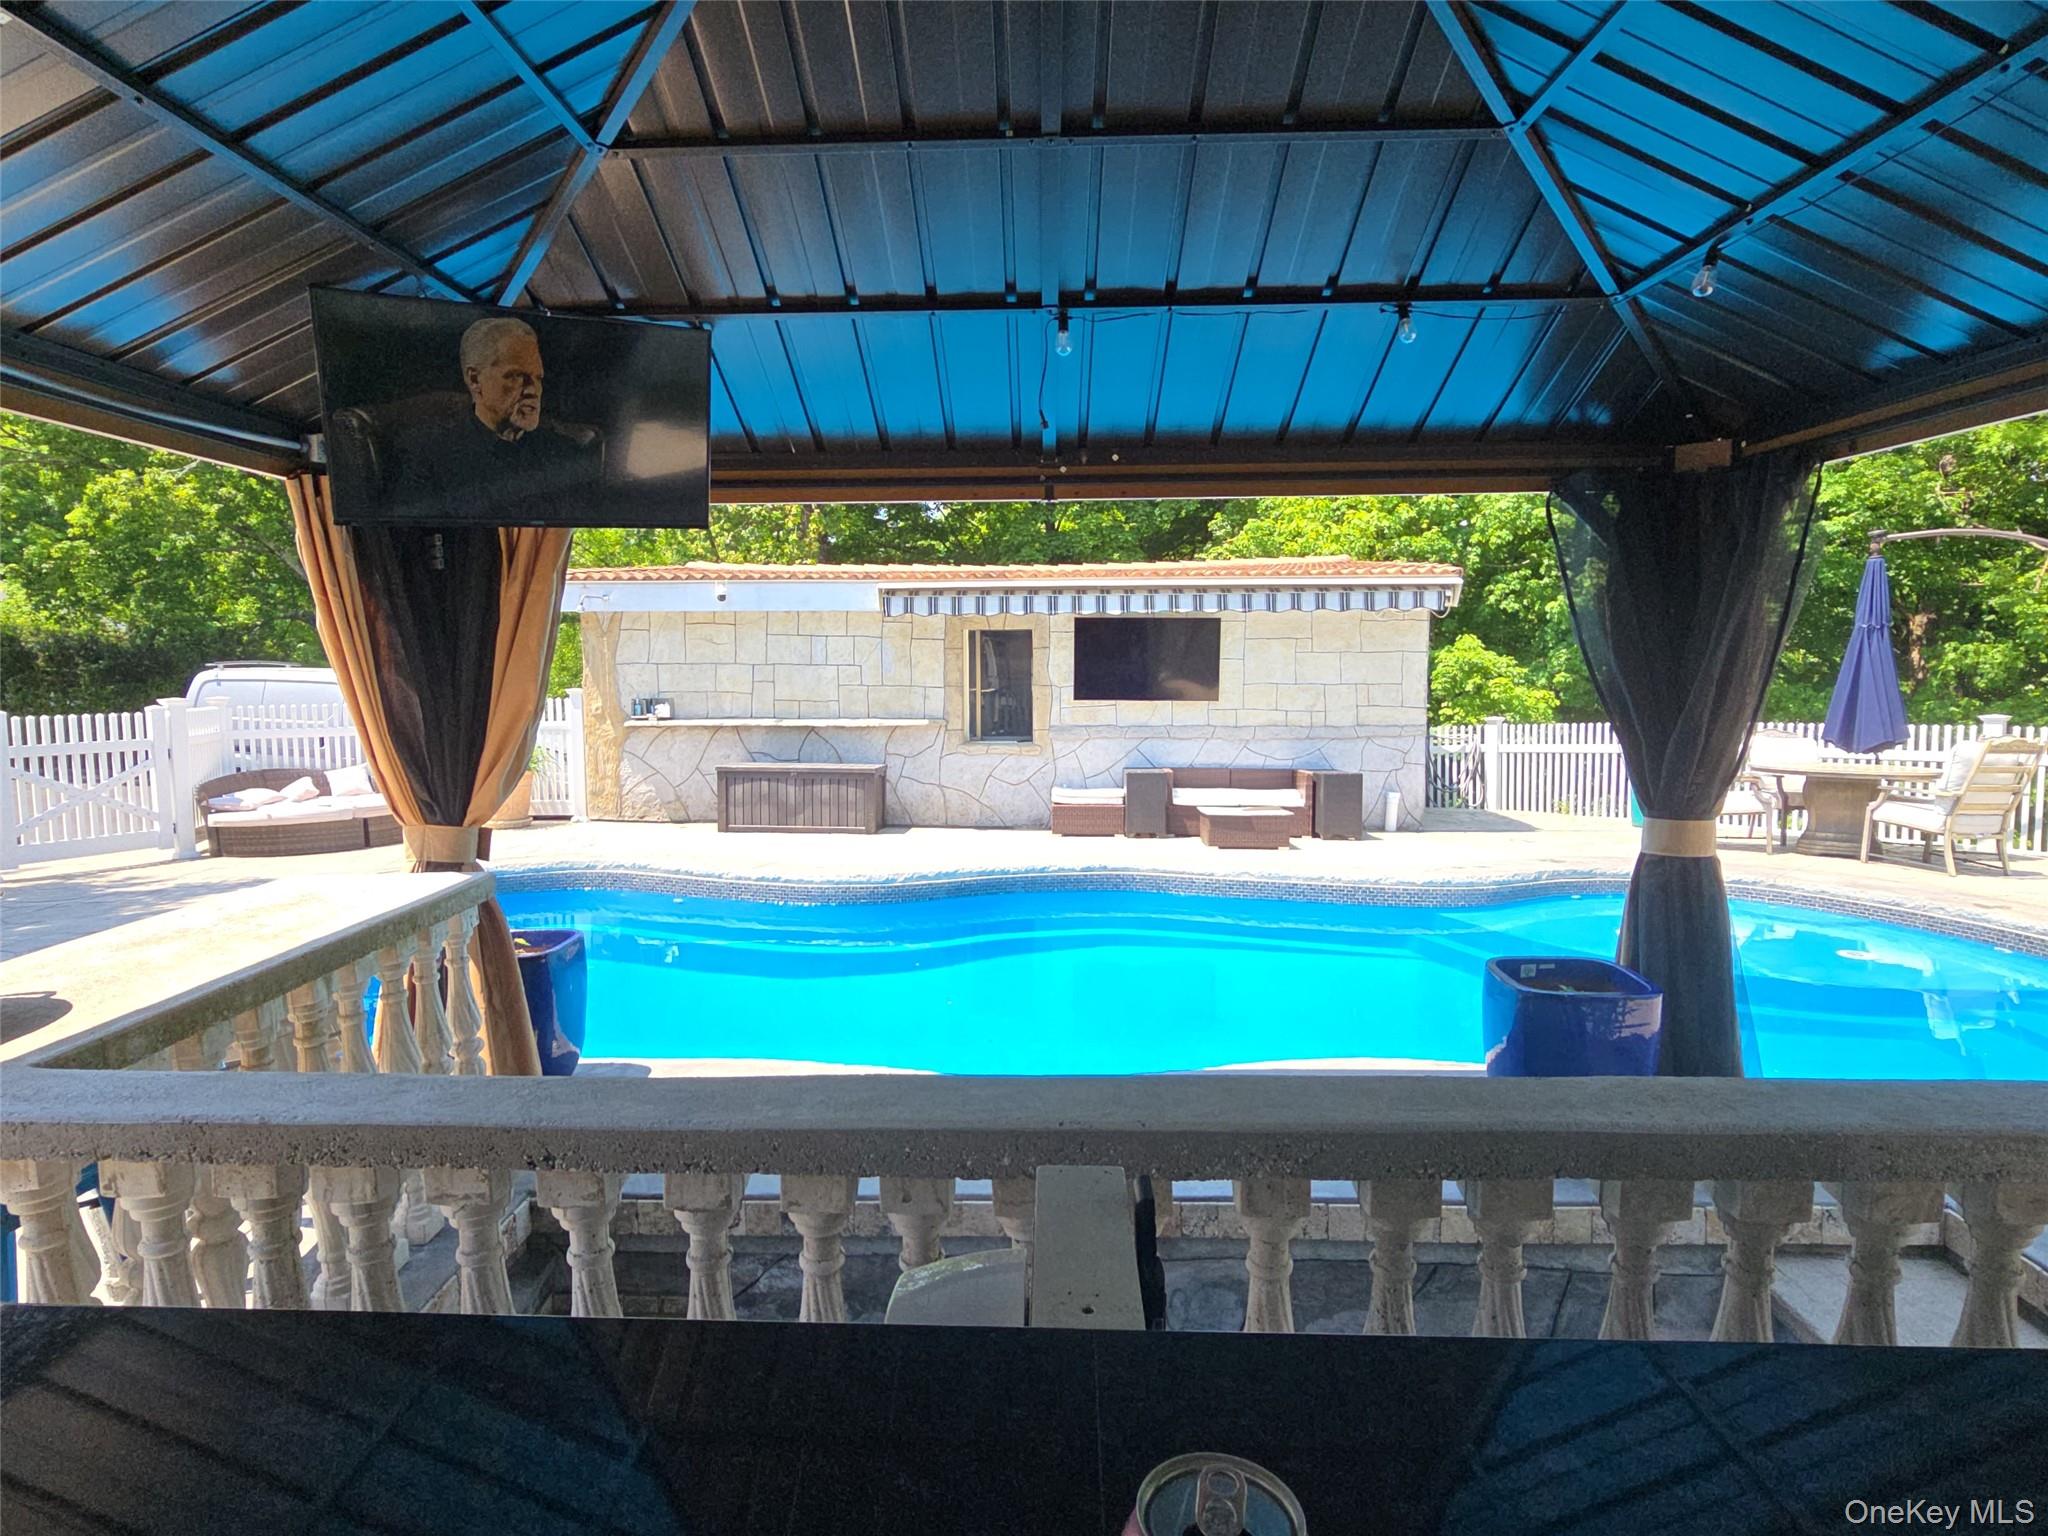
Mortgage Calculator
Monthly Payment (Est.)
$7,9842 days ago Listing first seen on site 2 days ago Listing updated with changes from the MLS®

Based on information submitted to the MLS GRID as of 2026-05-24 10:06 PM EDT.
All data is obtained from various sources and may not have been verified by broker or MLS GRID. Supplied
Open House Information is subject to change without notice. All information should be independently reviewed
and verified for accuracy. Properties may or may not be listed by the office/agent presenting the information.
Save
Ask
Tour
Hide
$1,750,000
2 Days On Site
110 Park Lane
West Harrison, NY 10604
For Sale|Single Family Residence|Active
4
Beds
4
Total Baths
2
Full Baths
2
Partial Baths
2,775
SqFt
$631
/SqFt
1959
Built
County:
Westchester
Listing courtesy of HomeCoin.com info@homecoin.com
Call Now: 845.533.2696
Is this the listing for you? We can help make it yours.
845.533.2696Save
Ask
Tour
Hide
Calculator powered by Showcase IDX, a Constellation1 Company. Copyright ©2026 Information is deemed reliable but not guaranteed.
Save
Ask
Tour
Hide
Listing Snapshot
Price
$1,750,000
Days On Site
2 Days
Bedrooms
4
Inside Area (SqFt)
2,775 sqft
Total Baths
4
Full Baths
2
Partial Baths
2
Lot Size
1 Acre
Year Built
1959
MLS® Number
1002722
Status
Active
Property Tax
$20,430.9
HOA/Condo/Coop Fees
N/A
Sq Ft Source
N/A
Friends & Family
Recent Activity
General Features
Acres
1
Direction Faces
South
Energy Features
Solar
Garage
Yes
Garage Spaces
2
Levels
One and One Half
Parking
DetachedDrivewayElectric Vehicle Charging Station(s)GarageGarage Door OpenerHeated GaragePrivate
Parking Spaces
10
Property Sub Type
Single Family Residence
Security
Fire AlarmSecurity GateSecurity System
Sewer
Public Sewer
SqFt Total
2775
Style
Exp RanchMediterranean
Utilities
Cable AvailableCable ConnectedElectricity AvailableElectricity ConnectedPhone ConnectedSewer Connected
Water Source
Public
Interior Features
Appliances
Convection OvenDishwasherDryerElectric CooktopElectric OvenElectric RangeMicrowaveOvenRefrigeratorStainless Steel Appliance(s)Tankless Water HeaterWasher
Basement
Crawl SpacePartially FinishedStorage SpaceWalk-Out Access
Cooling
Central AirElectricGeothermal
Fireplace
Yes
Flooring
HardwoodTile
Heating
Forced AirGeothermalHeat Pump
Interior
Central VacuumDry BarEat-in KitchenEntrance FoyerHigh Speed InternetIn-Law FloorplanKitchen IslandOpen FloorplanStorage
Laundry Features
Electric Dryer HookupIn BasementIn HallWasher Hookup
Spa
Yes
Window Features
DrapesENERGY STAR Qualified WindowsInsulated Windows
Bedroom 1
Level - FirstDescription - 18x15
Bedroom 2
Level - FirstDescription - 15x12
Bedroom 3
Level - FirstDescription - 13x13
Bedroom 4
Level - LowerDescription - 10x12
Dining Room
Level - FirstDescription - 15x12
Family Room
Level - FirstDescription - 22x15 with granite, fireplace.Eight foot, a sliding doors views of the backyard
Living Room
Level - FirstDescription - 25x15 with fireplace
Primary Bathroom
Level - FirstDescription - 9x12 with jetted tub
Save
Ask
Tour
Hide
Exterior Features
Construction Details
BlockBrickFrameStoneStucco
Exterior
Awning(s)LightingRain Gutters
Fencing
FencedBack YardFront Yard
Lot Features
Back YardFront YardLandscapedPrivateWooded
Other Structures
GazeboOutdoor KitchenPool House
Patio And Porch
CoveredDeckPatio
Pool Features
Electric HeatFencedIn GroundPool CoverPool/Spa ComboSalt WaterPrivate
Private Pool
Yes
Road Frontage
County Road
Spa
Yes
View
Trees/Woods
Waterfront Features
Waterfront Access
Waterview
Trees/Woods
Windows/Doors
DrapesENERGY STAR Qualified WindowsInsulated Windows
Community Features
School District
Harrison
Schools
School District
Harrison
Elementary School
Purchase
Middle School
Louis M Klein Middle School
High School
Harrison High School
Listing courtesy of HomeCoin.com info@homecoin.com
Neighborhood & Commute
Source: Walkscore
Disclosure: Community information and market data powered by Constellation Data Labs. Information is deemed reliable but not guaranteed.
Save
Ask
Tour
Hide