
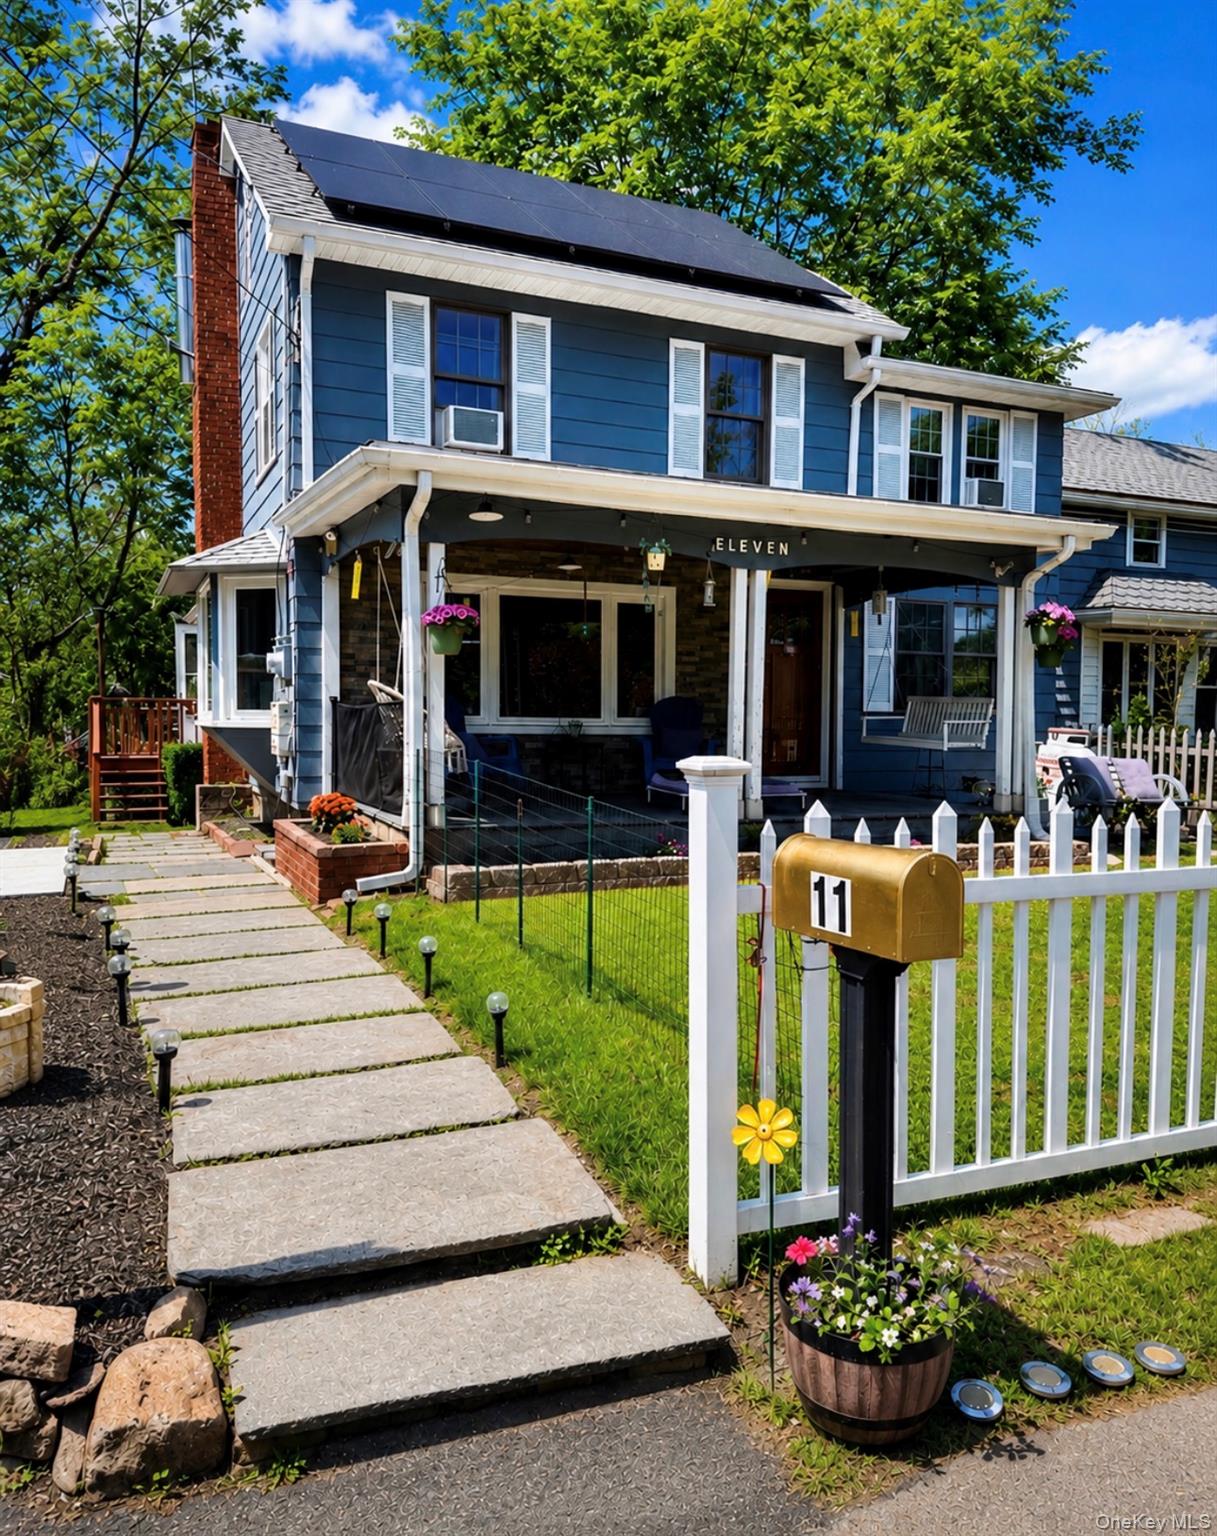
Discover the charm and potential of 11 Oxford Depot Rd, Chester, NY — a spacious and inviting 3-bedroom, 2-bath home packed with character, versatility, and value. From the moment you enter, you’ll appreciate the warm hardwood floors, oversized living spaces, and flexible layout designed for today’s lifestyle. Whether you need a home office, playroom, guest room, or creative space, this home offers options to fit your needs.
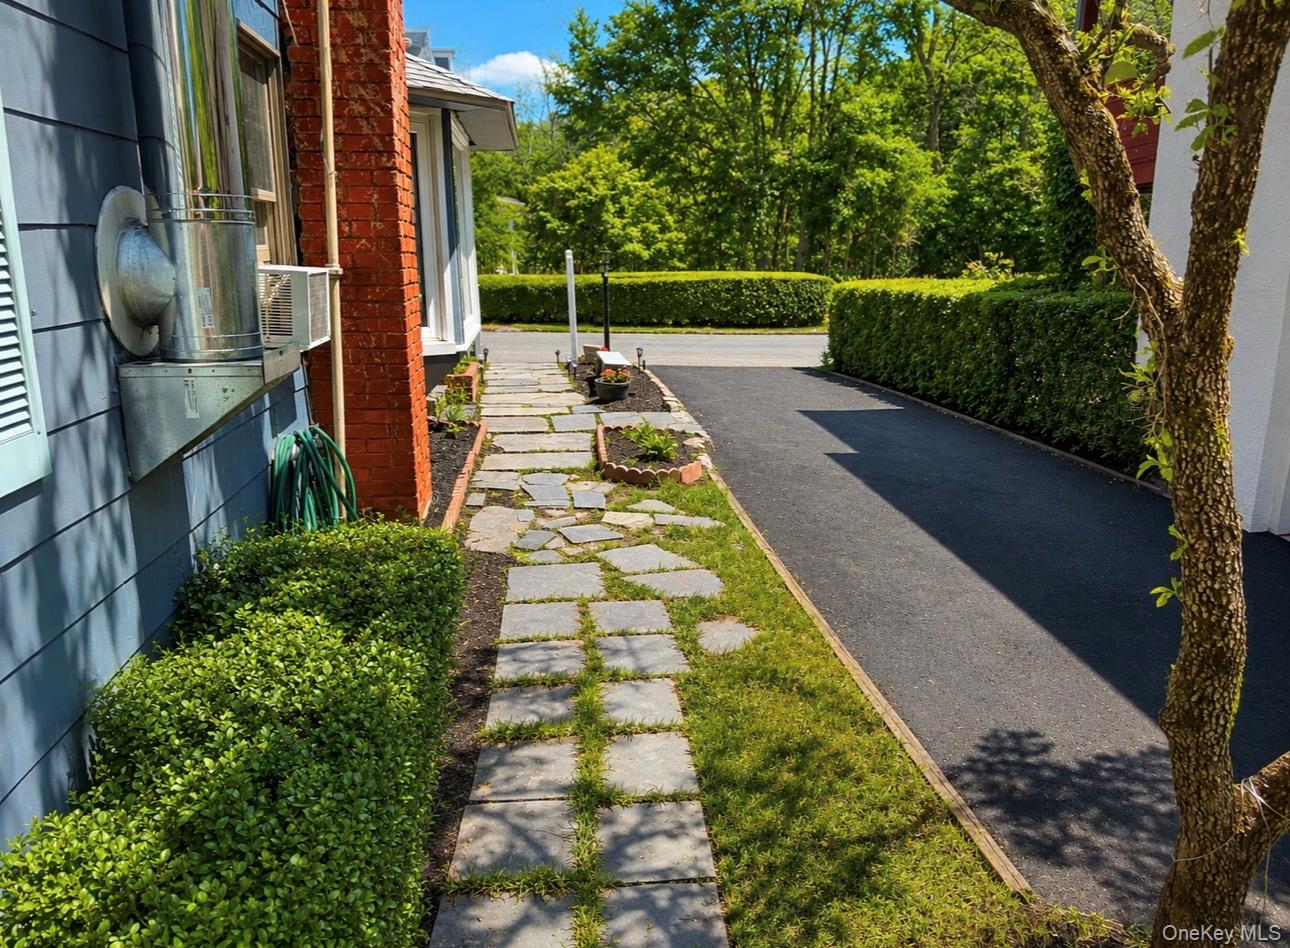
The finished lower level provides additional living and recreation space, while the outdoor areas are perfect for entertaining, relaxing, or enjoying your own private retreat. Multiple exterior structures add even more possibilities for storage, hobbies, or workshop space.
Recent upgrades including a brand-new boiler and hot water heater offer added comfort and peace of mind. Conveniently located near shopping, restaurants, parks, schools, and major commuter routes, this home combines everyday convenience with small-town charm.
Affordable taxes, flexible living space, and endless potential — don’t miss your opportunity to make this Chester gem your own.

Mortgage Calculator
Monthly Payment (Est.)
$1,9394 days ago Listing first seen on site 4 days ago Listing updated with changes from the MLS®

Based on information submitted to the MLS GRID as of 2026-05-25 07:39 AM EDT.
All data is obtained from various sources and may not have been verified by broker or MLS GRID. Supplied
Open House Information is subject to change without notice. All information should be independently reviewed
and verified for accuracy. Properties may or may not be listed by the office/agent presenting the information.
Save
Ask
Tour
Hide
$425,000
4 Days On Site
11 Oxford Depot
Chester, NY 10918
For Sale|Single Family Residence|Active
3
Beds
2
Total Baths
2
Full Baths
1,748
SqFt
$243
/SqFt
1900
Built
County:
Orange
Listing courtesy of Keller Williams Realty skrosa@gmail.com
Call Now: 845.533.2696
Is this the listing for you? We can help make it yours.
845.533.2696Save
Ask
Tour
Hide
Calculator powered by Showcase IDX, a Constellation1 Company. Copyright ©2026 Information is deemed reliable but not guaranteed.
Save
Ask
Tour
Hide
Listing Snapshot
Price
$425,000
Days On Site
4 Days
Bedrooms
3
Inside Area (SqFt)
1,748 sqft
Total Baths
2
Full Baths
2
Partial Baths
N/A
Lot Size
0.3033 Acres
Year Built
1900
MLS® Number
1002651
Status
Active
Property Tax
$7,478.95
HOA/Condo/Coop Fees
N/A
Sq Ft Source
N/A
Friends & Family
Recent Activity
General Features
Acres
0.3033
Garage
Yes
Garage Spaces
1
Levels
Two
Parking
DrivewayGarage
Property Sub Type
Single Family Residence
Sewer
Septic Tank
Style
Colonial
Water Source
PrivateWell
Interior Features
Appliances
CooktopDishwasherDryerGas CooktopRefrigeratorWasherGas Water Heater
Cooling
Attic FanWall/Window Unit(s)
Heating
BaseboardOil
Interior
Breakfast Bar
Laundry Features
In Basement
Basement
Level - Basement
Bathroom 1
Level - First
Bathroom 2
Level - Second
Bedroom 1
Level - Second
Bedroom 2
Level - Second
Bedroom 3
Level - Second
Dining Room
Level - First
Family Room
Kitchen
Level - First
Laundry
Level - Basement
Living Room
Level - First
Office
Level - First
Save
Ask
Tour
Hide
Exterior Features
Construction Details
AsbestosFrame
Community Features
Association Amenities
Park
Community Features
Park
School District
Monroe-Woodbury
Schools
School District
Monroe-Woodbury
Elementary School
North Main Street
Middle School
Monroe-Woodbury Middle School
High School
Monroe-Woodbury High School
Listing courtesy of Keller Williams Realty skrosa@gmail.com
Neighborhood & Commute
Source: Walkscore
Disclosure: Community information and market data powered by Constellation Data Labs. Information is deemed reliable but not guaranteed.
Save
Ask
Tour
Hide