
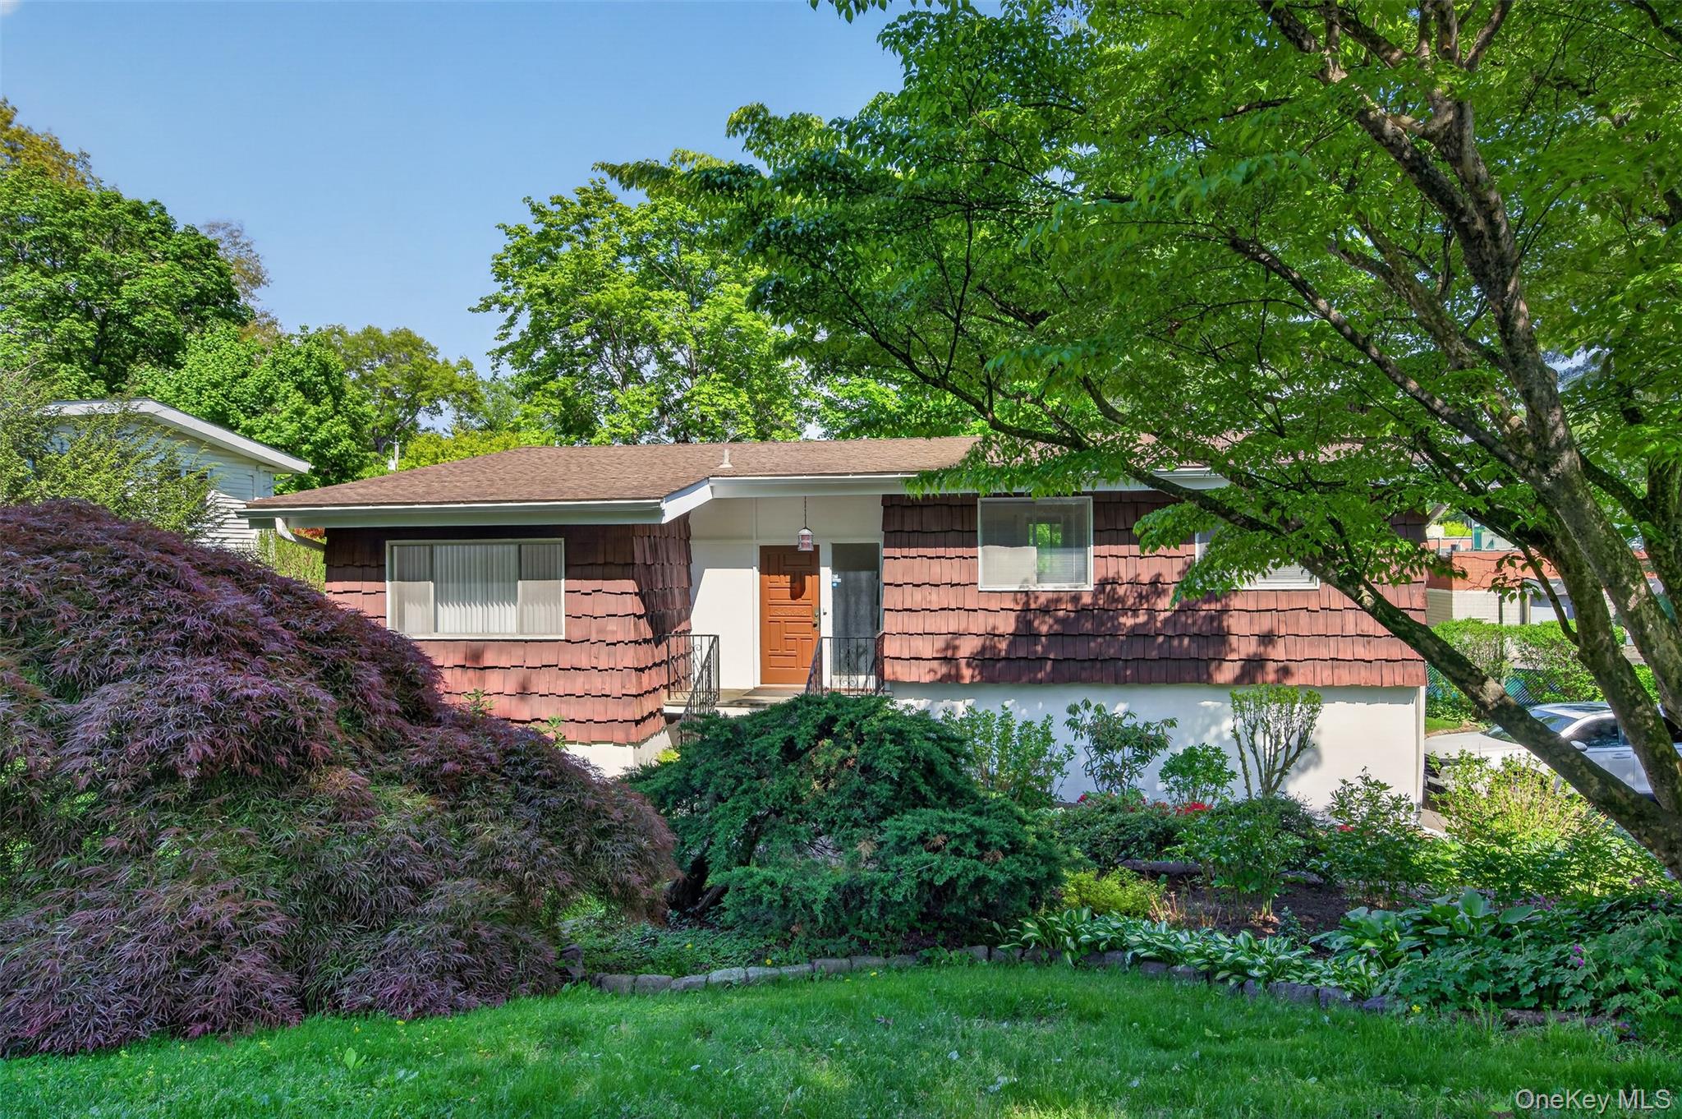
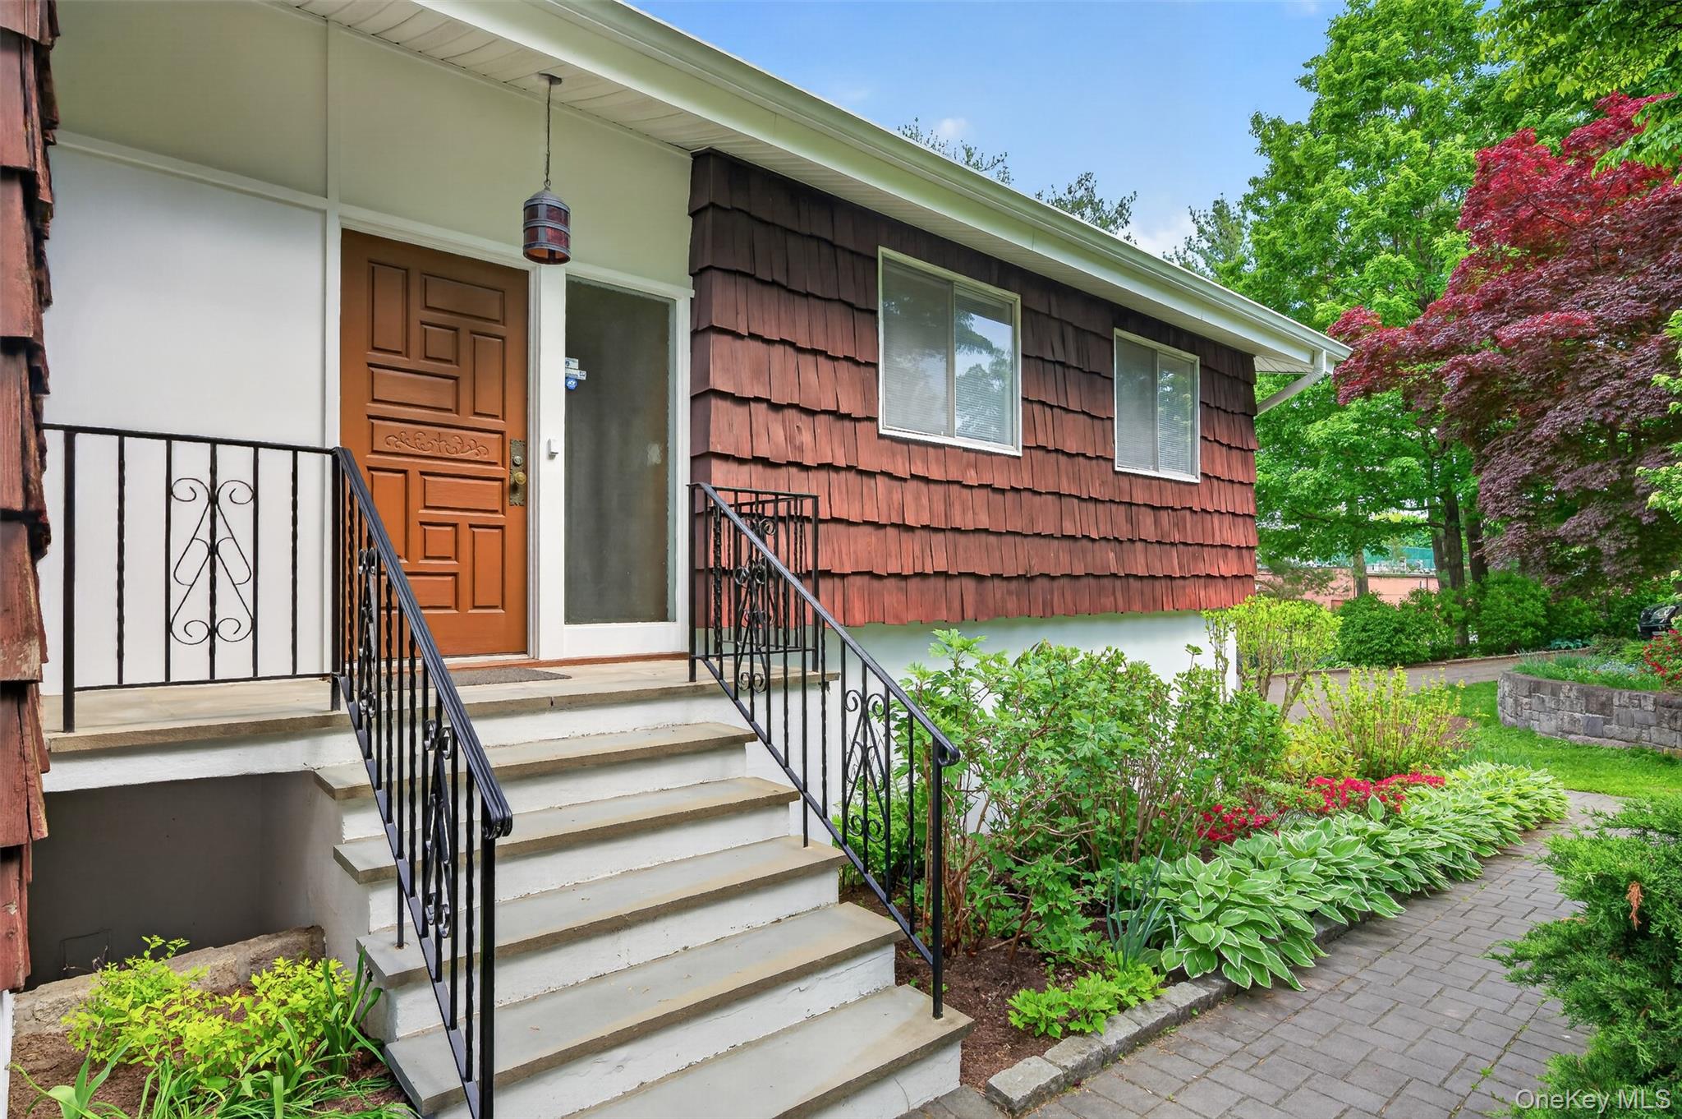
Welcome to 4 Brookdell Drive, Hartsdale, NY 10530, a spacious raised ranch-style single-family home built in the 1970s, offering endless potential in an unbeatable Westchester location.
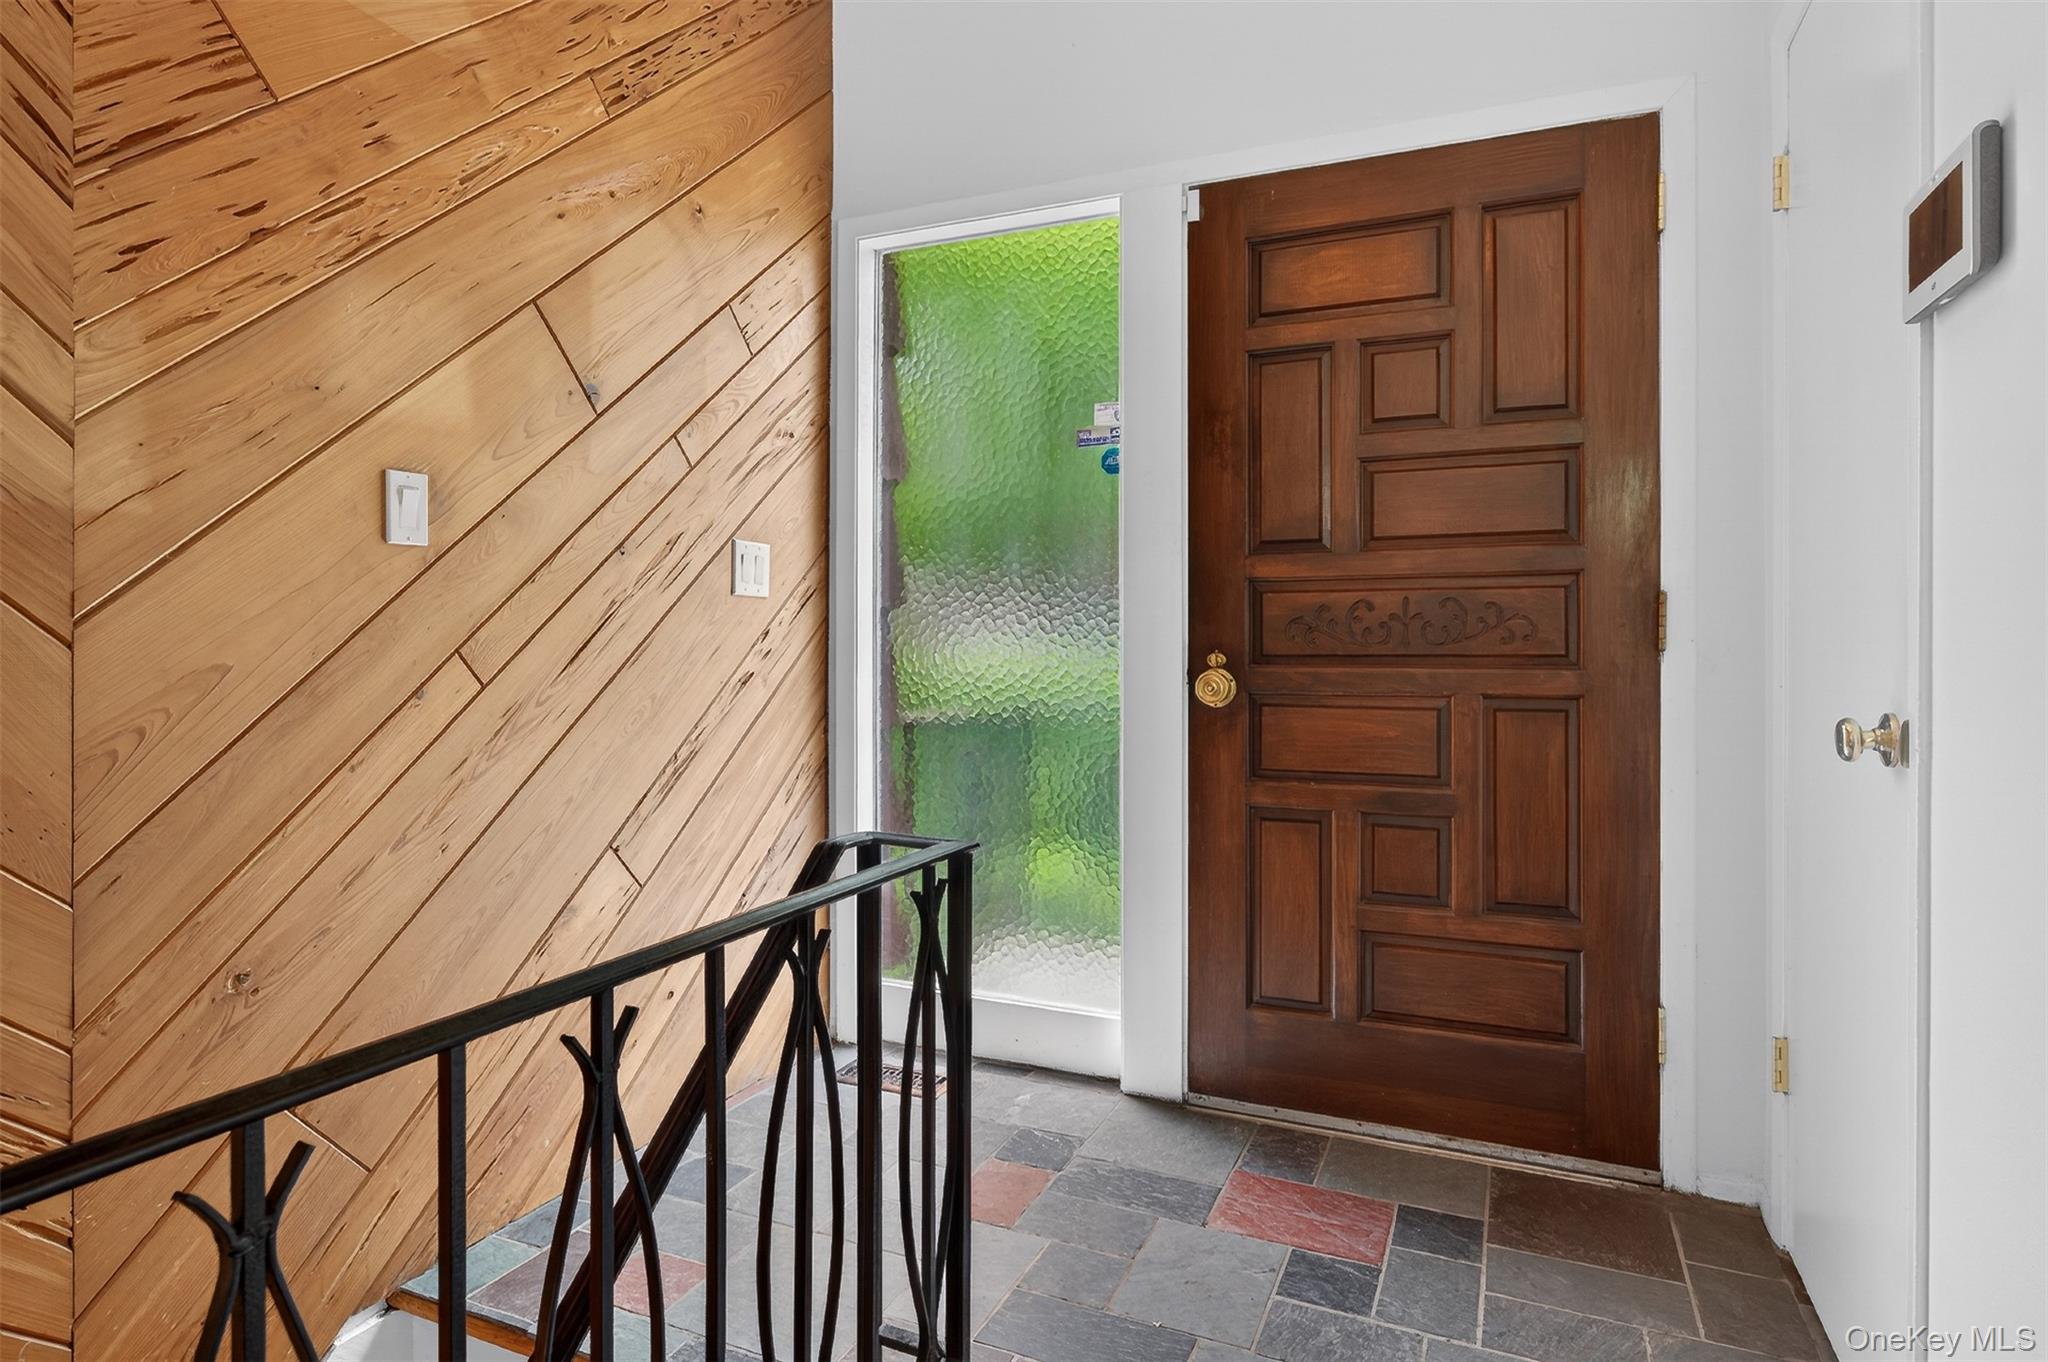
This home features 3 bedrooms, including a primary suite with its own private bathroom. The main level offers an eat-in kitchen with direct access to a deck overlooking your beautiful backyard, perfect for entertaining or relaxing outdoors. You’ll also find a full dining room and a bright living room with high vaulted ceilings, creating an open and airy feel throughout the space. Hardwood floors run throughout the main level.
The lower level offers even more living space, including a large den with sliding doors leading out to a spacious patio, a recreation room, laundry room, and an attached 2-car garage.
Conveniently located near shopping, restaurants, parks, and mass transit, this home sits perfectly between the White Plains and Hartsdale train stations and offers easy access to I-287, the Sprain Brook Parkway, and the Bronx River Parkway. All of this while being less than an hour from Midtown Manhattan.
If you’ve been searching for a home with great bones, generous space, and the opportunity to customize it to your own style and vision, this is the one you’ve been waiting for. Come take a look at everything 4 Brookdell Drive has to offer!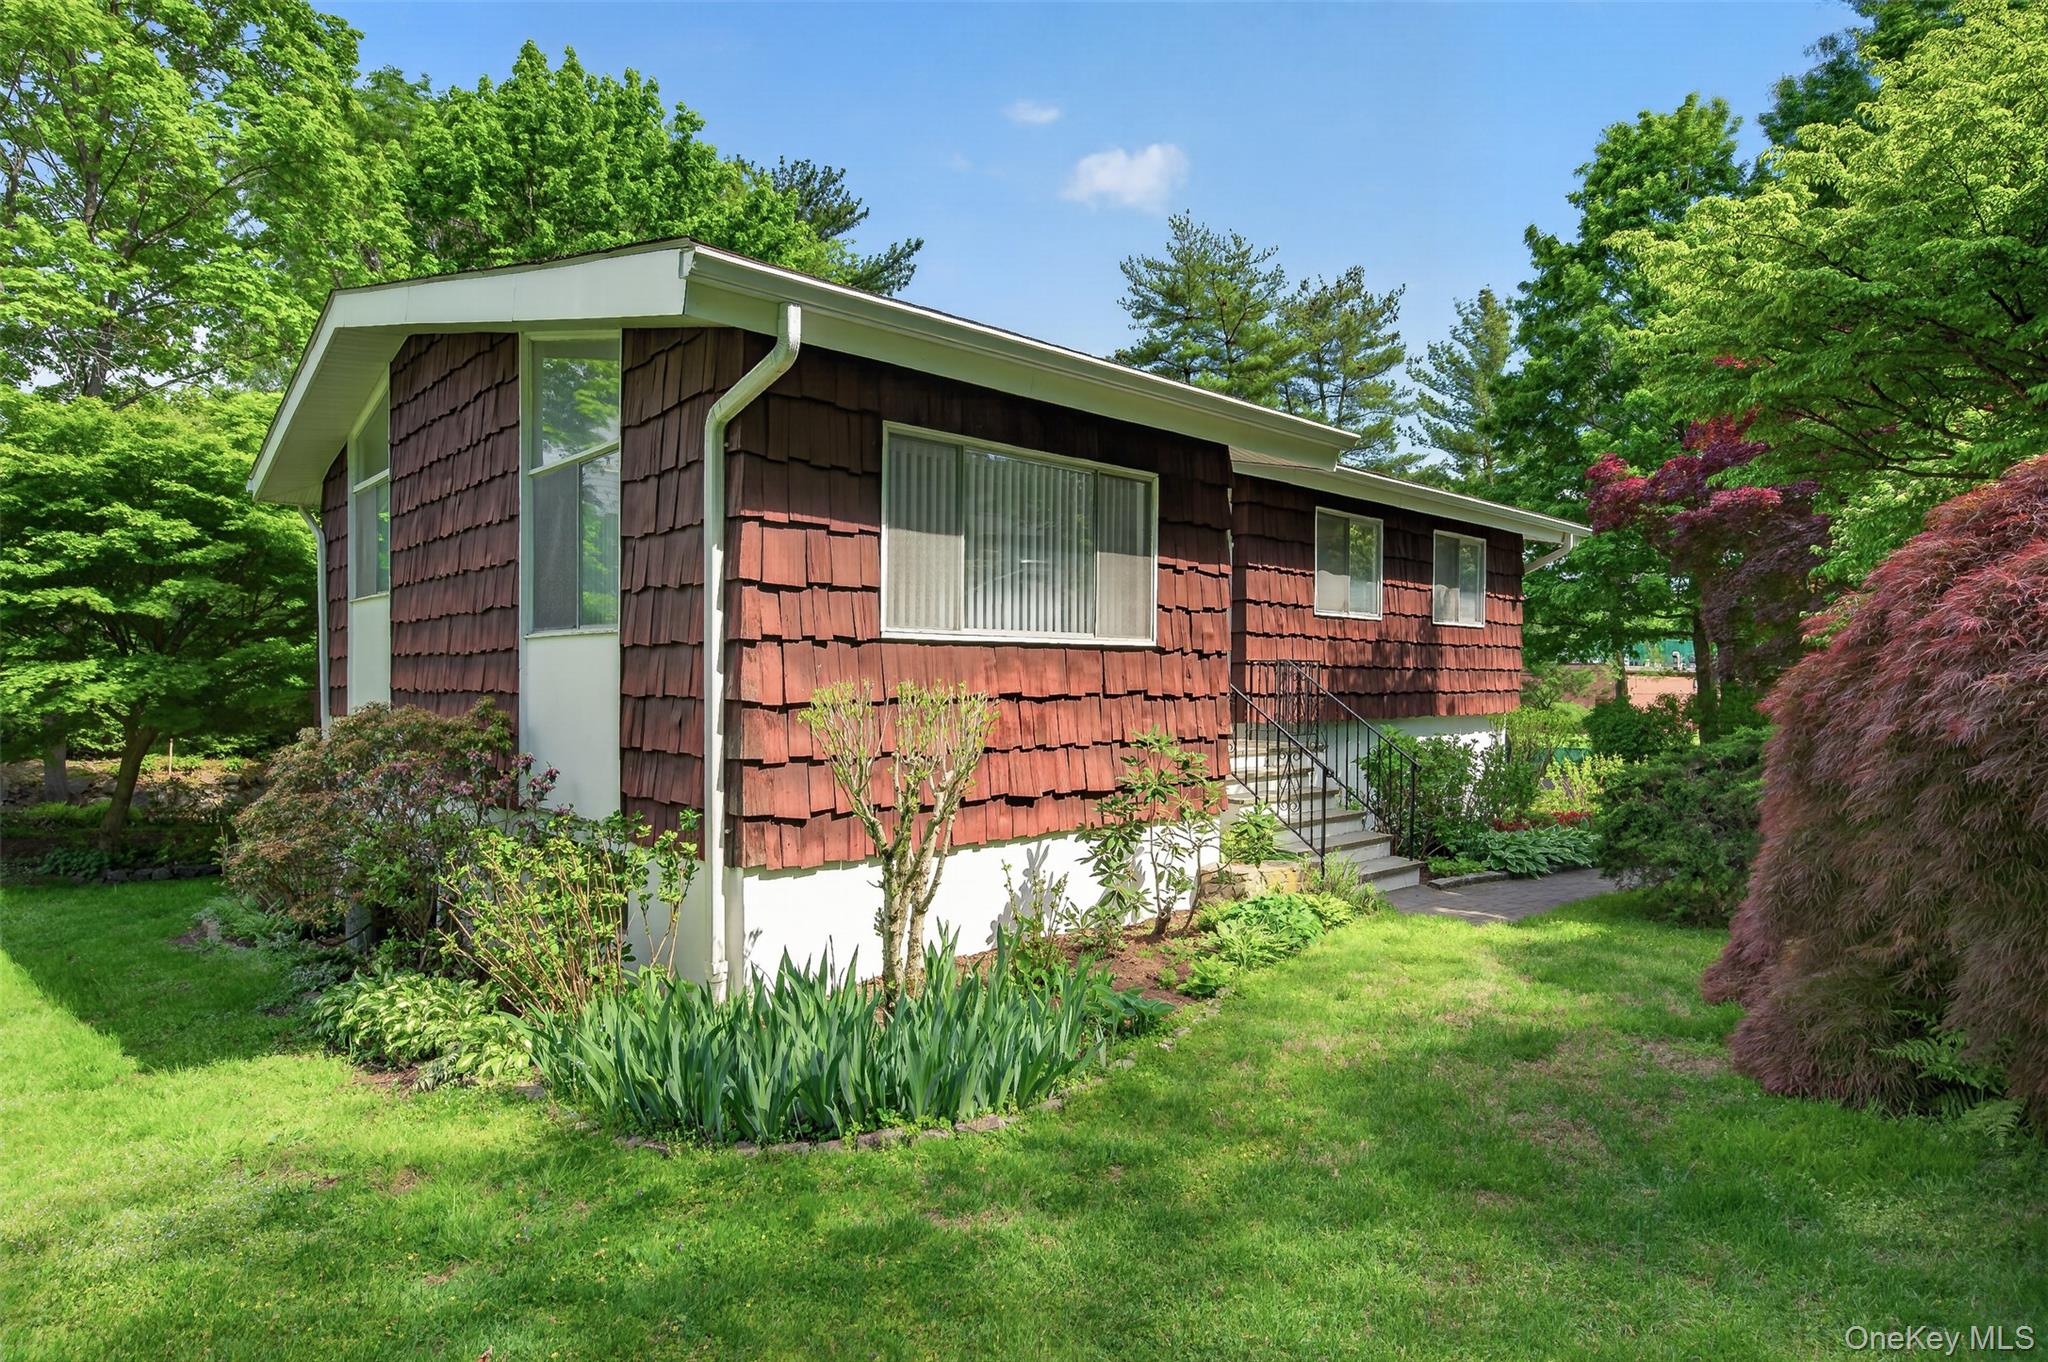
Mortgage Calculator
Monthly Payment (Est.)
$3,5812 days ago Listing first seen on site 2 days ago Listing updated with changes from the MLS®

Based on information submitted to the MLS GRID as of 2026-05-24 10:06 PM EDT.
All data is obtained from various sources and may not have been verified by broker or MLS GRID. Supplied
Open House Information is subject to change without notice. All information should be independently reviewed
and verified for accuracy. Properties may or may not be listed by the office/agent presenting the information.
Save
Ask
Tour
Hide
$784,900
2 Days On Site
4 Brookdell Drive
Hartsdale, NY 10530
Single Family Residence|Coming Soon
3
Beds
2
Total Baths
2
Full Baths
1,975
SqFt
$397
/SqFt
1968
Built
County:
Westchester
Listing courtesy of William Raveis Real Estate nelly.lopez@raveis.com
Call Now: 845.533.2696
Is this the listing for you? We can help make it yours.
845.533.2696Save
Ask
Tour
Hide
Calculator powered by Showcase IDX, a Constellation1 Company. Copyright ©2026 Information is deemed reliable but not guaranteed.
Save
Ask
Tour
Hide
Listing Snapshot
Price
$784,900
Days On Site
2 Days
Bedrooms
3
Inside Area (SqFt)
1,975 sqft
Total Baths
2
Full Baths
2
Partial Baths
N/A
Lot Size
0.31 Acres
Year Built
1968
MLS® Number
1002540
Status
Coming Soon
Property Tax
$20,613
HOA/Condo/Coop Fees
N/A
Sq Ft Source
N/A
Friends & Family
Recent Activity
General Features
Acres
0.31
Disclosures
Lead Paint
Garage
Yes
Garage Spaces
2
Levels
Two
Parking
DrivewayPrivate
Property Sub Type
Single Family Residence
Sewer
Public Sewer
Style
Raised Ranch
Utilities
Electricity ConnectedSewer ConnectedWater Connected
Water Source
Public
Interior Features
Appliances
DishwasherDryerOvenRefrigeratorWasher
Basement
Finished
Cooling
Wall/Window Unit(s)
Flooring
Ceramic TileWood
Heating
BaseboardOil
Interior
Eat-in Kitchen
Laundry Features
In BasementLaundry Room
Bathroom 1
Level - FirstDescription - Hall Bathroom
Bathroom 2
Level - FirstDescription - Ensuite to the master bedroom
Bedroom 2
Level - First
Bedroom 3
Level - First
Den
Level - Lower
Dining Room
Level - First
Kitchen
Level - First
Living Room
Level - First
Office
Level - Lower
Primary Bedroom
Level - First
Save
Ask
Tour
Hide
Exterior Features
Construction Details
Wood Siding
Patio And Porch
DeckPatio
Community Features
School District
Greenburgh Central
Schools
School District
Greenburgh Central
Elementary School
EARLY CHILDHOOD PROGRAM
Middle School
Woodlands Middle/High School
High School
Woodlands Middle/High School
Listing courtesy of William Raveis Real Estate nelly.lopez@raveis.com
Neighborhood & Commute
Source: Walkscore
Disclosure: Community information and market data powered by Constellation Data Labs. Information is deemed reliable but not guaranteed.
Save
Ask
Tour
Hide