
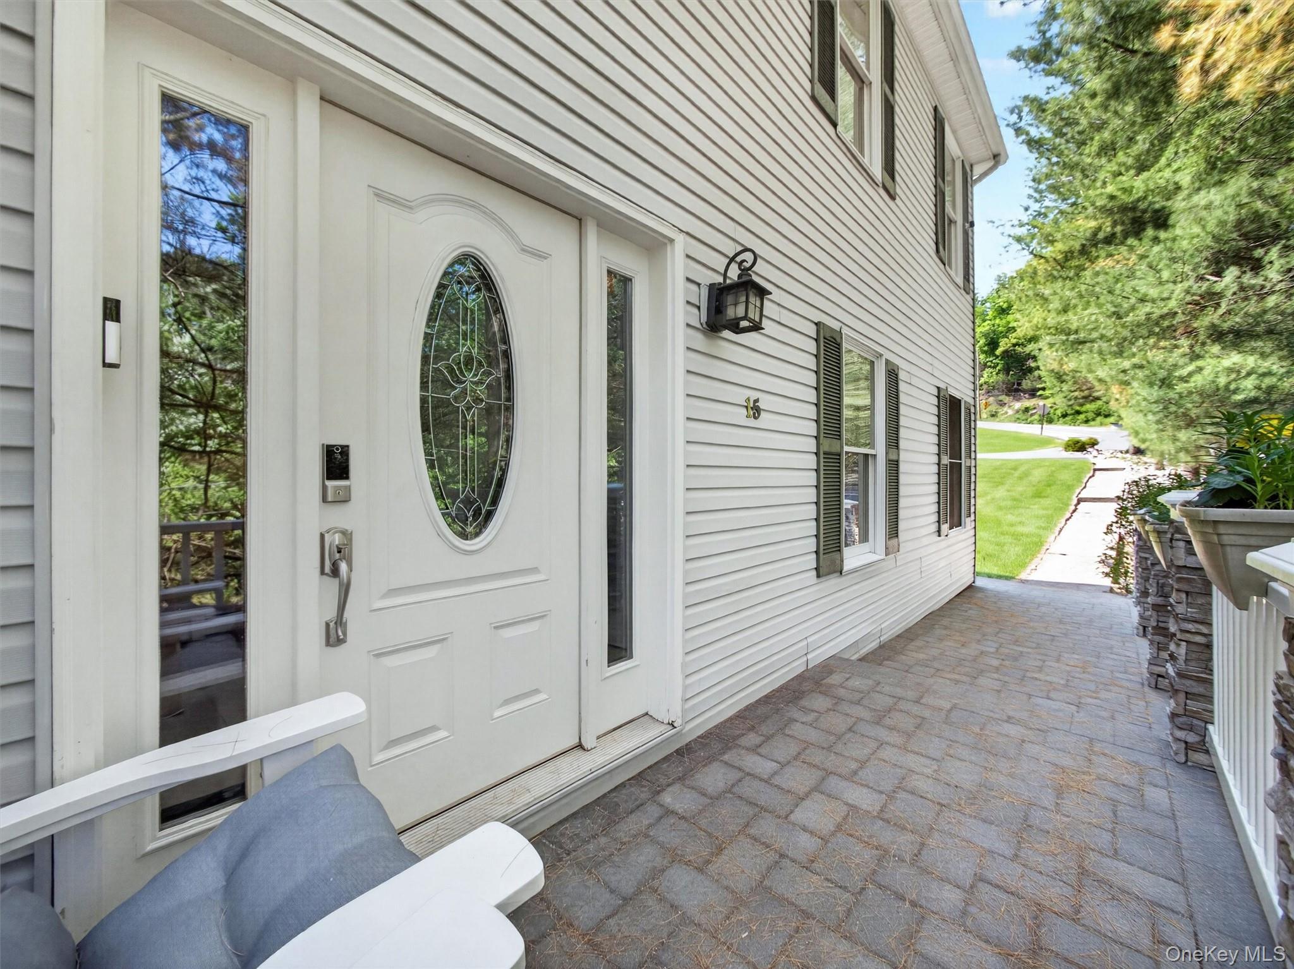
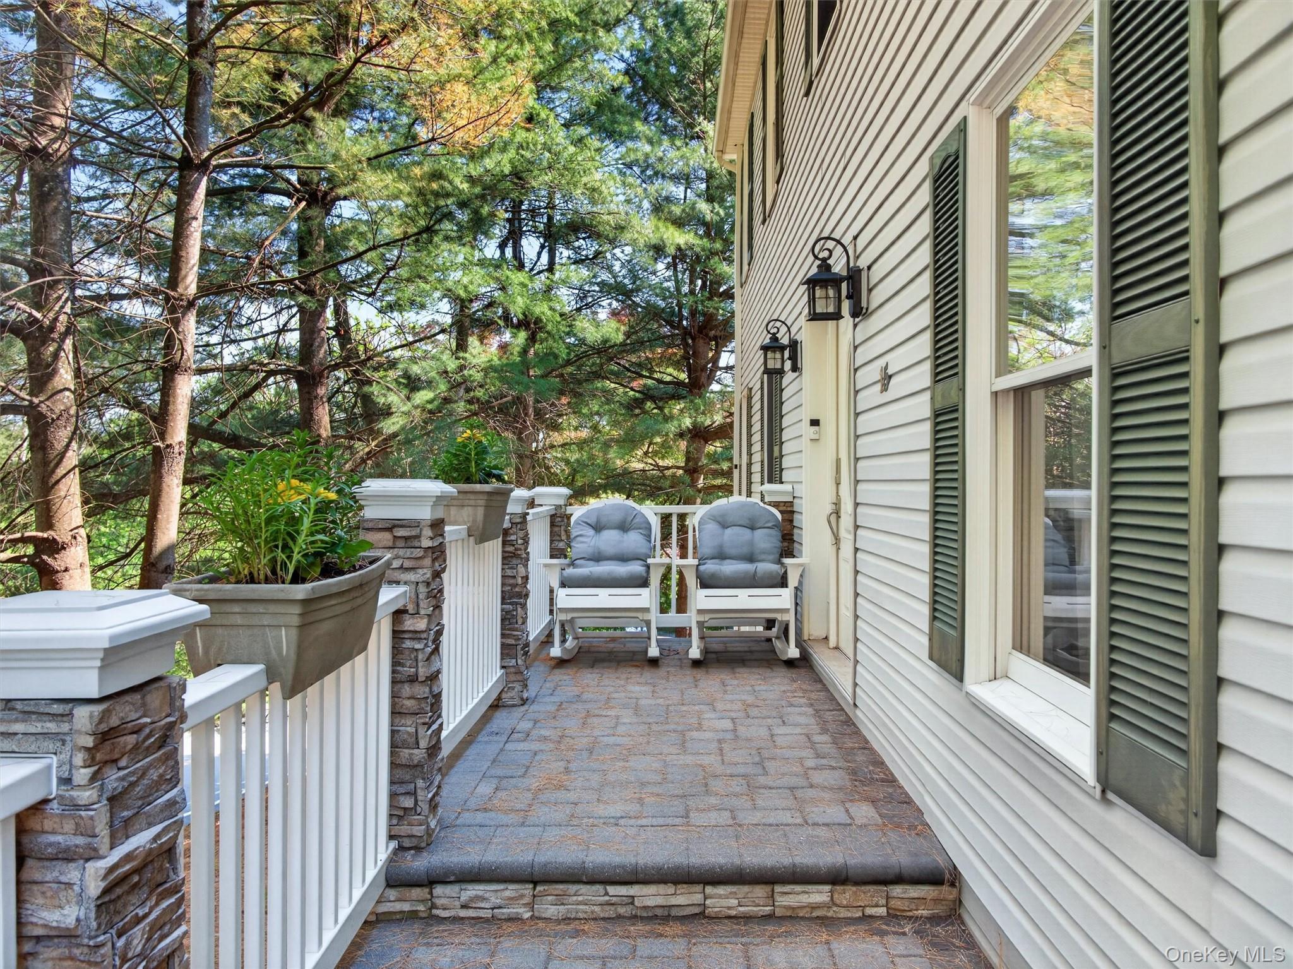
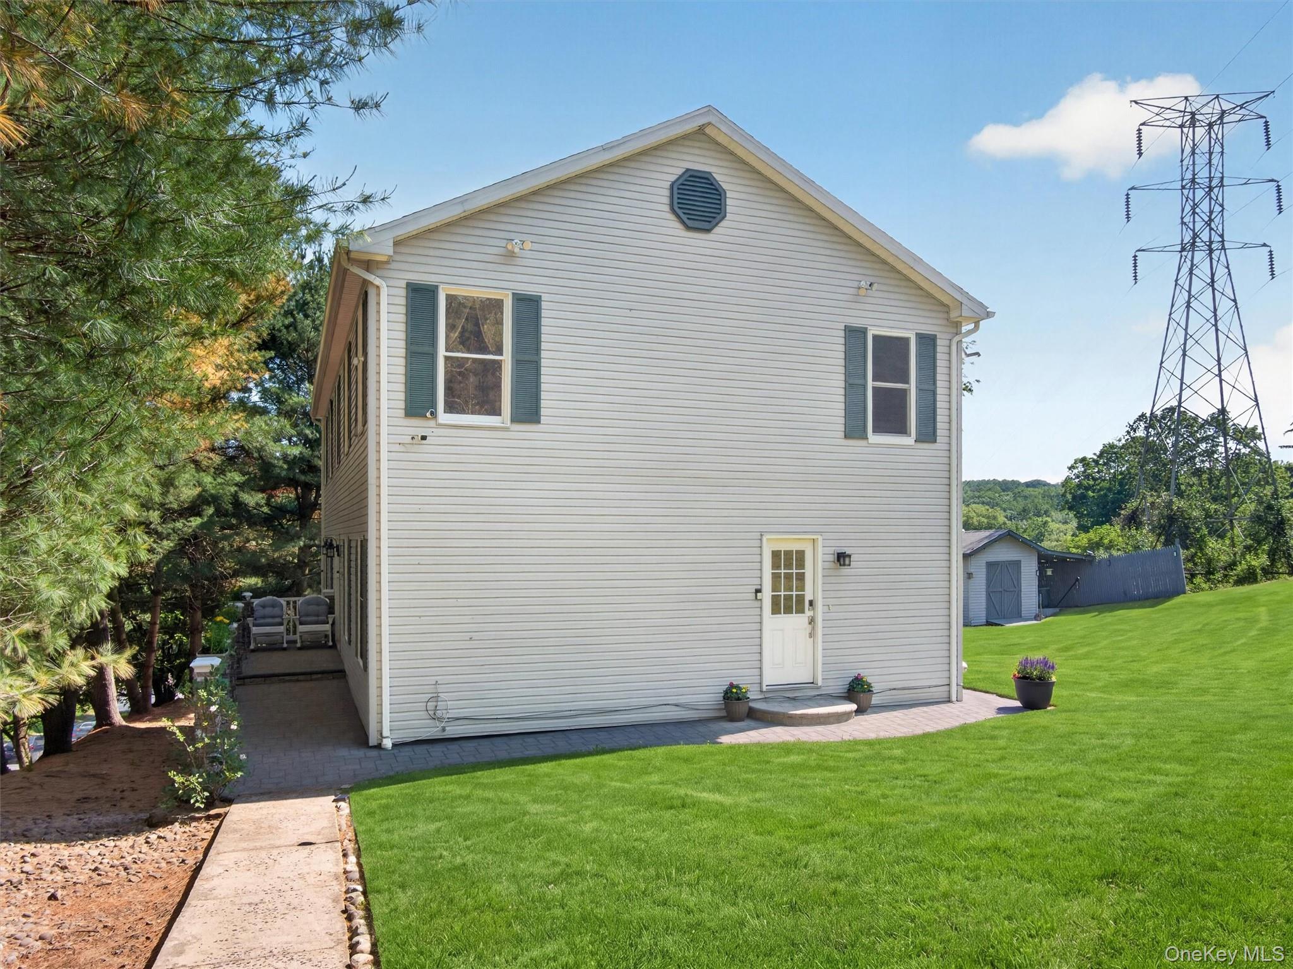
Welcome to this beautifully maintained Colonial set on a picturesque property surrounded by mature pine trees and natural landscaping. Offering spacious and flexible living areas throughout, this home combines comfort, functionality, and exceptional outdoor entertaining space in a peaceful setting while still being close to shopping, restaurants, parks, schools, and major commuter routes.
The bright and inviting layout features hardwood floors, multiple gathering areas, spacious bedrooms, and a finished lower level with endless possibilities for recreation, hobbies, office space, guests, or extended living needs. The kitchen offers abundant cabinetry, center island seating, and beautiful flow into the dining and outdoor entertaining areas. Sliding doors lead directly to the backyard and patio spaces, creating seamless indoor-outdoor living.
The expansive outdoor setting is ideal for entertaining or relaxing and includes:
• Covered outdoor gathering area with paver patio
• Open backyard with beautiful green space
• Fire pit / seating area
• Storage shed
• Long driveway with plenty of parking
• Peaceful natural surroundings
Additional features include:
• 4 Bedrooms
• 2.5 Bathrooms
• Spacious primary suite with large bathroom
• Finished lower level with bonus rooms and full bathroom
• Hardwood floors throughout main living areas
• Flexible floor plan with multiple living spaces
A wonderful opportunity to own a spacious home with beautiful property, versatile living space, and a location convenient to everything.
Mortgage Calculator
Monthly Payment (Est.)
$3,8785 days ago Listing first seen on site 5 days ago Listing updated with changes from the MLS®

Based on information submitted to the MLS GRID as of 2026-05-25 07:39 AM EDT.
All data is obtained from various sources and may not have been verified by broker or MLS GRID. Supplied
Open House Information is subject to change without notice. All information should be independently reviewed
and verified for accuracy. Properties may or may not be listed by the office/agent presenting the information.
Save
Ask
Tour
Hide
$850,000
4 Days On Site
15 Central Highway
New City, NY 10956
For Sale|Single Family Residence|Active
4
Beds
4
Total Baths
3
Full Baths
1
Partial Bath
2,688
SqFt
$316
/SqFt
2001
Built
County:
Rockland
Listing courtesy of Howard Hanna Rand Realty sam4realty@gmail.com
Call Now: 845.533.2696
Is this the listing for you? We can help make it yours.
845.533.2696Save
Ask
Tour
Hide
Calculator powered by Showcase IDX, a Constellation1 Company. Copyright ©2026 Information is deemed reliable but not guaranteed.
Save
Ask
Tour
Hide
Listing Snapshot
Price
$850,000
Days On Site
4 Days
Bedrooms
4
Inside Area (SqFt)
2,688 sqft
Total Baths
4
Full Baths
3
Partial Baths
1
Lot Size
1.3 Acres
Year Built
2001
MLS® Number
1002535
Status
Active
Property Tax
$15,558
HOA/Condo/Coop Fees
N/A
Sq Ft Source
N/A
Friends & Family
Recent Activity
General Features
Acres
1.3
Cross Street
Mountain Road
Disclosures
Seller Property Disclosure
Levels
Three Or More
Parking
Driveway
Parking Spaces
6
Property Sub Type
Single Family Residence
Security
Security System
Sewer
Septic Tank
SqFt Total
3954
Style
Colonial
Utilities
Natural Gas AvailableElectricity ConnectedNatural Gas Connected
Water Source
PrivateWell
Interior Features
Appliances
DishwasherDryerGas RangeRefrigeratorWasher
Basement
FinishedFullStorage SpaceWalk-Out Access
Cooling
Central Air
Flooring
HardwoodTile
Heating
Natural Gas
Interior
Breakfast BarBuilt-in FeaturesDouble VanityEat-in KitchenEntrance FoyerGranite CountersHis and Hers ClosetsIn-Law FloorplanNatural WoodworkPantrySmart ThermostatWalk-In Closet(s)
Bathroom 2
Level - Second
Bathroom 3
Level - Basement
Bedroom 2
Level - Second
Bedroom 3
Level - Second
Bedroom 4
Level - Second
Bonus Room
Level - Basement
Dining Room
Level - First
Family Room
Level - First
Kitchen
Level - First
Laundry
Level - First
Lavatory
Level - First
Living Room
Level - First
Media Room
Level - Basement
Office
Level - Basement
Primary Bathroom
Level - Second
Primary Bedroom
Level - Second
Save
Ask
Tour
Hide
Exterior Features
Construction Details
Vinyl Siding
Fencing
None
Lot Features
Back YardClearedFront YardIrregular LotLandscapedNear Public TransitPrivateViews
Patio And Porch
PatioPorch
View
Mountain(s)
Waterview
Mountain(s)
Community Features
School District
Clarkstown
Schools
School District
Clarkstown
Elementary School
Lakewood Elementary School
Middle School
Felix Festa Achievement Middle Sch
High School
Clarkstown North Senior High School
Listing courtesy of Howard Hanna Rand Realty sam4realty@gmail.com
Neighborhood & Commute
Source: Walkscore
Disclosure: Community information and market data powered by Constellation Data Labs. Information is deemed reliable but not guaranteed.
Save
Ask
Tour
Hide