
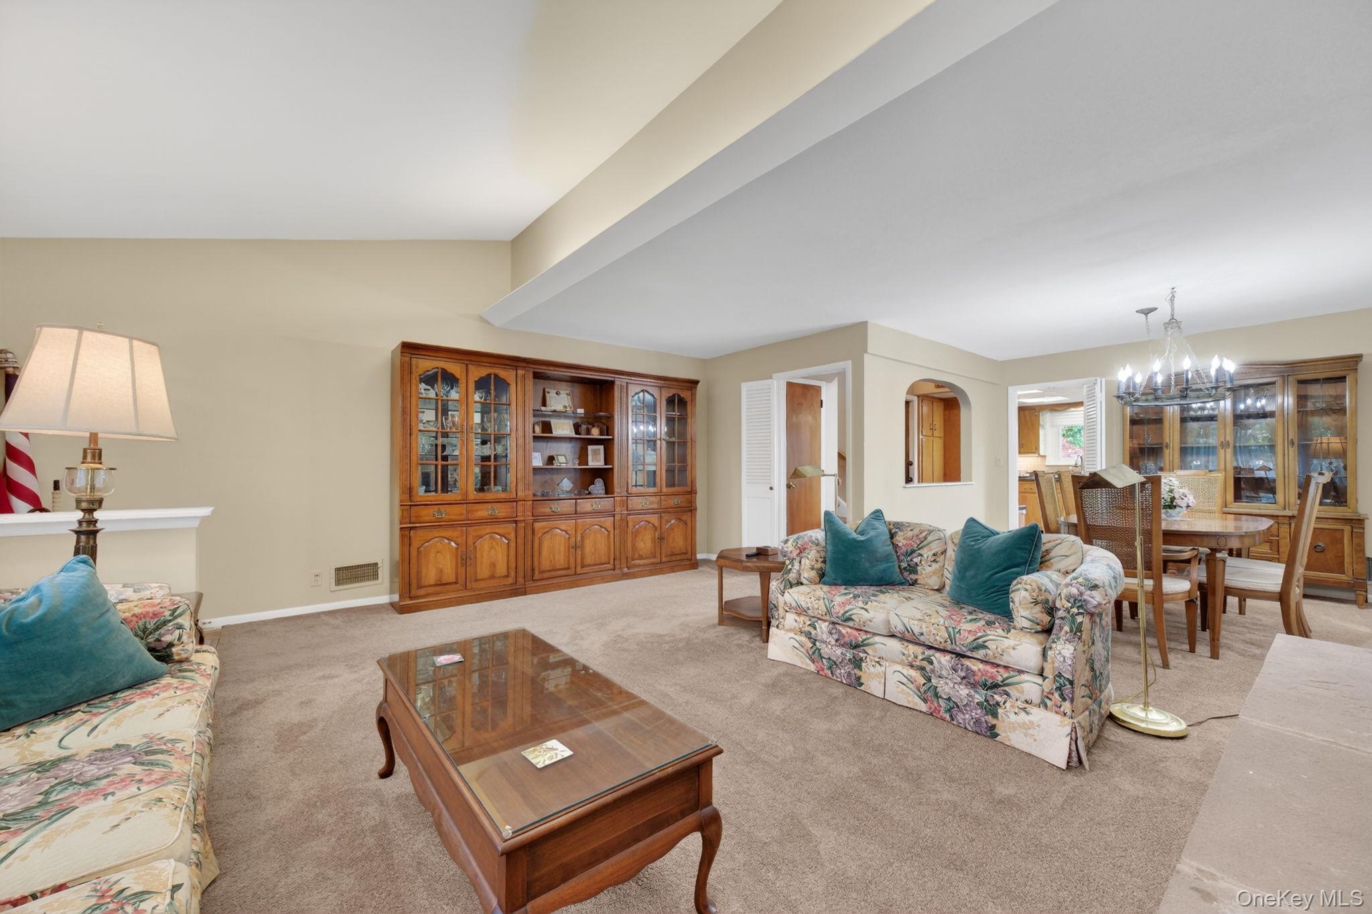
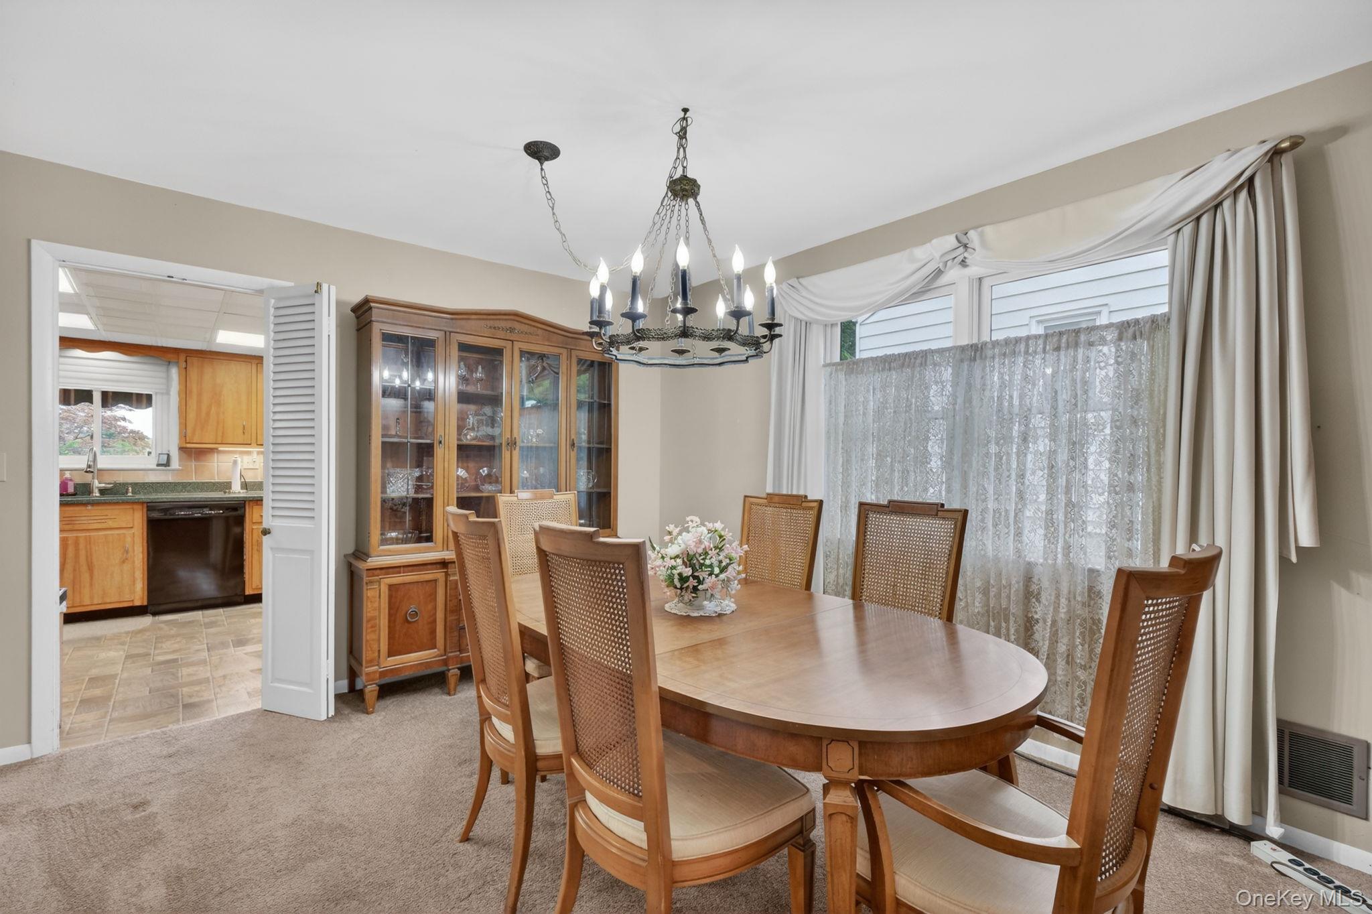
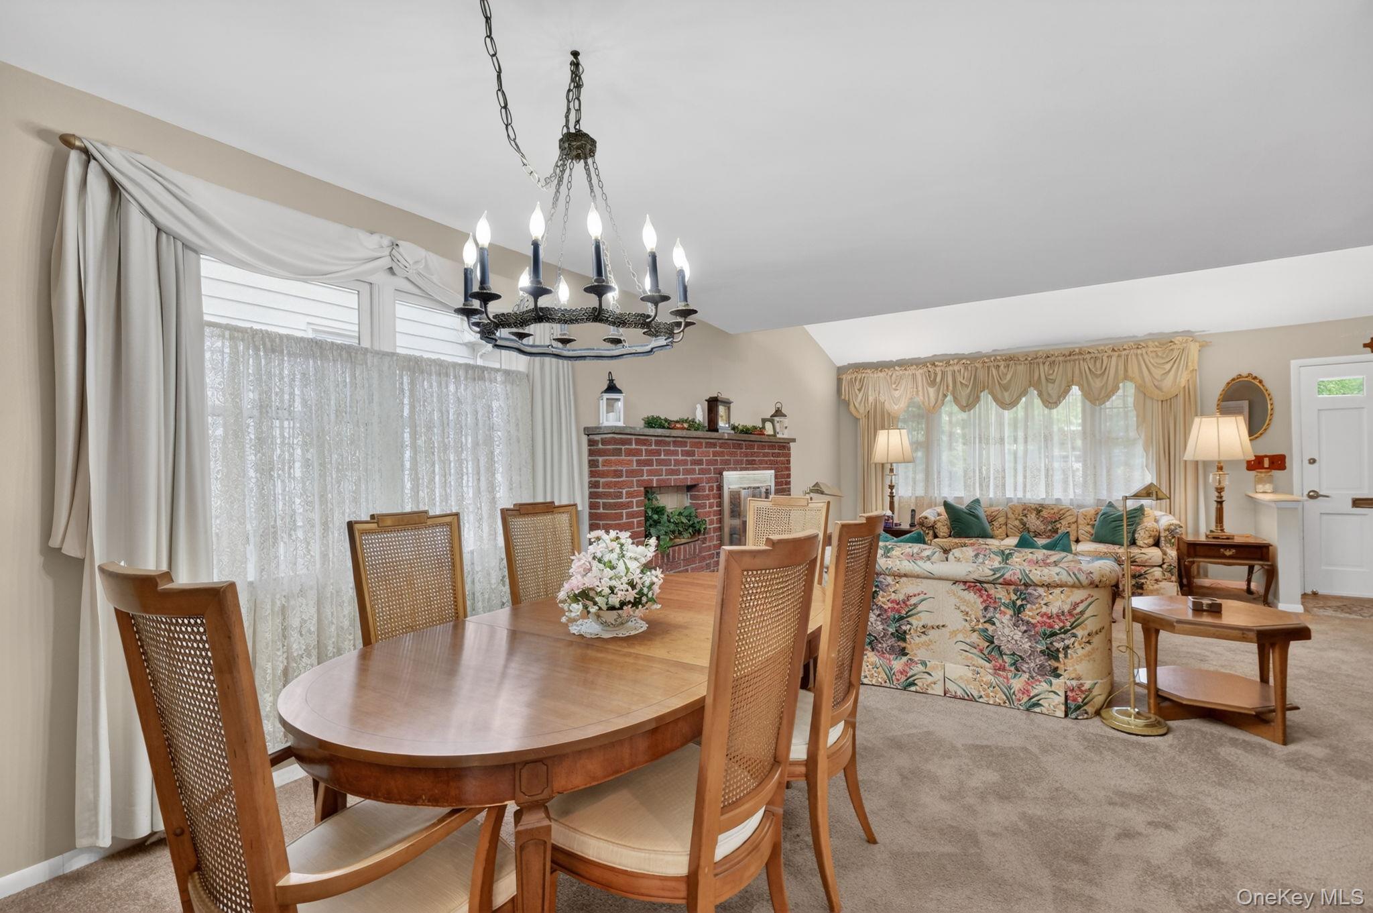
Nestled on a quiet residential street, this beautifully maintained 4-bedroom, 3.5-bath expanded split-level home offers the perfect blend of comfort, space, and functionality. Thoughtfully designed with an inviting layout and generous living areas, the home is ideal for both everyday living and entertaining. The sun-filled main level features a spacious living room with oversized windows, woodburning fireplace, an elegant dining area, and an eat-in kitchen with ample cabinetry and workspace. A few steps away, the comfortable family room provides flexible living space with easy access to the backyard and outdoor entertaining areas, including a patio with retractable awning. The upper levels offer four well-proportioned bedrooms, including a primary bedroom with en-suite bath, while additional bedrooms provide excellent space guests, or home office needs. With 3.5 baths throughout the home, convenience and versatility abound. Additional highlights include hardwood floors, abundant natural light, central air, lower-level recreation/storage space, attached garage, and beautifully landscaped property with mature plantings. Conveniently located close to parks, shopping, dining, schools, and transportation, this move-in ready gem combines suburban tranquility with exceptional accessibility.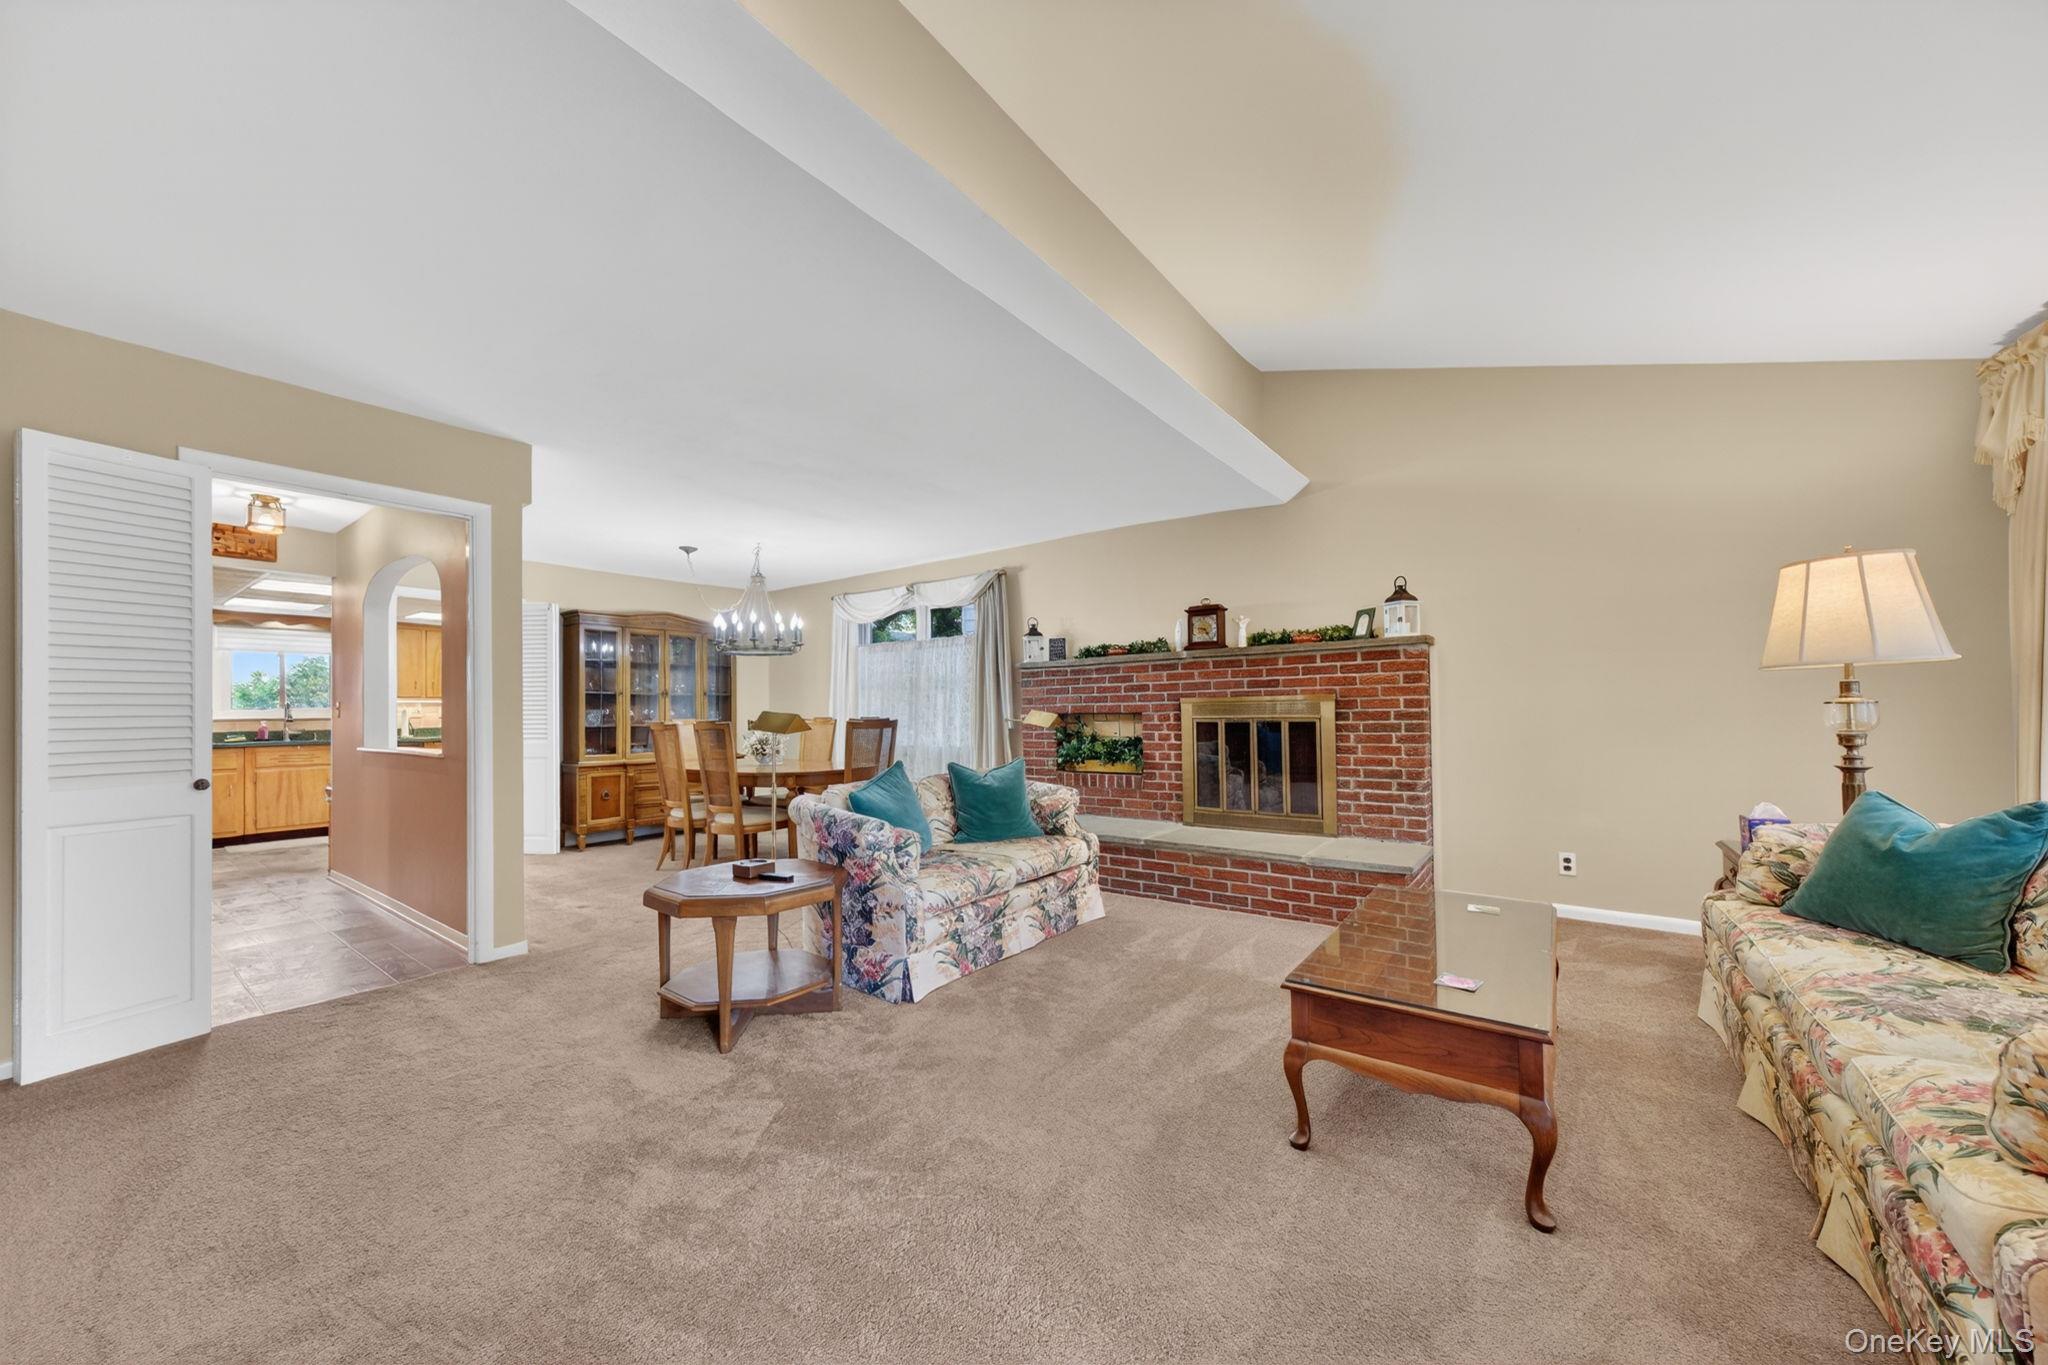
Mortgage Calculator
Monthly Payment (Est.)
$4,7862 days ago Status changed to Active 2 days ago Listing updated with changes from the MLS® 4 days ago Listing first seen on site

Based on information submitted to the MLS GRID as of 2026-05-25 07:39 AM EDT.
All data is obtained from various sources and may not have been verified by broker or MLS GRID. Supplied
Open House Information is subject to change without notice. All information should be independently reviewed
and verified for accuracy. Properties may or may not be listed by the office/agent presenting the information.
Save
Ask
Tour
Hide
$1,049,000
3 Days On Site
71 Ewart Street
Scarsdale, NY 10583
For Sale|Single Family Residence|Active
4
Beds
4
Total Baths
3
Full Baths
1
Partial Bath
2,200
SqFt
$477
/SqFt
1959
Built
County:
Westchester
Listing courtesy of Howard Hanna Rand Realty jphilip.faranda@randrealty.com
Call Now: 845.533.2696
Is this the listing for you? We can help make it yours.
845.533.2696Save
Ask
Tour
Hide
Calculator powered by Showcase IDX, a Constellation1 Company. Copyright ©2026 Information is deemed reliable but not guaranteed.
Save
Ask
Tour
Hide
Listing Snapshot
Price
$1,049,000
Days On Site
3 Days
Bedrooms
4
Inside Area (SqFt)
2,200 sqft
Total Baths
4
Full Baths
3
Partial Baths
1
Lot Size
0.14 Acres
Year Built
1959
MLS® Number
1002528
Status
Active
Property Tax
$21,617.36
HOA/Condo/Coop Fees
N/A
Sq Ft Source
N/A
Friends & Family
Recent Activity
General Features
Acres
0.14
Attached Garage
Yes
Garage
Yes
Garage Spaces
1
Parking
Attached
Property Sub Type
Single Family Residence
Sewer
Public Sewer
Style
Split Level
Utilities
Natural Gas AvailableElectricity ConnectedNatural Gas Connected
Water Source
Public
Interior Features
Appliances
CooktopDishwasherDryerRangeRefrigeratorWasher
Basement
Full
Cooling
Central Air
Fireplace
Yes
Fireplace Features
Wood Burning
Fireplaces
1
Heating
Forced Air
Interior
Eat-in Kitchen
Laundry Features
In Basement
Save
Ask
Tour
Hide
Exterior Features
Construction Details
Vinyl Siding
Patio And Porch
Patio
Community Features
School District
Eastchester
Schools
School District
Eastchester
Elementary School
Greenvale
Middle School
Eastchester Middle School
High School
Eastchester Senior High School
Listing courtesy of Howard Hanna Rand Realty jphilip.faranda@randrealty.com
Neighborhood & Commute
Source: Walkscore
Disclosure: Community information and market data powered by Constellation Data Labs. Information is deemed reliable but not guaranteed.
Save
Ask
Tour
Hide