
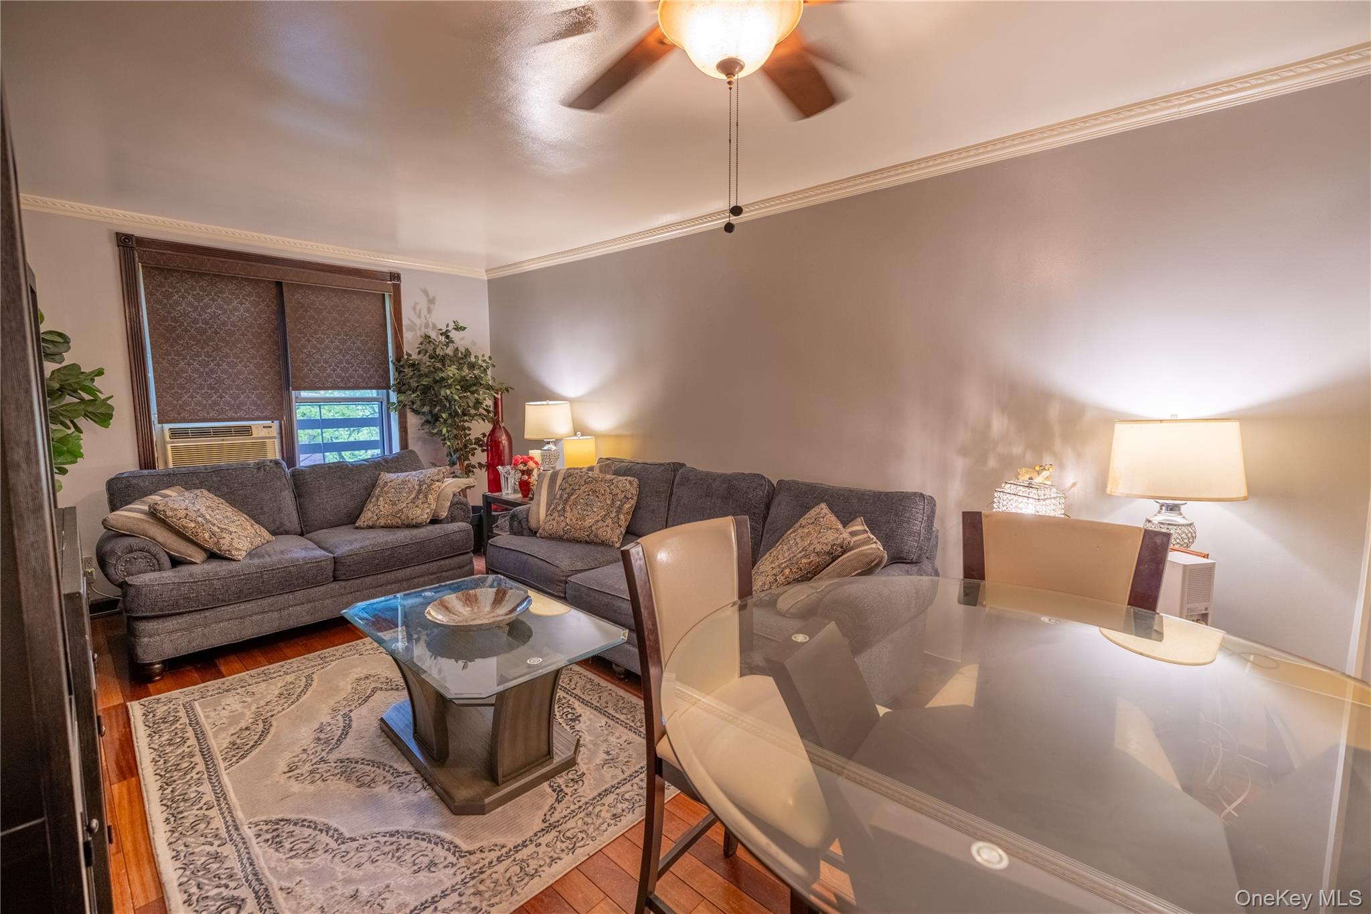
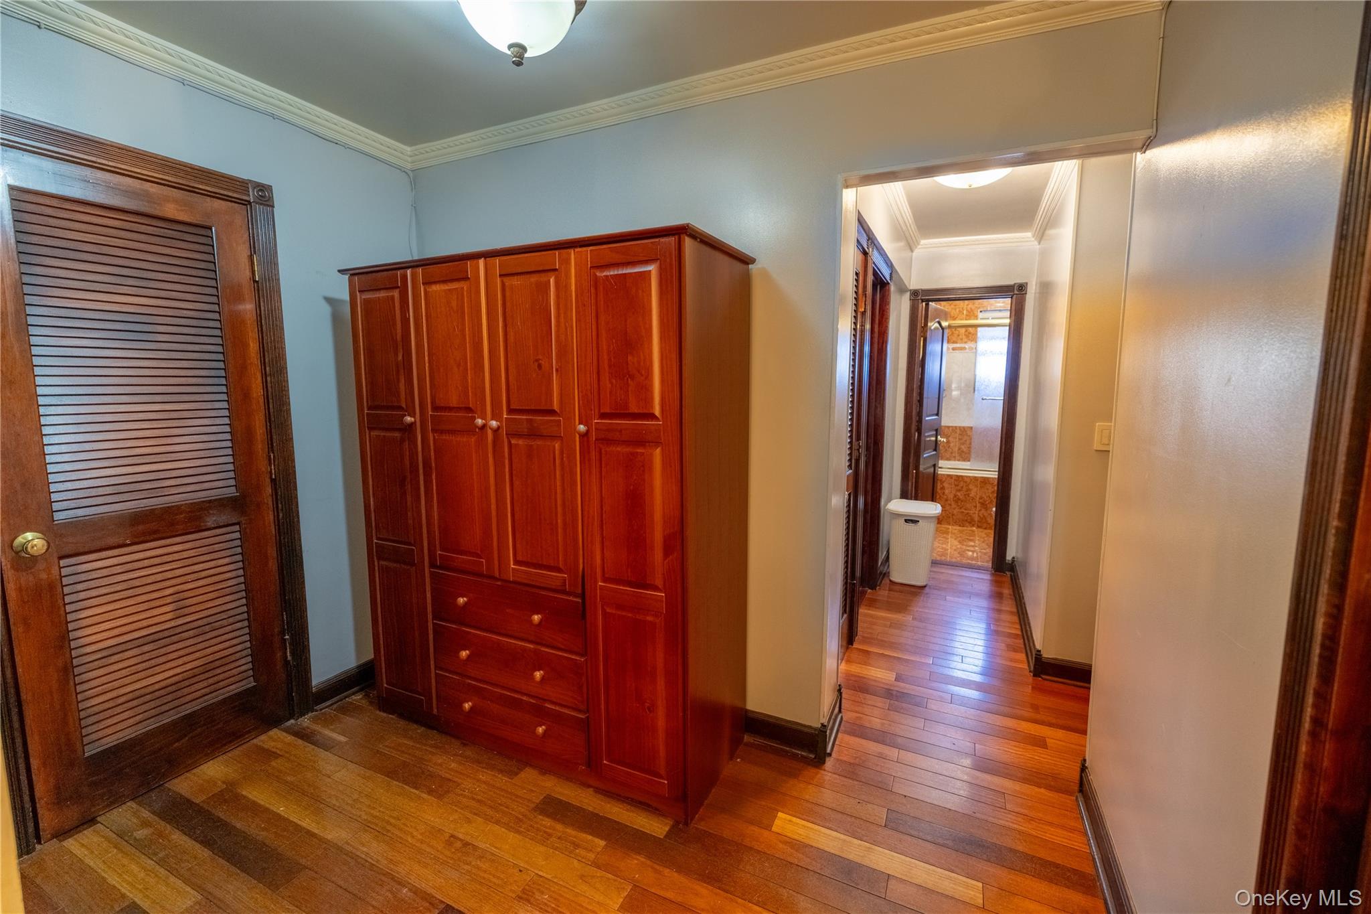
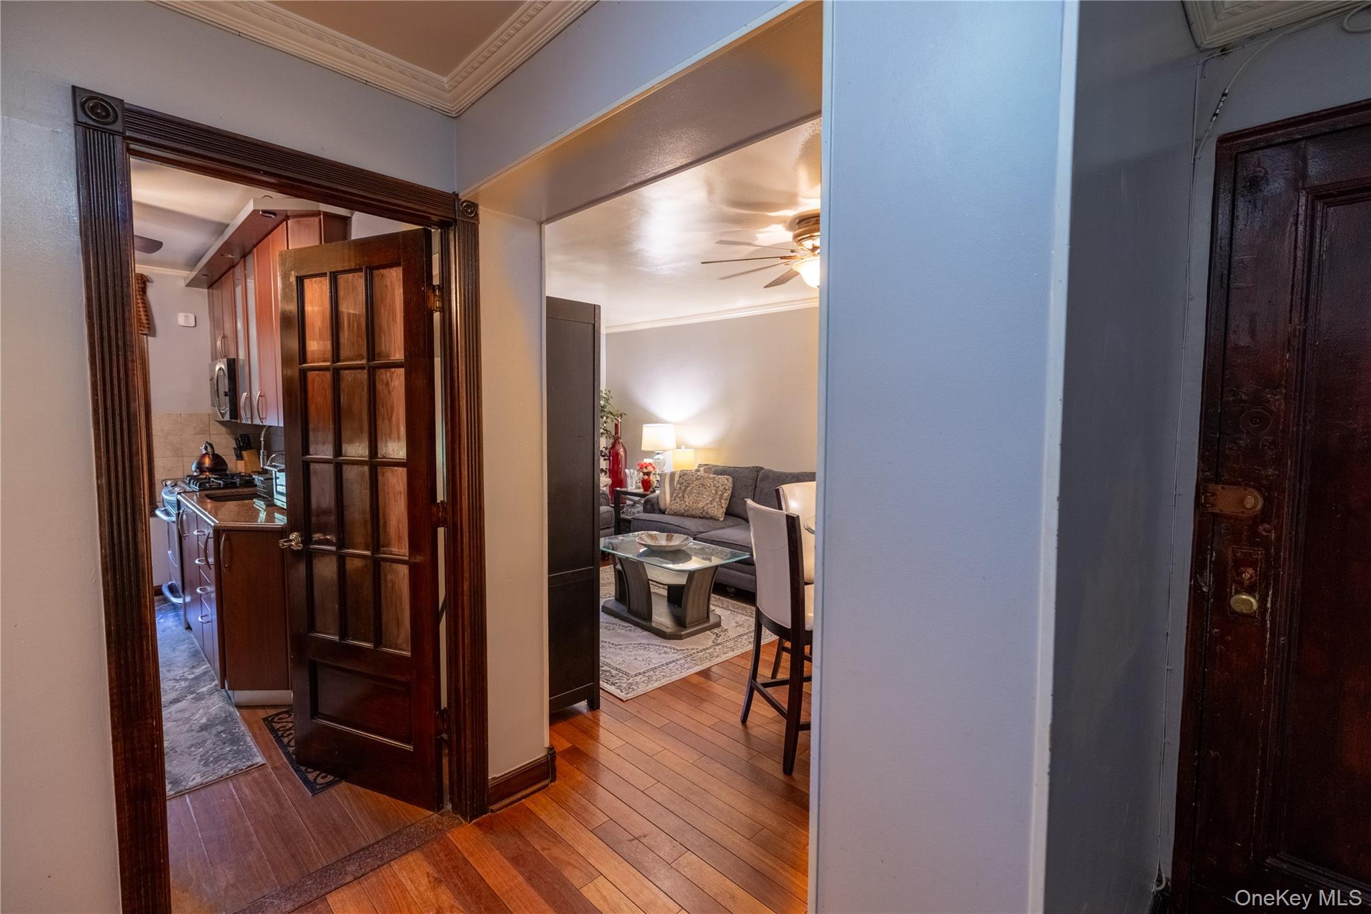
Welcome to this stunning 2-bedroom, 1-bath co-op nestled in the heart of Kew Gardens! Thoughtfully designed with custom crown molding throughout, this home exudes charm and quality from the moment you enter the spacious foyer. The railroad-style chef's kitchen is equipped with stainless steel appliances, perfect for the home cook. The fully tiled bathroom features a luxurious, fully functional jacuzzi tub for your personal retreat after a long day. Both bedrooms are generously sized with ample closet space. Building amenities include in-house laundry in the basement, garage parking available for a fee, and dedicated bike storage. Ideally located close to all public transportation, shopping, and dining. Don't miss this incredible opportunity!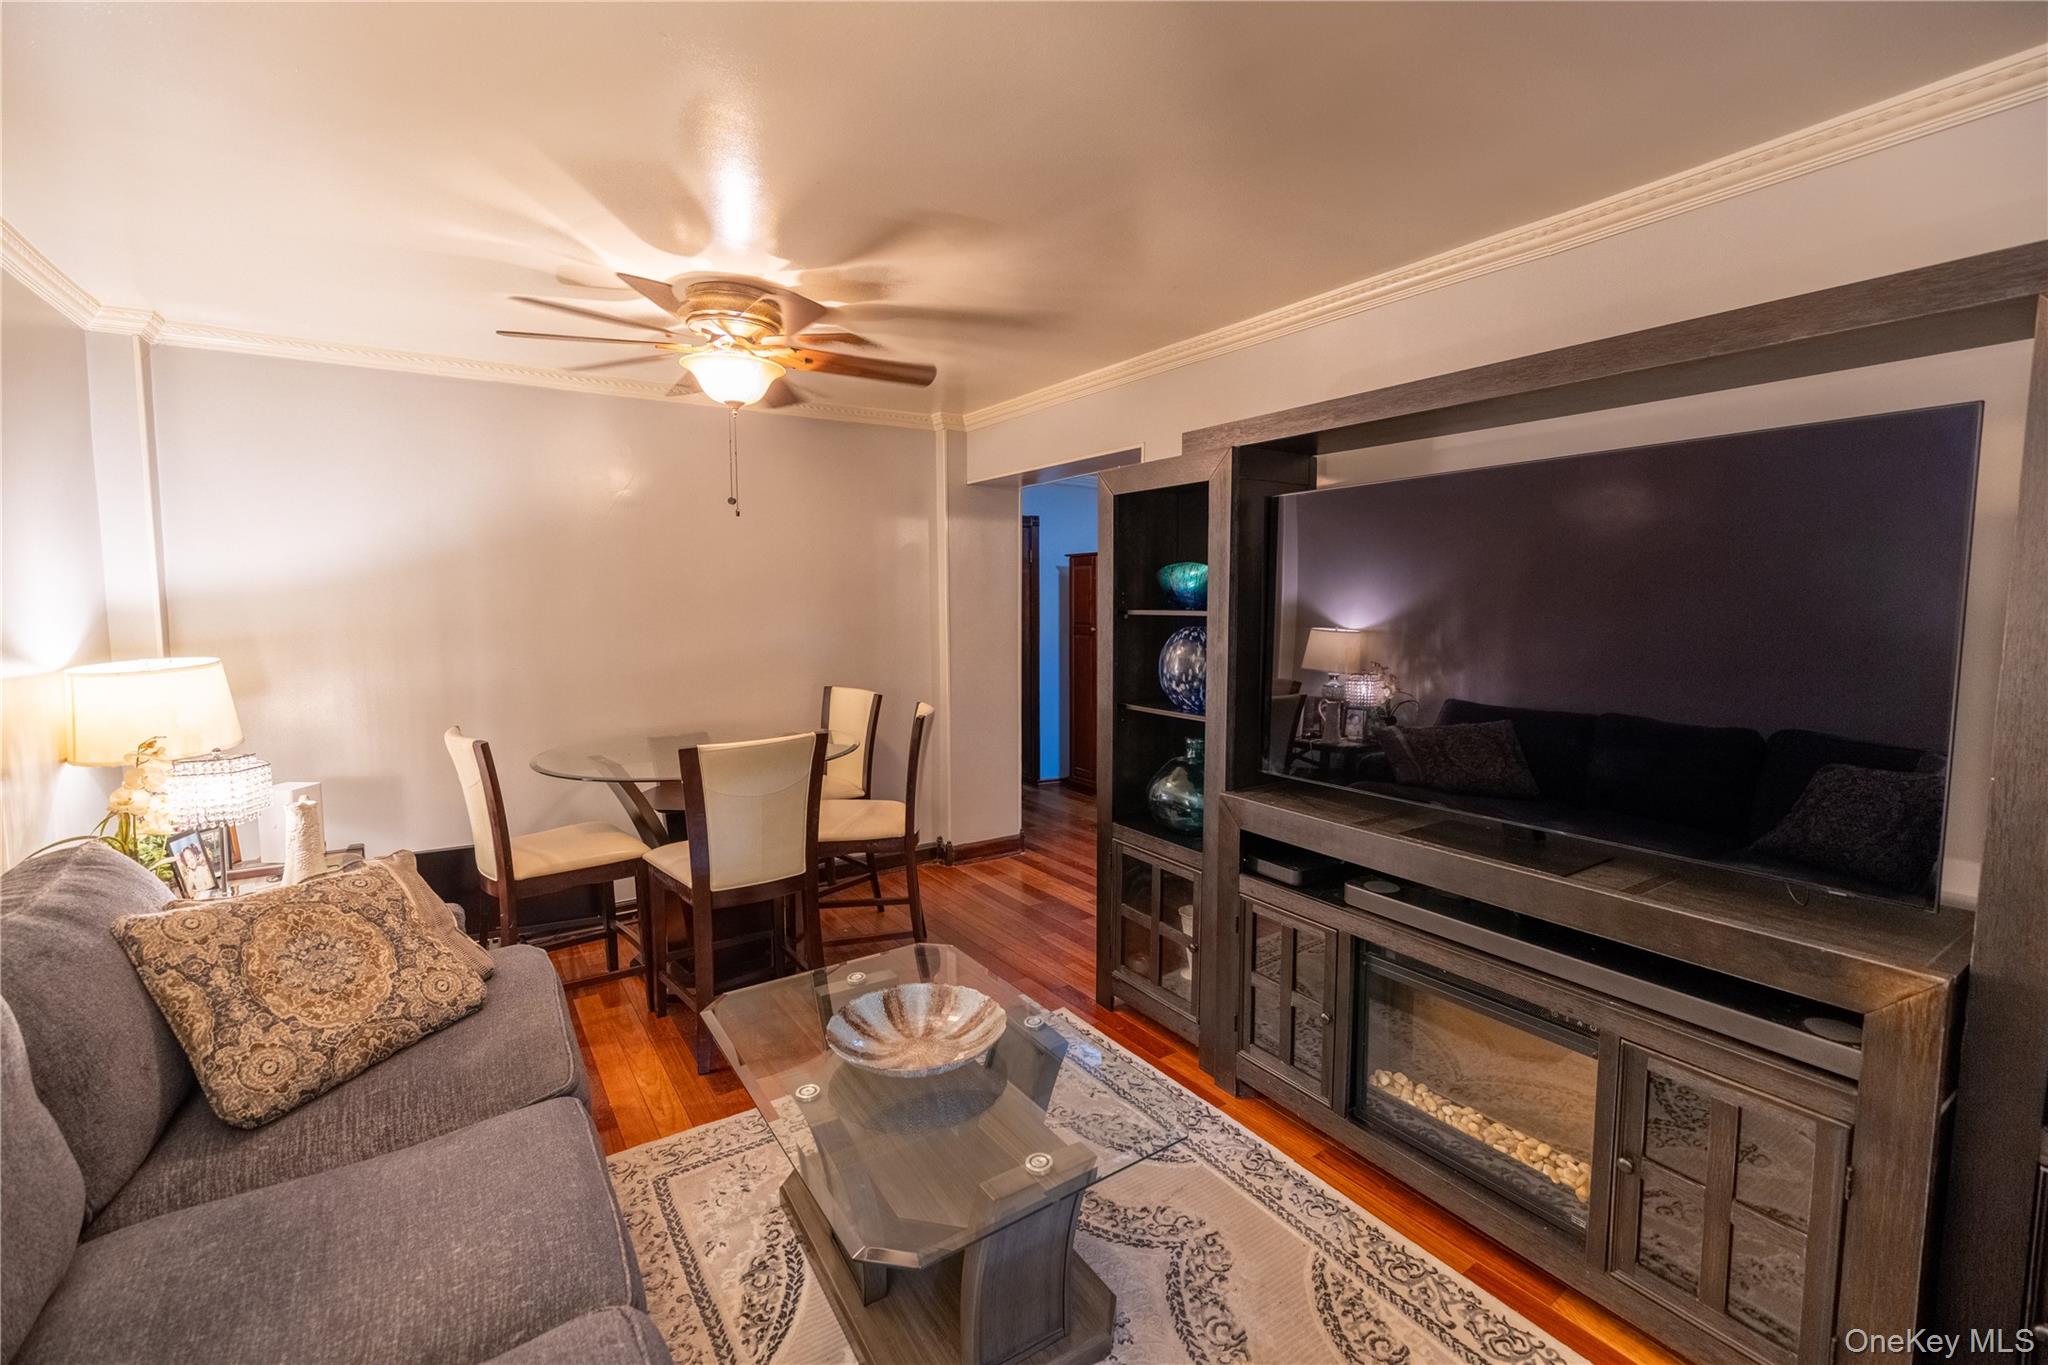
Mortgage Calculator
Monthly Payment (Est.)
$1,8255 days ago Listing first seen on site 5 days ago Listing updated with changes from the MLS®

Based on information submitted to the MLS GRID as of 2026-05-25 08:31 AM EDT.
All data is obtained from various sources and may not have been verified by broker or MLS GRID. Supplied
Open House Information is subject to change without notice. All information should be independently reviewed
and verified for accuracy. Properties may or may not be listed by the office/agent presenting the information.
Save
Ask
Tour
Hide
$399,999
4 Days On Site
120-10 85th Avenue 5H
Kew Gardens, NY 11415
For Sale|Stock Cooperative|Active
2
Beds
1
Total Bath
1
Full Bath
1,090
SqFt
$367
/SqFt
1951
Built
County:
Queens
Listing courtesy of Fave Realty Inc ryanporcasi@gmail.com
Call Now: 845.533.2696
Is this the listing for you? We can help make it yours.
845.533.2696Save
Ask
Tour
Hide
Calculator powered by Showcase IDX, a Constellation1 Company. Copyright ©2026 Information is deemed reliable but not guaranteed.
Save
Ask
Tour
Hide
Listing Snapshot
Price
$399,999
Days On Site
4 Days
Bedrooms
2
Inside Area (SqFt)
1,090 sqft
Total Baths
1
Full Baths
1
Partial Baths
N/A
Lot Size
N/A
Year Built
1951
MLS® Number
1002502
Status
Active
Property Tax
N/A
HOA/Condo/Coop Fees
$1,038 monthly
Sq Ft Source
N/A
Friends & Family
Recent Activity
General Features
Number Of Stories
6
Parking
Garage
Pets
Call
Property Sub Type
Stock Cooperative
Sewer
Public Sewer
Style
Other
Utilities
See Remarks
Water Source
Public
Interior Features
Appliances
Gas OvenGas RangeMicrowaveRefrigeratorStainless Steel Appliance(s)
Cooling
Wall/Window Unit(s)
Heating
Natural GasOther
Interior
Other
Bathroom 1
Description - Full Bathroom
Bedroom 1
Description - Full Bedroom
Bedroom 2
Description - Full Bedroom
Kitchen
Description - Full Chef Kitchen
Living Room
Description - Living Room
Save
Ask
Tour
Hide
Exterior Features
Construction Details
Brick
Community Features
Association Dues
1038
HOA Fee Frequency
Monthly
School District
Queens 27
Schools
School District
Queens 27
Elementary School
Ps 56 Harry Eichler
Middle School
Scholars' Academy
High School
John Adams High School
Listing courtesy of Fave Realty Inc ryanporcasi@gmail.com
Neighborhood & Commute
Source: Walkscore
Disclosure: Community information and market data powered by Constellation Data Labs. Information is deemed reliable but not guaranteed.
Save
Ask
Tour
Hide