
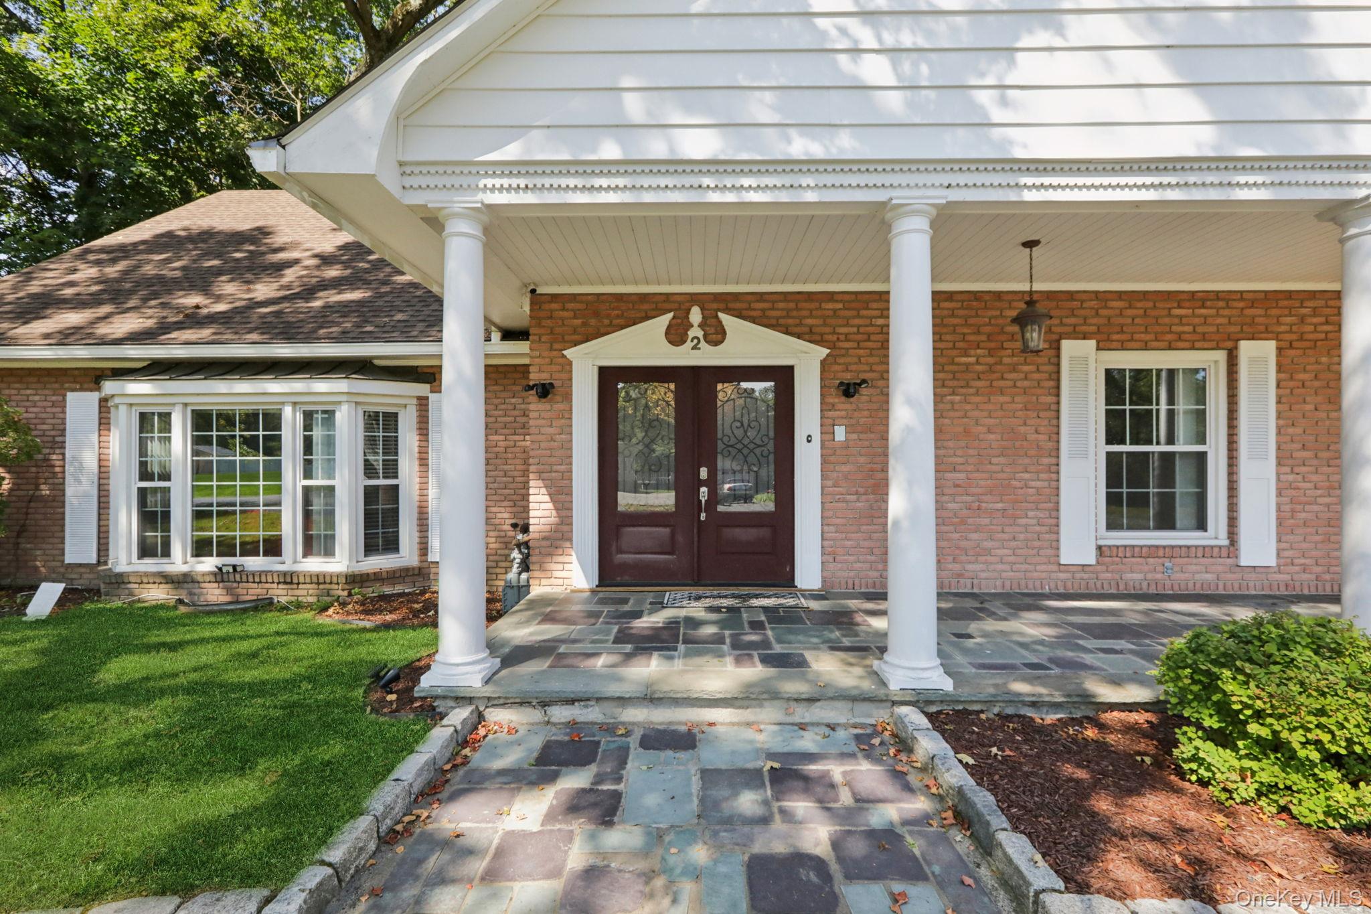
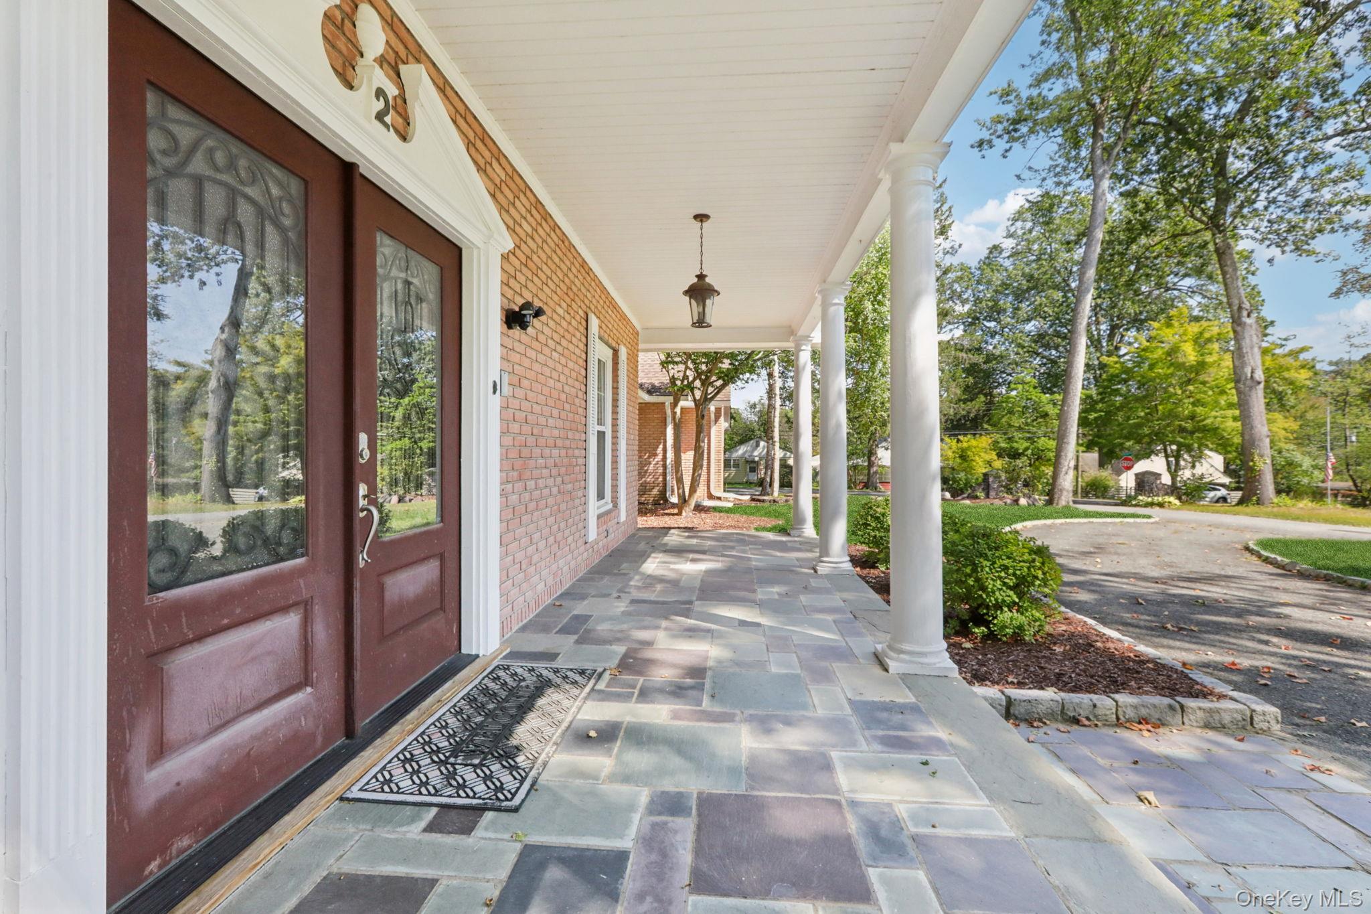
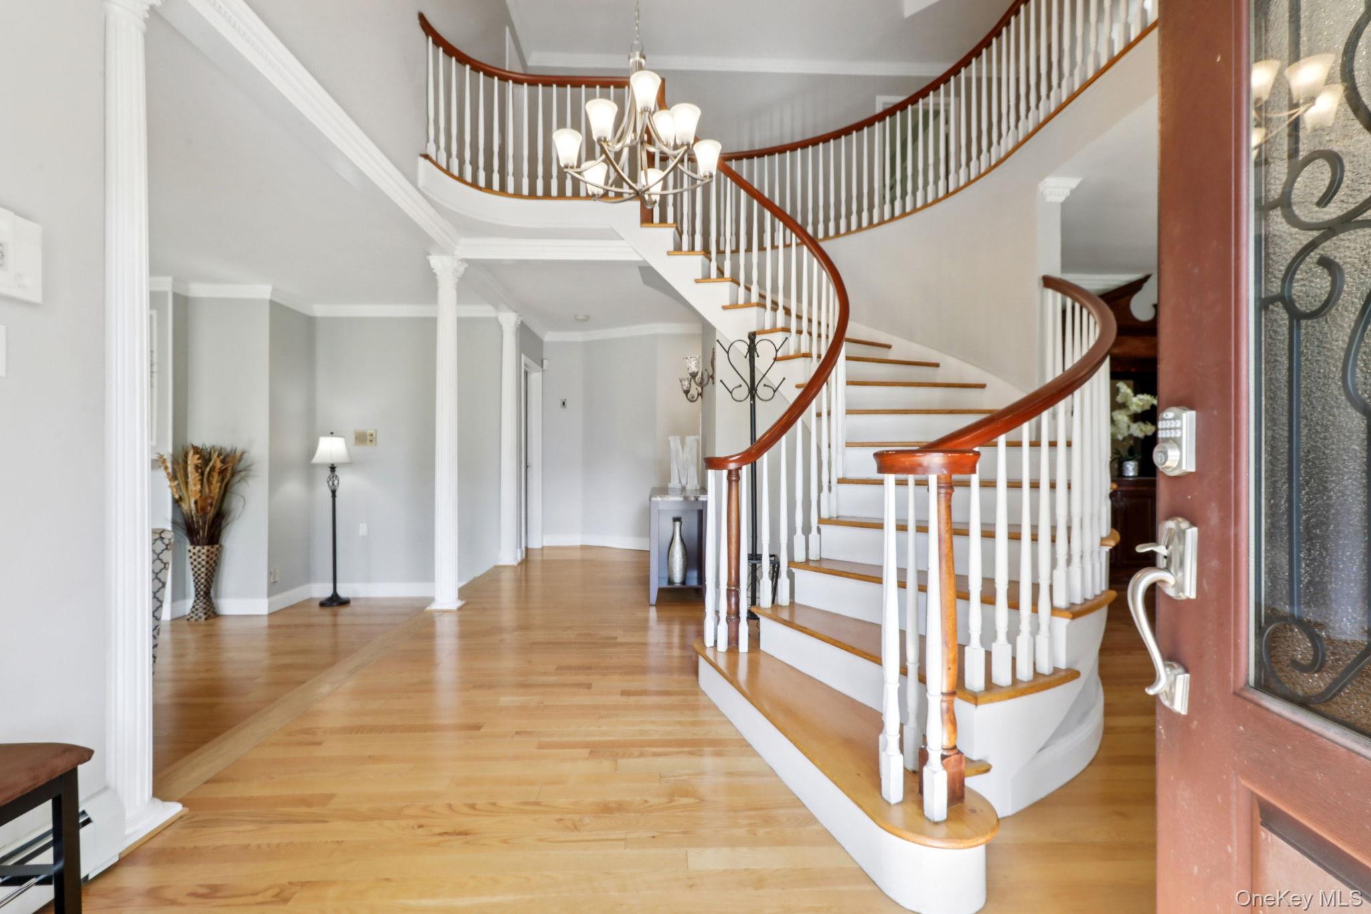
A kind of home that offers the rare balance of spacious luxury and warm, connected living that today’s searching for ~ this elegant Cape Cod–style mini-estate set on a corner lot in the private Greenwood Park community combines classic curb appeal with modern, flexible living space. Designed with multi-generational living in mind, the home unfolds with expansive open-concept spaces that naturally bring everyone together while still allowing privacy and comfort across generations. A welcoming foyer with a sweeping staircase sets the tone of this home, offering an effortless flow into the living and entertaining spaces. The sunken living room centers around a fireplace and offers a cozy atmosphere for gatherings and conversation. Entertain in the large formal dining room or spill out from the family room complete with its own fireplace and French doors leading onto a stone patio for al fresco dining and outdoor entertaining. The cook’s kitchen is a showpiece with timeless white cabinetry, Quartz counters, 6-burner Frigidaire range with exhaust hood, and offers everything you need for serious home cooking and casual life. The first-floor primary en-suite, plus an additional bedroom, provides easy single-level living, while upstairs you’ll find a second primary en-suite plus 2 additional bedrooms and a full bath, ideal for extended family, guests, or a separate living wing. Throughout the home you will find flexible rooms and niches that adapt to your lifestyle, perhaps a home office, playroom, media room, or gym. Set in Greenwood Park, residents enjoy access to a private community beach and are just minutes from the vibrant amenities of Greenwood Lake including seasonal events, a Town beach, lakeside dining, boating, and kayaking. Enjoy nearby hiking, skiing and snow tubing at Mount Peter Ski Area, golf, spas, wineries, and breweries. You can have all of this and be just about an hour from NYC.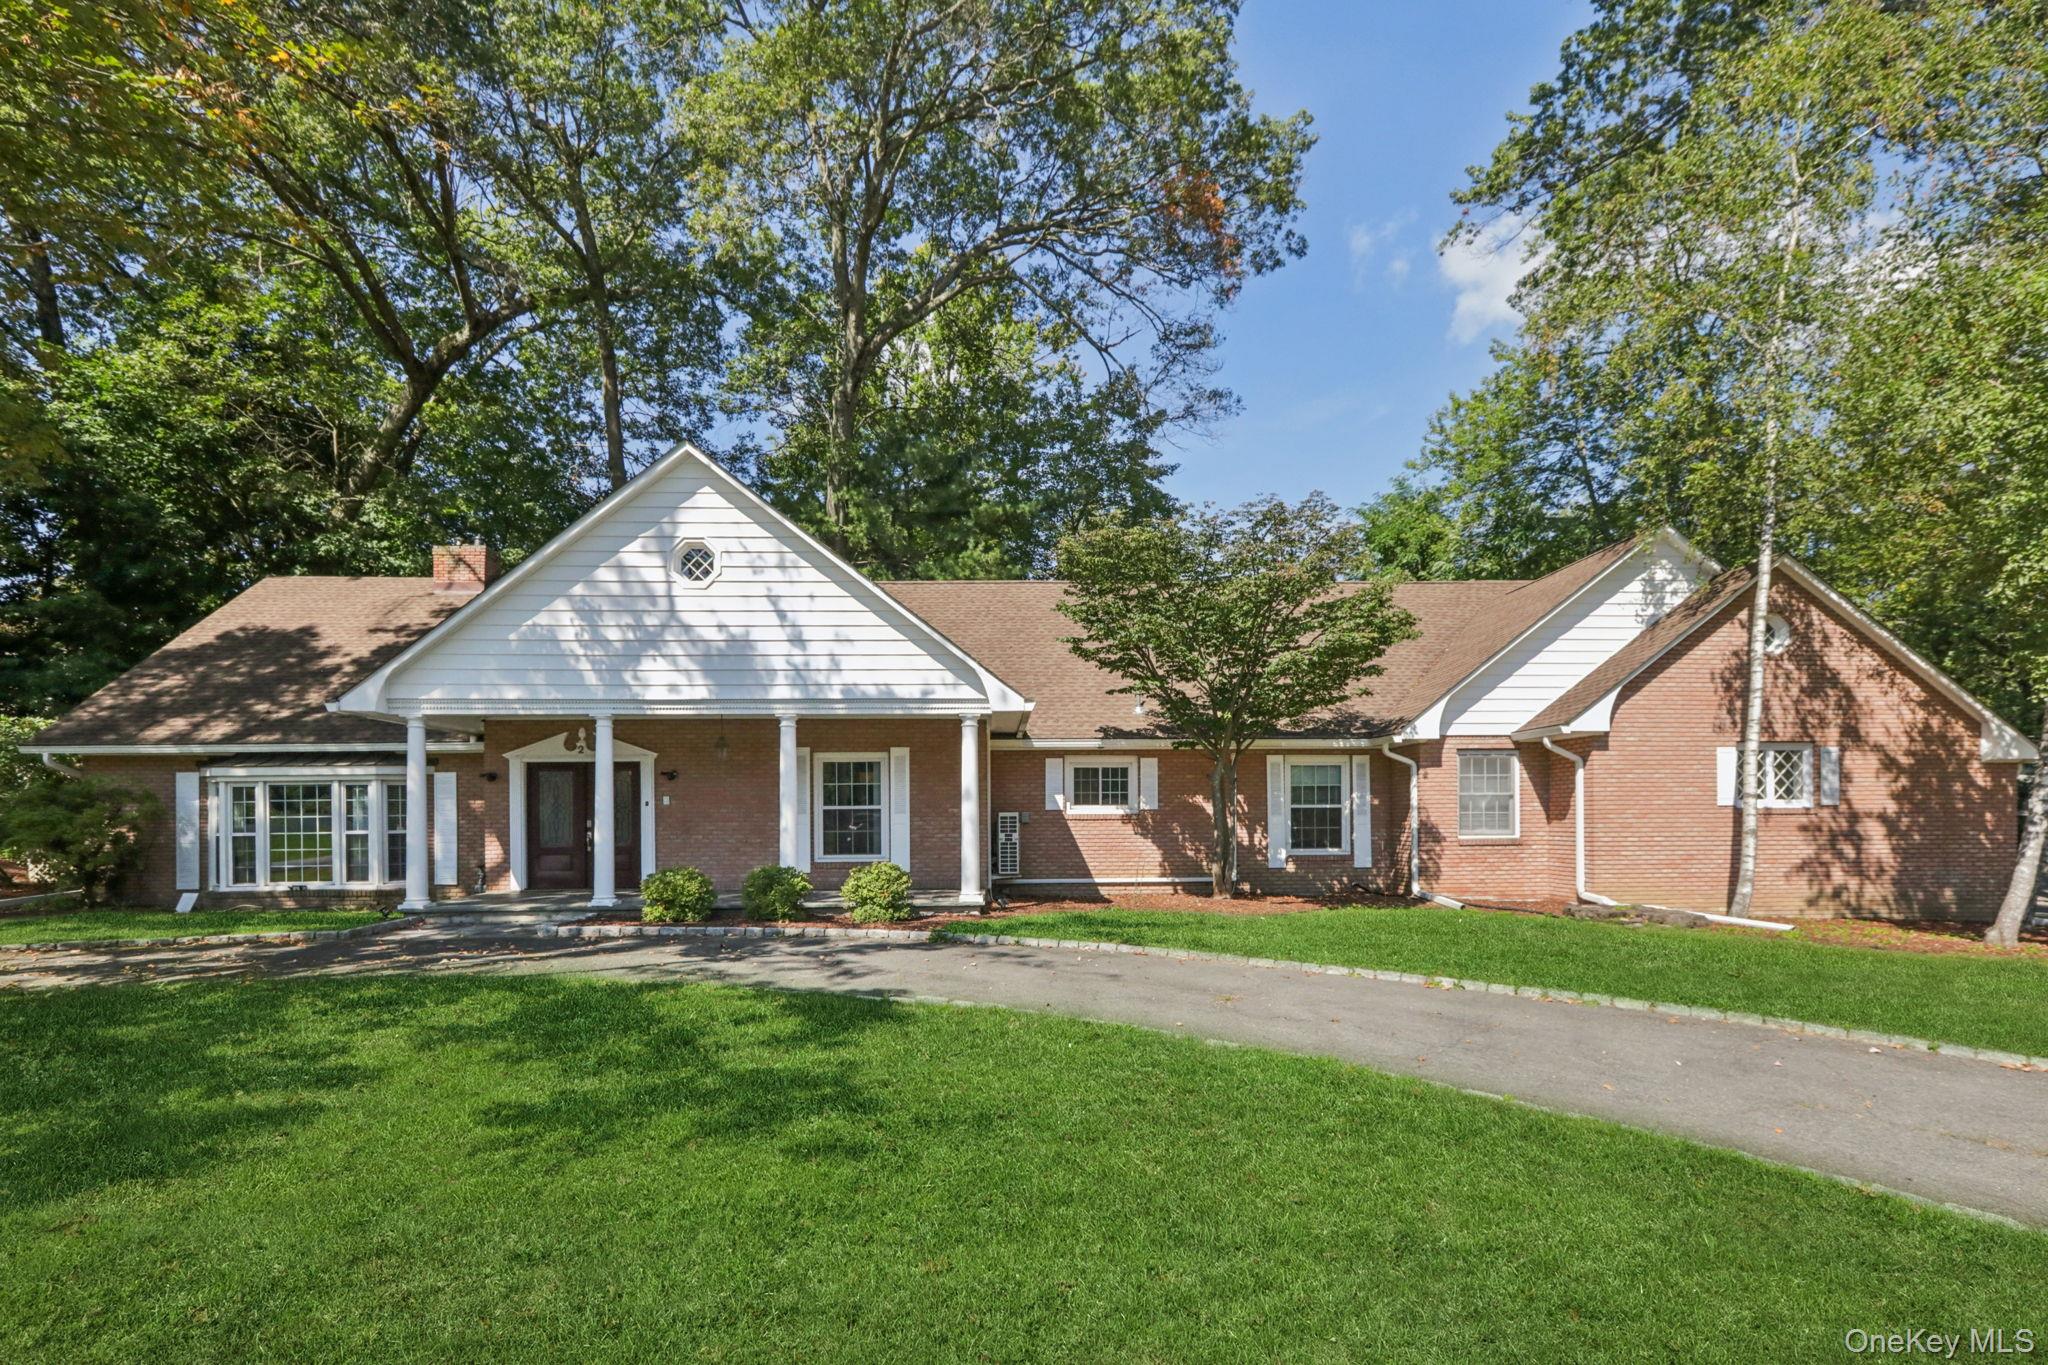
Mortgage Calculator
Monthly Payment (Est.)
$4,5584 days ago Listing first seen on site 4 days ago Listing updated with changes from the MLS®

Based on information submitted to the MLS GRID as of 2026-05-25 07:39 AM EDT.
All data is obtained from various sources and may not have been verified by broker or MLS GRID. Supplied
Open House Information is subject to change without notice. All information should be independently reviewed
and verified for accuracy. Properties may or may not be listed by the office/agent presenting the information.
Save
Ask
Tour
Hide
$999,000
3 Days On Site
2 Myrtle Avenue
Greenwood Lake, NY 10925
For Sale|Single Family Residence|Active
5
Beds
5
Total Baths
4
Full Baths
1
Partial Bath
4,700
SqFt
$213
/SqFt
1964
Built
County:
Orange
Listing courtesy of Howard Hanna Rand Realty kim.starks@randrealty.com
Call Now: 845.533.2696
Is this the listing for you? We can help make it yours.
845.533.2696Save
Ask
Tour
Hide
Calculator powered by Showcase IDX, a Constellation1 Company. Copyright ©2026 Information is deemed reliable but not guaranteed.
Save
Ask
Tour
Hide
Listing Snapshot
Price
$999,000
Days On Site
3 Days
Bedrooms
5
Inside Area (SqFt)
4,700 sqft
Total Baths
5
Full Baths
4
Partial Baths
1
Lot Size
0.3972 Acres
Year Built
1964
MLS® Number
1002446
Status
Active
Property Tax
$18,500
HOA/Condo/Coop Fees
$37.5 monthly
Sq Ft Source
N/A
Friends & Family
Recent Activity
General Features
Acres
0.3972
Garage
Yes
Garage Spaces
2
Parking
DrivewayGarageGarage Door Opener
Property Sub Type
Single Family Residence
Sewer
Septic Tank
SqFt Total
4700
Style
Cape CodMini Estate
Utilities
Natural Gas AvailableElectricity ConnectedNatural Gas Connected
Water Source
Public
Interior Features
Appliances
DishwasherDryerMicrowaveOvenRangeRefrigeratorWasher
Basement
Level - LowerDescription - Full basement offering plenty of storage
Cooling
Ductless
Fireplace
Yes
Fireplaces
2
Flooring
Wood
Heating
BaseboardNatural GasSee Remarks
Interior
Eat-in KitchenEntrance FoyerMaster DownstairsStorage
Laundry Features
Laundry Room
Auxiliary Room
Level - SecondDescription - Private space for home office, media room, guests
Bathroom 1
Level - FirstDescription - Convenient for your company
Bathroom 3
Level - SecondDescription - private bath in bedroom
Bathroom 4
Level - SecondDescription - Full bath upstairs for all to share
Bathroom 5
Description - Updated full bath for your guests
Bedroom 2
Level - First
Bedroom 3
Level - SecondDescription - Wood floors, ceiling fan, ample closet space, and private bath
Bedroom 4
Level - Second
Bedroom 5
Level - SecondDescription - Spacious bedroom with wood floors and closets
Dining Room
Level - FirstDescription - Formal or casual dining room for entertaining and gatherings
Family Room
Level - FirstDescription - Open to the kitchen, the family room is complete with a brick fireplace and French door leading to the stone patio, perfect for mixing and mingling
Kitchen
Level - FirstDescription - Timeless in style, the eat-in kitchen offers great space for prepping meals and entertaining
Living Room
Level - FirstDescription - Sunken living room with wood floors and wall of windows
Office
Level - SecondDescription - Flex space for your needs
Primary Bathroom
Level - FirstDescription - Private en-suite in primary bedroom
Primary Bedroom
Level - FirstDescription - Complete with separate dressing area, full bathroom, and private entrance
Save
Ask
Tour
Hide
Exterior Features
Construction Details
Brick
Lot Features
Near Public Transit
Patio And Porch
Patio
Community Features
Association Amenities
Recreation Facilities
Association Dues
450
Community Features
Park
HOA Fee Frequency
Annually
MLS Area
Greenwood Lake
School District
Warwick Valley
Schools
School District
Warwick Valley
Elementary School
Greenwood Lake Elementary School
Middle School
Greenwood Lake Middle School
High School
Warwick Valley High School
Listing courtesy of Howard Hanna Rand Realty kim.starks@randrealty.com
Neighborhood & Commute
Source: Walkscore
Disclosure: Community information and market data powered by Constellation Data Labs. Information is deemed reliable but not guaranteed.
Save
Ask
Tour
Hide