
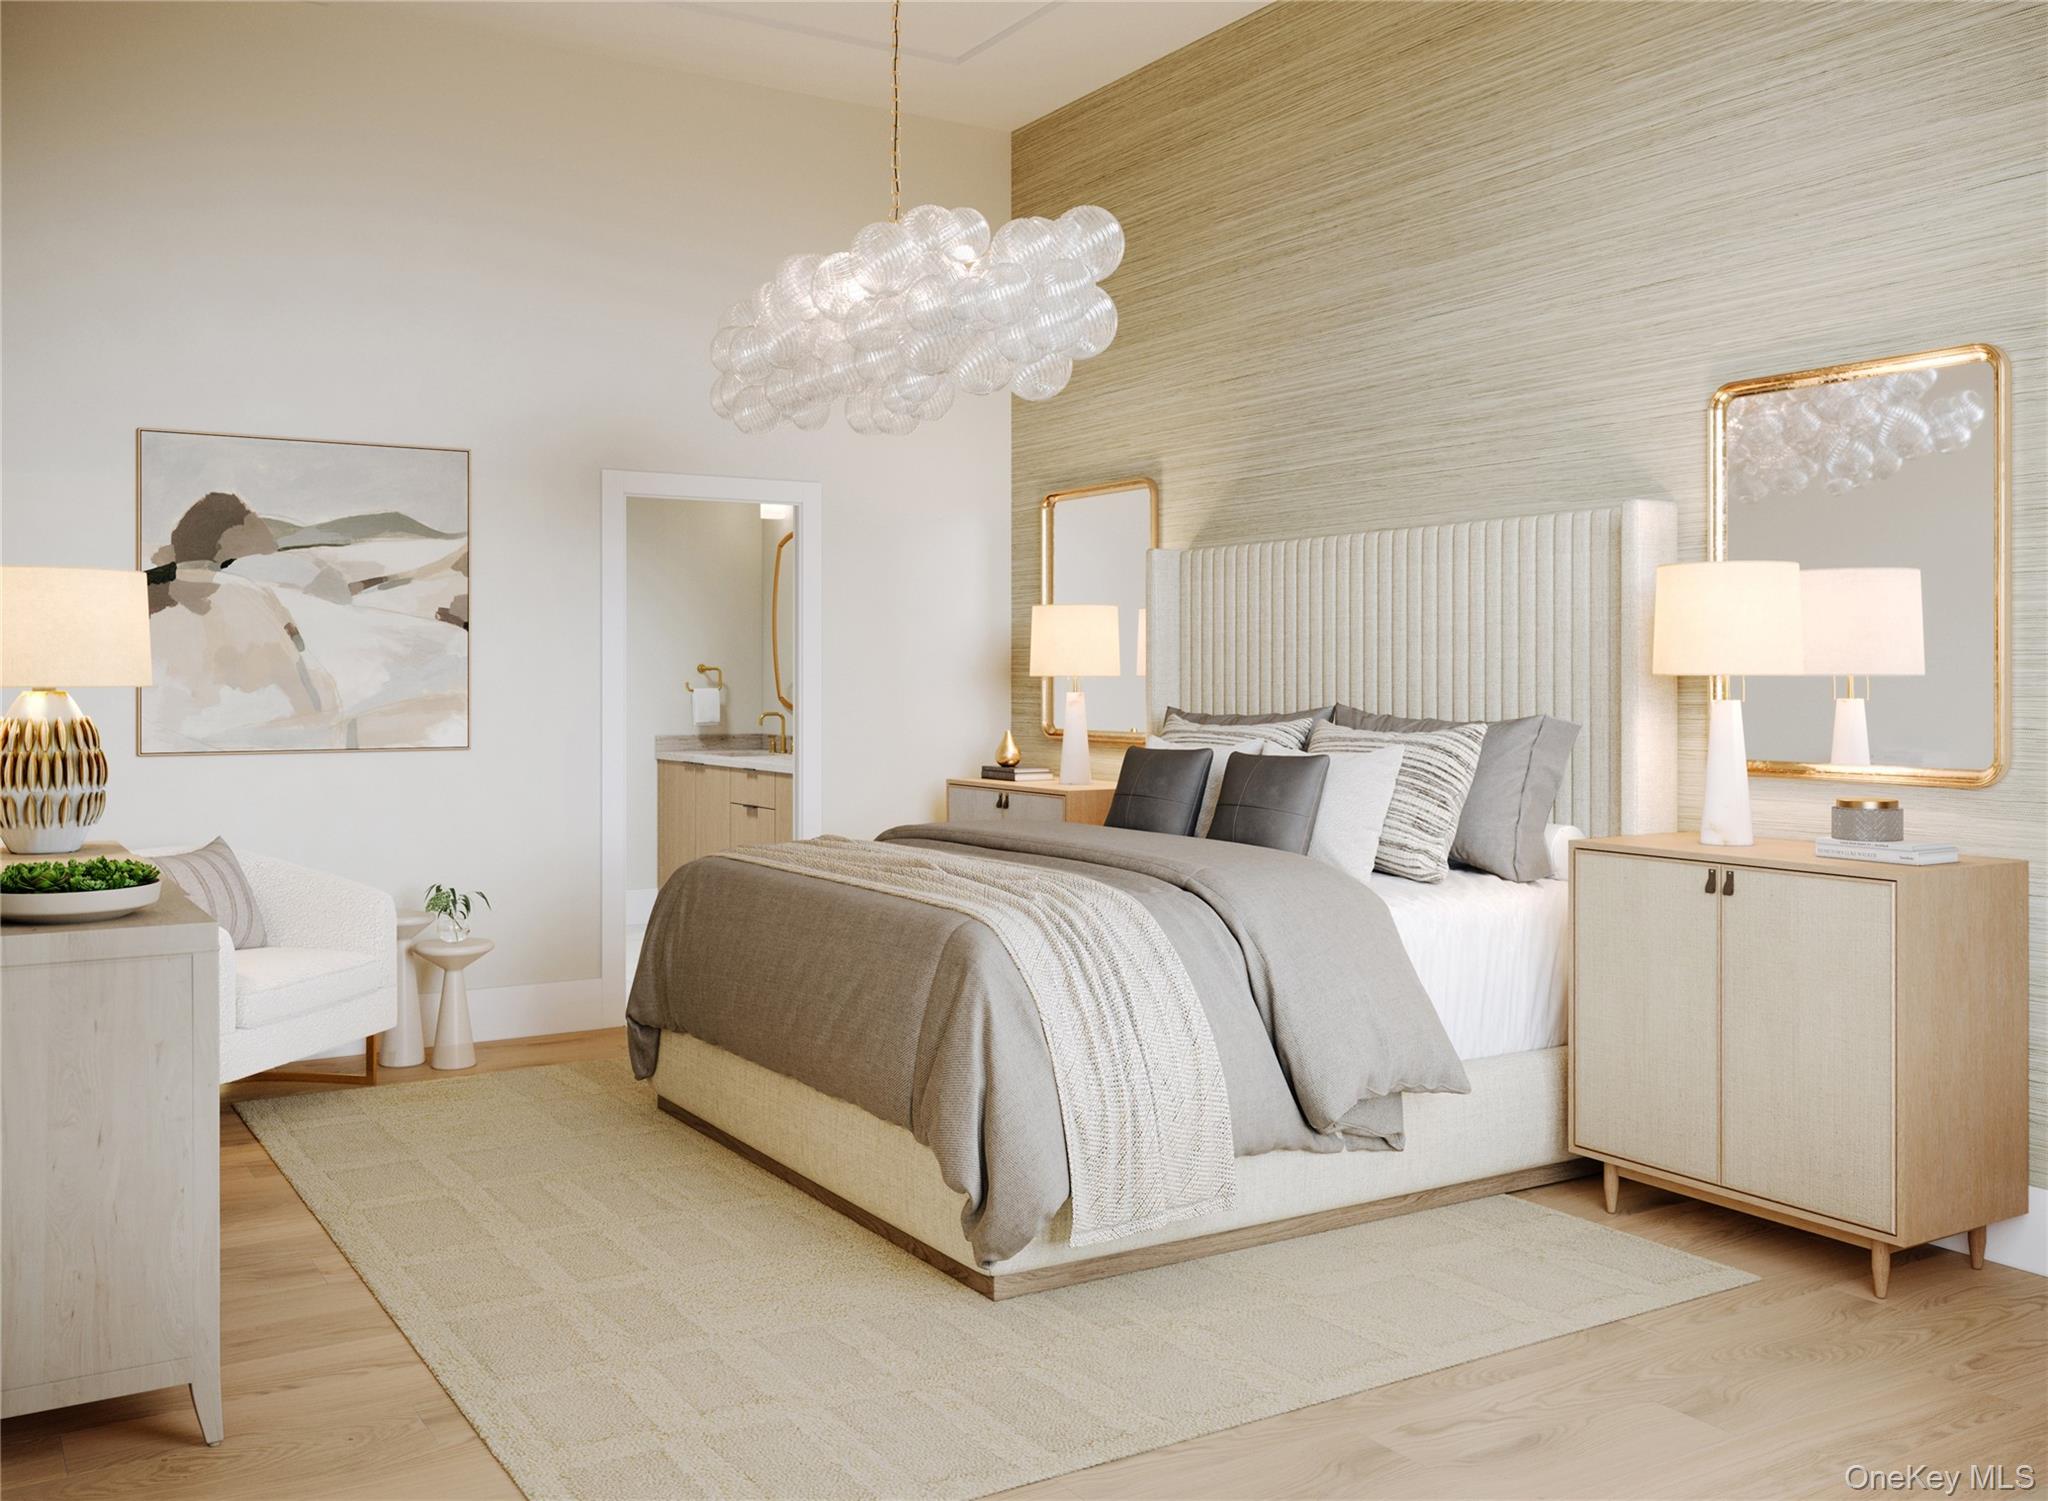
Experience the next level of active adult living in the beautifully designed Endicott floor plan by Toll Brothers—where sophistication, comfort, and convenience meet. This exceptional new construction home offers a thoughtfully crafted layout ideal for modern living, with a luxurious primary bedroom on the first floor for effortless everyday comfort.
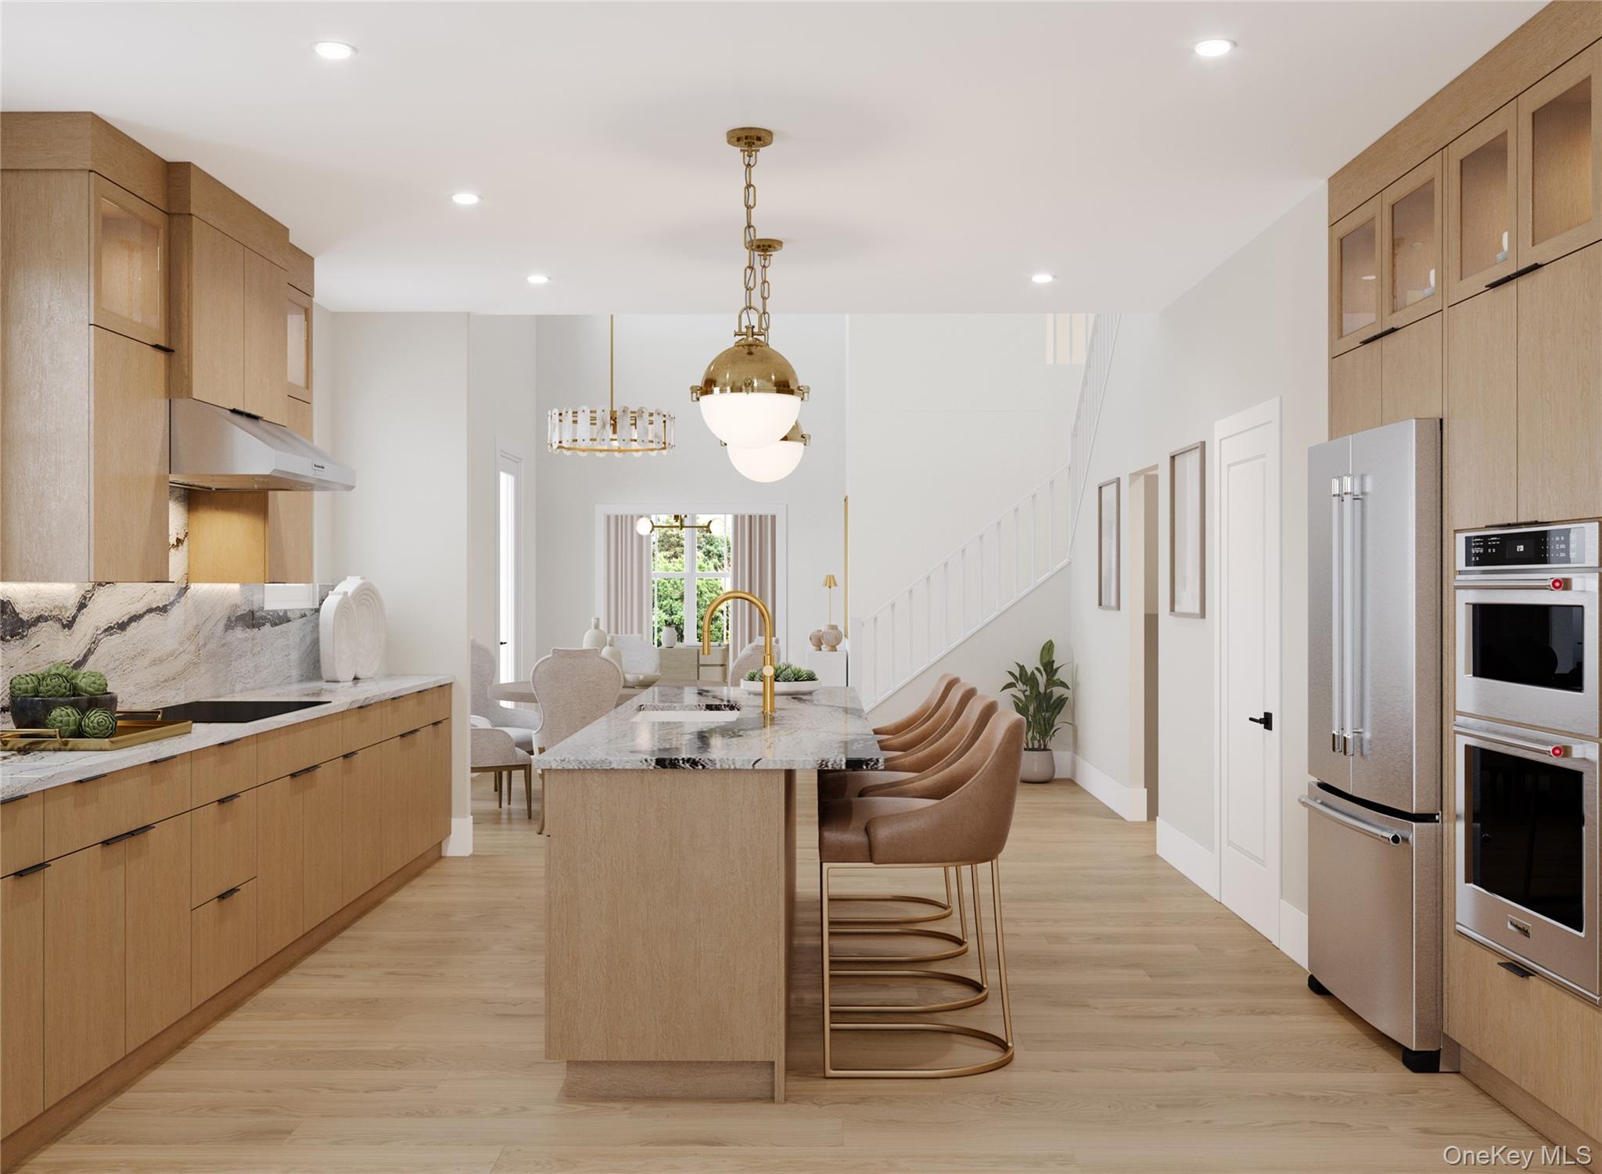
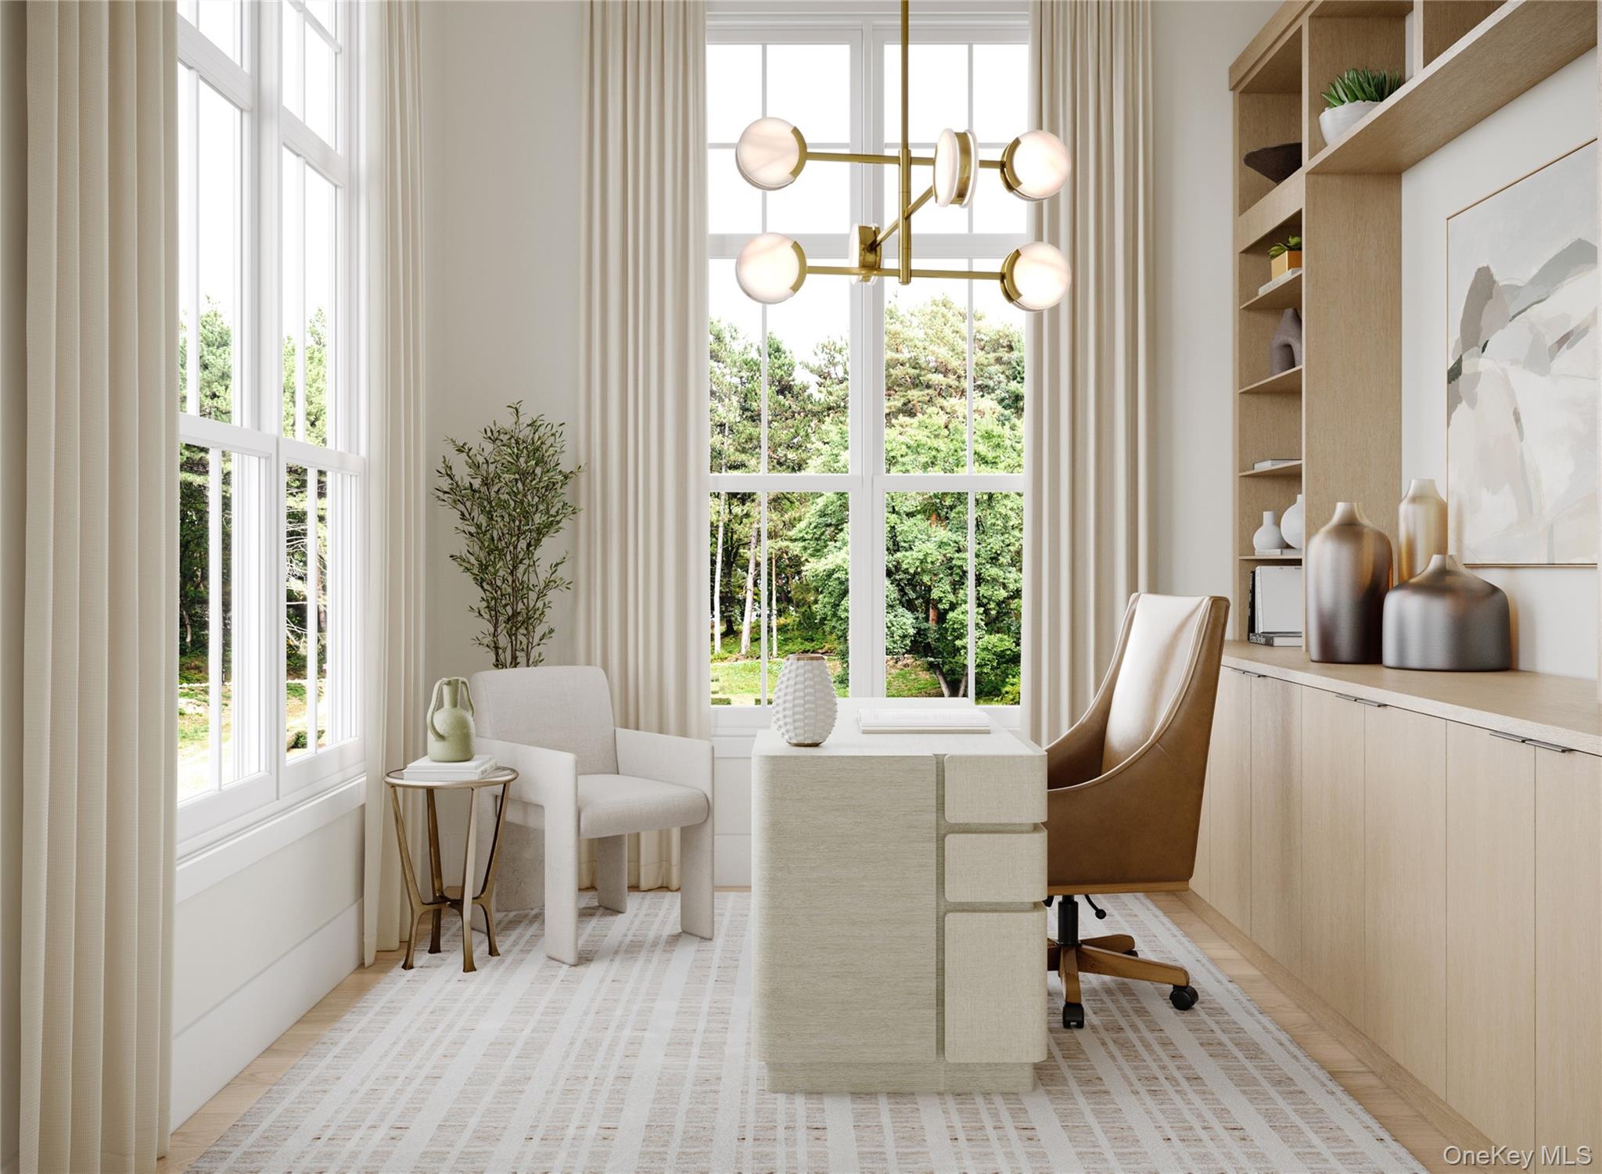
Showcasing professionally selected, designer-curated finishes, this home will be move-in ready- with a cohesive, high-end look inspired by today’s most desirable trends—no waiting, no guesswork. Every detail has been carefully chosen to create a refined and welcoming atmosphere perfect for both relaxing and entertaining.
Set within a premier Toll Brothers active adult community, this home offers a rare opportunity to be among the very first residents. Enjoy a vibrant lifestyle with amenities, all while settling into a brand-new home ready for a Fall 2026 move-in.
With high demand and limited early-phase opportunities, this is your chance to secure a beautifully finished home without the wait. Step into the Endicott and start your next chapter with style and ease.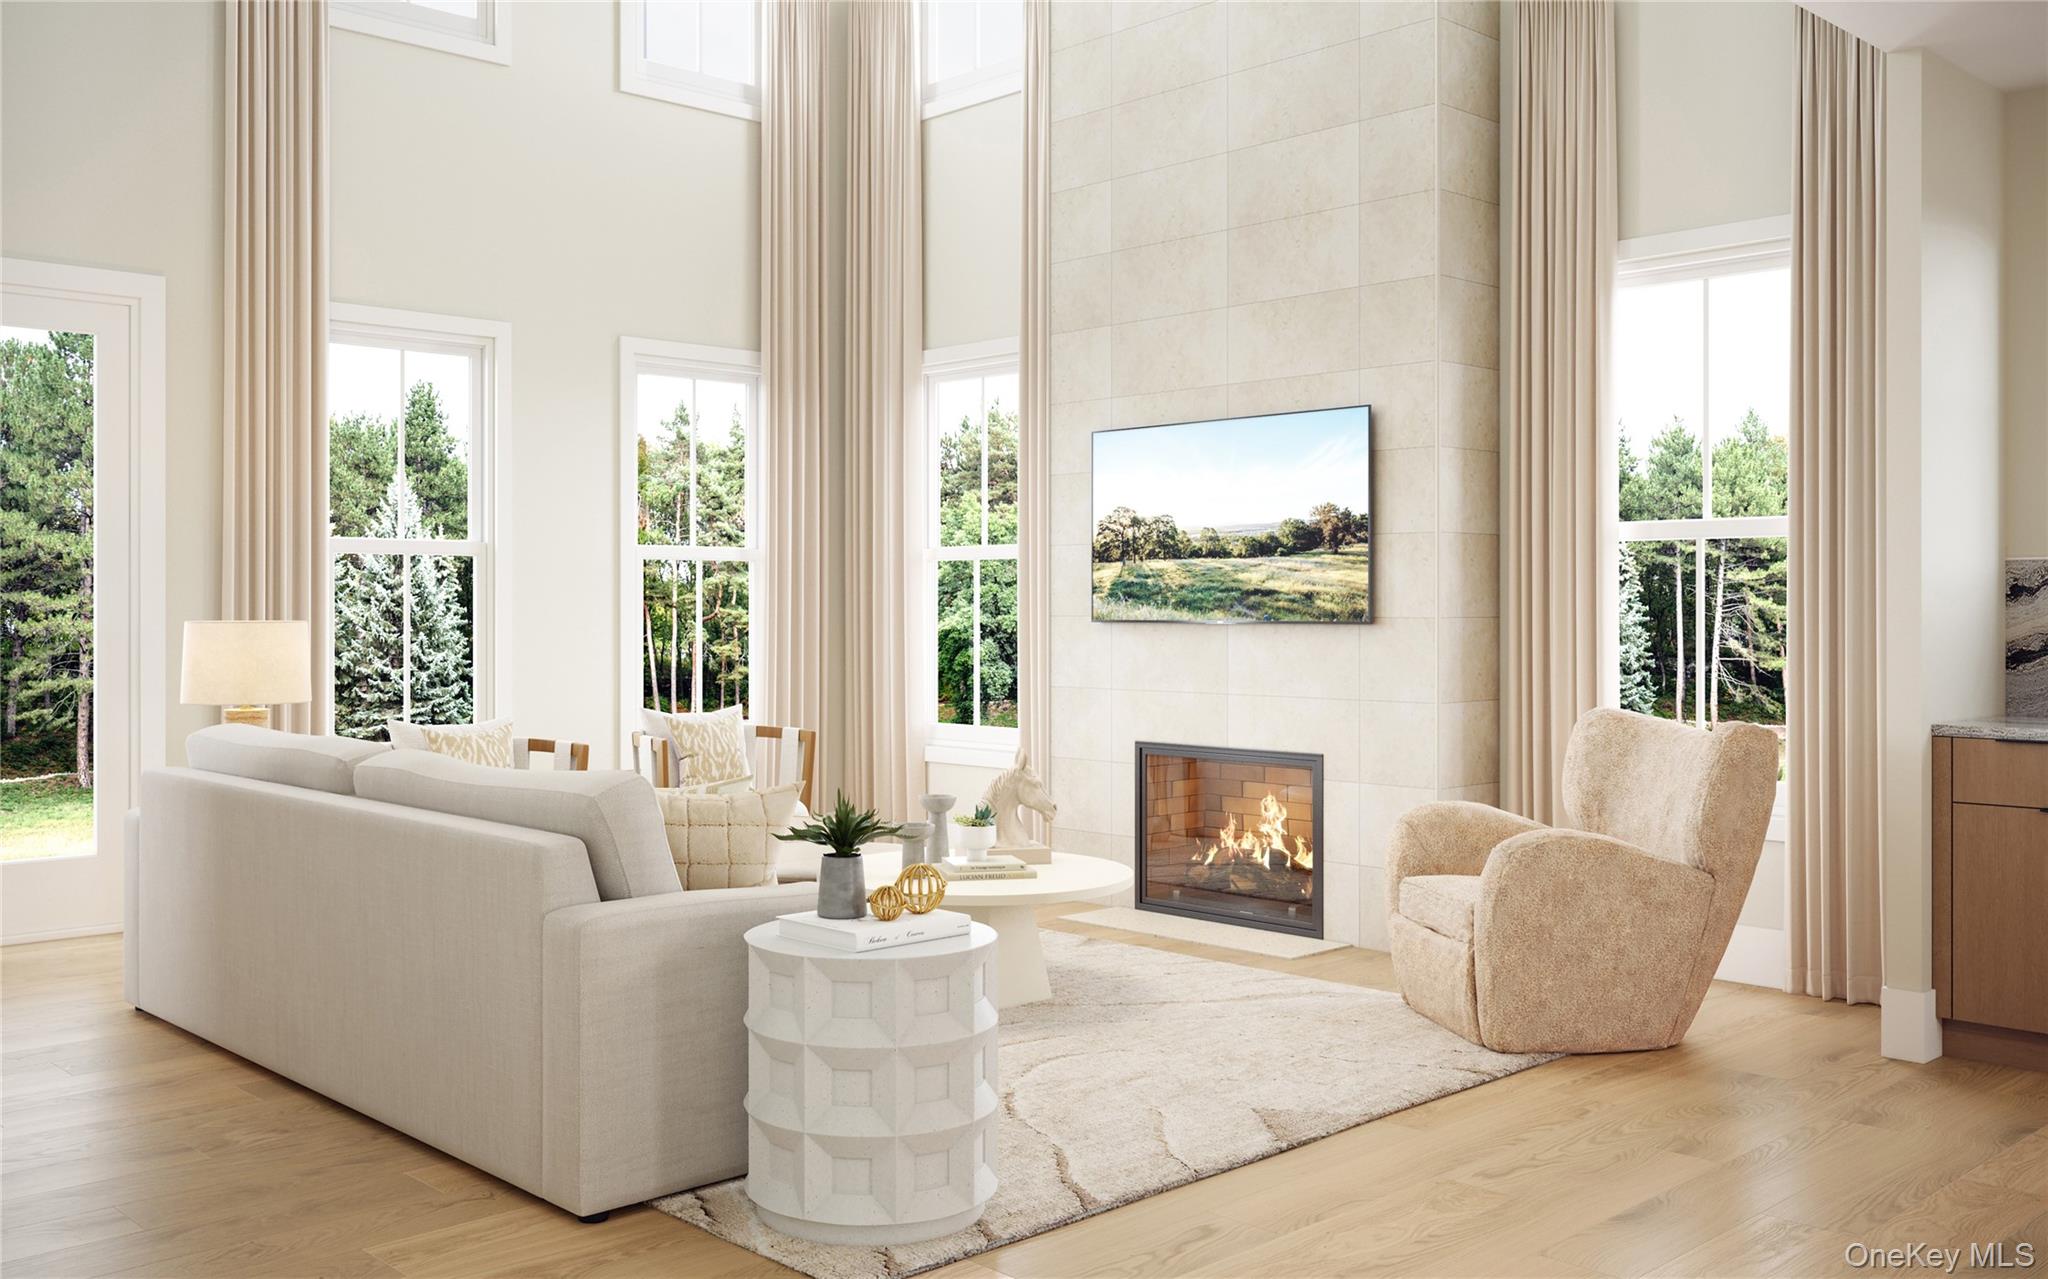
Mortgage Calculator
Monthly Payment (Est.)
$4,7225 days ago Listing first seen on site 5 days ago Listing updated with changes from the MLS®

Based on information submitted to the MLS GRID as of 2026-05-25 08:31 AM EDT.
All data is obtained from various sources and may not have been verified by broker or MLS GRID. Supplied
Open House Information is subject to change without notice. All information should be independently reviewed
and verified for accuracy. Properties may or may not be listed by the office/agent presenting the information.
Save
Ask
Tour
Hide
$1,035,000
4 Days On Site
100 Captain Esposito Lane 10
Pearl River, NY 10954
For Sale|Condominium|Active
2
Beds
3
Total Baths
2
Full Baths
1
Partial Bath
2,496
SqFt
$415
/SqFt
2026
Built
Subdivision:
Regency at Pearl River
County:
Rockland
Listing courtesy of Toll Brothers Real Estate Inc. tjacovino@tollbrothers.com
Call Now: 845.533.2696
Is this the listing for you? We can help make it yours.
845.533.2696Save
Ask
Tour
Hide
Calculator powered by Showcase IDX, a Constellation1 Company. Copyright ©2026 Information is deemed reliable but not guaranteed.
Save
Ask
Tour
Hide
Listing Snapshot
Price
$1,035,000
Days On Site
4 Days
Bedrooms
2
Inside Area (SqFt)
2,496 sqft
Total Baths
3
Full Baths
2
Partial Baths
1
Lot Size
N/A
Year Built
2026
MLS® Number
1002438
Status
Active
Property Tax
$18,000
HOA/Condo/Coop Fees
$553 monthly
Sq Ft Source
N/A
Friends & Family
Recent Activity
General Features
Garage
Yes
Garage Spaces
2
Parking
DrivewayGarage
Parking Spaces
4
Pets
Yes
Property Condition
Under Construction
Property Sub Type
Condominium
Security
Security System
Sewer
Public Sewer
Utilities
Sewer ConnectedWater Connected
Water Source
Public
Interior Features
Appliances
DishwasherElectric RangeElectric Water HeaterMicrowaveStainless Steel Appliance(s)
Basement
Unfinished
Cooling
Central AirZoned
Heating
Electric
Interior
Eat-in KitchenEntrance FoyerKitchen IslandOpen FloorplanPantryRecessed LightingStorageWalk-In Closet(s)
Laundry Features
Laundry Room
Bedroom 2
Level - Second
Kitchen
Level - FirstDescription - Spacious Open Concept Kitchen
Laundry
Level - First
Living Room
Level - First
Primary Bedroom
Level - FirstDescription - Primary Bedroom with En Suite
Save
Ask
Tour
Hide
Exterior Features
Construction Details
Batts InsulationFiberglass SidingFrameVinyl Siding
Patio And Porch
Patio
Community Features
Association Dues
553
HOA Fee Frequency
Monthly
School District
Nanuet
Schools
School District
Nanuet
Elementary School
A Macarthur Barr Ms 5-6 Academy
Middle School
A Macarthur Barr Middle School
High School
Nanuet Senior High School
Listing courtesy of Toll Brothers Real Estate Inc. tjacovino@tollbrothers.com
Neighborhood & Commute
Source: Walkscore
Disclosure: Community information and market data powered by Constellation Data Labs. Information is deemed reliable but not guaranteed.
Save
Ask
Tour
Hide