
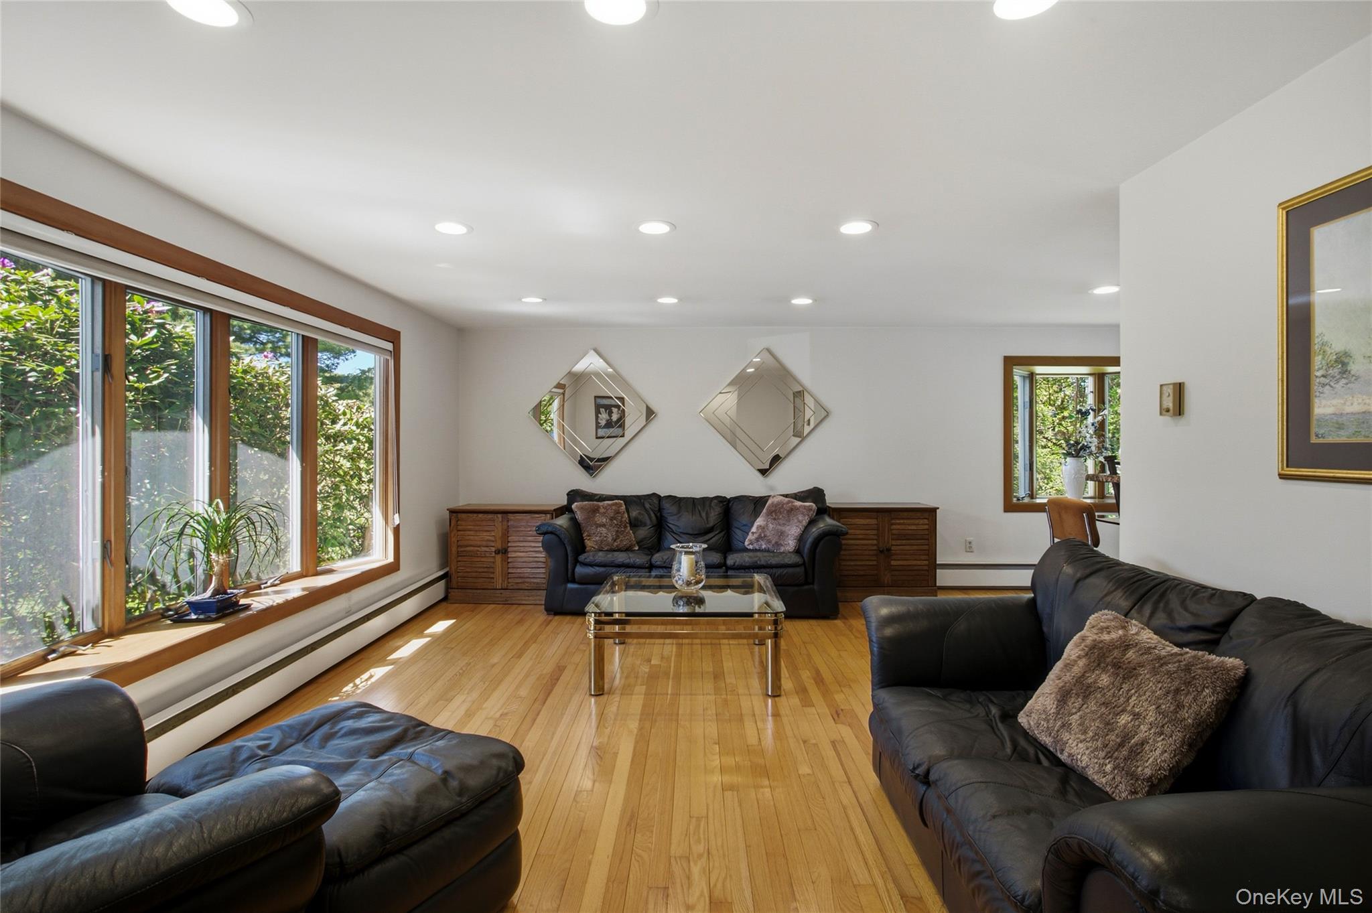
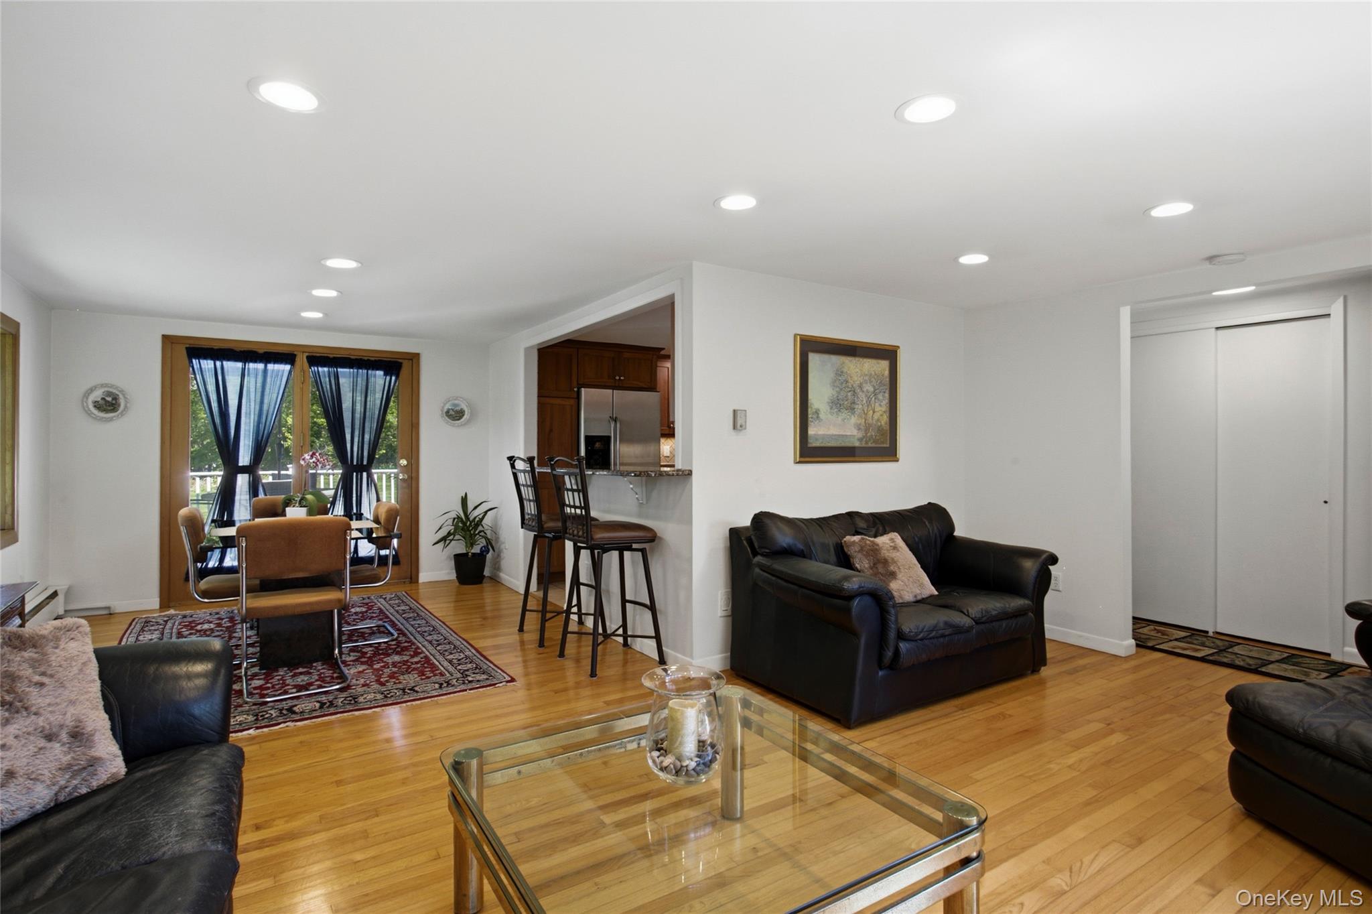
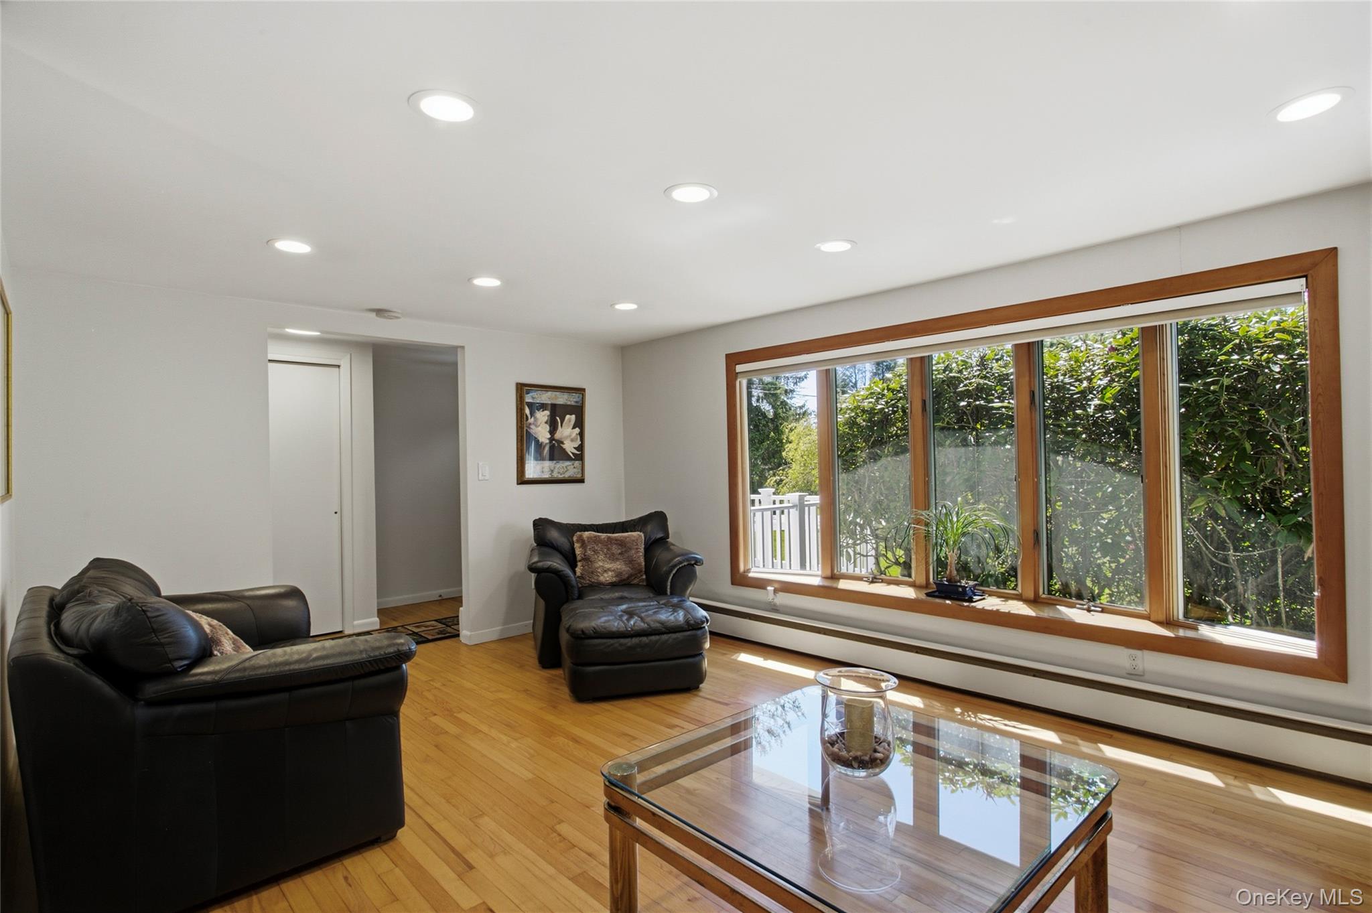
Nestled on a lovely, quiet tree-lined street in Patterson within the Brewster Central School District, this beautifully maintained split-level home offers comfort, convenience, and exceptional living space both inside and out. Set on a flat parcel in a low-traffic neighborhood, this inviting residence features 3 bedrooms and 2.5 baths with an attractive blend of wood and ceramic flooring throughout. The heart of the home is the spacious family room, complete with a cozy propane-fueled fireplace, perfect for relaxing or entertaining, and includes a wall-mounted TV and speakers with the sale. The nicely appointed kitchen boasts granite countertops, a breakfast bar, and ample space for gathering with family and friends. Enjoy outdoor living on the low-maintenance Trex deck overlooking expansive front and back yards, ideal for recreation, gardening, or simply unwinding in a peaceful setting. Additional highlights include a 2-car garage and convenient access to Route 22 and Interstate 684, making commuting a breeze while remaining close to shopping, restaurants, and everyday conveniences. A wonderful opportunity to enjoy suburban living with space, style, and convenience. Call today for your private tour!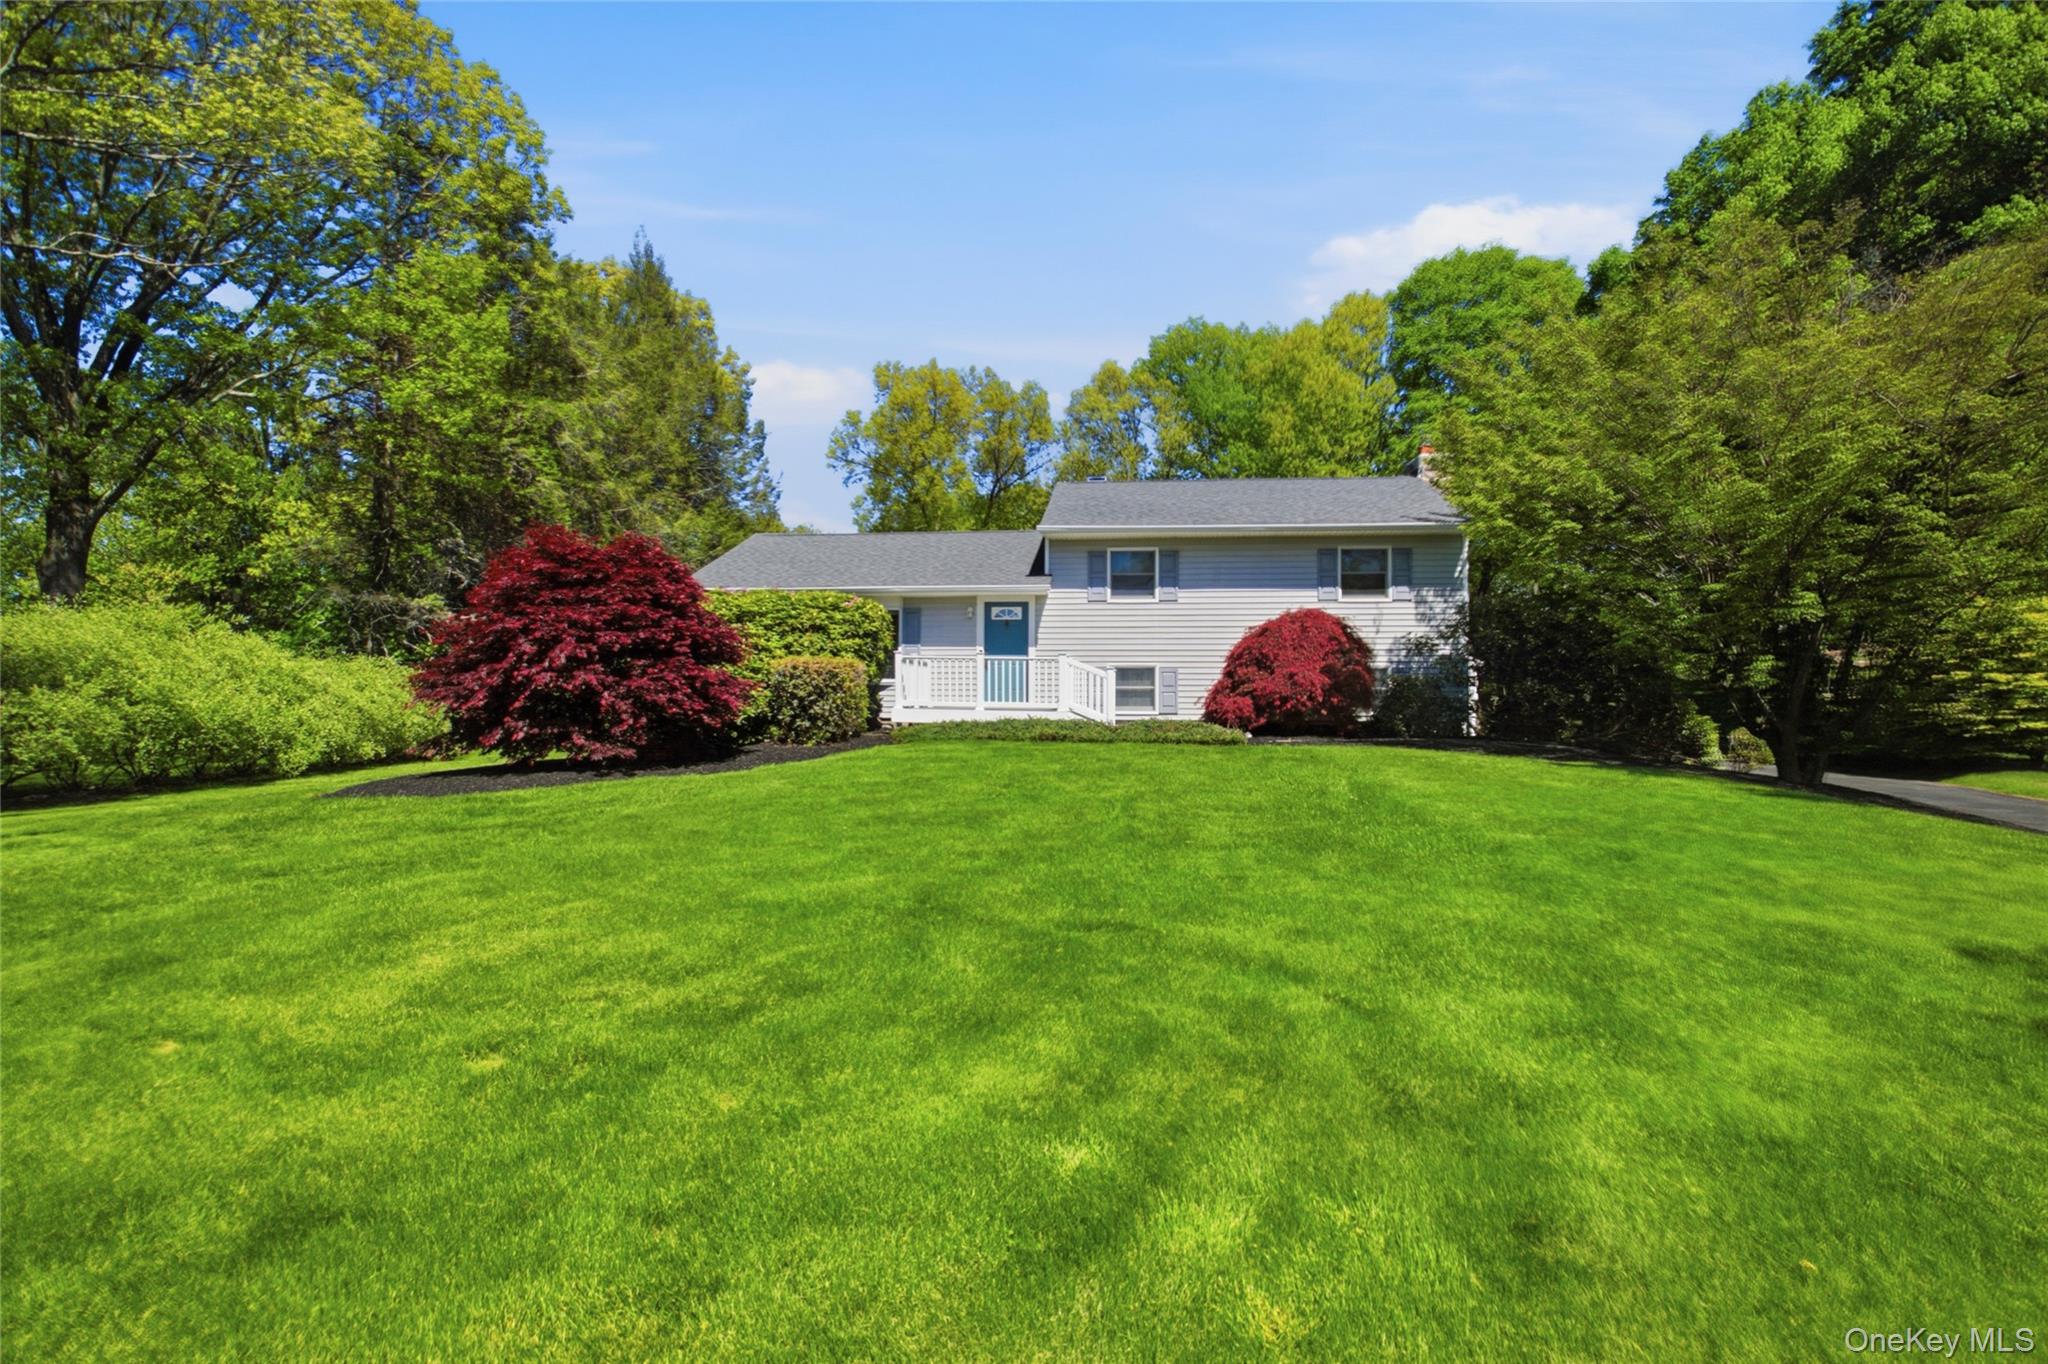
Mortgage Calculator
Monthly Payment (Est.)
$2,6233 days ago Listing first seen on site 3 days ago Listing updated with changes from the MLS®

Based on information submitted to the MLS GRID as of 2026-05-24 10:53 PM EDT.
All data is obtained from various sources and may not have been verified by broker or MLS GRID. Supplied
Open House Information is subject to change without notice. All information should be independently reviewed
and verified for accuracy. Properties may or may not be listed by the office/agent presenting the information.
Save
Ask
Tour
Hide
$575,000
3 Days On Site
32 Meadow Ridge Road
Brewster, NY 10509
Single Family Residence|Coming Soon
3
Beds
3
Total Baths
2
Full Baths
1
Partial Bath
1,508
SqFt
$381
/SqFt
1963
Built
Subdivision:
Lake SPring Meadows
County:
Putnam
Listing courtesy of Keller Williams Realty Partner leekaderteam@gmail.com
Call Now: 845.533.2696
Is this the listing for you? We can help make it yours.
845.533.2696Save
Ask
Tour
Hide
Calculator powered by Showcase IDX, a Constellation1 Company. Copyright ©2026 Information is deemed reliable but not guaranteed.
Save
Ask
Tour
Hide
Listing Snapshot
Price
$575,000
Days On Site
3 Days
Bedrooms
3
Inside Area (SqFt)
1,508 sqft
Total Baths
3
Full Baths
2
Partial Baths
1
Lot Size
0.65 Acres
Year Built
1963
MLS® Number
1002436
Status
Coming Soon
Property Tax
$10,001
HOA/Condo/Coop Fees
N/A
Sq Ft Source
N/A
Friends & Family
Recent Activity
General Features
Acres
0.65
Cross Street
Lakespring Dr. or Sky Lane
Direction Faces
West
Garage
Yes
Garage Spaces
2
Levels
Multi/Split
Parking
Driveway
Property Sub Type
Single Family Residence
Security
Smoke Detector(s)
Sewer
Septic Tank
SqFt Total
2029
Style
Split Level
Utilities
Cable ConnectedElectricity ConnectedPropaneSee Remarks
Water Source
PrivateWell
Interior Features
Appliances
MicrowaveRefrigeratorConvection OvenDishwasherDryerElectric CooktopExhaust FanStainless Steel Appliance(s)WasherTankless Water HeaterWater Softener Owned
Basement
Unfinished
Cooling
Wall/Window Unit(s)
Fireplace
Yes
Fireplace Features
Family RoomGas
Fireplaces
1
Flooring
Ceramic TileHardwood
Heating
BaseboardHot WaterOil
Interior
Breakfast BarEntrance FoyerGranite CountersHigh Speed InternetRecessed LightingStorage
Laundry Features
Electric Dryer HookupLaundry RoomWasher Hookup
Window Features
BlindsDouble Pane Windows
Bathroom 1
Level - Second
Bedroom 2
Level - Second
Bedroom 3
Level - Second
Dining Room
Level - First
Family Room
Level - Lower
Kitchen
Level - First
Living Room
Level - First
Primary Bathroom
Level - Second
Primary Bedroom
Level - Second
Save
Ask
Tour
Hide
Exterior Features
Construction Details
BlockFrameVinyl Siding
Exterior
Rain Gutters
Fencing
None
Lot Features
Back YardClearedFront YardLevel
Other Structures
Garage(s)
Patio And Porch
Deck
View
Trees/Woods
Waterview
Trees/Woods
Windows/Doors
BlindsDouble Pane Windows
Community Features
School District
Brewster
Schools
School District
Brewster
Elementary School
John F. Kennedy
Middle School
Henry H Wells Middle School
High School
Brewster High School
Listing courtesy of Keller Williams Realty Partner leekaderteam@gmail.com
Neighborhood & Commute
Source: Walkscore
Disclosure: Community information and market data powered by Constellation Data Labs. Information is deemed reliable but not guaranteed.
Save
Ask
Tour
Hide