
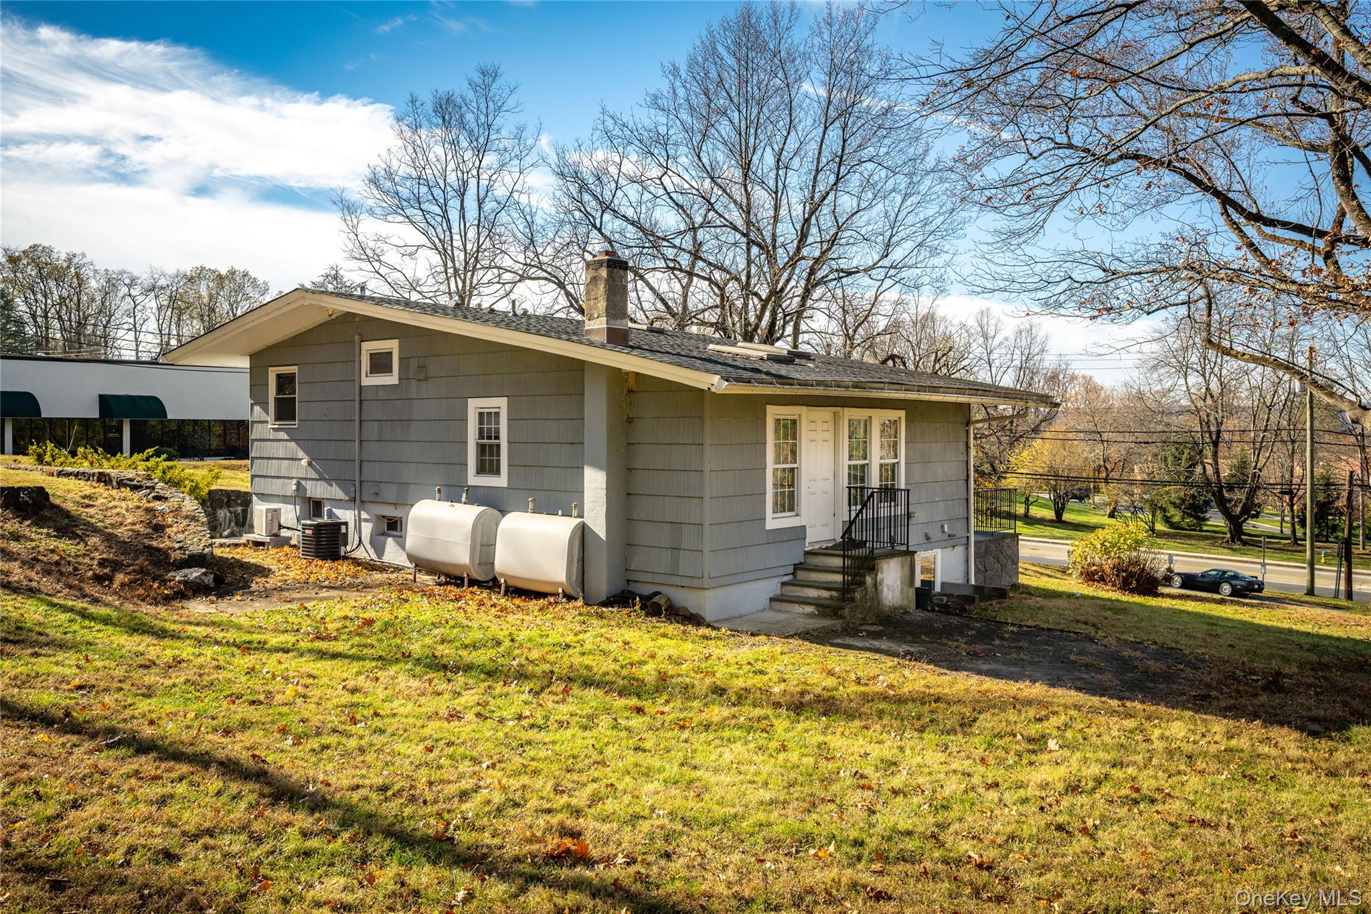
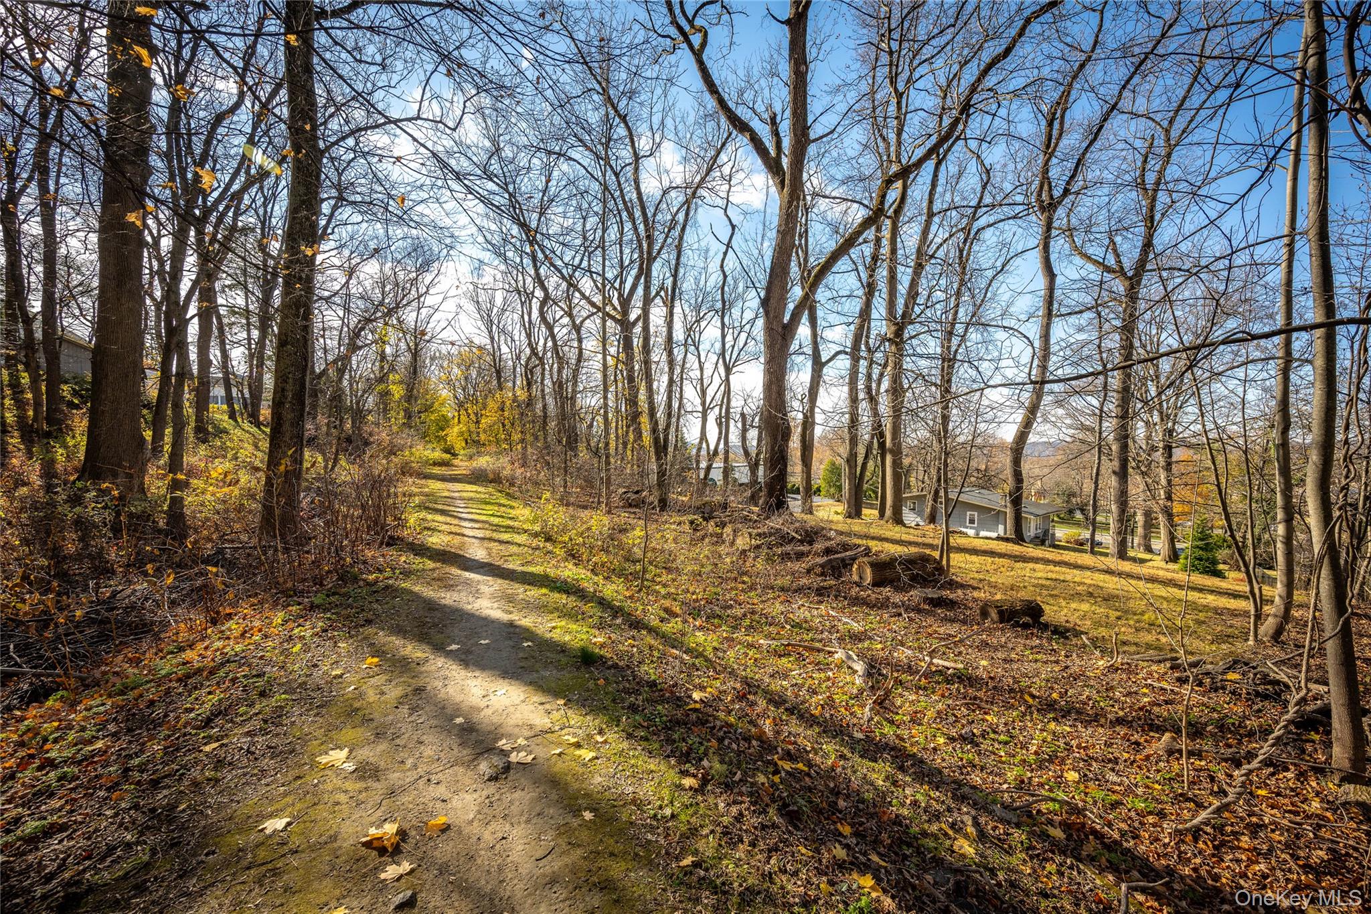
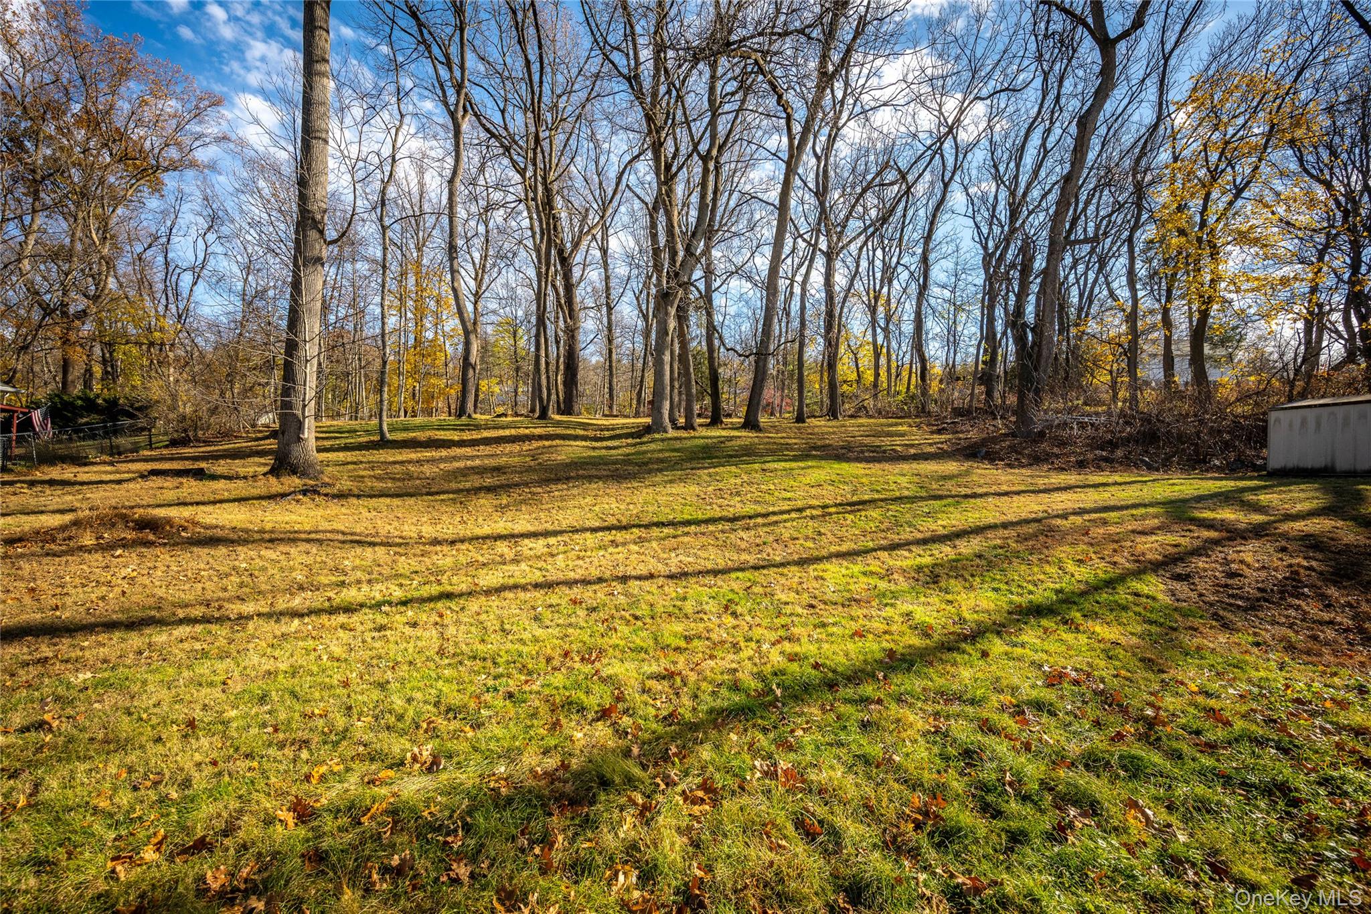
This well maintained 1960's Split-level home offers a rare opportunity for owner-user & investors too. The main living area offers a Living/Dining Room w/vaulted ceilg/skylight, galley kitchen w/granite counter tops. The upper level contains the Primary Bedroom, 2 add'l BR's, and Hall Bathroom. The side-yard Patio & Backyard is accessible from the Living/Dining Rm. The large backyard abuts 'The Old Croton Aqueduct Trail' which allows a natural buffer from adjoining neighbors. There's even a sidewalk that takes you to the Bee-line bus, Community Center and downtown Village Center.
The two lower-levels offer additional living space, with an Office area if desired, and a Bathroom. Asphalt shingle Roof, Vinyl Windows, Electrical (200 amp), Air Handler & Condenser all modern. There are (2) Oil fired boilers, HYDRO & BB. There are (3) Split-unit AC's too.
Macadam parking for 10 cars. South-western exposure, 2 miles from Metro North Railroad, Municipal Water & Sewer, along with easy
access to Routes 9A, 133 & 134. The home was recently used as a business and some modification will be necessary. Taxes don't reflect potential $1550 STAR savings.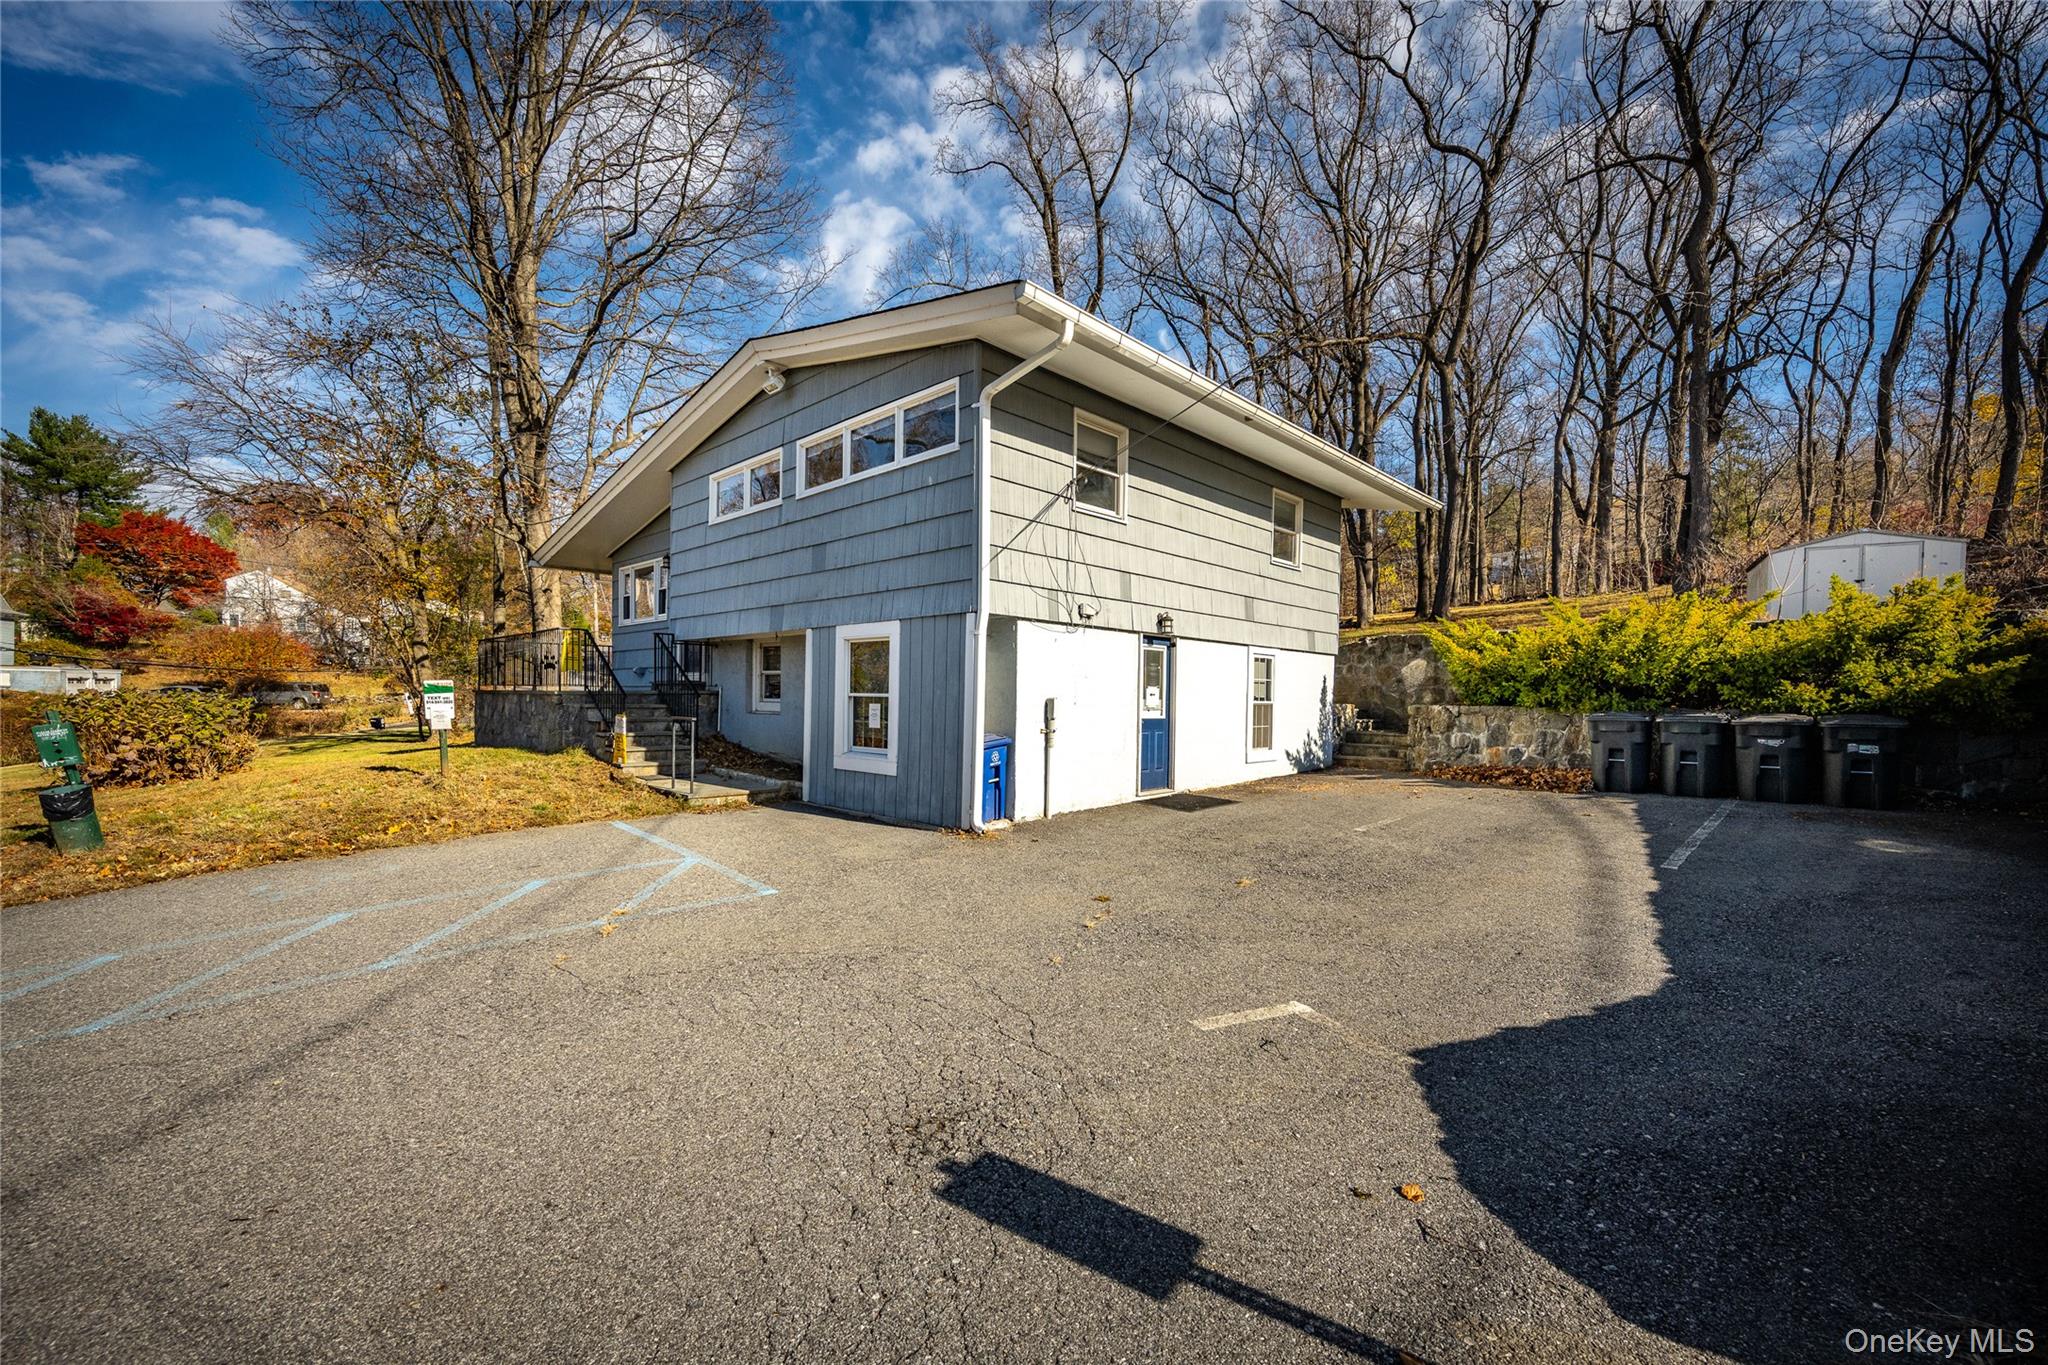
Mortgage Calculator
Monthly Payment (Est.)
$3,3265 days ago Status changed to Active 5 days ago Listing updated with changes from the MLS® 6 days ago Listing first seen on site

Based on information submitted to the MLS GRID as of 2026-05-25 08:31 AM EDT.
All data is obtained from various sources and may not have been verified by broker or MLS GRID. Supplied
Open House Information is subject to change without notice. All information should be independently reviewed
and verified for accuracy. Properties may or may not be listed by the office/agent presenting the information.
Save
Ask
Tour
Hide
$729,000
5 Days On Site
320 N Highland Avenue
Ossining, NY 10562
For Sale|Single Family Residence|Active
3
Beds
2
Total Baths
2
Full Baths
1,992
SqFt
$366
/SqFt
1960
Built
Subdivision:
AUDOBON PARK
County:
Westchester
Listing courtesy of Kane & Associates Greg@KaneRealty.com
Call Now: 845.533.2696
Is this the listing for you? We can help make it yours.
845.533.2696Save
Ask
Tour
Hide
Calculator powered by Showcase IDX, a Constellation1 Company. Copyright ©2026 Information is deemed reliable but not guaranteed.
Save
Ask
Tour
Hide
Listing Snapshot
Price
$729,000
Days On Site
5 Days
Bedrooms
3
Inside Area (SqFt)
1,992 sqft
Total Baths
2
Full Baths
2
Partial Baths
N/A
Lot Size
1.01 Acres
Year Built
1960
MLS® Number
1002433
Status
Active
Property Tax
$16,165
HOA/Condo/Coop Fees
N/A
Sq Ft Source
N/A
Friends & Family
Recent Activity
General Features
Acres
1.01
Cross Street
Piping Rock Drive
Parking
Driveway
Parking Spaces
10
Property Sub Type
Single Family Residence
Sewer
Public Sewer
SqFt Total
1992
Style
Split Level
Utilities
Cable AvailableElectricity ConnectedSewer ConnectedWater Connected
Water Source
Public
Interior Features
Appliances
Refrigerator
Basement
FinishedStorage Space
Cooling
Ductless
Flooring
Vinyl
Heating
BaseboardOil
Interior
Granite CountersHigh CeilingsRecessed LightingSmart Thermostat
Laundry Features
In BasementLaundry Room
Save
Ask
Tour
Hide
Exterior Features
Construction Details
BlockFrame
Exterior
LightingRain Gutters
Lot Features
Back YardCorner LotFront YardLandscapedNear Public TransitOther
Patio And Porch
PatioPorch
View
NeighborhoodPark/Greenbelt
Waterview
NeighborhoodPark/Greenbelt
Community Features
MLS Area
Ossining
School District
Ossining
Schools
School District
Ossining
Elementary School
Claremont School
Middle School
Anne M Dorner Middle School
High School
Ossining High School
Listing courtesy of Kane & Associates Greg@KaneRealty.com
Neighborhood & Commute
Source: Walkscore
Disclosure: Community information and market data powered by Constellation Data Labs. Information is deemed reliable but not guaranteed.
Save
Ask
Tour
Hide