
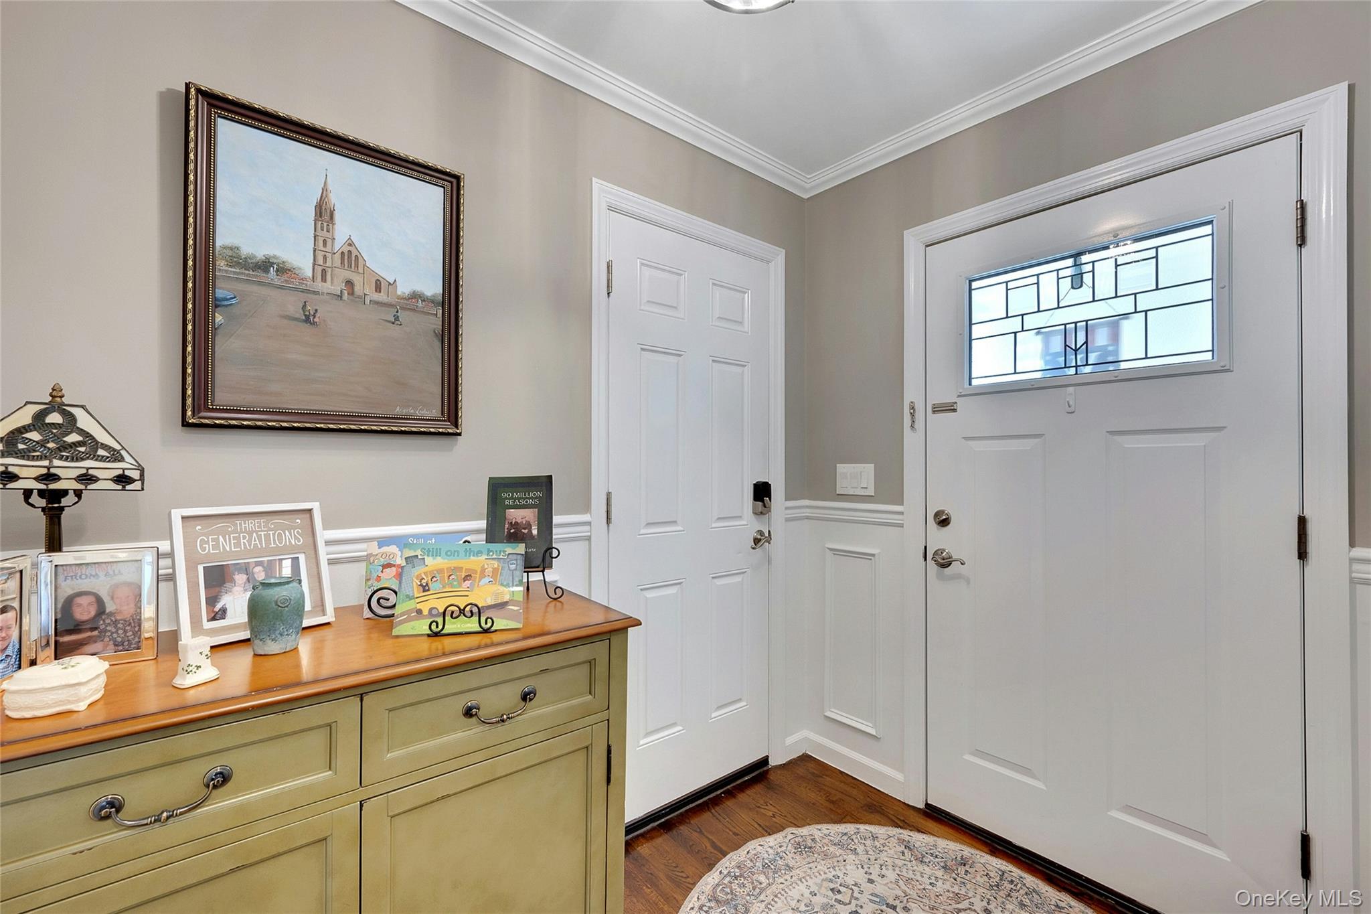
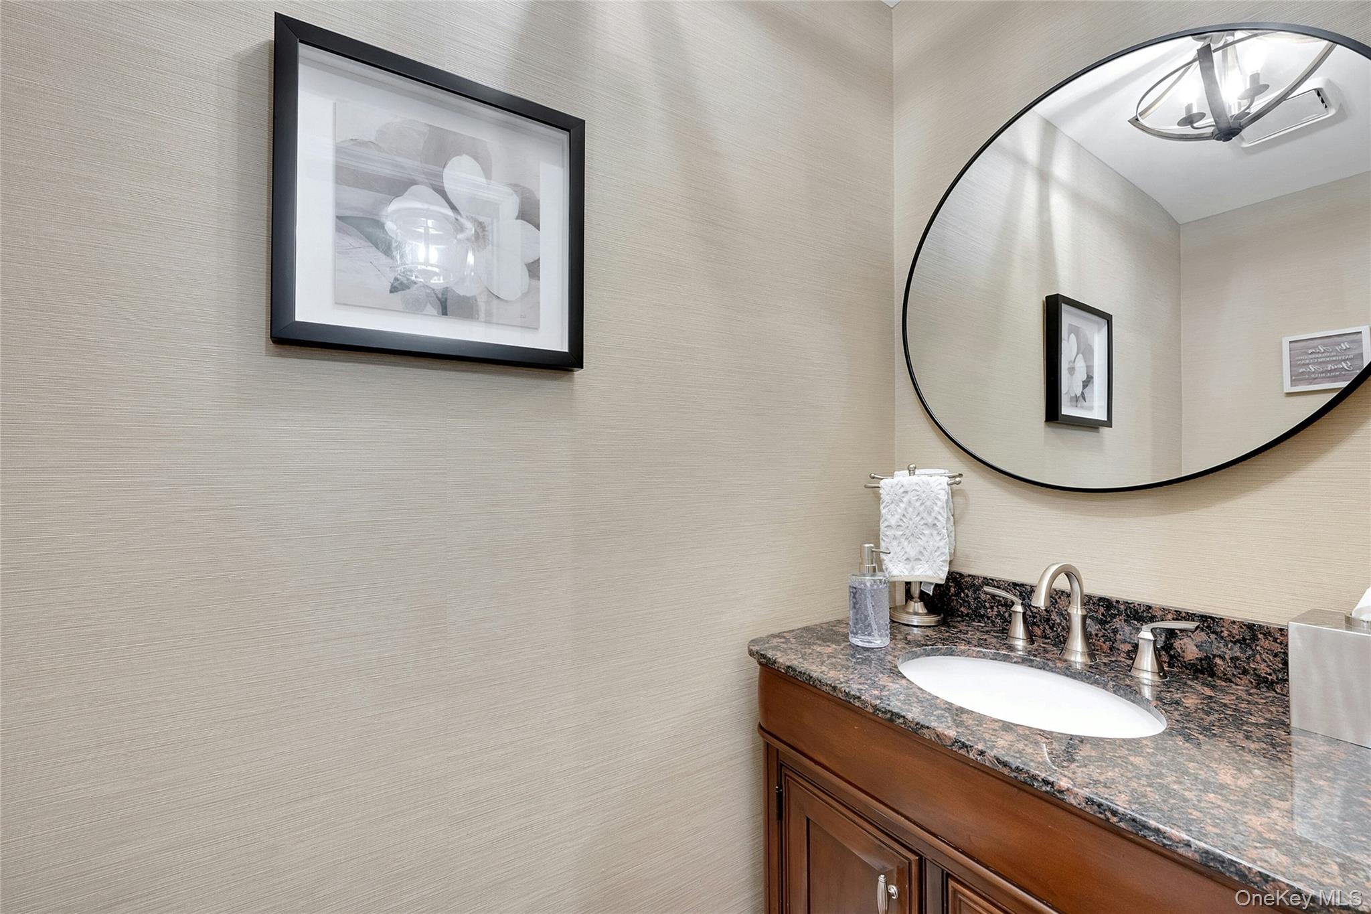
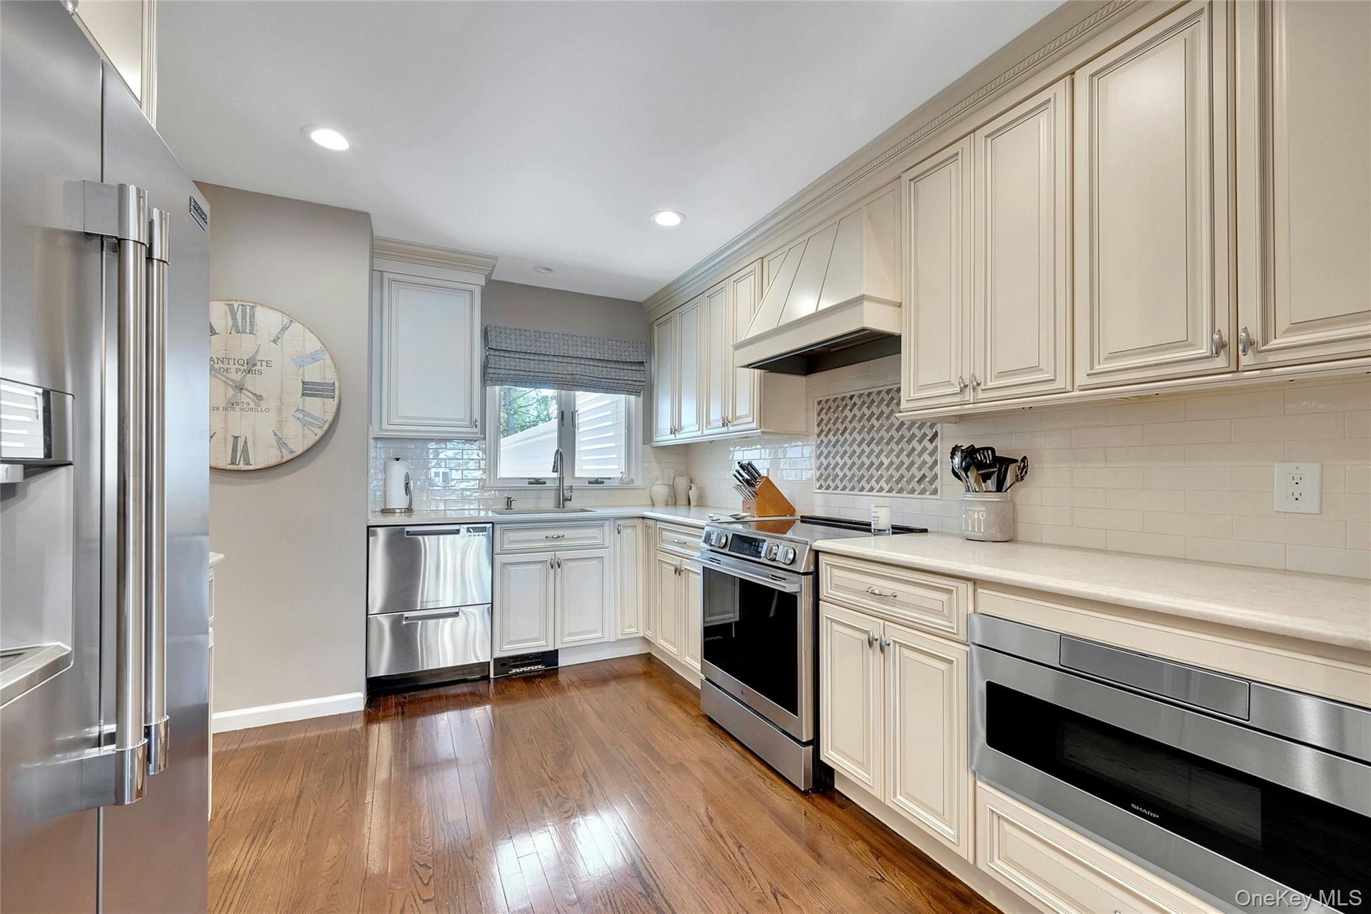
Discover Elevated Living in Pleasant Ridge, Valhalla. This exquisitely renovated townhome, nestled within the highly sought-after Pleasant Ridge community—an intimate enclave of just 26 residences offering privacy, serenity, and convenience in one of Valhalla’s most desirable hidden locations. Completely reimagined with superior craftsmanship and modern design, this move-in-ready home features extensive upgrades throughout. Recent improvements include all-new mechanical systems, enhanced insulation, upgraded windows and exterior doors, and central air conditioning just 4 years young—ensuring year-round comfort and energy efficiency. The stunning kitchen is outfitted with sleek, contemporary finishes, including quartz countertops, an induction cooktop and a dual-drawer dishwasher, all newly installed in Fall 2025. Every detail has been thoughtfully curated, from heated floors in each bathroom to the seamless integration of the finished lower level—perfect for additional living space, a home office, or entertaining. Enjoy indoor-outdoor living with a spacious composite deck and retractable awning—ideal for al fresco dining or relaxing in a private outdoor setting. The home’s curb appeal is enhanced by brand-new front steps and custom railings. Additional highlights include a private driveway, heated one-car garage with new door and opener, professionally finished gem-coated garage floor, custom garage wall storage system, new washer and dryer. Residents of Pleasant Ridge benefit from a well-maintained, self-managed association with low HOA fees and access to exclusive amenities, including a private pool, gazebo, fire pit, patio, and playground. School bus stops at complex entrance. Perfectly located for commuters, the home offers easy access to the Bronx River Parkway, Sprain Brook Parkway, I-287, the Saw Mill Parkway, and the Valhalla Metro-North station—providing a seamless balance of suburban tranquility and metropolitan convenience. A rare opportunity to own a turnkey home in a coveted, close-knit community. Taxes do not reflect STAR rebate of $1,401.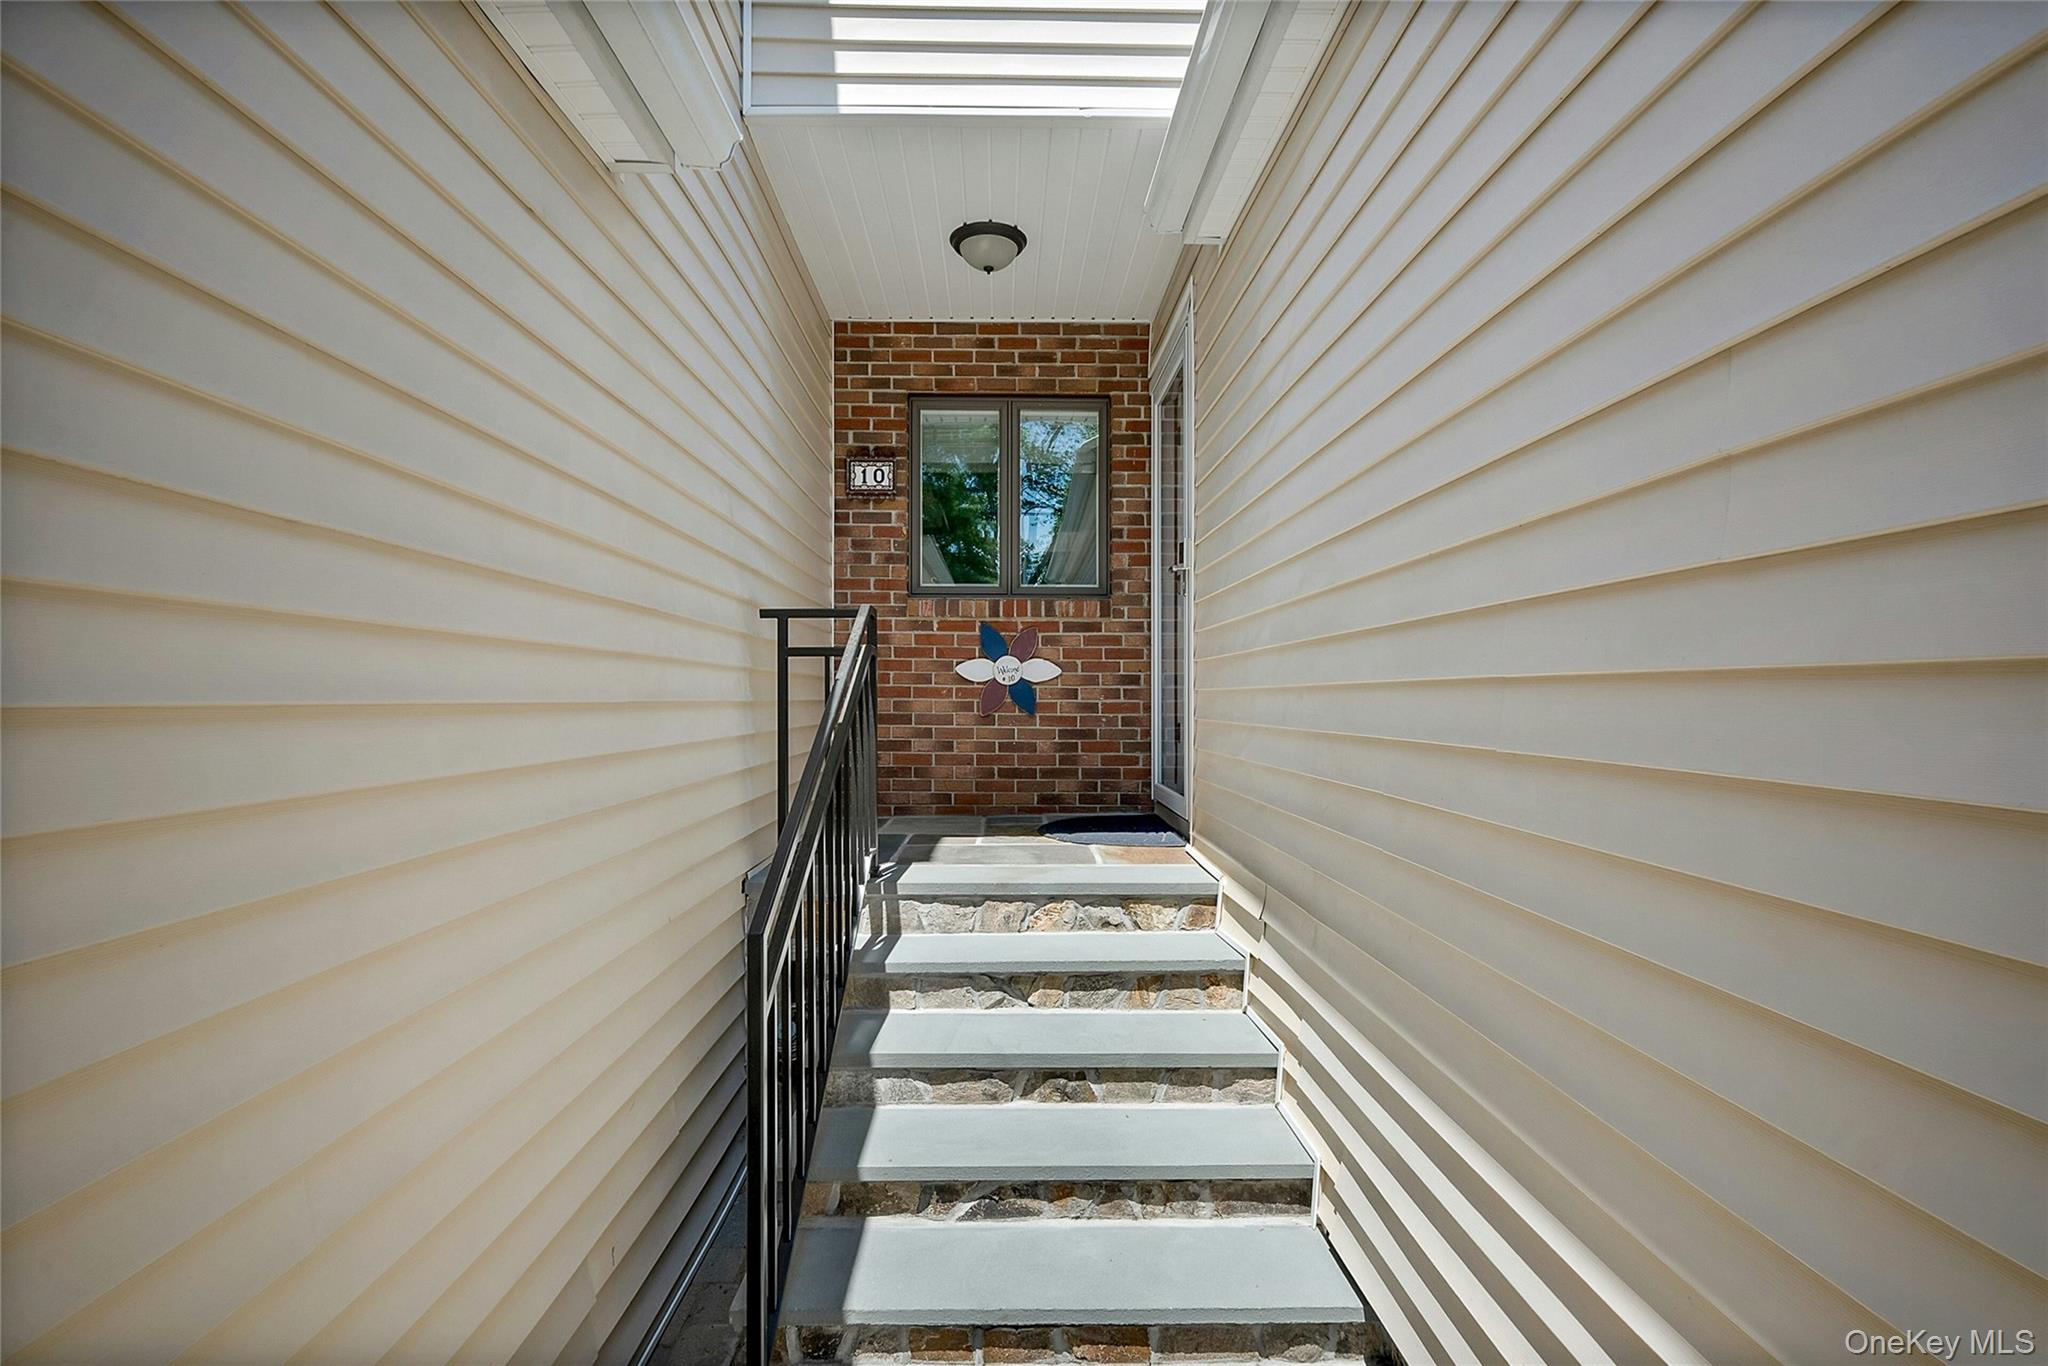
Mortgage Calculator
Monthly Payment (Est.)
$3,09821 hours ago Listing first seen on site 21 hours ago Listing updated with changes from the MLS®

Based on information submitted to the MLS GRID as of 2026-05-24 08:31 PM EDT.
All data is obtained from various sources and may not have been verified by broker or MLS GRID. Supplied
Open House Information is subject to change without notice. All information should be independently reviewed
and verified for accuracy. Properties may or may not be listed by the office/agent presenting the information.
Save
Ask
Tour
Hide
$679,000
New Listing
10 Pleasant Ridge Road
Valhalla, NY 10595
Single Family Residence|Coming Soon
2
Beds
3
Total Baths
2
Full Baths
1
Partial Bath
1,540
SqFt
$441
/SqFt
1985
Built
Subdivision:
Pleasant Ridge Townhouses
County:
Westchester
Listing courtesy of Berkshire Hathaway HS NY Prop AnthonyMarinello@bhhsnyp.com
Call Now: 845.533.2696
Is this the listing for you? We can help make it yours.
845.533.2696Save
Ask
Tour
Hide
Calculator powered by Showcase IDX, a Constellation1 Company. Copyright ©2026 Information is deemed reliable but not guaranteed.
Save
Ask
Tour
Hide
Listing Snapshot
Price
$679,000
Days On Site
0 Days
Bedrooms
2
Inside Area (SqFt)
1,540 sqft
Total Baths
3
Full Baths
2
Partial Baths
1
Lot Size
0.04 Acres
Year Built
1985
MLS® Number
1002409
Status
Coming Soon
Property Tax
$14,736
HOA/Condo/Coop Fees
$660 monthly
Sq Ft Source
N/A
Friends & Family
Recent Activity
General Features
Acres
0.04
Attached Garage
Yes
Cross Street
Bradhurst Avenue
Direction Faces
South
Disclosures
H O A/ Condo Disclosure Available, M6 Disclosure of Ownership Interest, Seller Property Disclosure
Garage
Yes
Garage Spaces
1
Levels
Three Or More
Parking
AttachedDrivewayGarageGarage Door OpenerHeated Garage
Parking Spaces
2
Property Sub Type
Single Family Residence
Sewer
Public Sewer
Utilities
Cable ConnectedElectricity ConnectedPhone ConnectedSewer ConnectedWater Connected
Water Source
Public
Interior Features
Appliances
DishwasherMicrowaveRefrigeratorConvection OvenDisposalDryerElectric RangeStainless Steel Appliance(s)Washer
Basement
FinishedFullStorage Space
Cooling
Central Air
Flooring
Ceramic TileHardwoodVinyl
Heating
BaseboardOilRadiant Floor
Interior
Ceiling Fan(s)Crown MoldingOpen FloorplanPantryRecessed LightingSmart ThermostatSoaking TubStorageWalk-In Closet(s)
Laundry Features
In Hall
Save
Ask
Tour
Hide
Exterior Features
Construction Details
FrameVinyl Siding
Exterior
Awning(s)Fire PitPlayground
Fencing
Vinyl
Lot Features
Back YardLandscapedPrivate
Other Structures
Gazebo
Patio And Porch
Deck
Pool Features
CommunityOutdoor PoolPrivate
Private Pool
Yes
Community Features
Association Amenities
LandscapingMaintenance GroundsSnow Removal
Association Dues
660
Community Features
PlaygroundPool
HOA Fee Frequency
Monthly
School District
Valhalla
Schools
School District
Valhalla
Elementary School
Virginia Road Elementary School
Middle School
Valhalla Middle School
High School
Valhalla High School
Listing courtesy of Berkshire Hathaway HS NY Prop AnthonyMarinello@bhhsnyp.com
Neighborhood & Commute
Source: Walkscore
Disclosure: Community information and market data powered by Constellation Data Labs. Information is deemed reliable but not guaranteed.
Save
Ask
Tour
Hide