
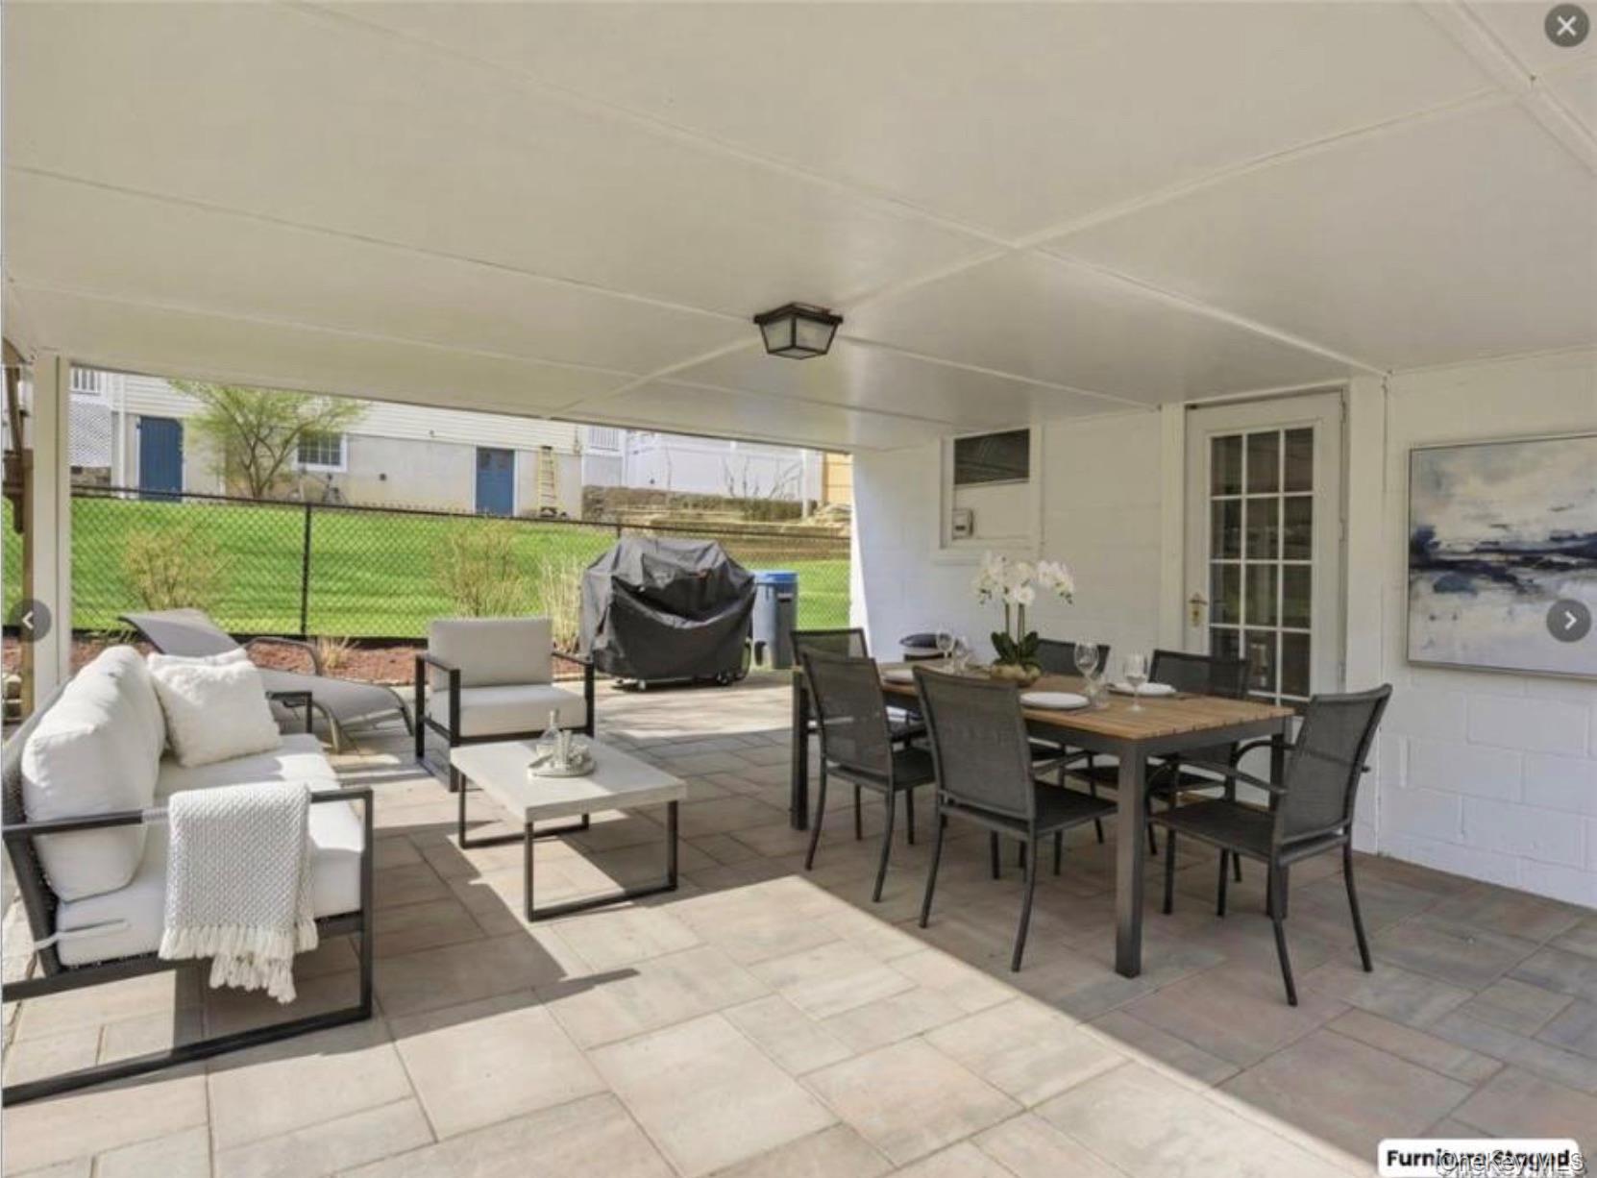
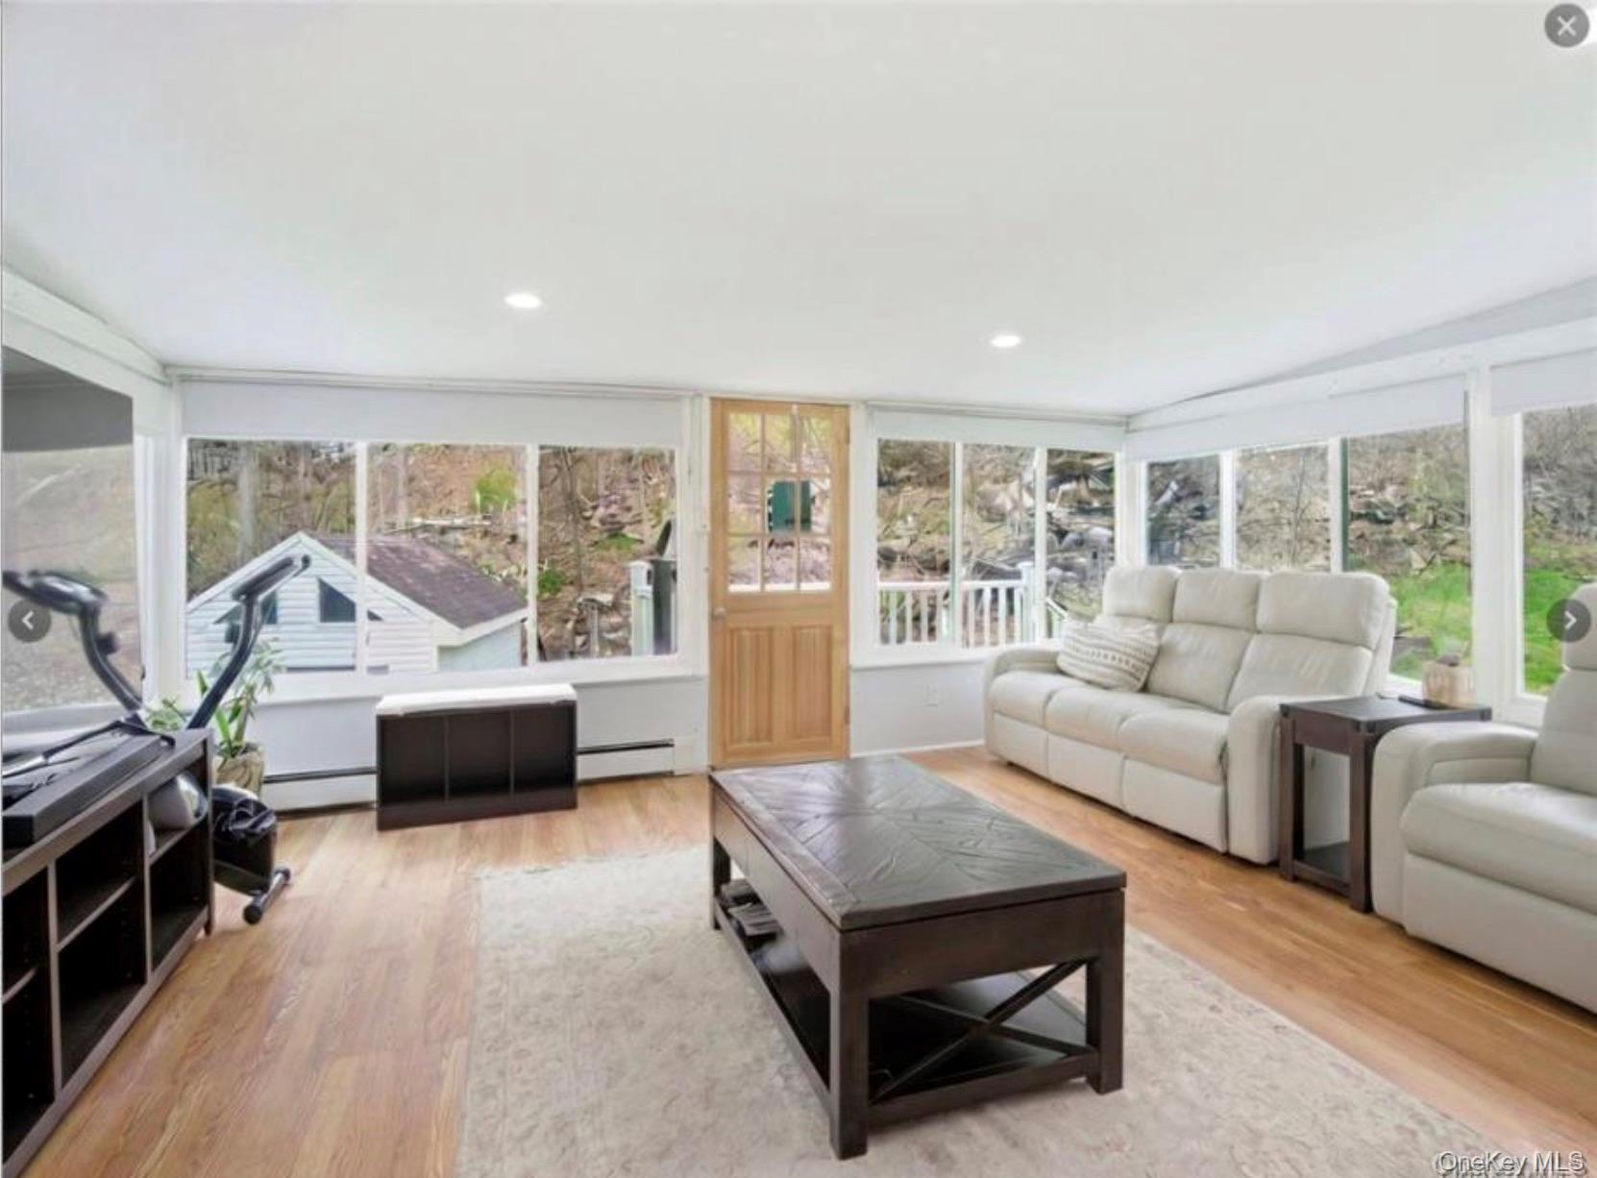
Welcome to 168 West Hartsdale... A home build for entertaining guests or enjoying a private covered patio or uncovered lush green yard. The enclosed sunroom features large windows overlooking the backyard with a bonus firepit and reclyiners to enjoy smores under the stars. With additional unfinished landscape you can expand for additional space if desired. The home was well maintained with the following improvements: NEW ROOF, NEW ELECTRICAL AND PLUMBING, INSULATION, WINDOWS, AND FLOORING. GARAGE AND DRIVEWAY. We look forward to hosting you and showing you this much loved home.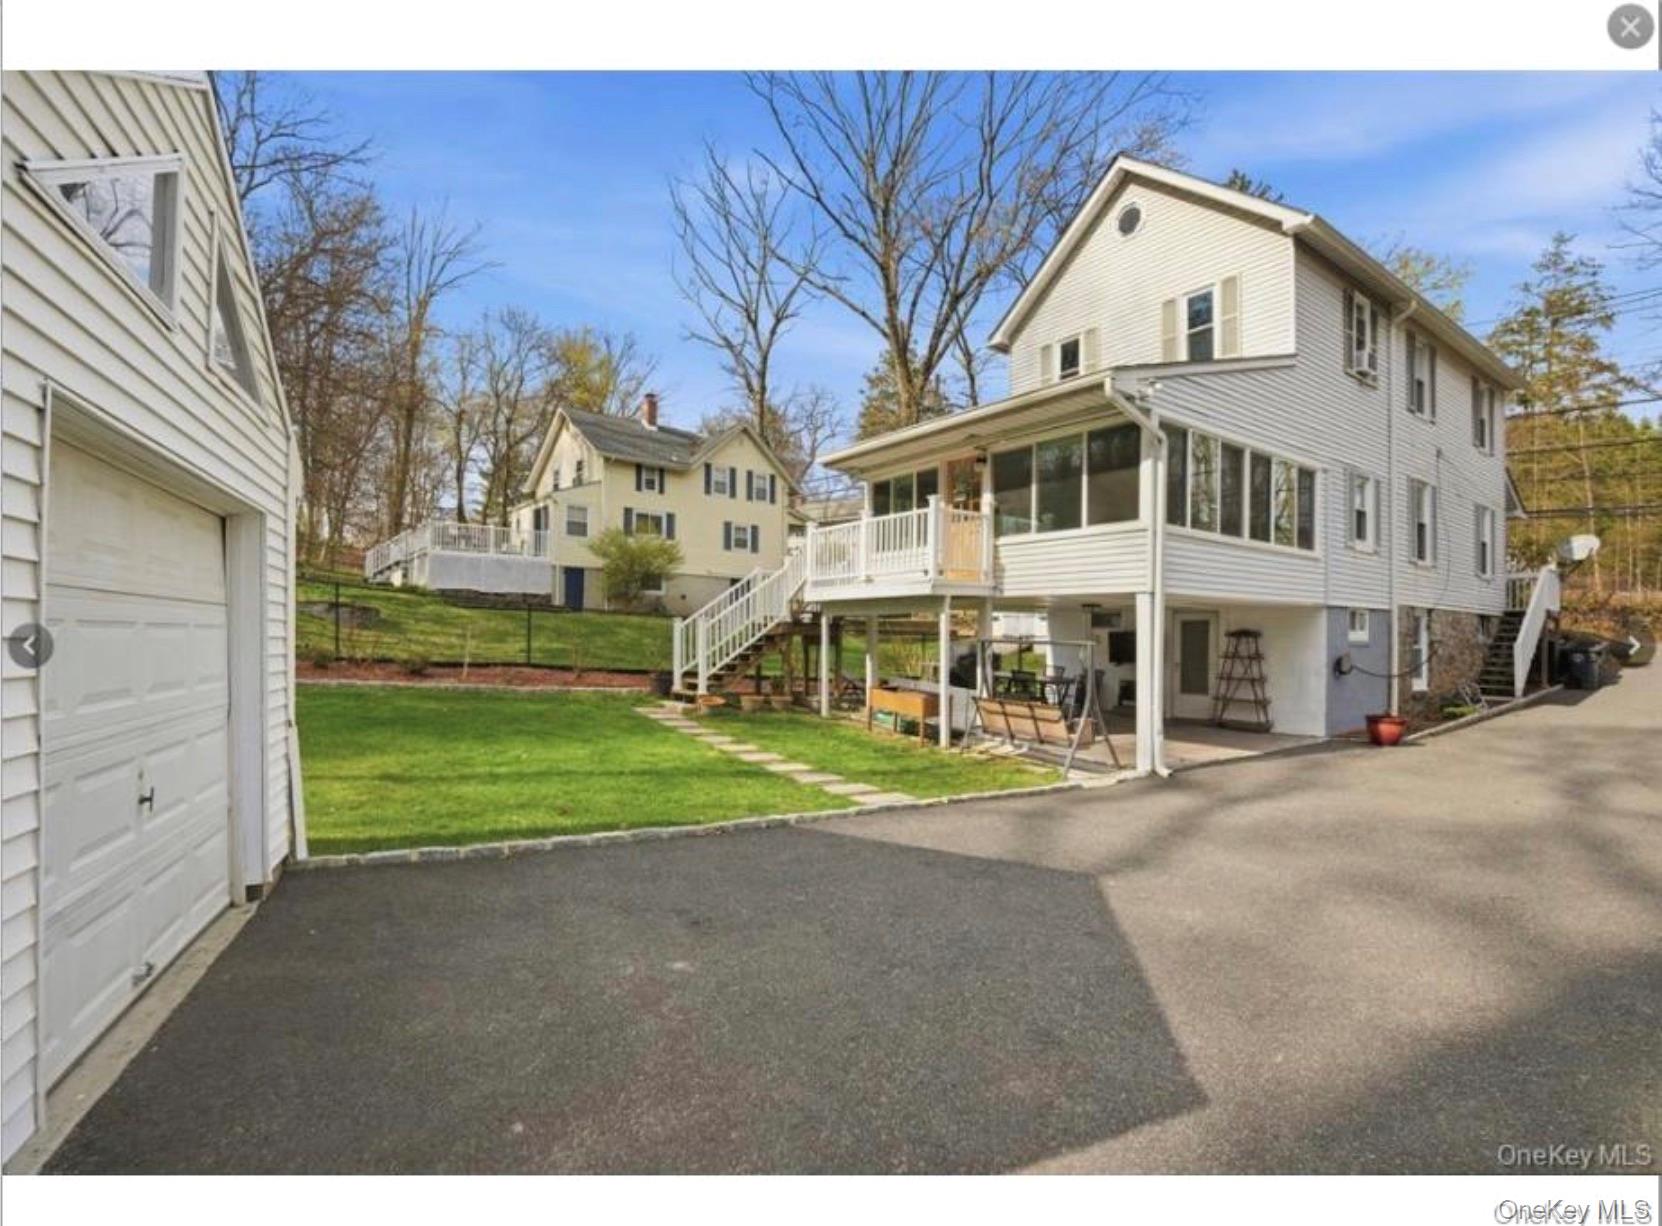

Mortgage Calculator
Monthly Payment (Est.)
$3,0805 days ago Listing first seen on site 5 days ago Listing updated with changes from the MLS®

Based on information submitted to the MLS GRID as of 2026-05-25 08:31 AM EDT.
All data is obtained from various sources and may not have been verified by broker or MLS GRID. Supplied
Open House Information is subject to change without notice. All information should be independently reviewed
and verified for accuracy. Properties may or may not be listed by the office/agent presenting the information.
Save
Ask
Tour
Hide
$675,000
4 Days On Site
168 W Hartsdale Avenue
Hartsdale, NY 10530
For Sale|Single Family Residence|Active
3
Beds
3
Total Baths
3
Full Baths
1,800
SqFt
$375
/SqFt
1925
Built
County:
Westchester
Listing courtesy of Real Broker NY LLC Dani@DormanRE.com
Call Now: 845.533.2696
Is this the listing for you? We can help make it yours.
845.533.2696Save
Ask
Tour
Hide
Calculator powered by Showcase IDX, a Constellation1 Company. Copyright ©2026 Information is deemed reliable but not guaranteed.
Save
Ask
Tour
Hide
Listing Snapshot
Price
$675,000
Days On Site
4 Days
Bedrooms
3
Inside Area (SqFt)
1,800 sqft
Total Baths
3
Full Baths
3
Partial Baths
N/A
Lot Size
0.2 Acres
Year Built
1925
MLS® Number
1002367
Status
Active
Property Tax
$15,128
HOA/Condo/Coop Fees
N/A
Sq Ft Source
N/A
Friends & Family
Recent Activity
General Features
Acres
0.2
Garage
Yes
Garage Spaces
1
Parking
DrivewayGarage
Property Sub Type
Single Family Residence
Sewer
Public Sewer
Style
Colonial
Utilities
Natural Gas AvailableCable AvailableElectricity AvailableElectricity ConnectedNatural Gas ConnectedSewer ConnectedWater AvailableWater Connected
Water Source
Public
Interior Features
Appliances
DishwasherDryerENERGY STAR Qualified AppliancesGas Water Heater
Basement
Walk-Out Access
Cooling
Wall/Window Unit(s)
Heating
BaseboardHot WaterNatural Gas
Interior
ChandelierHigh Speed InternetHis and Hers ClosetsNatural Woodwork
Laundry Features
Electric Dryer HookupIn Basement
Save
Ask
Tour
Hide
Exterior Features
Construction Details
Frame
Community Features
School District
Greenburgh Central
Schools
School District
Greenburgh Central
Elementary School
EARLY CHILDHOOD PROGRAM
Middle School
Woodlands Middle/High School
High School
Woodlands Middle/High School
Listing courtesy of Real Broker NY LLC Dani@DormanRE.com
Neighborhood & Commute
Source: Walkscore
Disclosure: Community information and market data powered by Constellation Data Labs. Information is deemed reliable but not guaranteed.
Save
Ask
Tour
Hide