
Phase Two at Moradia is now offering a fabulous to-be-built new modern on Lot One. Rooted in the aesthetic of Frank Lloyd Wright's Usonia District and inspired by the classic era of mid-century design, Moradia is a brand-new community of high-end residences. Located along a picturesque road in historic Ossining, NY, each home is set on a beautiful parcel of virgin land. The homesites are elevated and private-ranging between 1 1/2 and 3 acres.
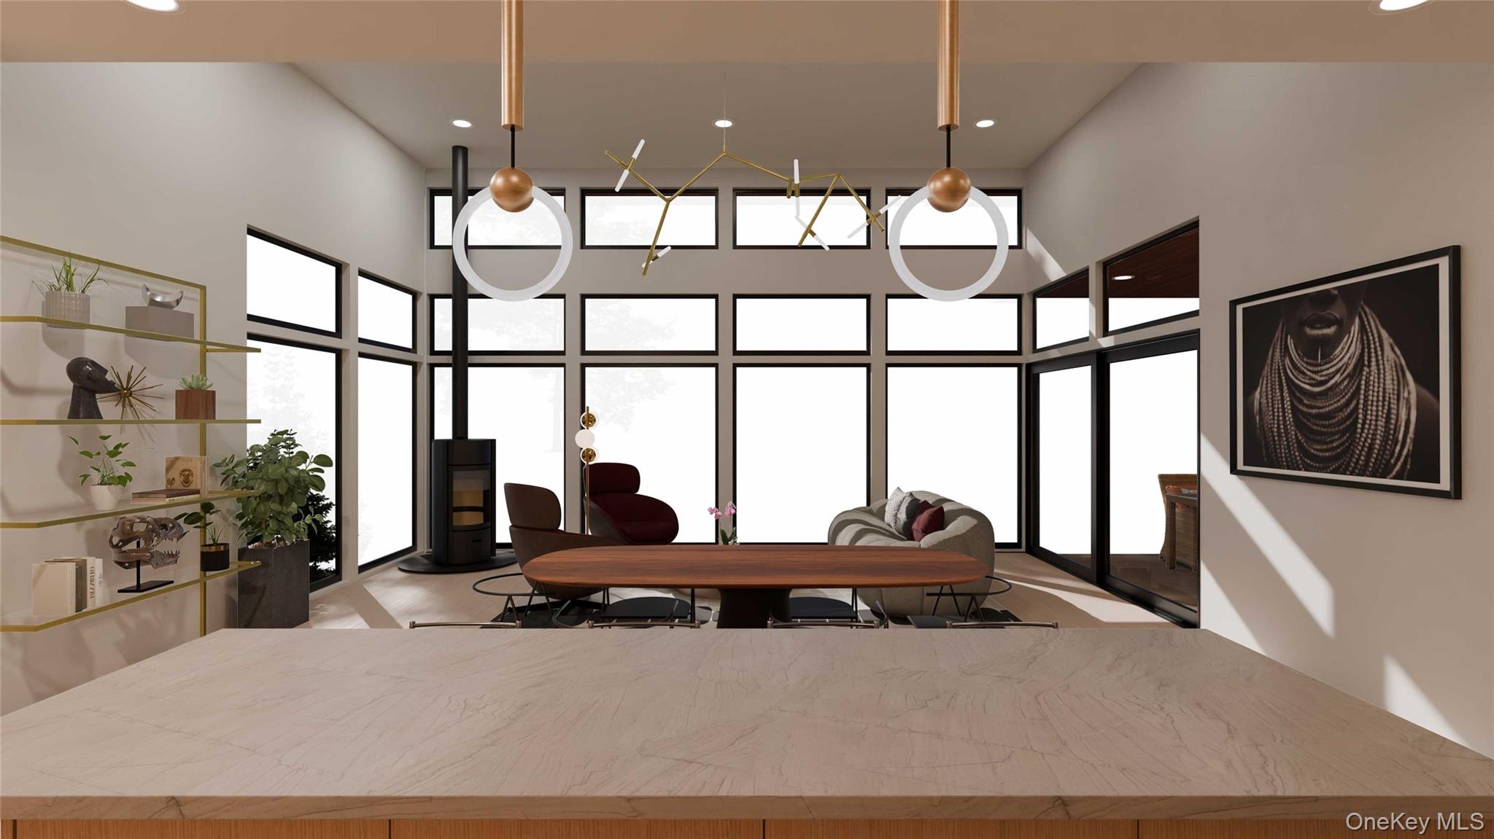
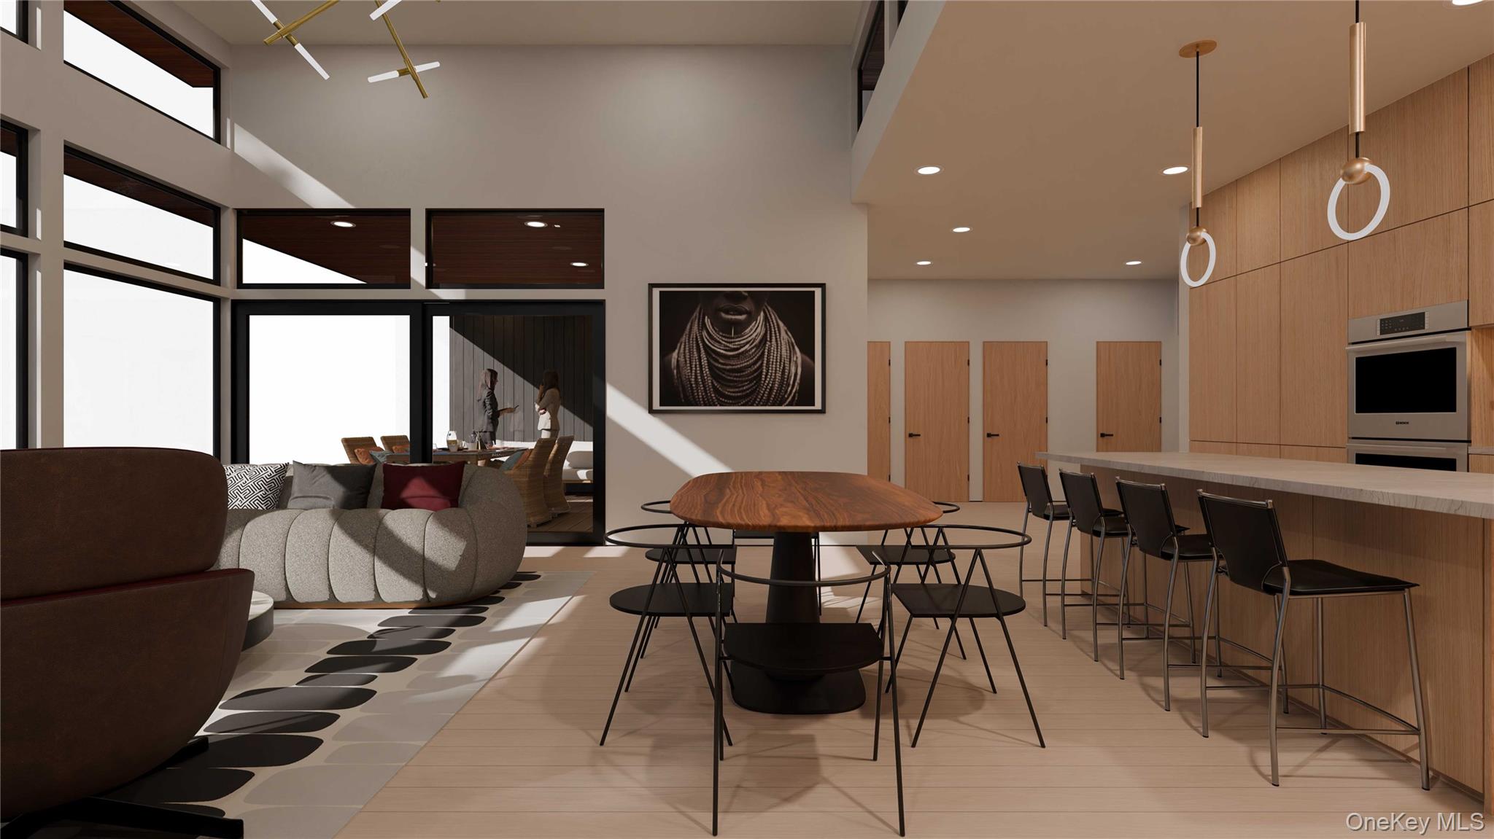
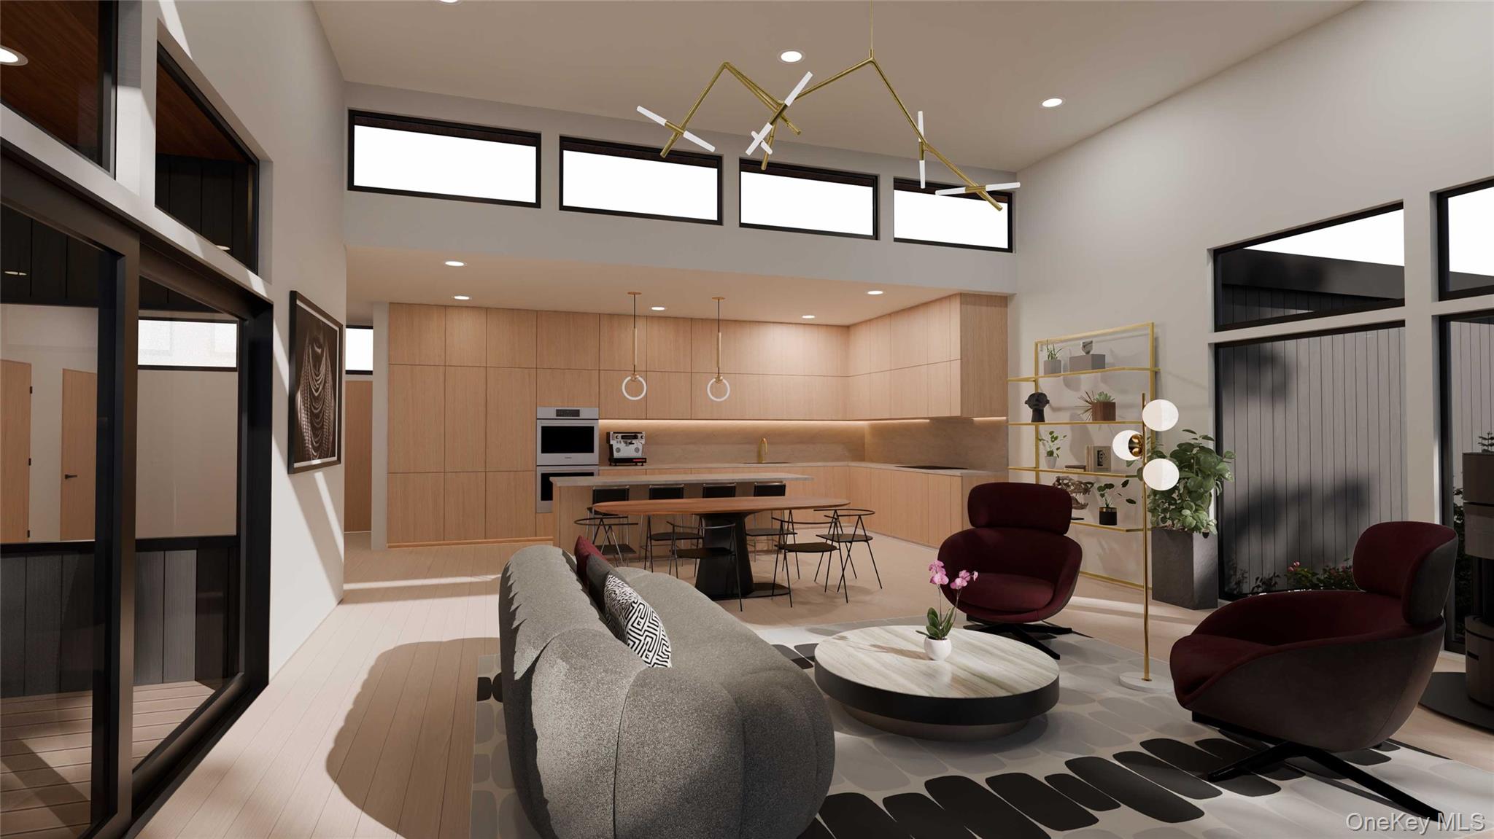
MIES is the second of three luxury residences to be offered. Set on two acres and encompassing four bedrooms and three and one half bathrooms the house is designed to take advantage of the natural surroundings. Rendered in open plan, the kitchen, dining and living rooms are surrounded by large windows and three outdoor exposures-all centered on a free standing, wood burning fireplace. 9 1/2 to 14 foot ceilings with high clerestory windows and skylights flood the interior with sunlight. A covered deck is adjacent to the living area. High quality finishes include wood clad Andersen windows, Restoration hardware bathroom vanities, Herman Miller lighting, five-panel solid fir interior doors, and five-inch white oak floors. A dedicated laundry closet, kitchen pantry, two-car garage are additional amenities.
Designed and built by local Westchester developers, Atelier Atlantic, the new community is conceived as modern homes for the new century. Principals Jennifer and Pascal Smith Couti, who live and work in the Ossining, are leveraging their extensive experience as home designers to bring the project to life and to skillfully integrate the residences into a cohesive and elegant new community. The project is an extraordinary opportunity to fulfill the dream of purchasing a newly-built modern home on a wonderful parcel of beautiful land.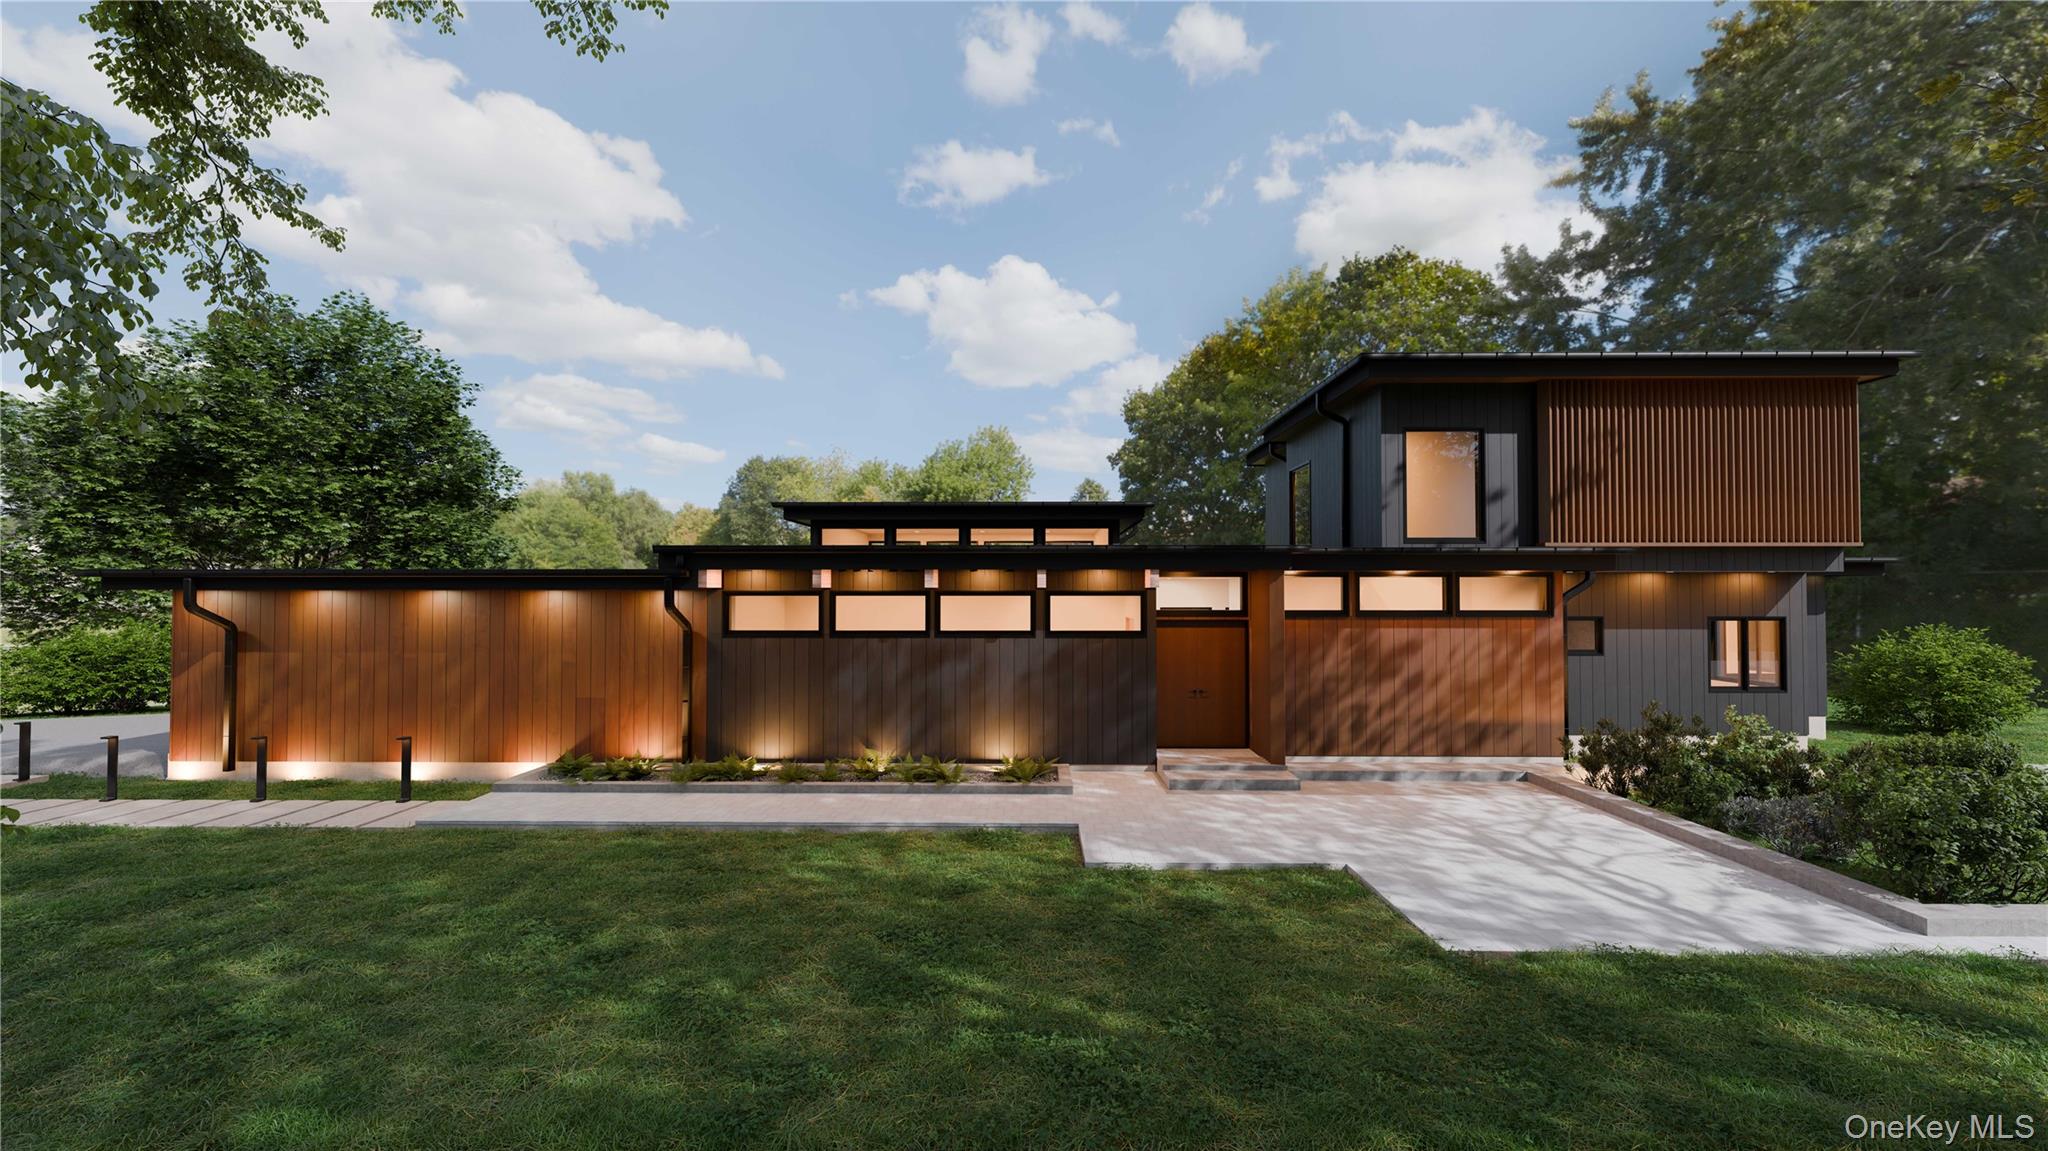
Mortgage Calculator
Monthly Payment (Est.)
$10,4714 days ago Listing first seen on site 4 days ago Listing updated with changes from the MLS®

Based on information submitted to the MLS GRID as of 2026-05-25 07:39 AM EDT.
All data is obtained from various sources and may not have been verified by broker or MLS GRID. Supplied
Open House Information is subject to change without notice. All information should be independently reviewed
and verified for accuracy. Properties may or may not be listed by the office/agent presenting the information.
Save
Ask
Tour
Hide
$2,295,000
3 Days On Site
94 Somerstown Road
Ossining, NY 10562
For Sale|Single Family Residence|Active
4
Beds
4
Total Baths
3
Full Baths
1
Partial Bath
2,682
SqFt
$856
/SqFt
2026
Built
County:
Westchester
Listing courtesy of Compass Greater NY, LLC davidturner@compass.com
Call Now: 845.533.2696
Is this the listing for you? We can help make it yours.
845.533.2696Save
Ask
Tour
Hide
Calculator powered by Showcase IDX, a Constellation1 Company. Copyright ©2026 Information is deemed reliable but not guaranteed.
Save
Ask
Tour
Hide
Listing Snapshot
Price
$2,295,000
Days On Site
3 Days
Bedrooms
4
Inside Area (SqFt)
2,682 sqft
Total Baths
4
Full Baths
3
Partial Baths
1
Lot Size
1.99 Acres
Year Built
2026
MLS® Number
1002298
Status
Active
Property Tax
$9,376
HOA/Condo/Coop Fees
N/A
Sq Ft Source
N/A
Friends & Family
Recent Activity
General Features
Acres
1.99
Garage
Yes
Garage Spaces
2
Levels
One
Parking
Garage
Parking Spaces
2
Property Sub Type
Single Family Residence
Sewer
Septic Tank
Style
Mid-Century Modern
Utilities
See Remarks
Water Source
PrivateWell
Interior Features
Appliances
DishwasherRangeRefrigerator
Basement
None
Cooling
Central Air
Fireplace
Yes
Fireplace Features
Wood Burning
Fireplaces
1
Flooring
Hardwood
Heating
Electric
Interior
Eat-in KitchenHigh CeilingsKitchen IslandOpen FloorplanMaster DownstairsWalk-In Closet(s)
Laundry Features
In Hall
Save
Ask
Tour
Hide
Exterior Features
Construction Details
Frame
Community Features
School District
Ossining
Schools
School District
Ossining
Elementary School
Brookside
Middle School
Anne M Dorner Middle School
High School
Ossining High School
Listing courtesy of Compass Greater NY, LLC davidturner@compass.com
Neighborhood & Commute
Source: Walkscore
Disclosure: Community information and market data powered by Constellation Data Labs. Information is deemed reliable but not guaranteed.
Save
Ask
Tour
Hide