
2024 modern farmhouse by Marsella Architects combines timeless architectural character with the quality, efficiency, and comfort of new construction with 5 bedrooms and 3.5 baths designed for today’s lifestyle! Enjoy the big backyard of this rare 9,369 sq ft corner double lot. Just a 10-minute walk to the Mamaroneck Metro-North station and the restaurants, shops, and nightlife of Mamaroneck Avenue.
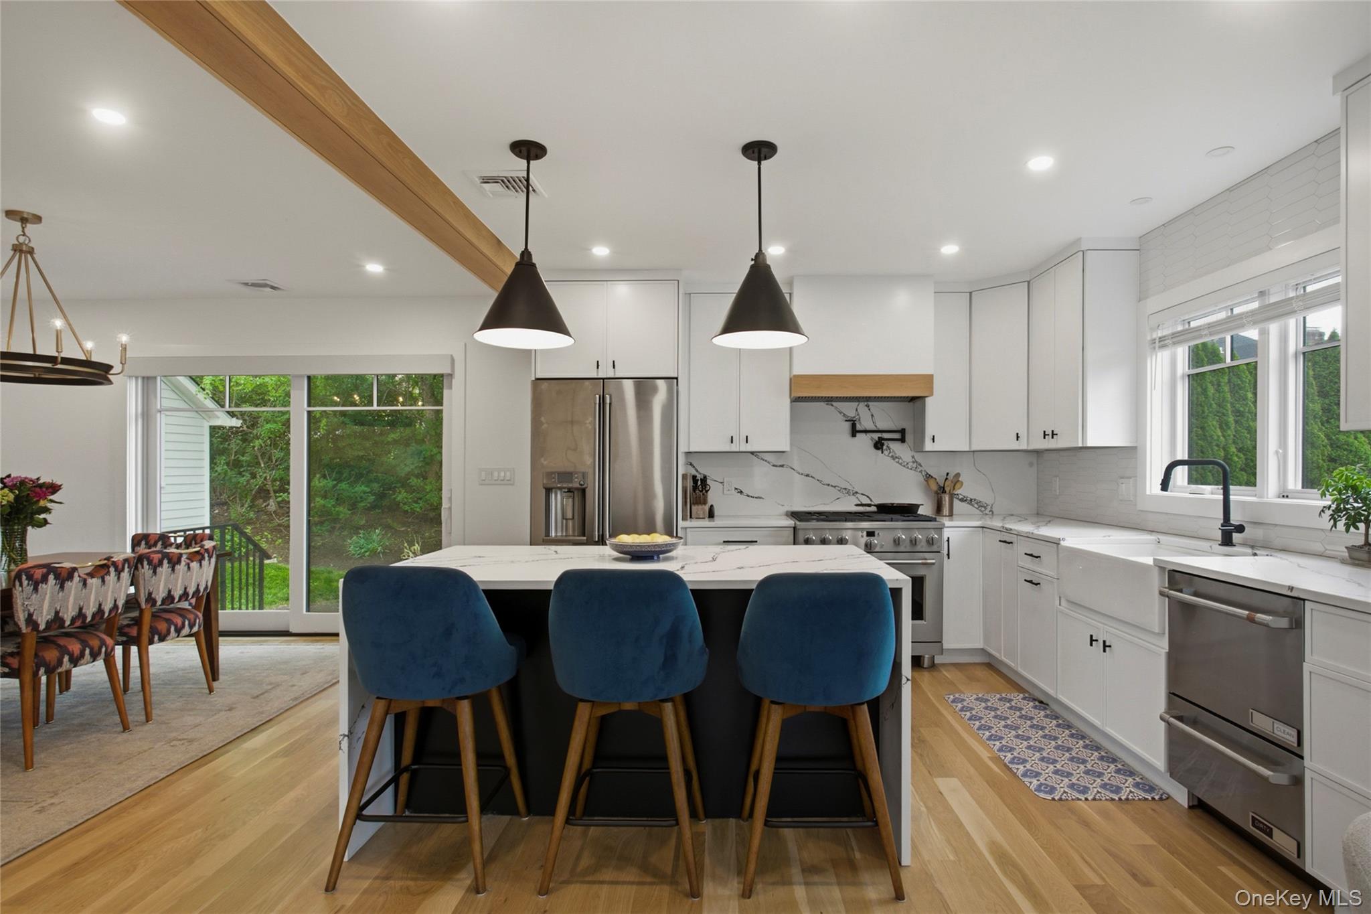
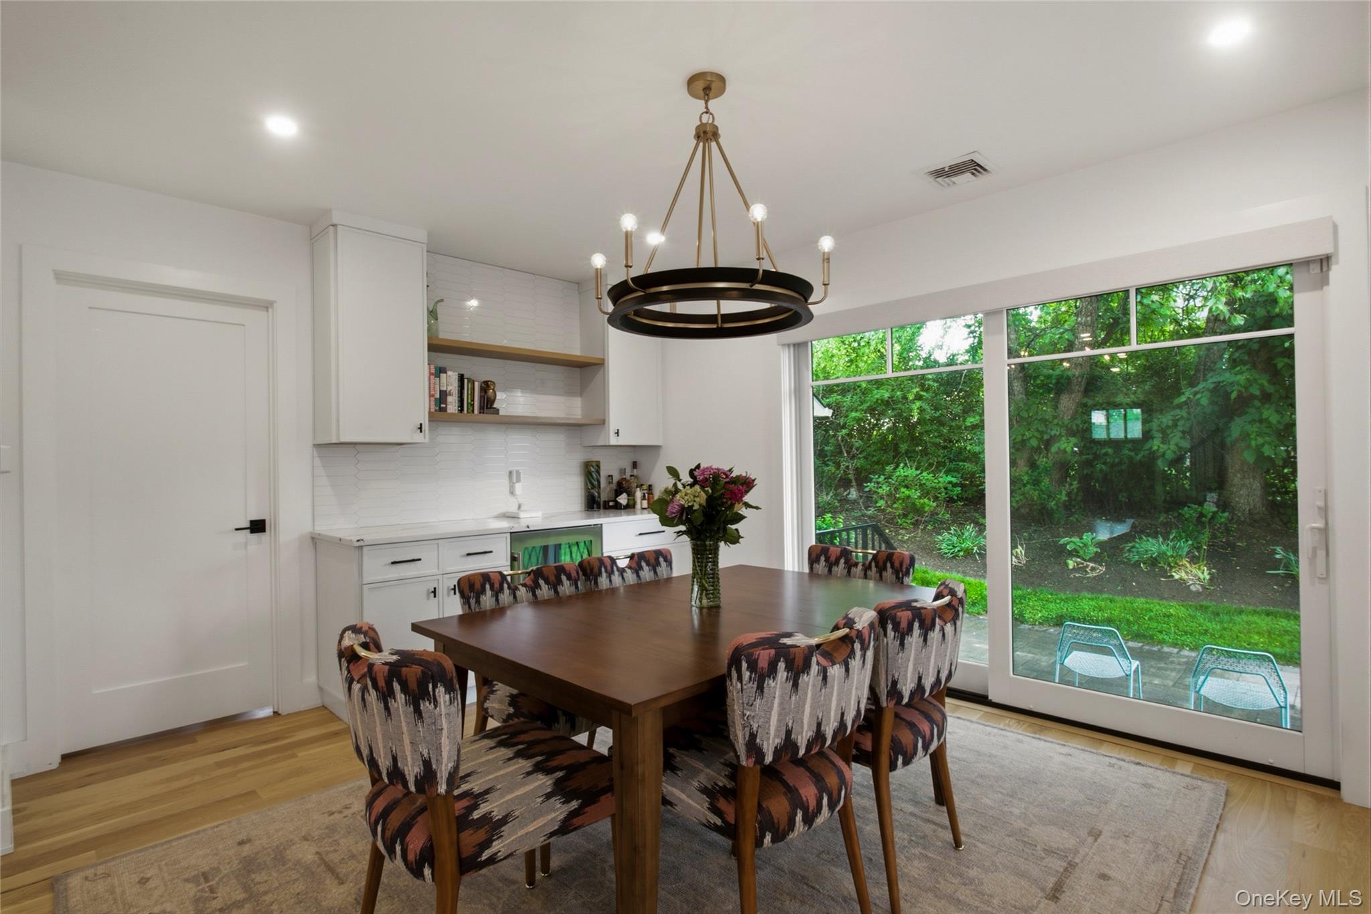
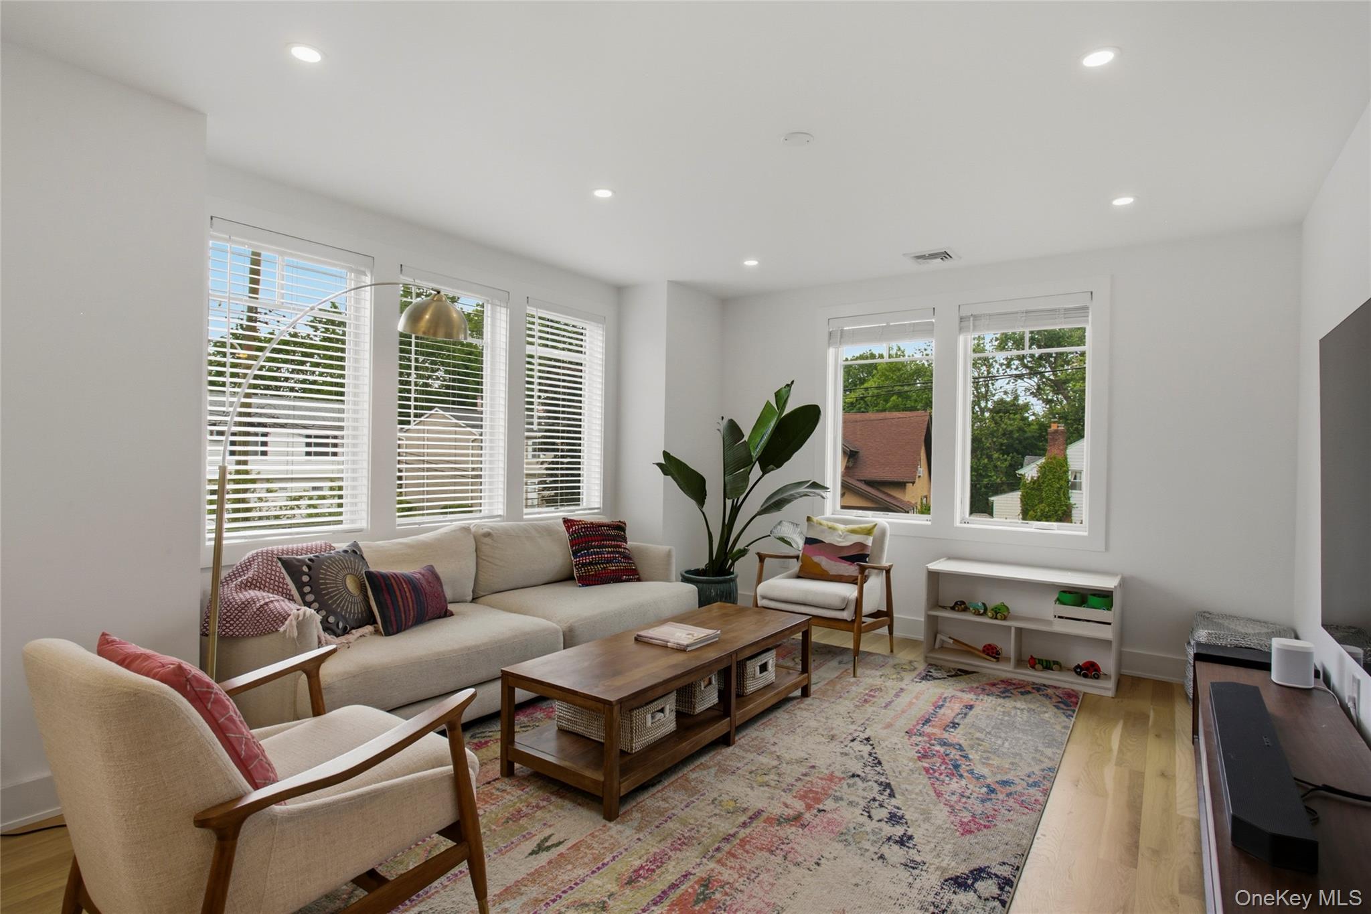
The sun-filled main level was built for effortless living and entertaining, featuring an open-concept layout with a stunning eat-in kitchen complete with oversized waterfall island, quartz countertops, GE Cafe appliances, farmhouse sink, pot filler, and floor-to-ceiling pantry storage. The kitchen flows seamlessly into the dining area and expansive family room/den, while a separate living room anchored by the original wood-burning fireplace adds warmth and character. A dedicated office with closet provides flexibility for guests, work-from-home, or a potential fifth bedroom.
Upstairs, the spacious primary suite features walk-in closets and a spa-inspired bath with soaking tub, glass-enclosed shower, and double vanity. Three additional bedrooms and a full hall bath complete the second floor. The finished lower level adds ~862 sq ft of living space including a large recreation/media room, full bath, laundry room, and flexible bonus space perfect for a gym, playroom, or movie nights.
Designed with both style and performance in mind, the home features James Hardie board-and-batten siding, matte black accent roofing, Marvin Elevate casement windows, wide-plank white oak flooring, spray foam insulation throughout, and a high-efficiency multi-zone Rheem heat pump HVAC system with central air and fresh air exchange. Additional highlights include an attached garage, bluestone porch and patio, upgraded PEX plumbing, new 200-amp electric service, and professionally designed landscaping.
A rare opportunity to own a turnkey modern farmhouse offering elevated design, energy efficiency, and walkable village living.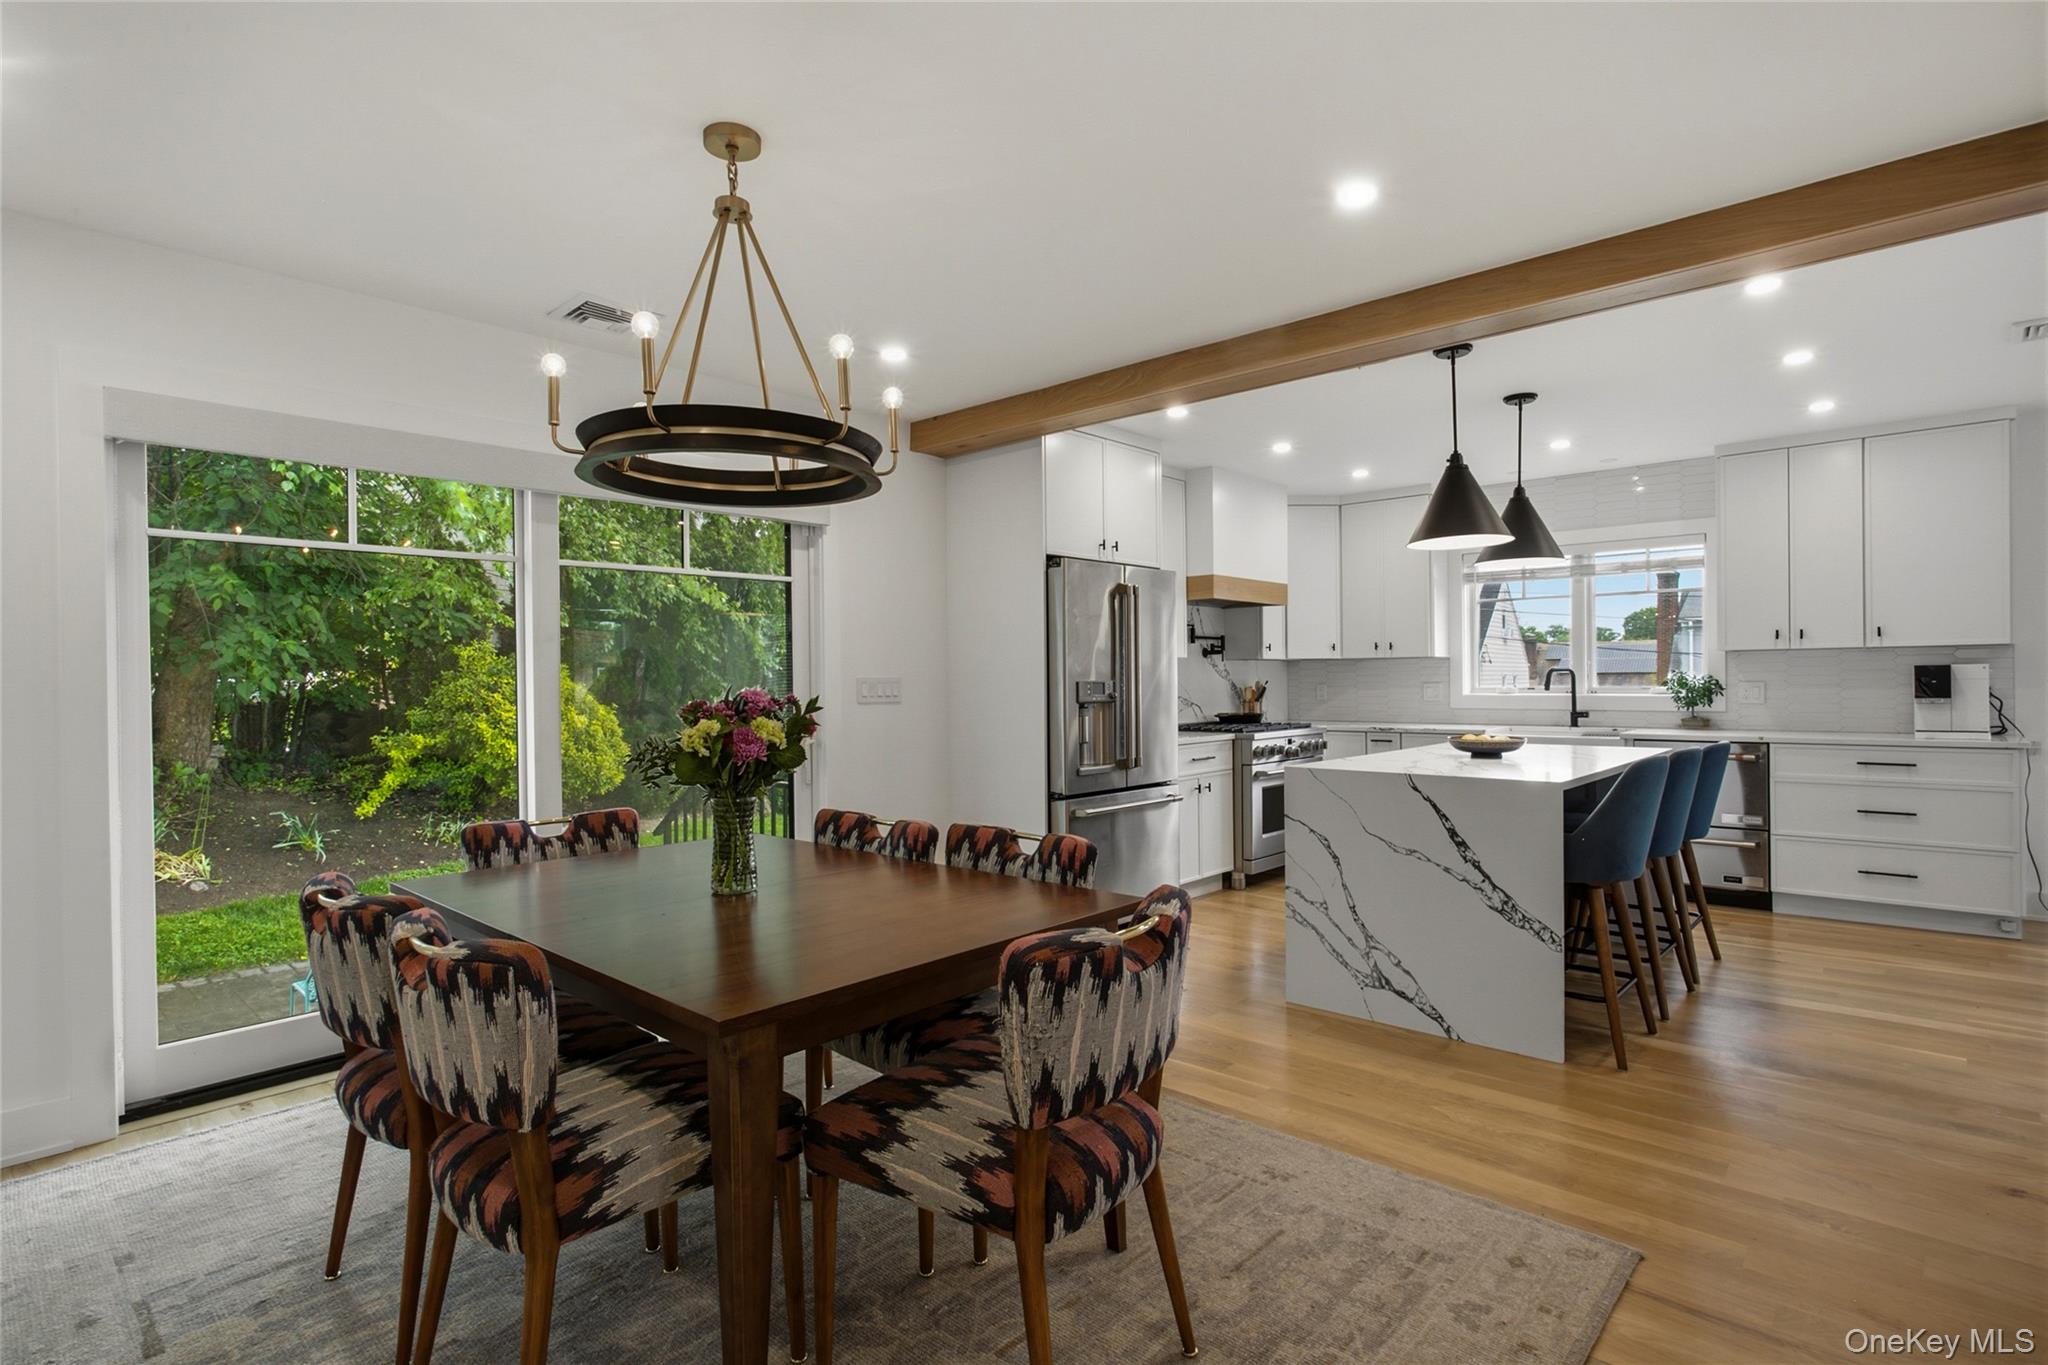
Mortgage Calculator
Monthly Payment (Est.)
$8,8973 days ago Listing first seen on site 3 days ago Listing updated with changes from the MLS®

Based on information submitted to the MLS GRID as of 2026-05-24 10:53 PM EDT.
All data is obtained from various sources and may not have been verified by broker or MLS GRID. Supplied
Open House Information is subject to change without notice. All information should be independently reviewed
and verified for accuracy. Properties may or may not be listed by the office/agent presenting the information.
Save
Ask
Tour
Hide
$1,950,000
3 Days On Site
525 3rd Street
Mamaroneck, NY 10543
Single Family Residence|Coming Soon
5
Beds
4
Total Baths
3
Full Baths
1
Partial Bath
2,662
SqFt
$733
/SqFt
2023
Built
County:
Westchester
Listing courtesy of Stetson Real Estate mary@stetsonrealestate.com
Call Now: 845.533.2696
Is this the listing for you? We can help make it yours.
845.533.2696Save
Ask
Tour
Hide
Calculator powered by Showcase IDX, a Constellation1 Company. Copyright ©2026 Information is deemed reliable but not guaranteed.
Save
Ask
Tour
Hide
Listing Snapshot
Price
$1,950,000
Days On Site
3 Days
Bedrooms
5
Inside Area (SqFt)
2,662 sqft
Total Baths
4
Full Baths
3
Partial Baths
1
Lot Size
0.1017 Acres
Year Built
2023
MLS® Number
1002276
Status
Coming Soon
Property Tax
$28,872.79
HOA/Condo/Coop Fees
N/A
Sq Ft Source
N/A
Friends & Family
Recent Activity
General Features
Acres
0.1017
Garage
Yes
Garage Spaces
1
Levels
Three Or More
Parking
DrivewayGarage
Parking Spaces
3
Property Condition
New ConstructionUpdated/Remodeled
Property Sub Type
Single Family Residence
Sewer
Public Sewer
SqFt Total
3068
Style
FarmhouseModern
Water Source
Public
Interior Features
Appliances
DishwasherDryerENERGY STAR Qualified AppliancesGas OvenMicrowaveRefrigeratorStainless Steel Appliance(s)Wine Refrigerator
Basement
FinishedStorage SpaceWalk-Out Access
Cooling
Central Air
Fireplace
Yes
Fireplace Features
Wood Burning
Fireplaces
1
Flooring
Hardwood
Heating
ElectricForced AirHeat Pump
Interior
Breakfast BarDouble VanityEat-in KitchenEntrance FoyerHigh CeilingsHis and Hers ClosetsKitchen IslandOpen FloorplanPantryStorageWalk-In Closet(s)Wet Bar
Laundry Features
In BasementLaundry Room
Window Features
Double Pane WindowsInsulated Windows
Save
Ask
Tour
Hide
Exterior Features
Construction Details
Batts InsulationFoam InsulationHardiPlank Type
Exterior
Rain Gutters
Lot Features
Back Yard
Patio And Porch
Patio
Windows/Doors
Double Pane WindowsInsulated Windows
Community Features
School District
Rye Neck
Schools
School District
Rye Neck
Elementary School
F E Bellows Elementary School
Middle School
Rye Neck Middle School
High School
Rye Neck Senior High School
Listing courtesy of Stetson Real Estate mary@stetsonrealestate.com
Neighborhood & Commute
Source: Walkscore
Disclosure: Community information and market data powered by Constellation Data Labs. Information is deemed reliable but not guaranteed.
Save
Ask
Tour
Hide