
Wonderful Convenience & Beautiful Lifestyle in this Spacious & sunny 4 bedroom "Brownstone" home at Toll Bros Edge-on-Hudson in stunning new Sleepy Hollow community. Walk to Shops, Restaurants and The Riverwalk. 39 mins by Metro North to Grand Central.
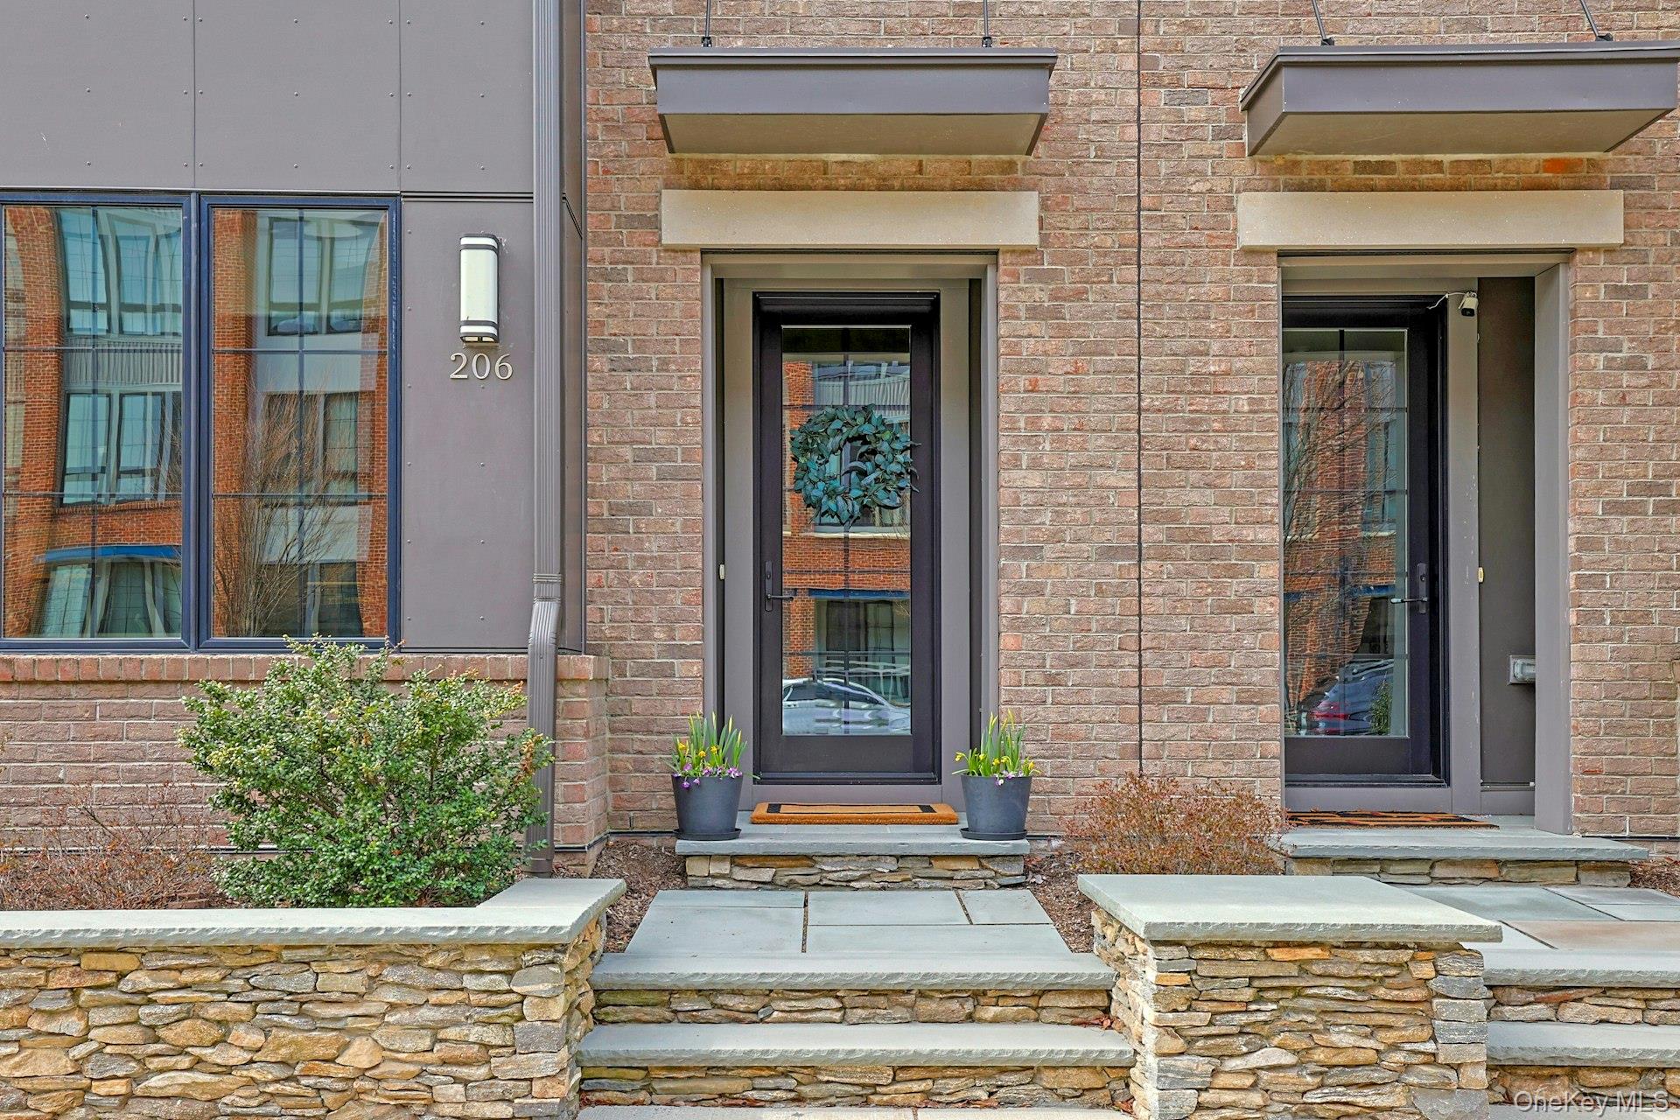
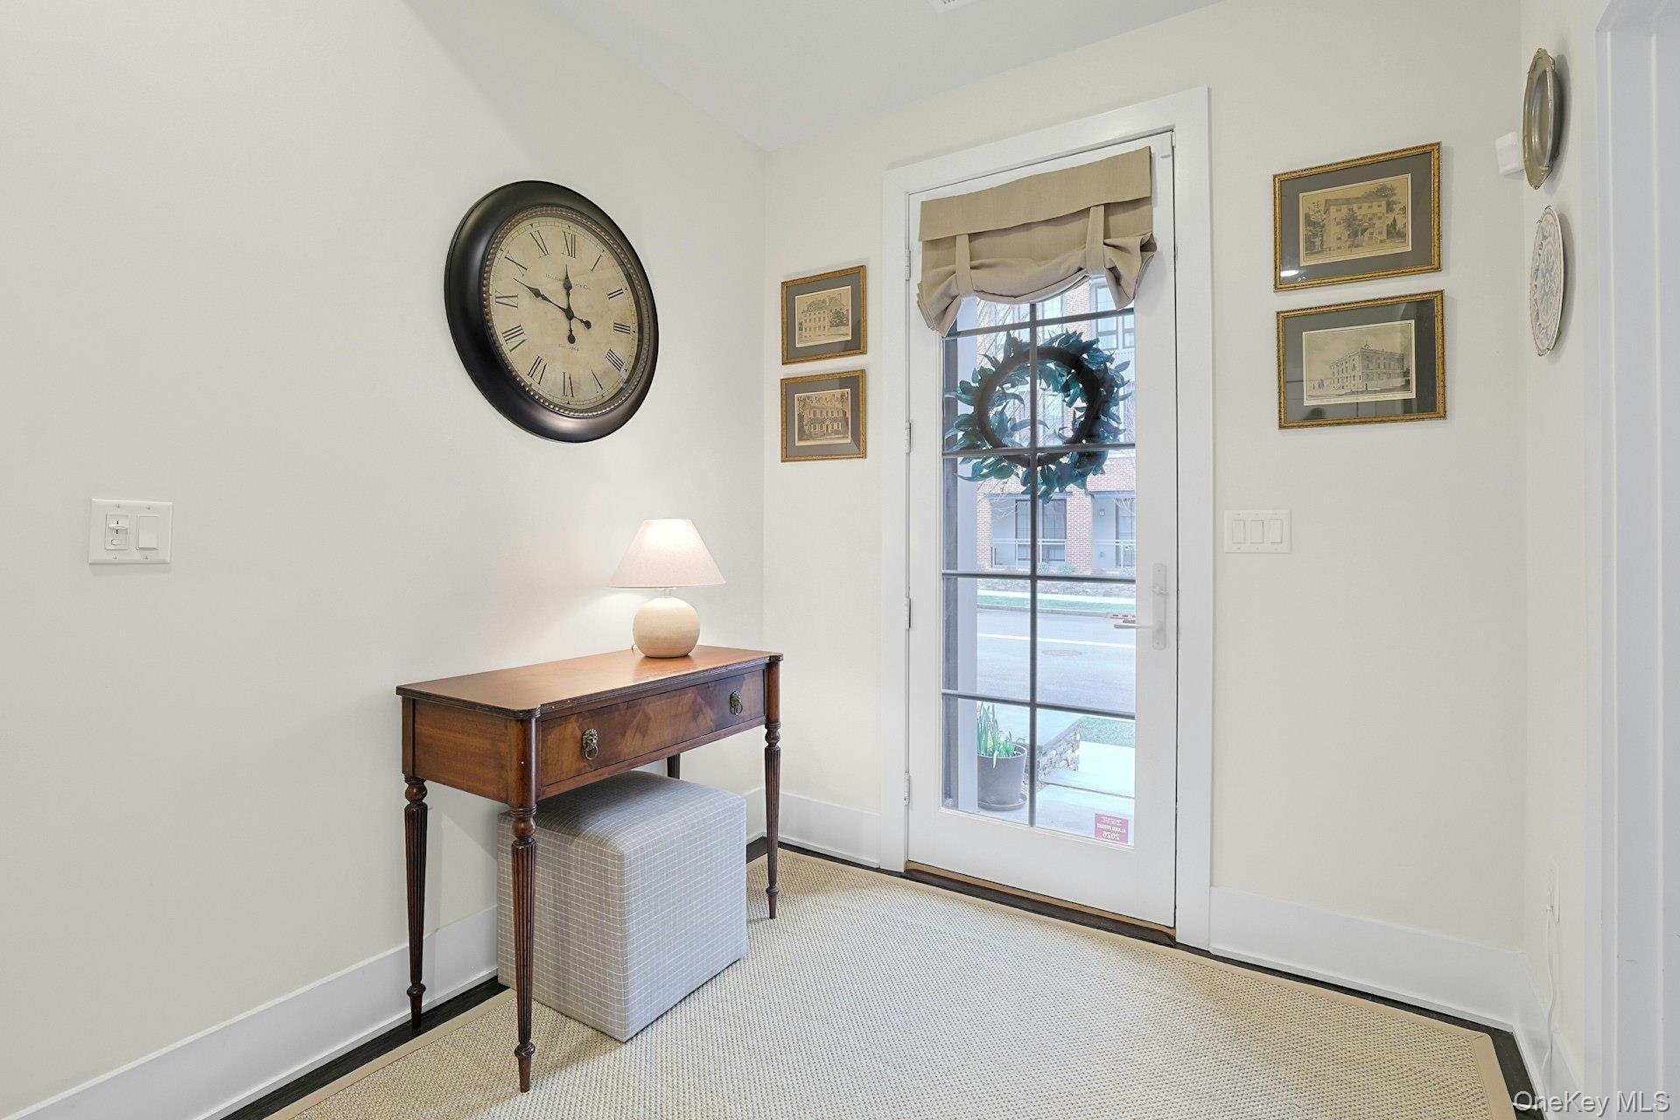
Boasting High Ceilings, oversized Windows & Open Floor plan this custom home has it ALL, including a 1st floor Bedroom/Den with full bath, Mudroom w built- ins, Laundry room on main bedroom level, Great room w walls of Windows and Gourmet kitchen w waterfall island & walk in-pantry, large Dining area, Living room w built ins & gas fireplace & balcony, a Separate Family Room, Lots of Outdoor space including covered “room” and outdoor sitting, grilling and dining, large 2 car garage plus parking for 2 addtl cars in driveway. Privacy tinted windows, whole house water filtration. Recently built & super energy efficient, this home is just right!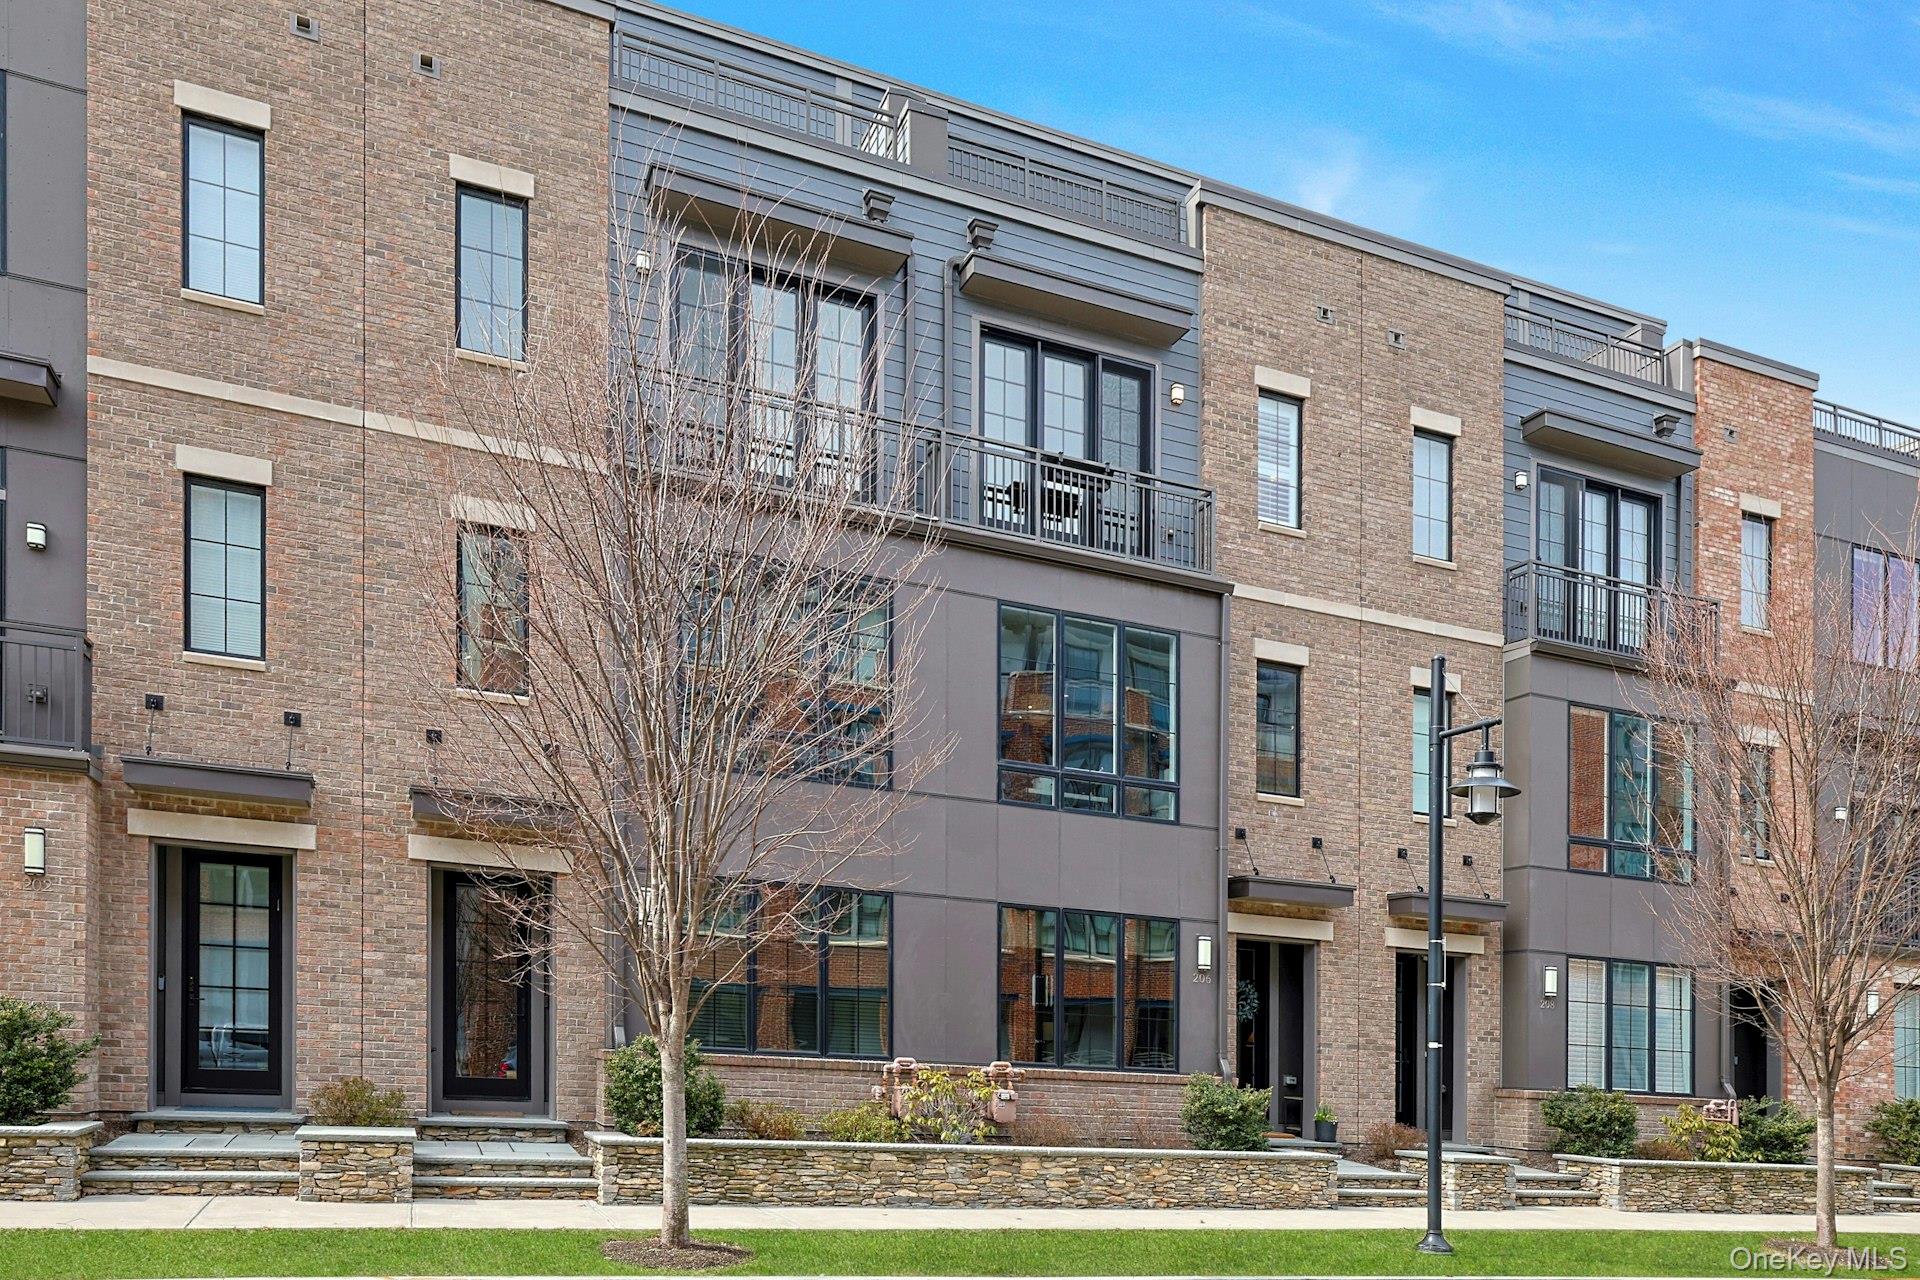

Mortgage Calculator
Monthly Payment (Est.)
$7,7335 days ago Listing first seen on site 5 days ago Listing updated with changes from the MLS®

Based on information submitted to the MLS GRID as of 2026-05-25 08:31 AM EDT.
All data is obtained from various sources and may not have been verified by broker or MLS GRID. Supplied
Open House Information is subject to change without notice. All information should be independently reviewed
and verified for accuracy. Properties may or may not be listed by the office/agent presenting the information.
Save
Ask
Tour
Hide
$1,695,000
4 Days On Site
206 Legend Drive
Sleepy Hollow, NY 10591
For Sale|Condominium|Active
4
Beds
5
Total Baths
3
Full Baths
2
Partial Baths
2,676
SqFt
$633
/SqFt
2020
Built
Subdivision:
Toll Bros Edge-on-Hudson Brownstone
County:
Westchester
Listing courtesy of Houlihan Lawrence Inc. amartone@houlihanlawrence.com
Call Now: 845.533.2696
Is this the listing for you? We can help make it yours.
845.533.2696Save
Ask
Tour
Hide
Calculator powered by Showcase IDX, a Constellation1 Company. Copyright ©2026 Information is deemed reliable but not guaranteed.
Save
Ask
Tour
Hide
Listing Snapshot
Price
$1,695,000
Days On Site
4 Days
Bedrooms
4
Inside Area (SqFt)
2,676 sqft
Total Baths
5
Full Baths
3
Partial Baths
2
Lot Size
0.08 Acres
Year Built
2020
MLS® Number
1002187
Status
Active
Property Tax
$29,998.03
HOA/Condo/Coop Fees
$551 monthly
Sq Ft Source
N/A
Friends & Family
Recent Activity
General Features
Acres
0.08
Attached Garage
Yes
Garage
Yes
Garage Spaces
2
Levels
Three Or More
Parking
AttachedDrivewayGarage
Parking Spaces
4
Pets
Yes
Property Sub Type
Condominium
Security
Fire Sprinkler SystemSecurity System
Sewer
Public Sewer
Utilities
Natural Gas AvailableNatural Gas ConnectedUnderground Utilities
Water Source
Public
Interior Features
Appliances
Convection OvenDishwasherDryerElectric OvenENERGY STAR Qualified AppliancesGas CooktopGas OvenMicrowaveRefrigeratorStainless Steel Appliance(s)Tankless Water HeaterWater Purifier Owned
Cooling
ENERGY STAR Qualified Equipment
Fireplace
Yes
Fireplace Features
Gas
Fireplaces
1
Flooring
Hardwood
Heating
ENERGY STAR Qualified EquipmentHeat PumpNatural Gas
Interior
Entrance Foyer
Window Features
ENERGY STAR Qualified Windows
Save
Ask
Tour
Hide
Exterior Features
Construction Details
Brick
Exterior
Balcony
Lot Features
LevelSprinklers In FrontSprinklers In RearViewsWaterfront
Patio And Porch
CoveredDeck
View
Bridge(s)NeighborhoodWater
Waterfront
Yes
Waterfront Features
River Front
Waterview
Bridge(s)NeighborhoodWater
Windows/Doors
ENERGY STAR Qualified Windows
Community Features
Association Amenities
Maintenance Grounds
Association Dues
551
Community Features
ParkSidewalks
HOA Fee Frequency
Monthly
MLS Area
Sleepy Hollow
School District
Union Free School District Of The Tarrytowns
Schools
School District
Union Free School District Of The Tarrytowns
Elementary School
Washington Irving Interm School
Middle School
Sleepy Hollow Middle School
High School
Sleepy Hollow High School
Listing courtesy of Houlihan Lawrence Inc. amartone@houlihanlawrence.com
Neighborhood & Commute
Source: Walkscore
Disclosure: Community information and market data powered by Constellation Data Labs. Information is deemed reliable but not guaranteed.
Save
Ask
Tour
Hide